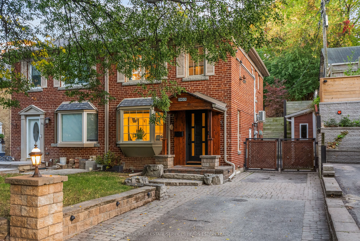
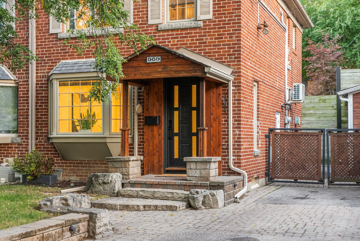
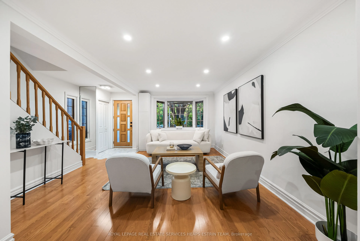
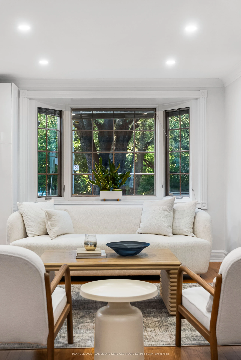
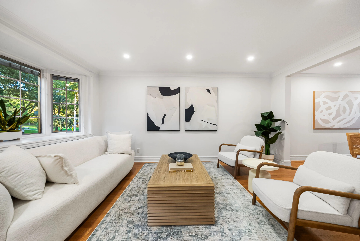
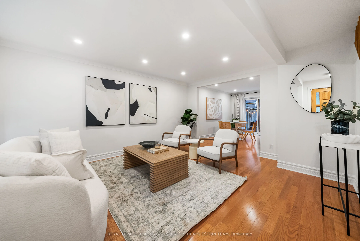
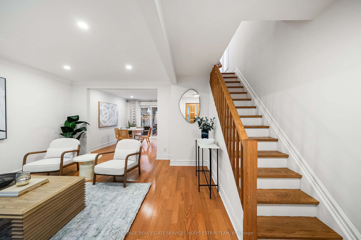
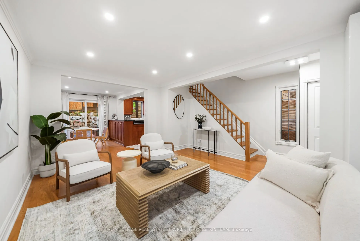
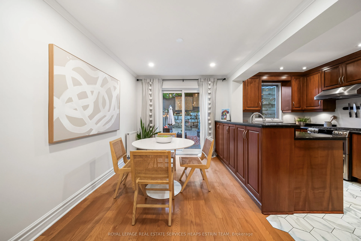
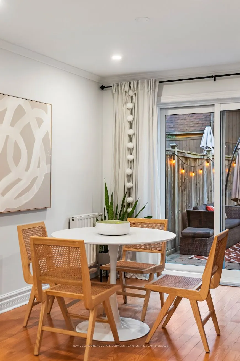
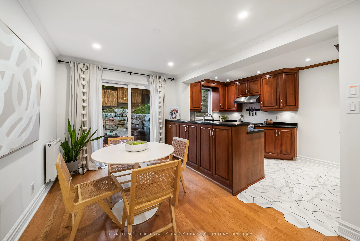
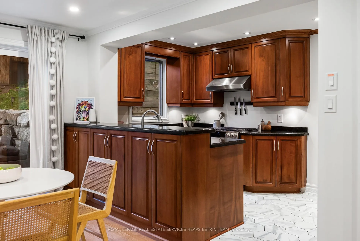
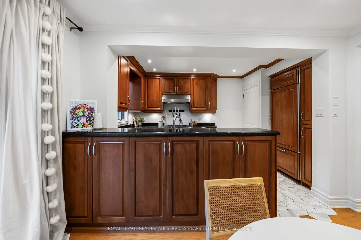
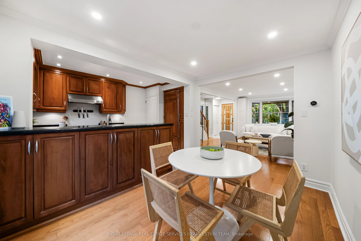
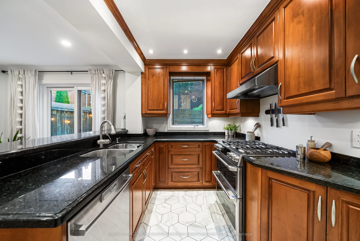
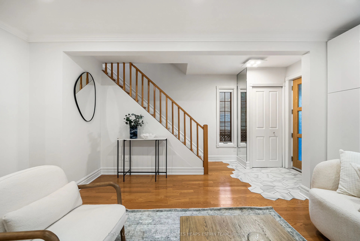
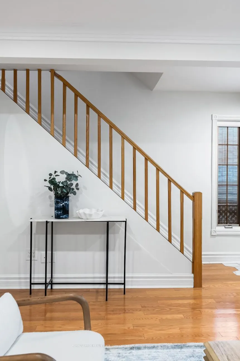
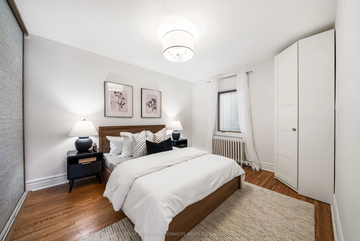
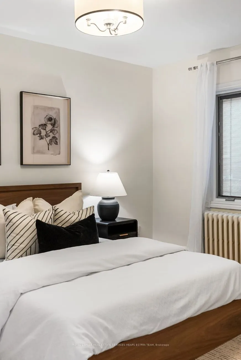
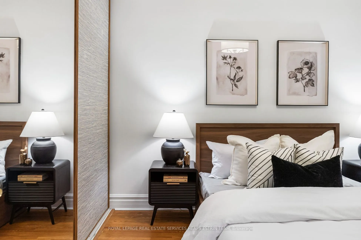
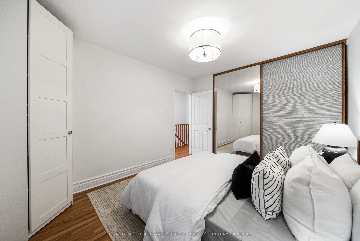
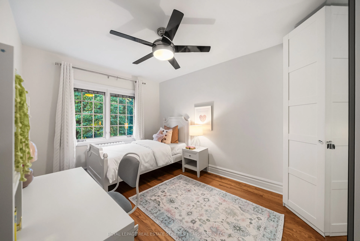
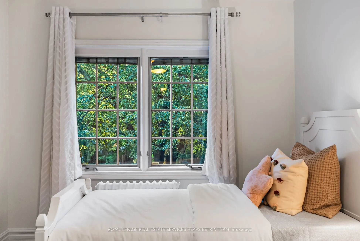
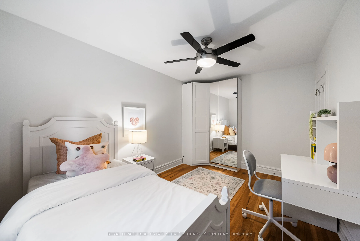
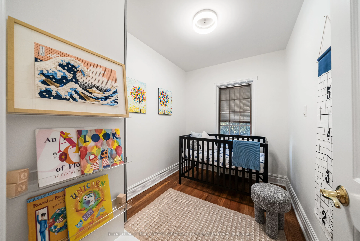
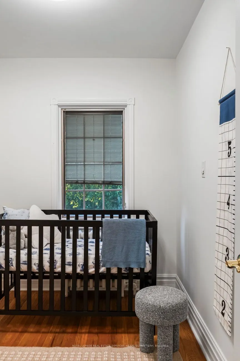
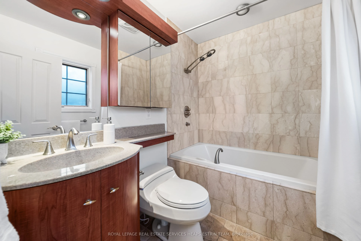
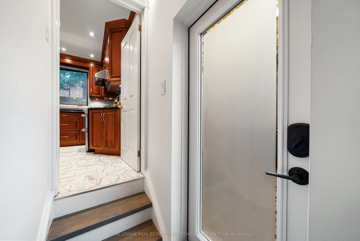
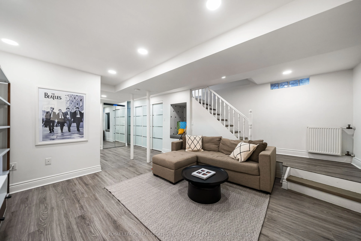
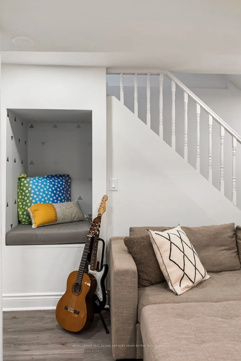
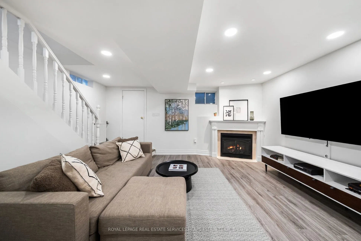
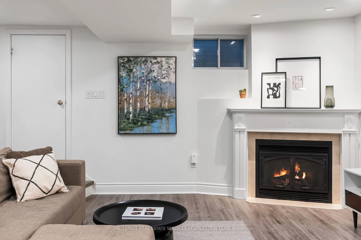
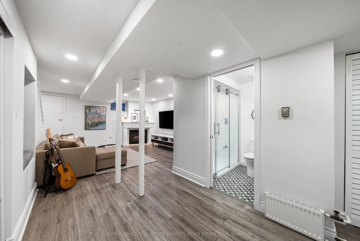
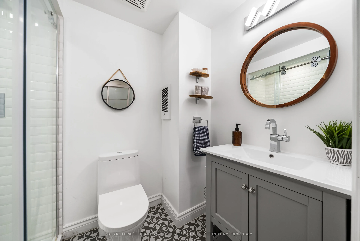
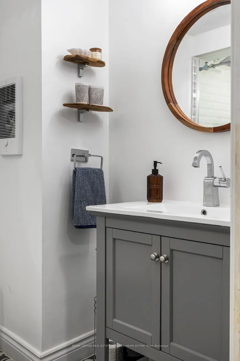
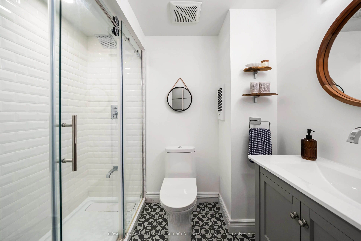
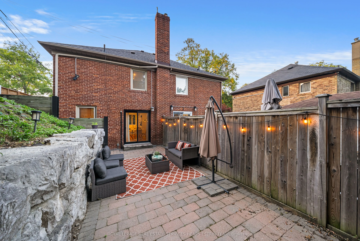
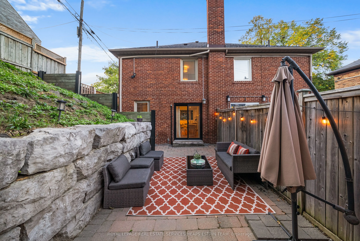
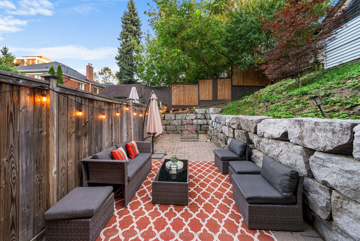
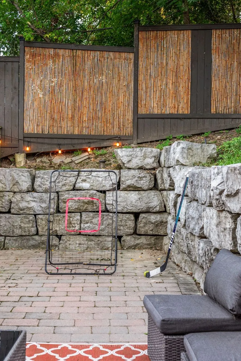
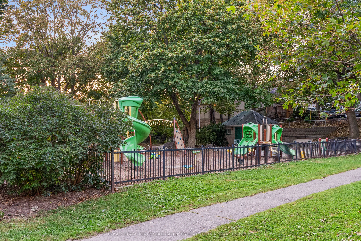
Beautifully renovated and impeccably maintained, this light-filled home offers an open, airy layout with thoughtful upgrades throughout. The main floor is designed for easy everyday living and entertaining, featuring a beautifully appointed kitchen with solid wood cabinetry, built-in Bosch dishwashe...r and Sub-Zero fridge, complemented by Pella windows and pot lights.Upstairs, bright and comfortable bedrooms offer plenty of natural light, alongside a full bathroom and the character and warmth that carry throughout the home. The underpinned and fully finished basement adds exceptional living space with a cozy gas fireplace, full bathroom, ample storage and a charming reading nook tucked beneath the stairs.Outside, enjoy a welcoming front porch, stone backyard and the rare convenience of a private drive with parking for three cars. Directly across from the park and in the catchment for Northlea Elementary and Middle School and Northern Secondary School, the home is also just a six-minute walk to the new Leaside LRT station. Enjoy a quick trip to the grocery store and easy access to Bayview-Leaside shops, Mt. Pleasant restaurants and the bustling Yonge and Eglinton Centre.Additional updates include a heat pump, repointed chimney, newer side and back doors, and a 2026 roof. A beautifully updated home offering space, character and an exceptional location.
Full Property Details
Interior
Bedrooms
3
Total Bedrooms
3
Washrooms
2
Square Footage
1100-1500 sqft
Basement
Finished,Separate Entrance
Heating Source
Gas
Heating Fuel
Radiant
Air Conditioning
Wall Unit(s)
Family Room
No
Kitchens
1
Total Kitchens
1
Fireplace Features
Yes
Bedrooms
3
Total Bedrooms
3
Washrooms
2
Square Footage
1100-1500 sqft
Basement
Finished,Separate Entrance
Heating Source
Gas
Heating Fuel
Radiant
Air Conditioning
Wall Unit(s)
Family Room
No
Kitchens
1
Total Kitchens
1
Fireplace Features
Yes
Exterior
Depth
92.61
Front
29.26
Driveway
Private
Lot Size
29 x 92.61 ft
Pool
None
Parking Spaces
1
Total Parking Spaces
1.00
Parking Description
None
Garage Spaces
0
Depth
92.61
Front
29.26
Driveway
Private
Lot Size
29 x 92.61 ft
Pool
None
Parking Spaces
1
Total Parking Spaces
1.00
Parking Description
None
Garage Spaces
0
Building Description
Style
2-Storey
Home Type
House
Subtype
Semi-Detached
Property Orientation
South
Exterior Finish
Brick
Sewers
Sewer
Water Supply
Municipal
Possession Date
No Data
Style
2-Storey
Home Type
House
Subtype
Semi-Detached
Property Orientation
South
Exterior Finish
Brick
Sewers
Sewer
Water Supply
Municipal
Possession Date
No Data
Community
Community
Mount Pleasant East
Community
Mount Pleasant East
Taxes & Fees
Taxes
$7,772.86 /yr
Tax Year
2026
Occupancy
Vacant
Taxes
$7,772.86 /yr
Tax Year
2026
Occupancy
Vacant
Similar Properties(No results)
Mortgage Calculator
Calculate your estimated monthly mortgage payment
Price
$1,298,000
$
%
%
Total cost of mortgage
$0
Monthly payment
By clicking Save, we will calculate your estimated mortgage for all properties using the saved values (down payment percentage, interest rate, and amortization).
The accuracy and applicability of this calculator are not guaranteed.