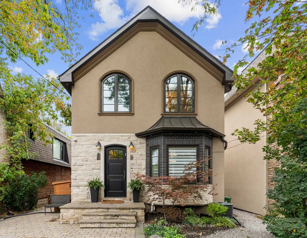
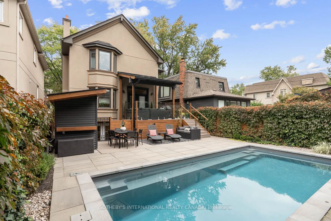
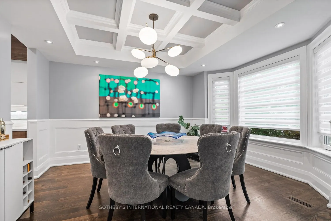
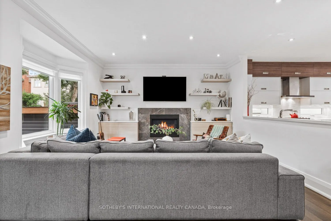
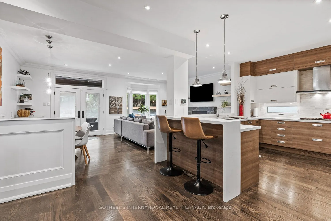
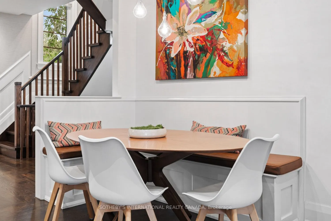
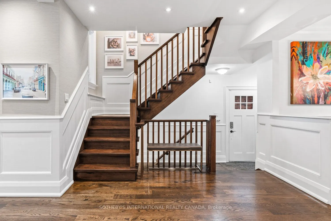
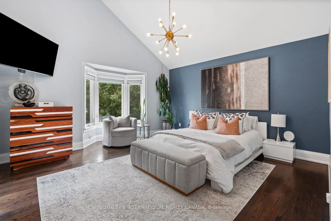
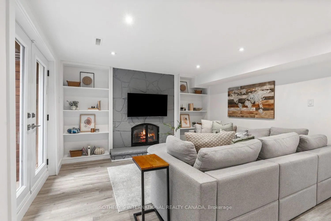
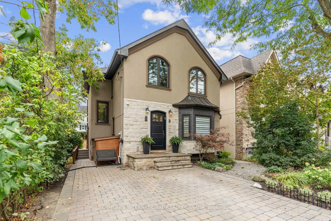
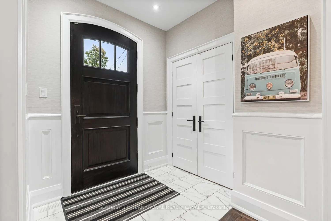
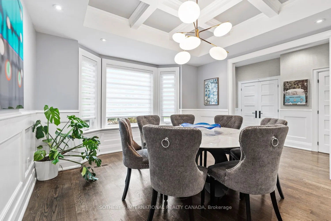
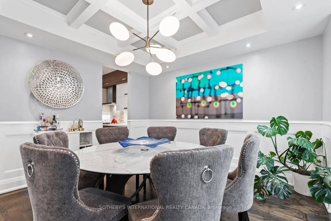
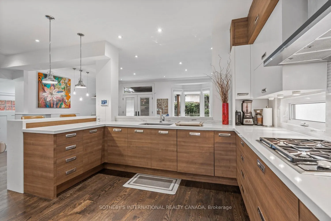
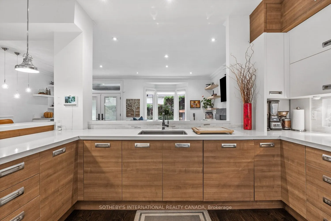
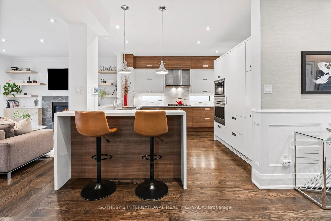
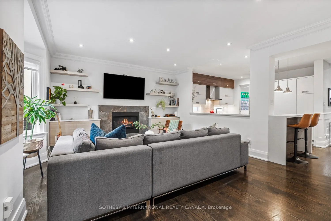
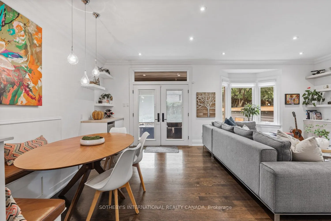
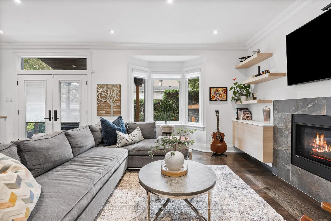
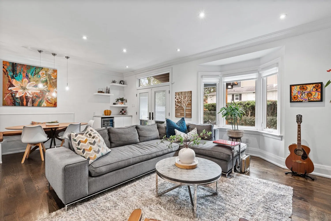
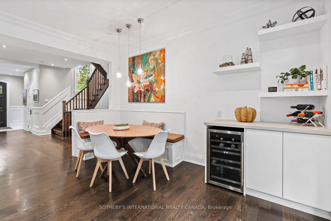
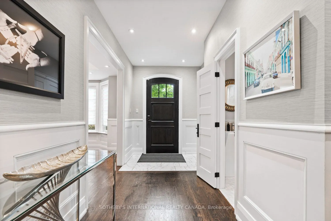
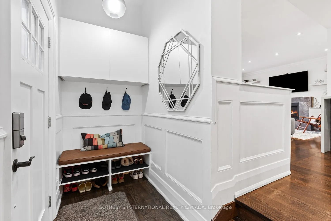
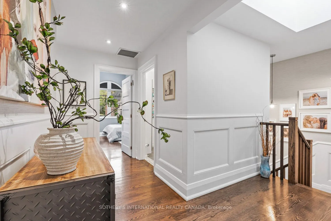
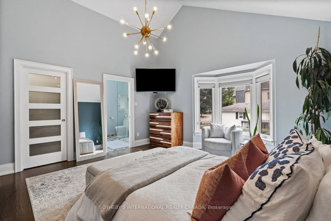
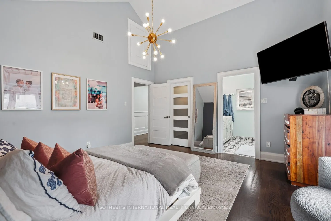
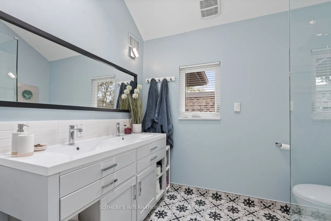
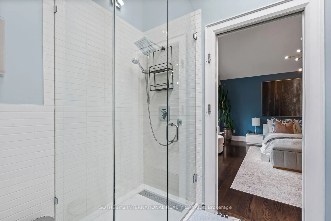
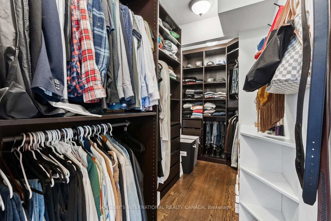
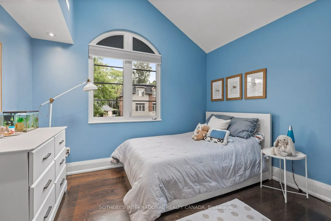
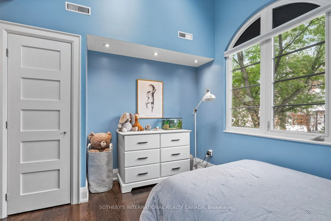
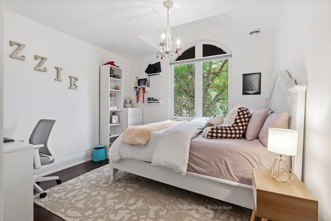
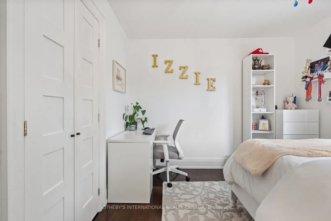
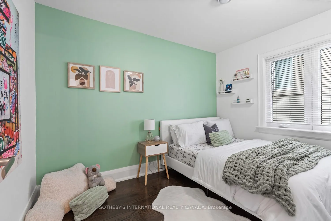
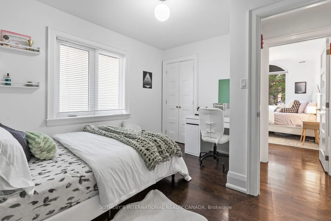
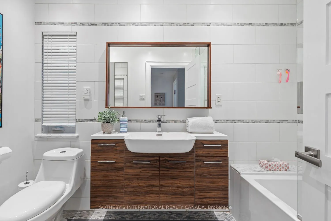
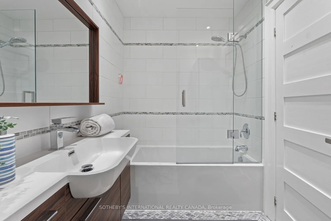
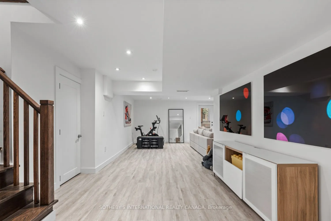
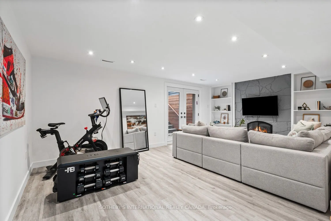
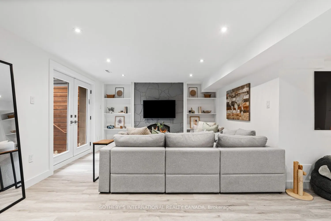
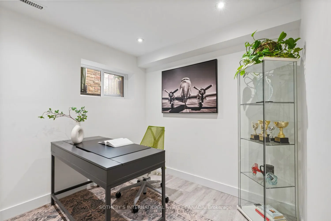
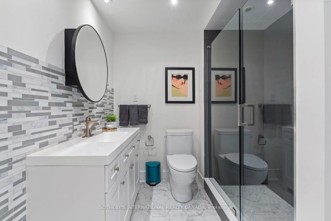
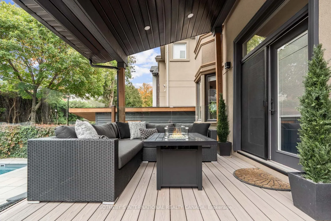
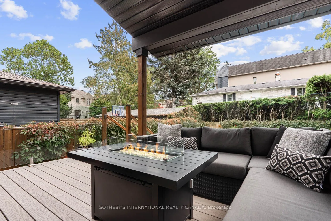
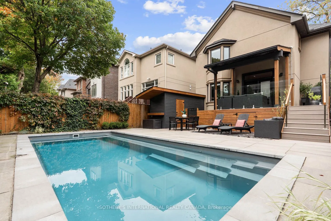
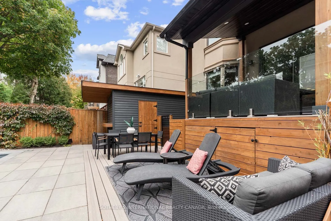
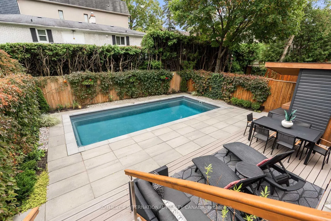
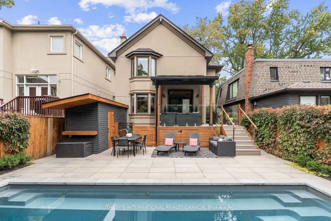
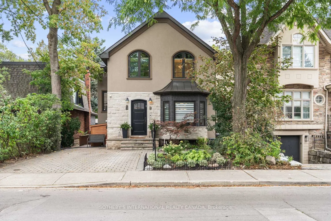
The city is close. The backyard feels a world away. At 329 Broadway Avenue, 35.6 feet of frontage gives this custom detached home an uncommon sense of width, with an open main floor and high ceilings that let the spaces breathe. The living and dining areas flow into a spacious kitchen with a peninsu...la, bar-height counter, built-in banquette and abundant cabinetry. It is a kitchen with room to cook, gather and keep the counters clear. The adjoining family room is anchored by a fireplace and custom built-ins, with a welcoming connection to the deck and garden. The flexibility to flow between formal and informal space is well executed. At the side entrance, a fitted mudroom gives shoes, coats and school bags a place of their own. Outside is where the pace changes. Step onto the deck, settle into one of several places to lounge or dine, then follow the layered outdoor spaces through the greenery to the pool and cabana. Composite decking, glass railings and a covered pergola make the south-facing backyard an extension of the home. It is a true escape, tucked into a quiet pocket within midtown. Upstairs, four bedrooms offer space and flexibility, with striking vaulted ceilings in the primary suite and fourth bedroom. The primary is a retreat of its own, with a walk-in closet and a spacious ensuite. Natural light reaches the finished lower level through double glass walkout doors that open to the yard. This level offers a recreation area, room to work or exercise, a fifth bedroom, full bathroom and laundry, alongside bountiful storage. The side entry connects to stairs leading down, adding flexibility to the way the home can be used. Private driveway parking for two and nearby Mount Pleasant Station on the Eglinton LRT put the wider city within reach. Then you come home, step outside and leave the day's pace behind.
Full Property Details
Interior
Bedrooms
4
Bedrooms Plus
1
Total Bedrooms
5
Washrooms
4
Square Footage
2000-2500 sqft
Basement
Finished with Walk-Out,Separate Entrance,Full
Heating Source
Gas
Heating Fuel
Forced Air
Air Conditioning
Central Air
Family Room
Yes
Kitchens
1
Total Kitchens
1
Fireplace Features
Yes
Bedrooms
4
Bedrooms Plus
1
Total Bedrooms
5
Washrooms
4
Square Footage
2000-2500 sqft
Basement
Finished with Walk-Out,Separate Entrance,Full
Heating Source
Gas
Heating Fuel
Forced Air
Air Conditioning
Central Air
Family Room
Yes
Kitchens
1
Total Kitchens
1
Fireplace Features
Yes
Exterior
Depth
100.0
Front
35.6
Driveway
Private,Private Double
Lot Size
36 x 100.0 ft
Pool
Inground,Salt
Parking Spaces
2
Total Parking Spaces
2.00
Parking Description
None
Garage Spaces
0
Depth
100.0
Front
35.6
Driveway
Private,Private Double
Lot Size
36 x 100.0 ft
Pool
Inground,Salt
Parking Spaces
2
Total Parking Spaces
2.00
Parking Description
None
Garage Spaces
0
Building Description
Style
2-Storey
Home Type
House
Subtype
Detached
Year Built
31-50
Property Orientation
South
Exterior Finish
Stucco (Plaster),Concrete Block
Sewers
Sewer
Water Supply
Municipal
Possession Date
12/16/2026
Style
2-Storey
Home Type
House
Subtype
Detached
Year Built
31-50
Property Orientation
South
Exterior Finish
Stucco (Plaster),Concrete Block
Sewers
Sewer
Water Supply
Municipal
Possession Date
12/16/2026
Community
Community
Mount Pleasant East
Community
Mount Pleasant East
Taxes & Fees
Taxes
$13,358.89 /yr
Tax Year
2026
Occupancy
Owner
Taxes
$13,358.89 /yr
Tax Year
2026
Occupancy
Owner
Room Types
Bathroom
Tile Floor, Glass Doors, 4 Pc Bath
Dimensions 5.51 x 9.51 feet
52.4 sqft
Bathroom
Skylight, Glass Doors, 4 Pc Ensuite
Dimensions 6.82 x 8.6 feet
58.65 sqft
Bedroom 2
Hardwood Floor, Double Closet, Large Window
Dimensions 10.99 x 11.42 feet
125.51 sqft
Bedroom 3
Hardwood Floor, Double Closet, Large Window
Dimensions 10.99 x 12.6 feet
138.47 sqft
Bedroom 4
Hardwood Floor, Vaulted Ceiling(s), Large Window
Dimensions 10.76 x 12.6 feet
135.58 sqft
Breakfast
Dry Bar, B/I Fridge, W/O To Yard
Dimensions 8.5 x 14.17 feet
120.44 sqft
Dining Room
Coffered Ceiling(s), Separate Room, Bay Window
Dimensions 12.93 x 14.6 feet
188.78 sqft
Foyer
Tile Floor, Double Closet, W/O To Garden
Dimensions 6.92 x 12.76 feet
88.3 sqft
Kitchen
Modern Kitchen, Stone Counters, B/I Appliances
Dimensions 13.25 x 11.58 feet
153.44 sqft
Living Room
Hardwood Floor, B/I Shelves, Fireplace
Dimensions 13.58 x 15.75 feet
213.88 sqft
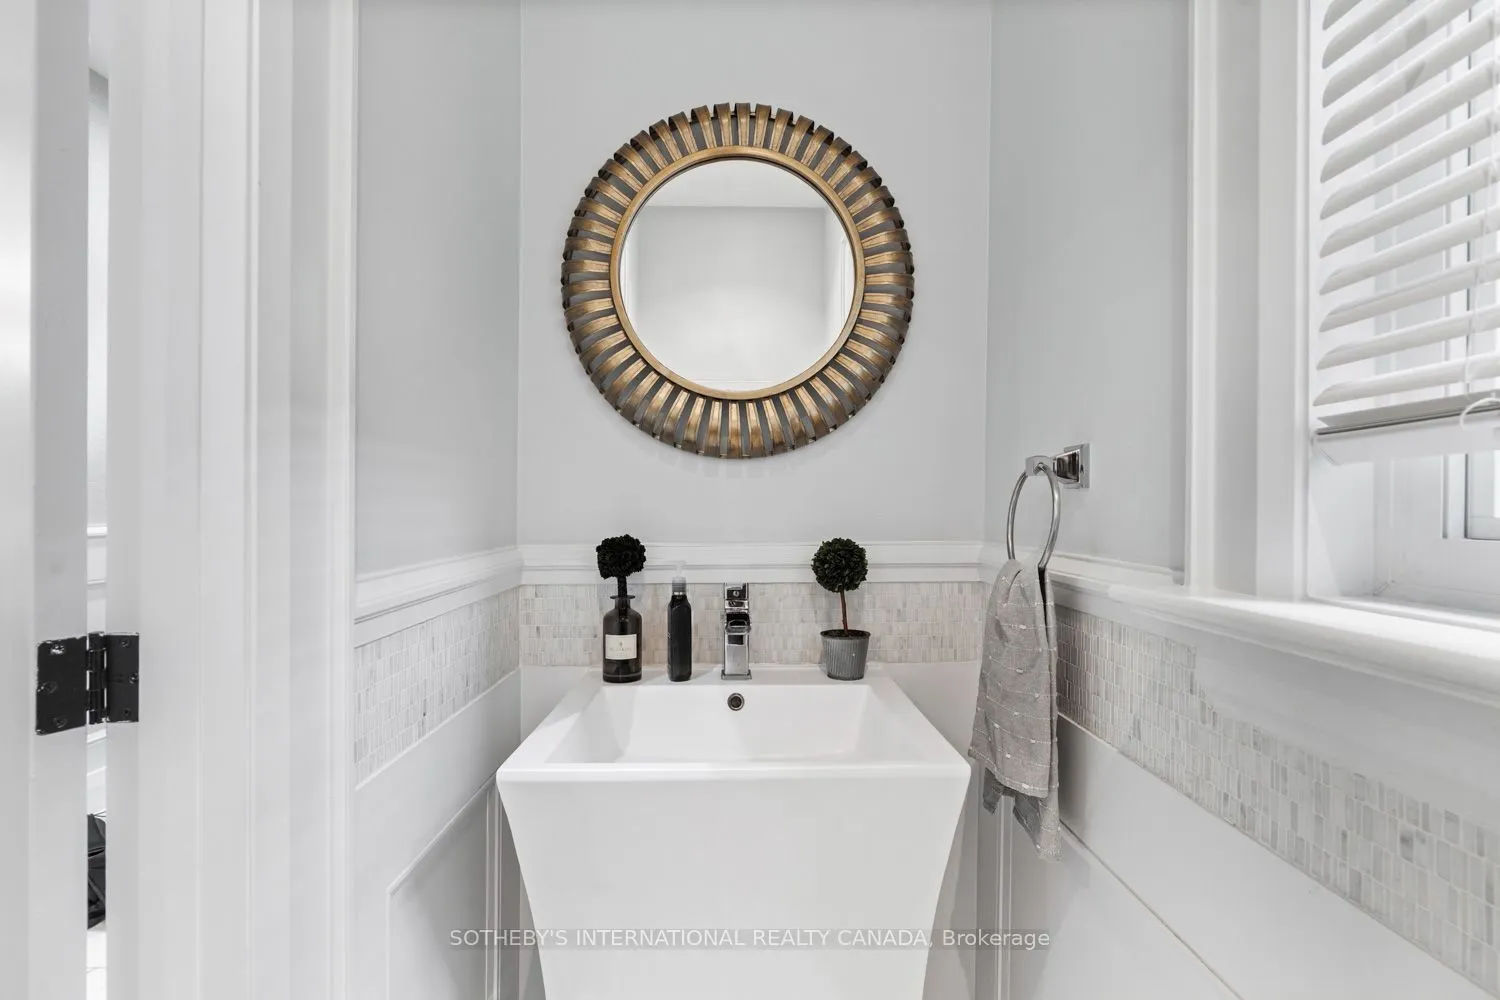
Powder Room
Tile Floor, Above Grade Window, 2 Pc Bath
Dimensions 2.76 x 6.99 feet
19.29 sqft
Primary Bedroom
Vaulted Ceiling(s), Walk-In Closet(s), Bay Window
Dimensions 14.93 x 15.75 feet
235.15 sqft
Similar Properties(No results)
Mortgage Calculator
Calculate your estimated monthly mortgage payment
Price
$2,695,000
$
%
%
Total cost of mortgage
$0
Monthly payment
By clicking Save, we will calculate your estimated mortgage for all properties using the saved values (down payment percentage, interest rate, and amortization).
The accuracy and applicability of this calculator are not guaranteed.