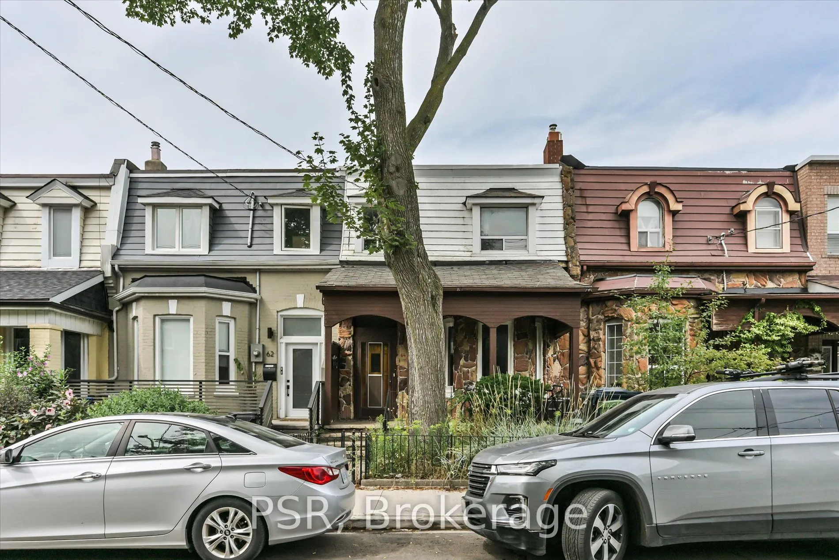
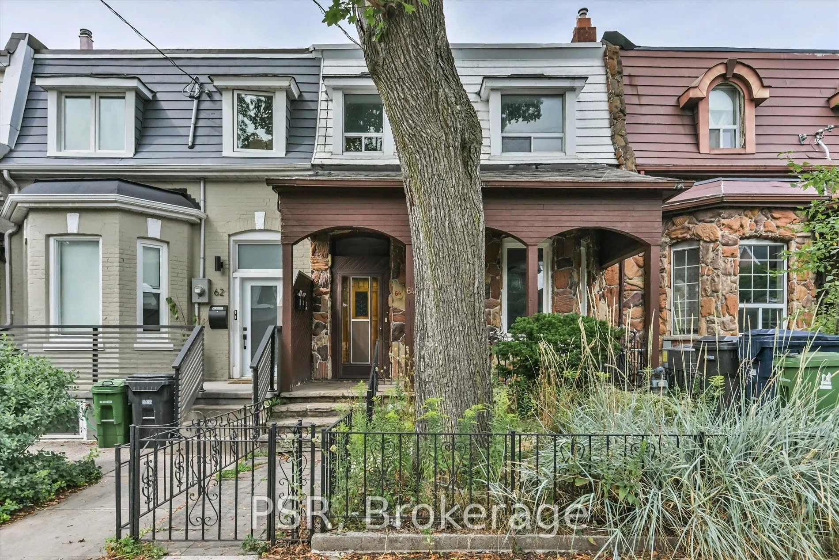
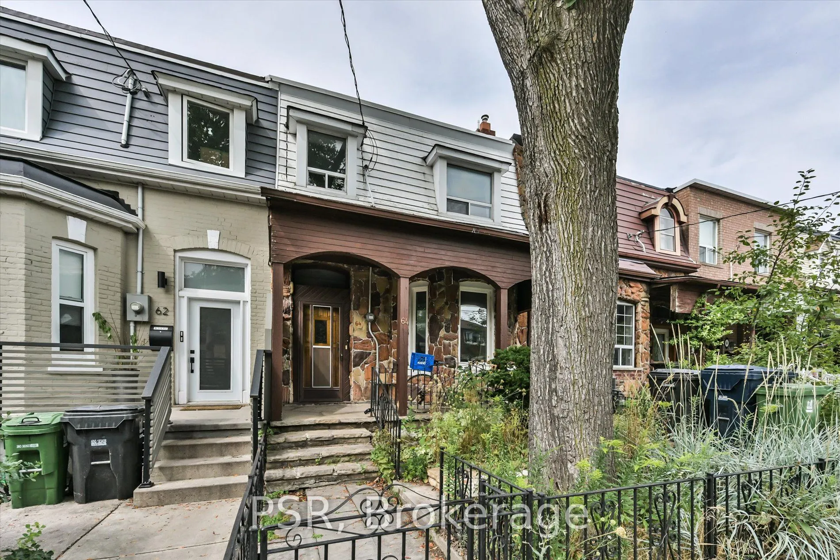
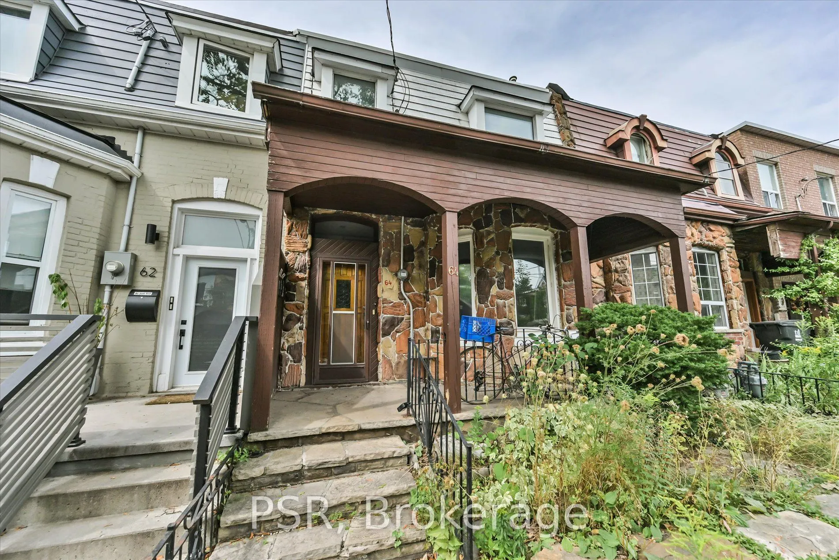
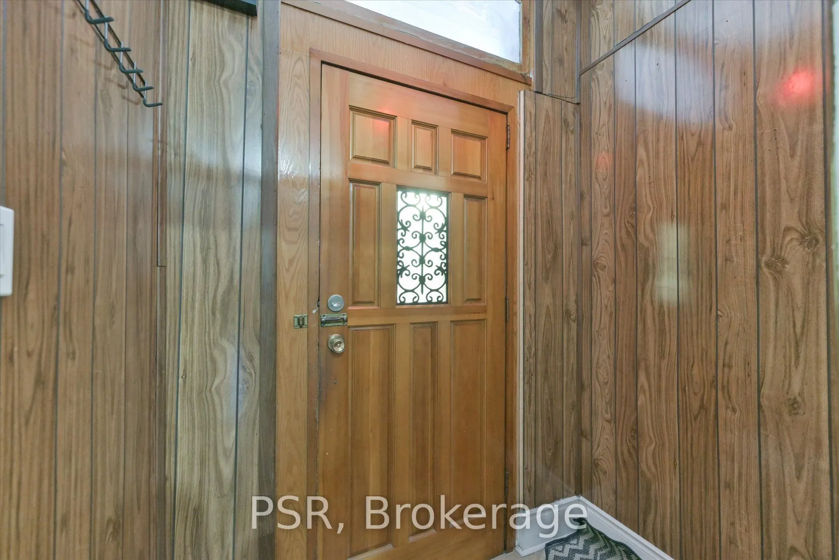
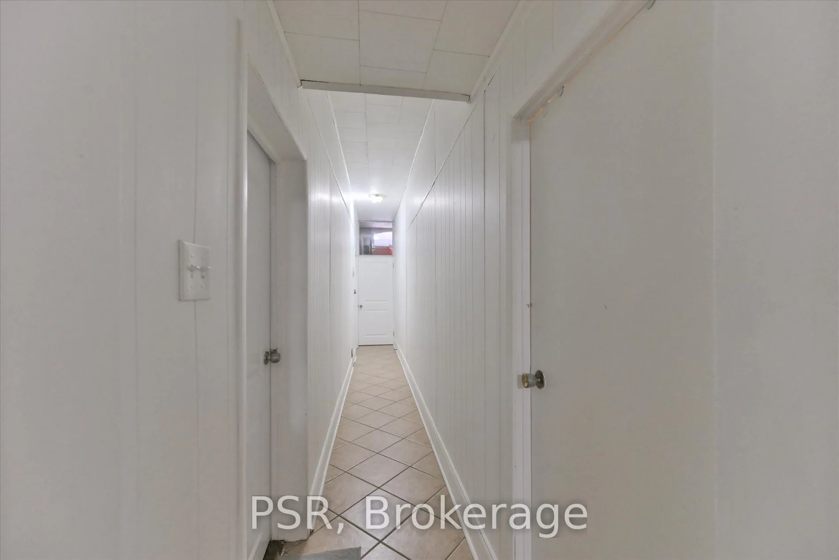
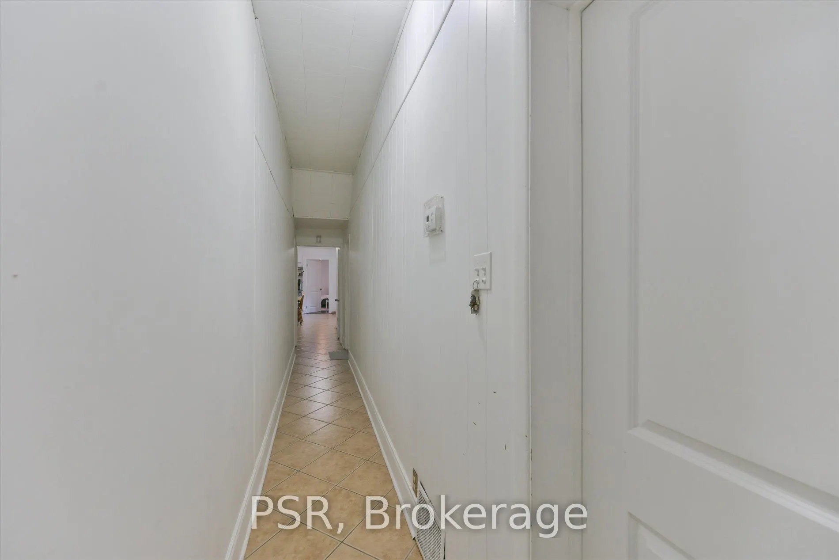
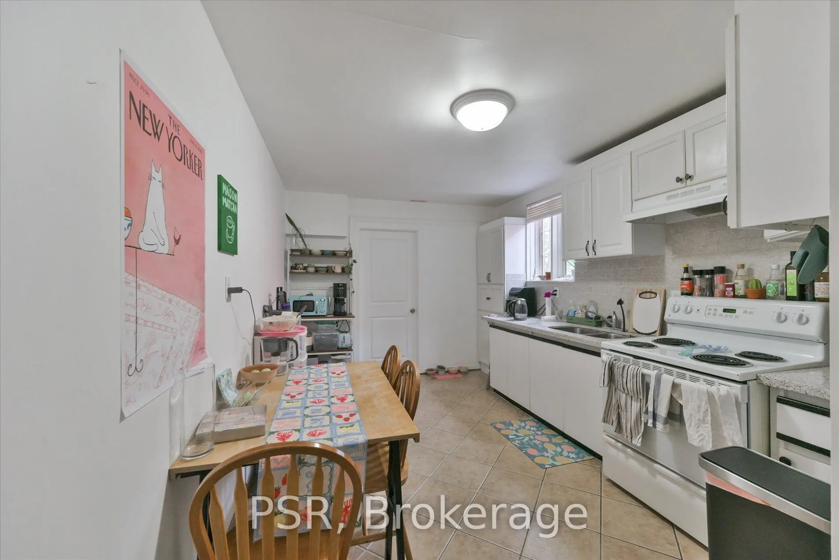
Sign In or Create a Free Account to see full details of this property
Key Facts
Key facts for 64 Gladstone Avenue
Property Type
Townhome, 2-Storey
Parking
Detached 2 garage, 2 parking
MLS #
C13866356
Size
1500-2000 sqft
Basement
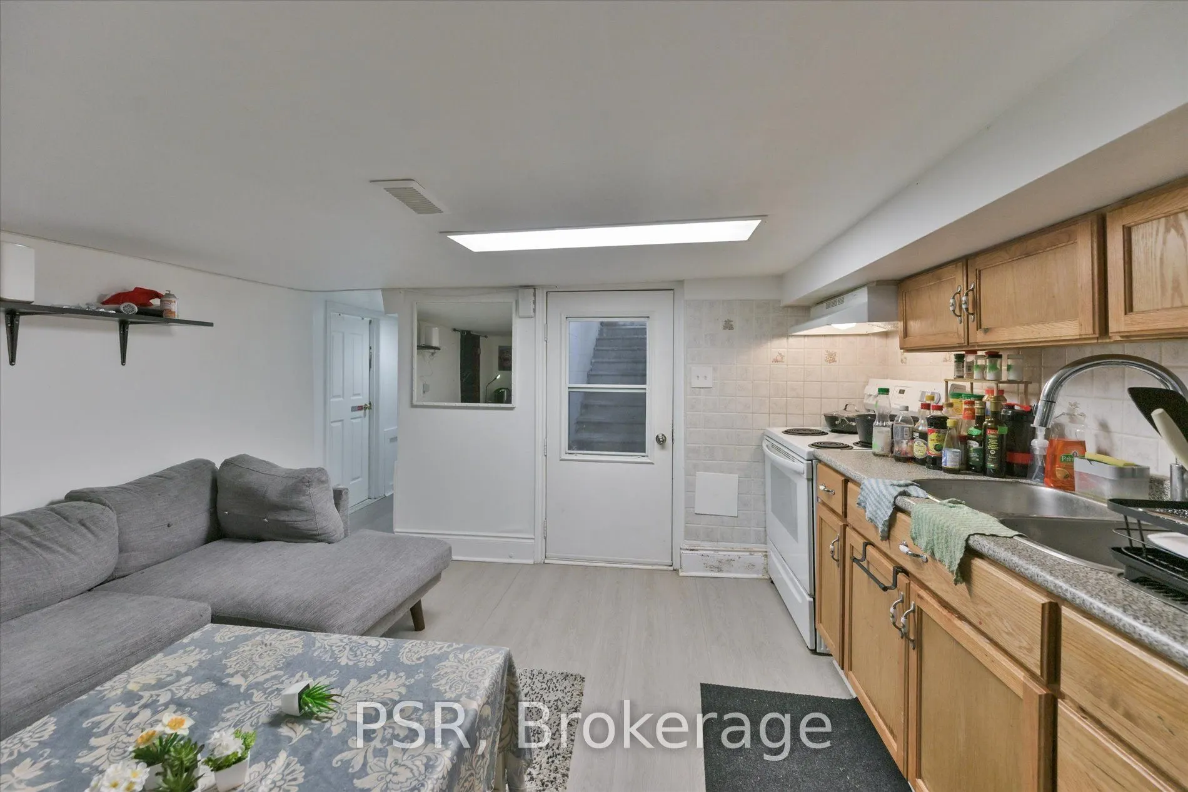
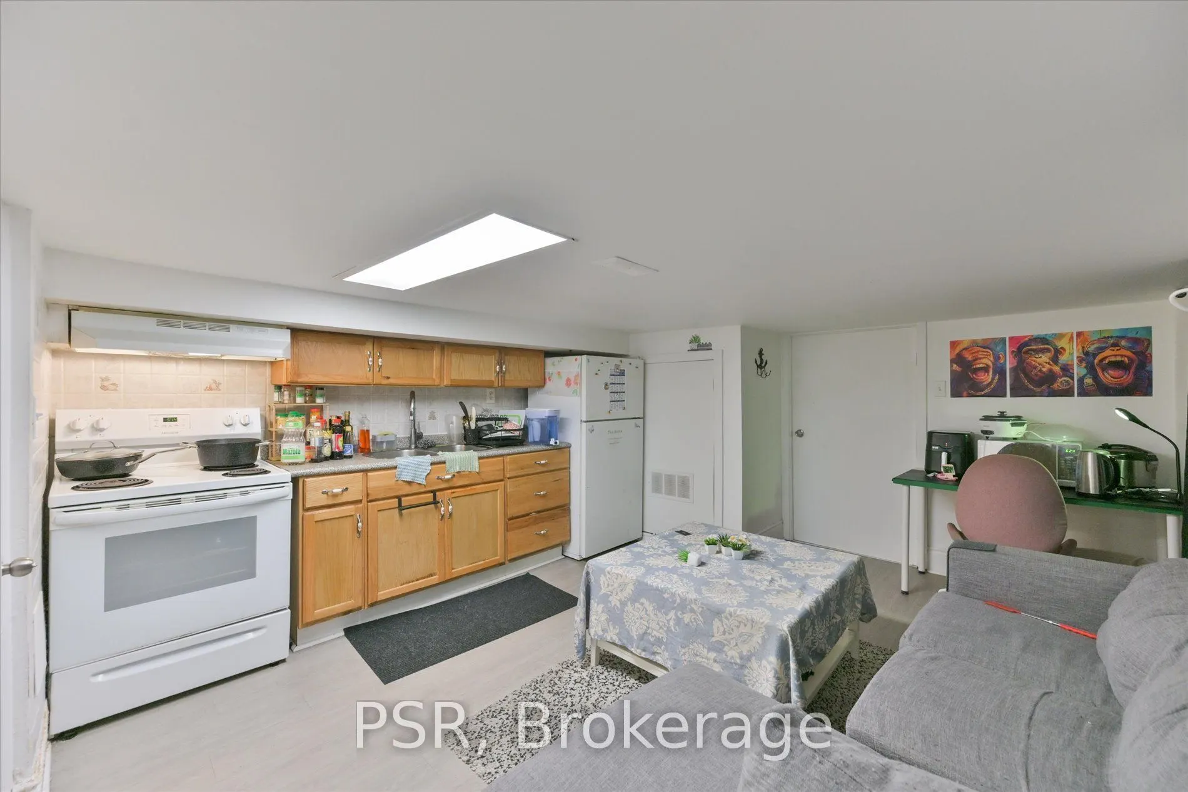
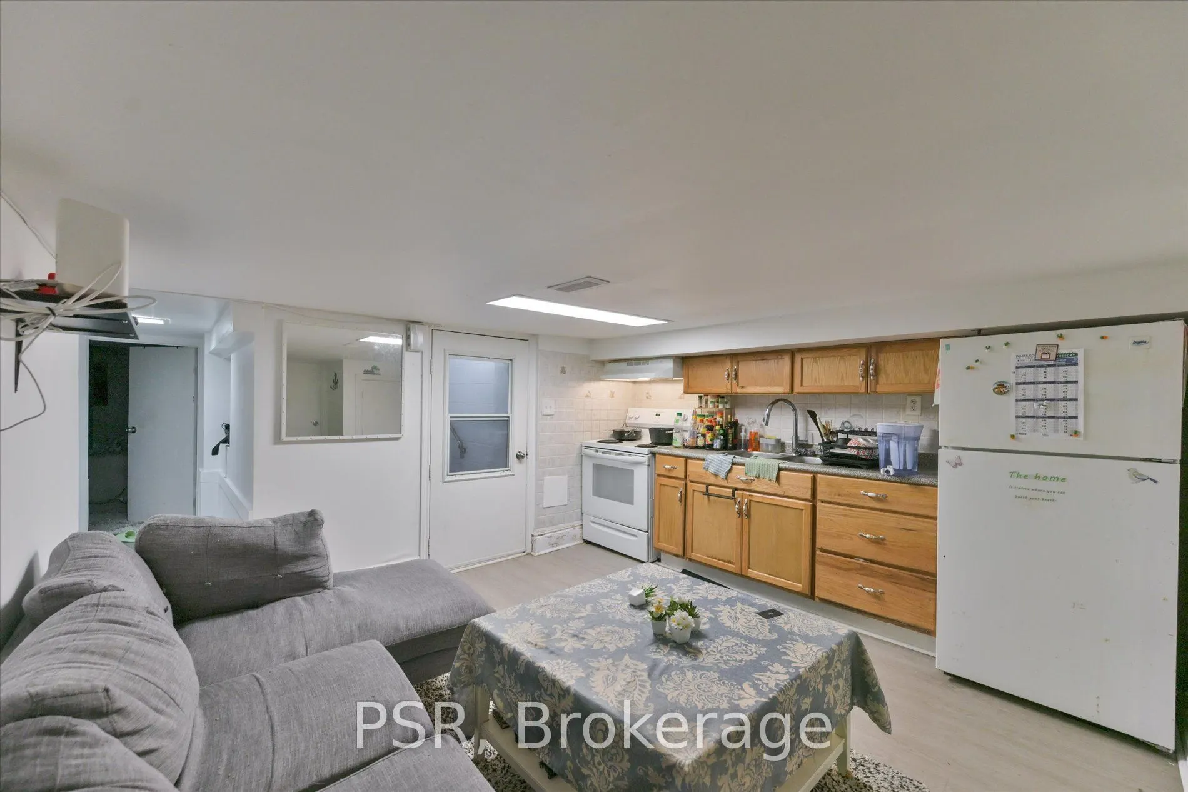
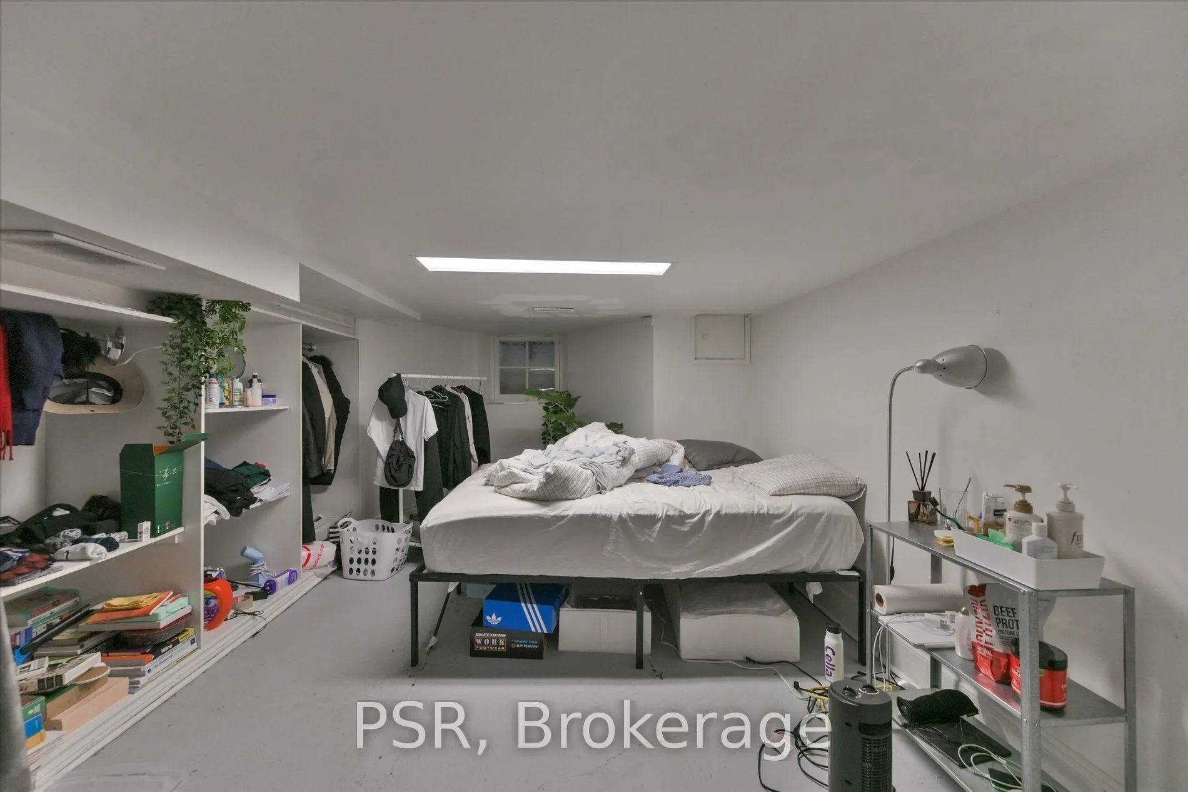
Apartment
Listed on
2026-10-06
Lot size
20 x 120.0
Tax
$7,488 /yr
Days on Market
7
Approximate Age
100+
Maintenance Fee
-
Description
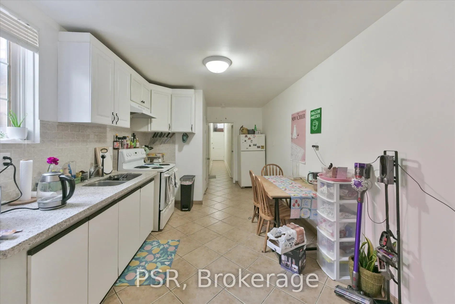
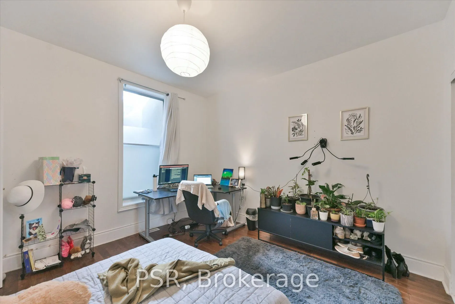
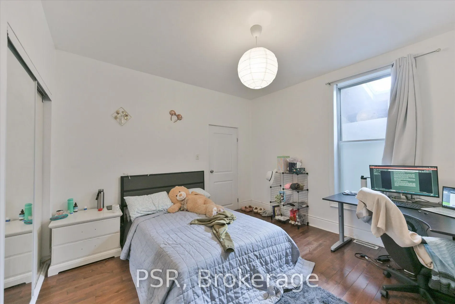
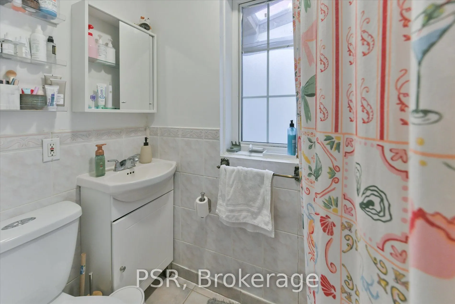
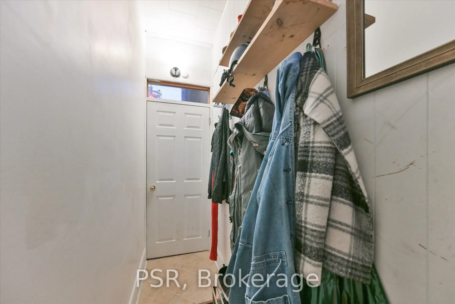
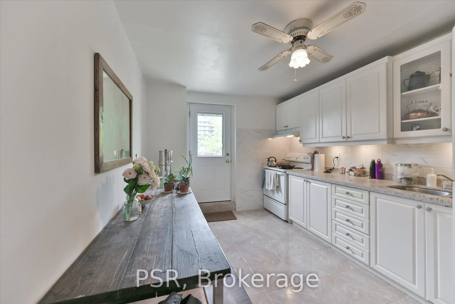
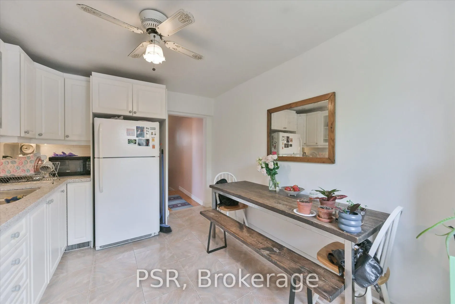
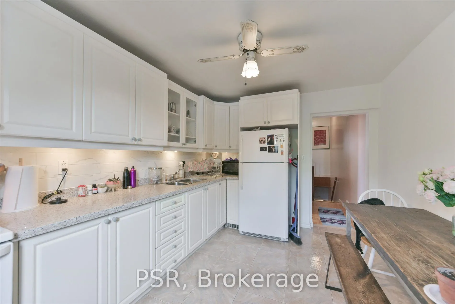
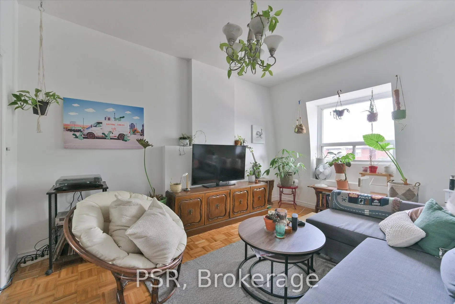
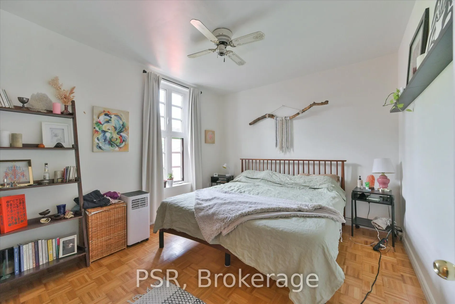
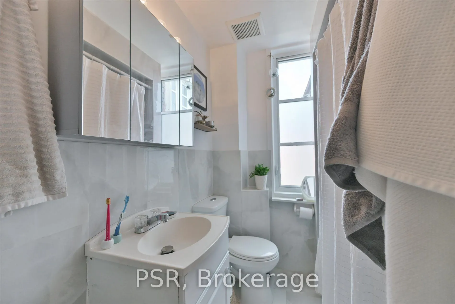
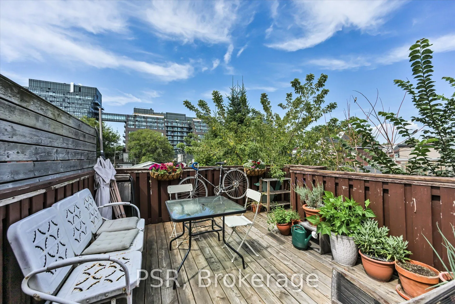
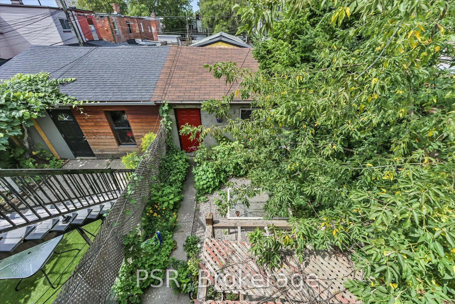
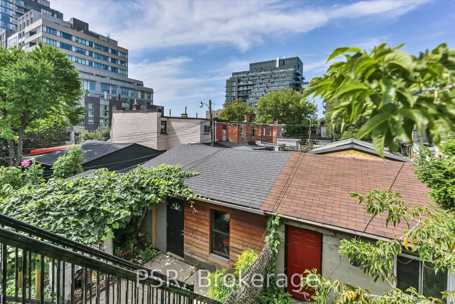
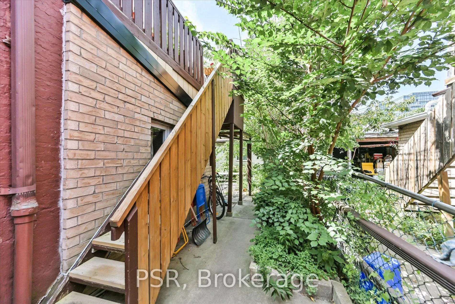
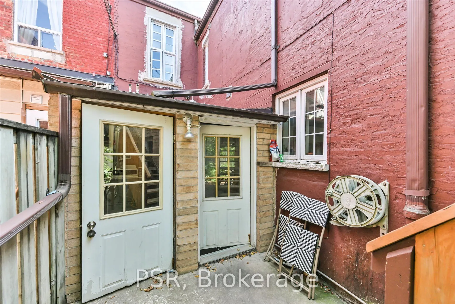
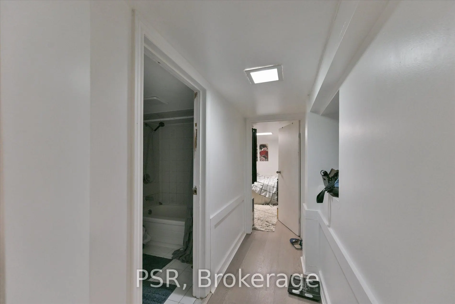
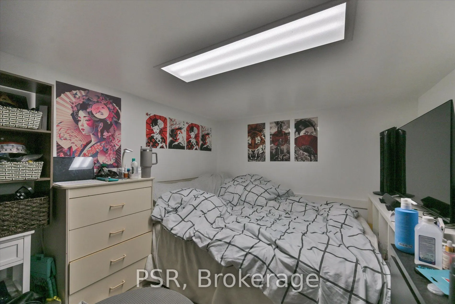
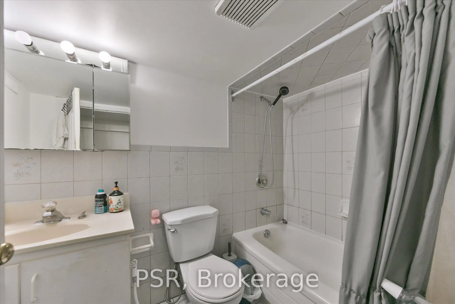
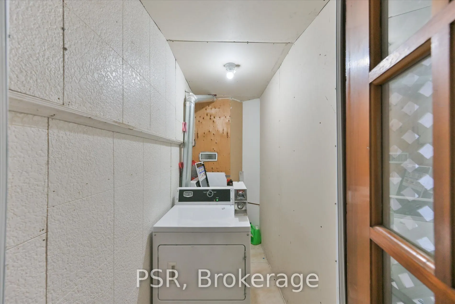
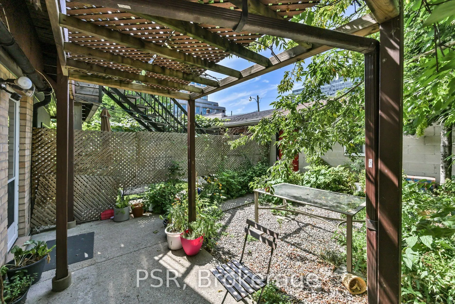
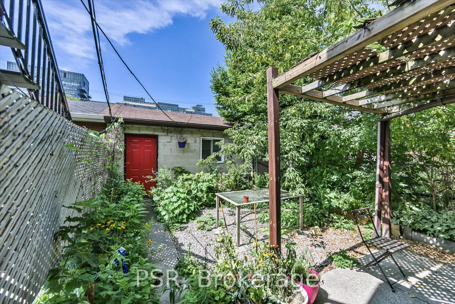
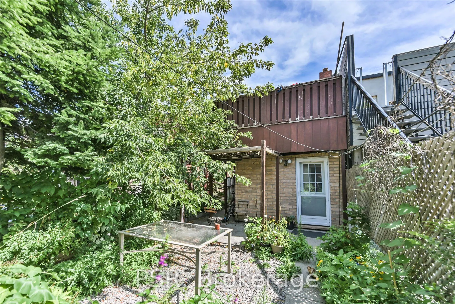
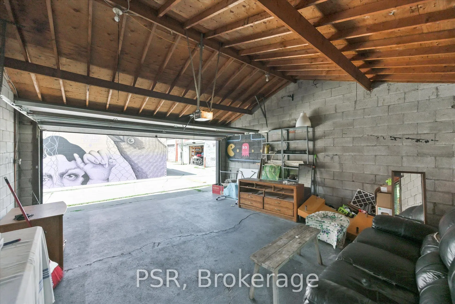
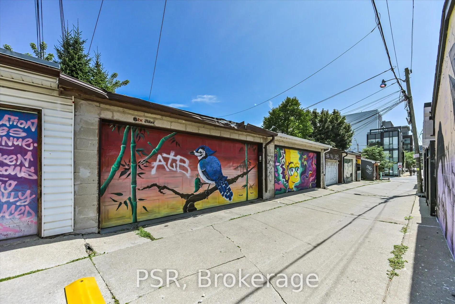
Rare 20-ft-wide lot in the heart of Little Portugal! This exceptionally spacious home sits on an impressive 20.17' x 120' lot and is currently configured as three self-contained units, offering excellent flexibility for end-users, investors or multi-generational living. The generous lot features sub...stantial frontage, exceptional depth and a detached two-car garage accessed by laneway-a rare combination in Toronto's west end. The garage provides valuable parking and storage, while the property also offers potential for a laneway suite. Inside, generous room proportions span the main and second levels, complemented by a finished basement apartment. Features include three kitchens, three bathrooms, central air conditioning, exceptional ceiling height, a west-facing deck off the second-floor kitchen, owned hot water tank and onsite laundry. The spacious backyard provides additional outdoor space and future possibilities. Ideally situated in Little Portugal/West Queen West, you're steps from Queen Street West and Dundas Street West, surrounded by an incredible selection of restaurants,cafés, bars, boutiques, galleries and independent shops, with convenient access to transit. A rare opportunity offering width, depth, parking, laneway access and income potential in one of Toronto's most vibrant neighbourhoods. Whether you're looking to live, invest or generate rental income, this property offers exceptional versatility in an unbeatable downtown location.
Full Property Details
Interior
Bedrooms
4
Bedrooms Plus
2
Total Bedrooms
6
Washrooms
3
Square Footage
1500-2000 sqft
Basement
Apartment
Heating Source
Gas
Heating Fuel
Forced Air
Air Conditioning
Central Air
Family Room
No
Kitchens
2
Kitchens Plus
1
Total Kitchens
3
Fireplace Features
No
Bedrooms
4
Bedrooms Plus
2
Total Bedrooms
6
Washrooms
3
Square Footage
1500-2000 sqft
Basement
Apartment
Heating Source
Gas
Heating Fuel
Forced Air
Air Conditioning
Central Air
Family Room
No
Kitchens
2
Kitchens Plus
1
Total Kitchens
3
Fireplace Features
No
Exterior
Depth
120.0
Front
20.17
Driveway
Lane,None
Lot Size
20 x 120.0 ft
Pool
None
Parking Spaces
2
Total Parking Spaces
2.00
Parking Description
Detached
Garage Spaces
2
Depth
120.0
Front
20.17
Driveway
Lane,None
Lot Size
20 x 120.0 ft
Pool
None
Parking Spaces
2
Total Parking Spaces
2.00
Parking Description
Detached
Garage Spaces
2
Building Description
Style
2-Storey
Home Type
Townhome
Subtype
Att/Row/Townhouse
Year Built
100+
Property Orientation
West
Exterior Finish
Aluminum Siding,Stone
Sewers
Sewer
Water Supply
Municipal
Possession Date
No Data
Style
2-Storey
Home Type
Townhome
Subtype
Att/Row/Townhouse
Year Built
100+
Property Orientation
West
Exterior Finish
Aluminum Siding,Stone
Sewers
Sewer
Water Supply
Municipal
Possession Date
No Data
Community
Community
Little Portugal
Community
Little Portugal
Taxes & Fees
Taxes
$7,488 /yr
Tax Year
2025
Occupancy
Tenant
Taxes
$7,488 /yr
Tax Year
2025
Occupancy
Tenant
Room Types
Bedroom
Double Doors, Parquet, Large Window
Dimensions 10.4 x 12.5 feet
130 sqft
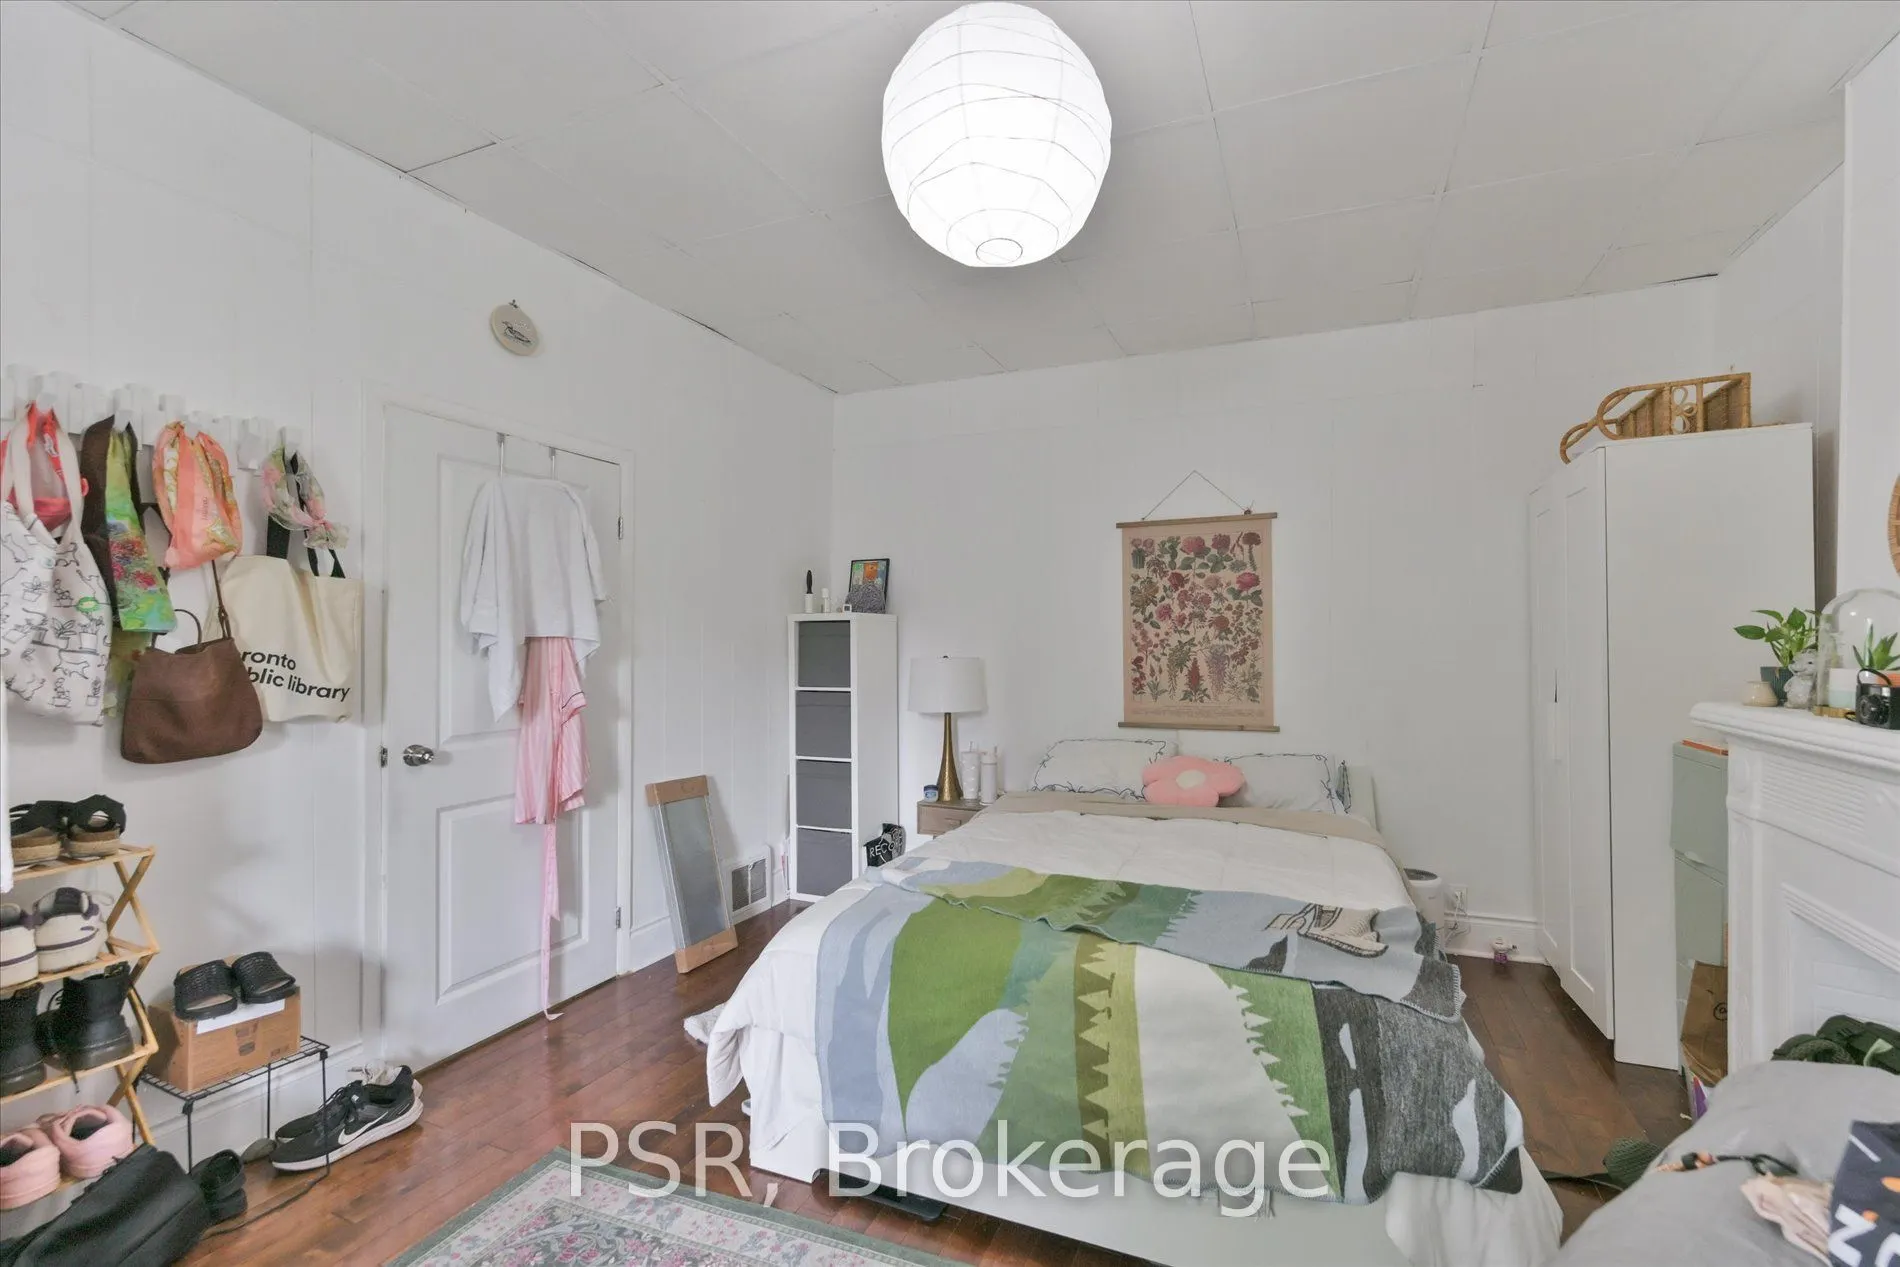
Bedroom
Double Closet, Wood, Large Closet
Dimensions 12.53 x 12.5 feet
156.62 sqft
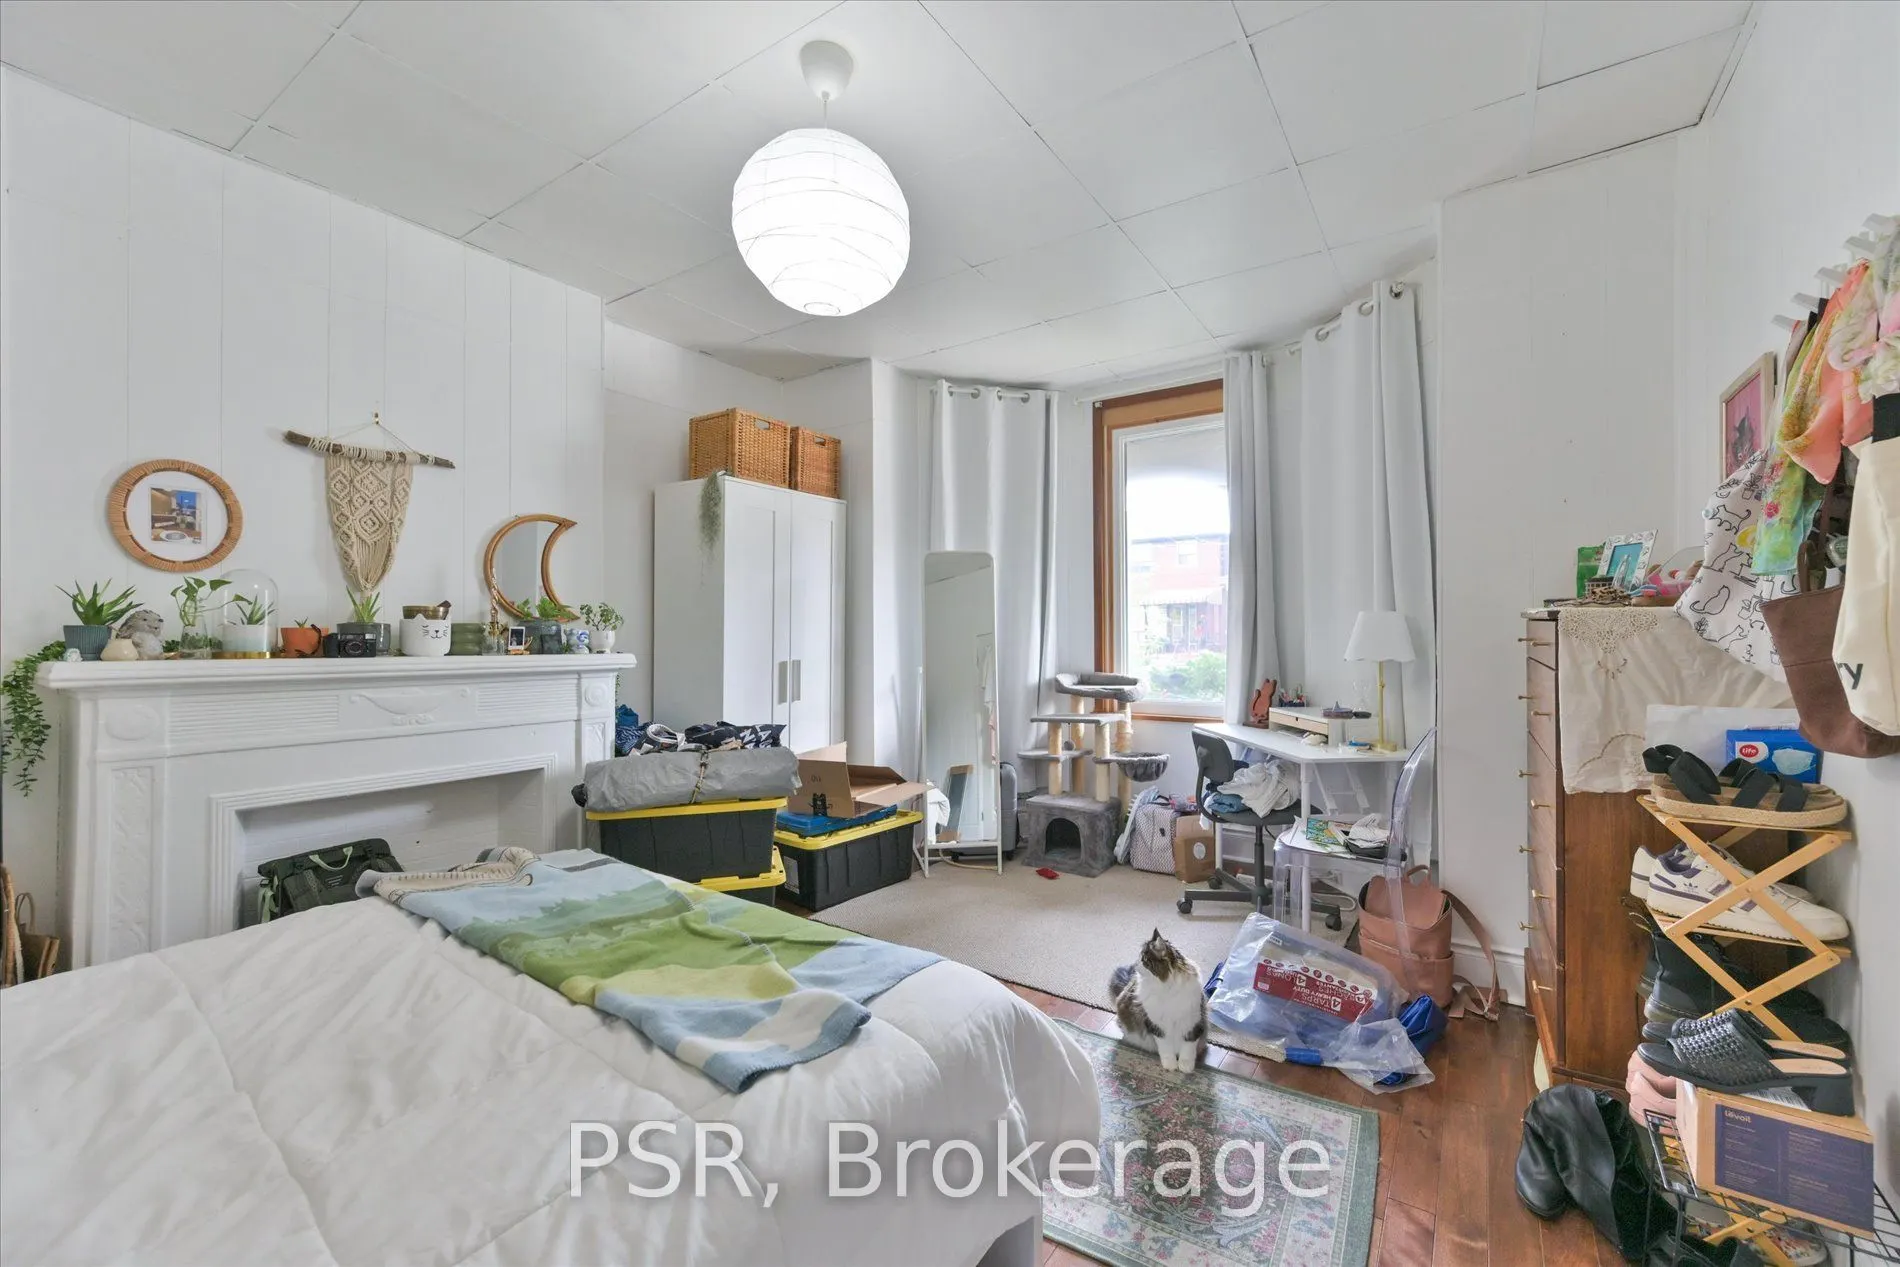
Bedroom
Bay Window, Wood, East View
Dimensions 15.68 x 12.5 feet
196 sqft
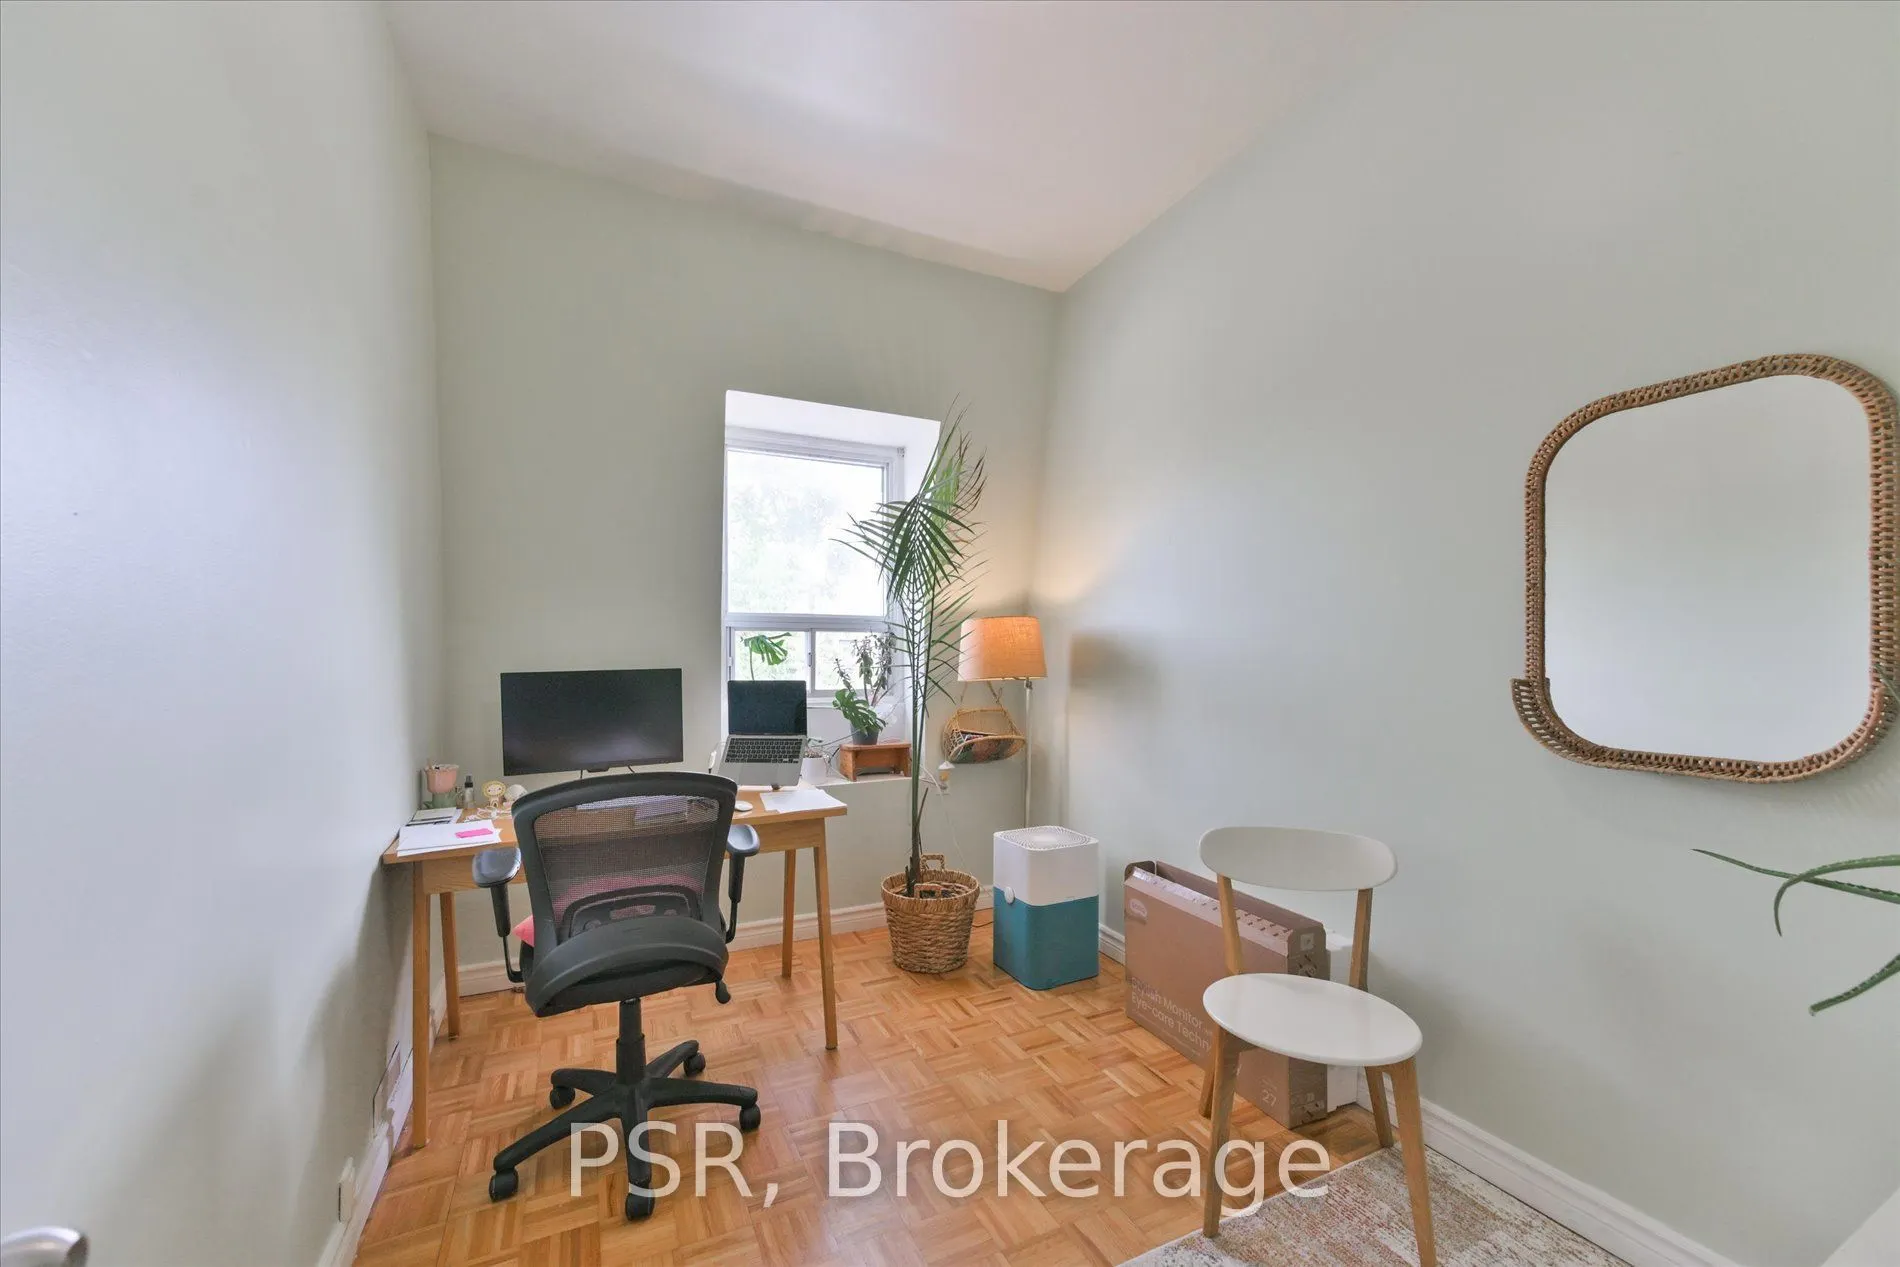
Den
Large Window, Parquet, Separate Room
Dimensions 10.83 x 7.91 feet
85.67 sqft
Dining Room
Combined w/Kitchen, Ceramic Floor, W/O To Deck
Dimensions 13.02 x 9.84 feet
128.12 sqft
Dining Room
Combined w/Kitchen, Wood, Walk-Up
Dimensions 14.93 x 12.5 feet
186.62 sqft
Dining Room
Combined w/Kitchen, Ceramic Floor, Open Concept
Dimensions 19.75 x 9.84 feet
194.34 sqft
Kitchen
Combined w/Dining, Quartz Counter, Backsplash
Dimensions 13.02 x 9.84 feet
128.12 sqft
Kitchen
Combined w/Dining, Wood, Backsplash
Dimensions 14.93 x 12.5 feet
186.62 sqft
Kitchen
Combined w/Dining, Ceramic Floor, Backsplash
Dimensions 19.75 x 9.84 feet
194.34 sqft
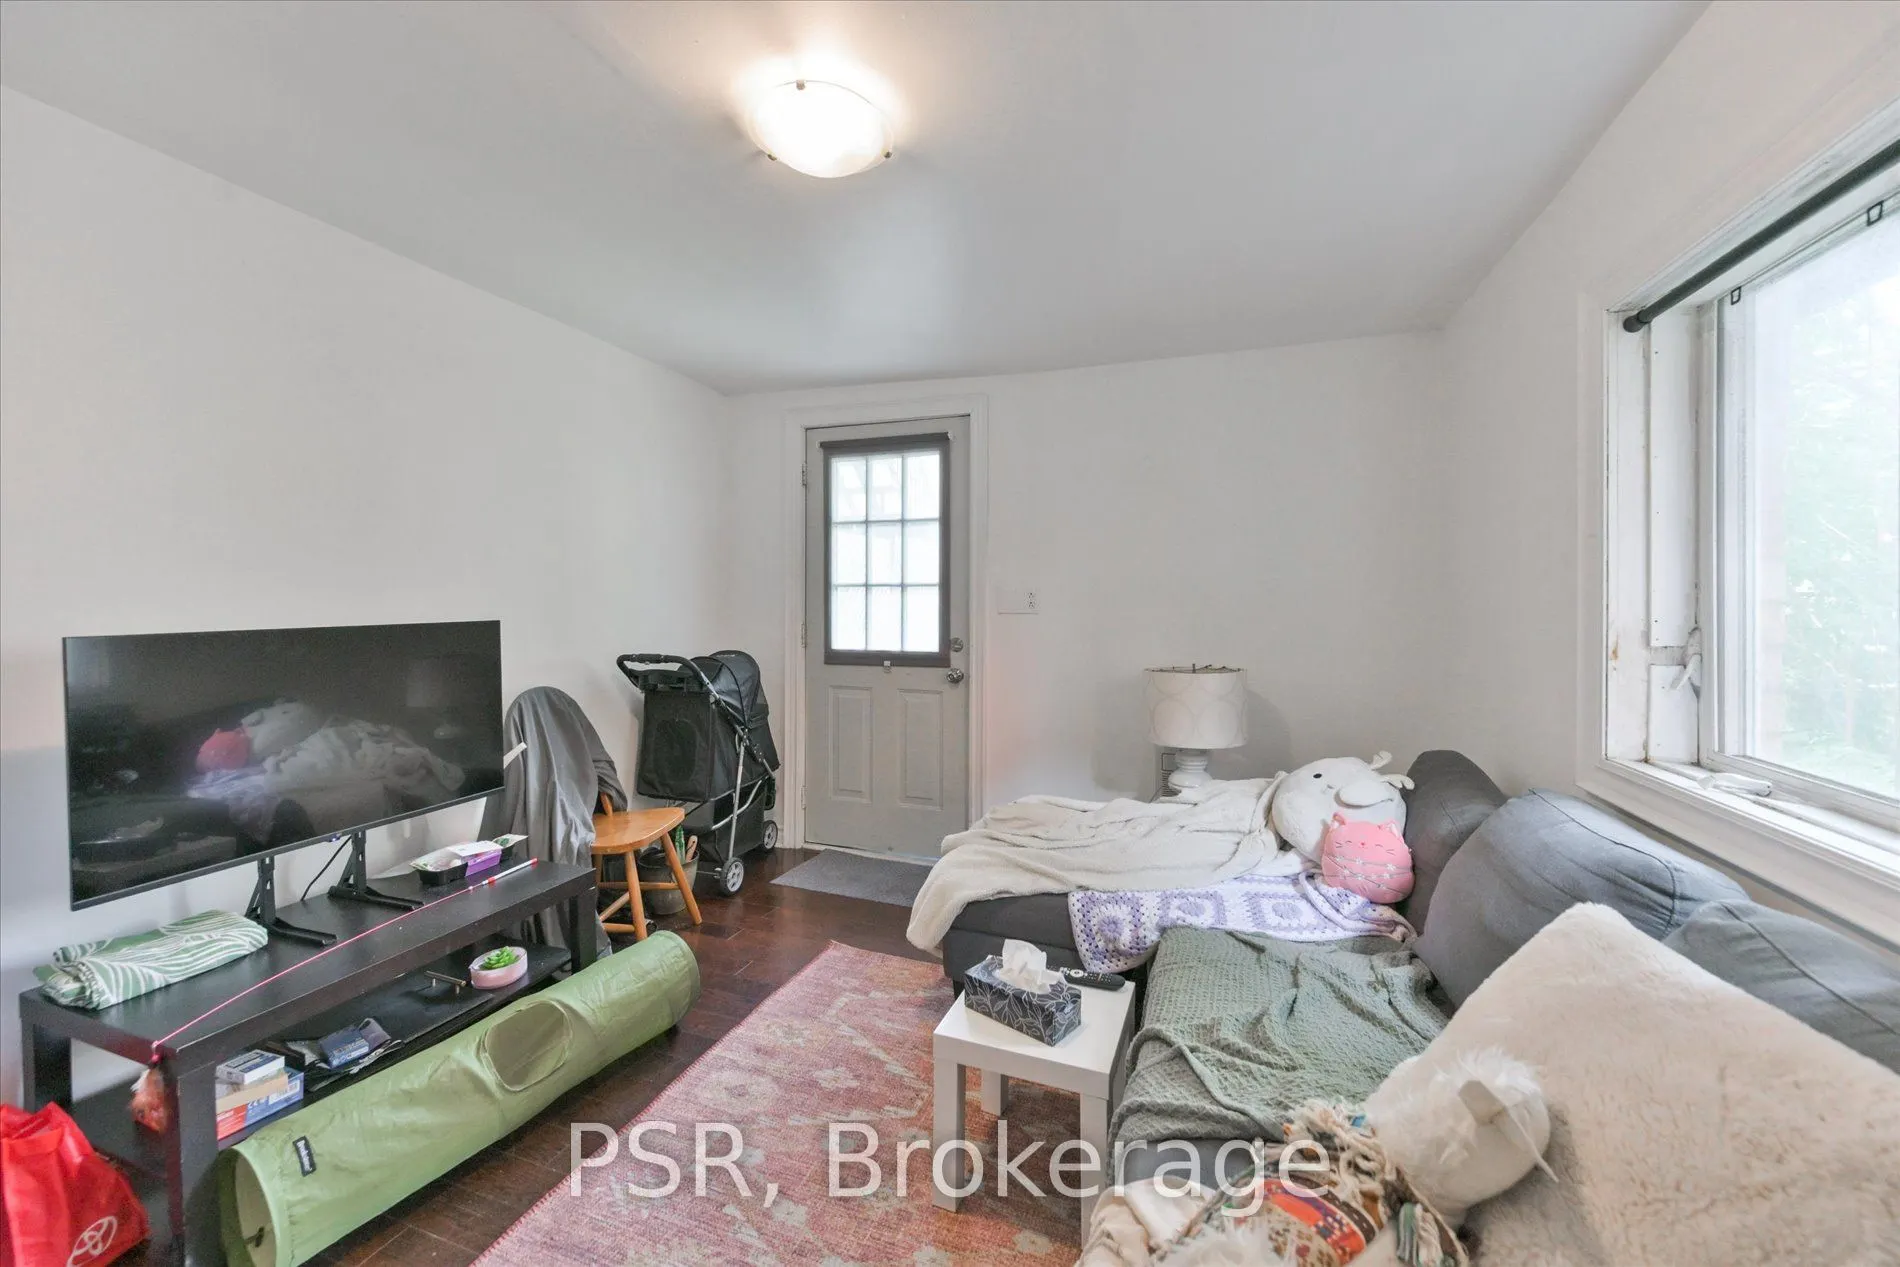
Living Room
W/O To Patio, Wood, Large Closet
Dimensions 12.43 x 9.84 feet
122.31 sqft
Living Room
Large Closet, Parquet, Large Window
Dimensions 14.9 x 10.7 feet
159.43 sqft
Similar Properties(No results)
Mortgage Calculator
Calculate your estimated monthly mortgage payment
Price
$1,345,000
$
%
%
Total cost of mortgage
$0
Monthly payment
By clicking Save, we will calculate your estimated mortgage for all properties using the saved values (down payment percentage, interest rate, and amortization).
The accuracy and applicability of this calculator are not guaranteed.