Sign In or Create a Free Account to see full details of this property
Key Facts
Key facts for 39 Chudleigh Avenue
Property Type
House, 2-Storey
Parking
Built-In 2 garage, 3 parking
MLS #
C13868458
Size
3000-3500 sqft
Basement
Finished with Walk-Out
Listed on
2026-10-06
Lot size
35 x 120.0
Tax
$9,788.05 /yr
Days on Market
7
Approximate Age
-
Maintenance Fee
-
Description
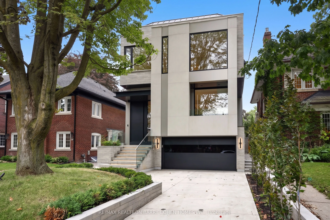
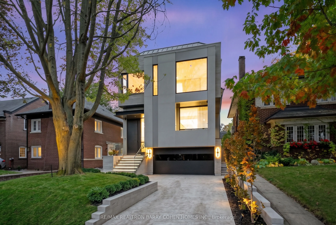
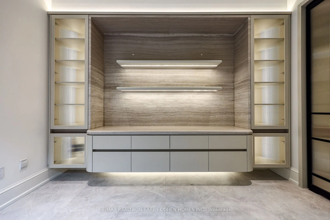
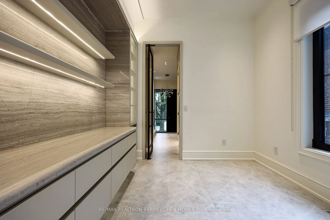
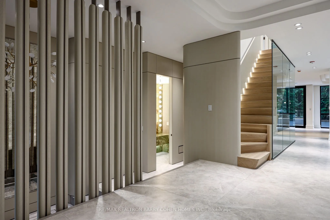
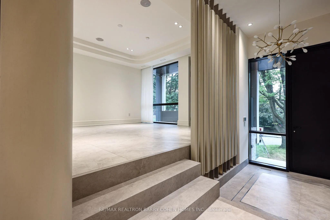
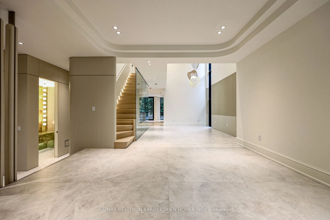
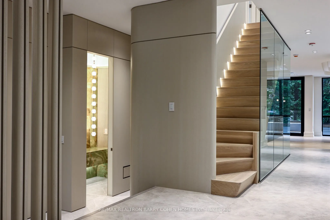
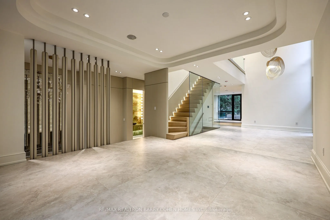
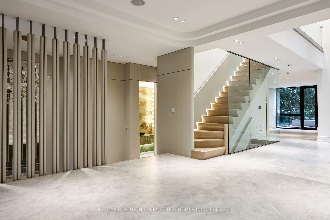
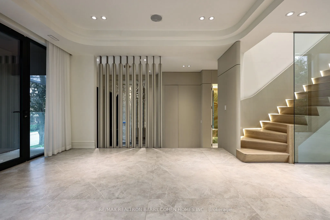
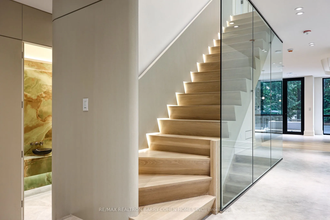
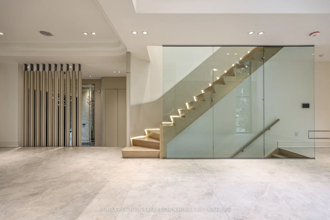
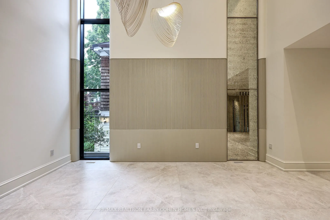
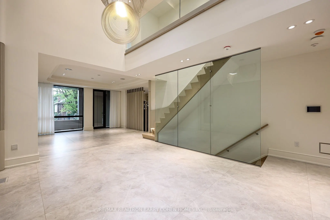
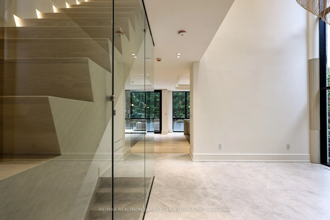
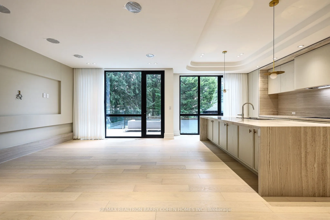
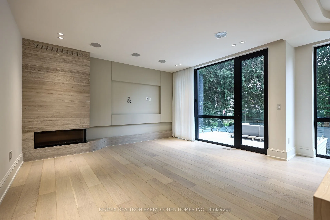
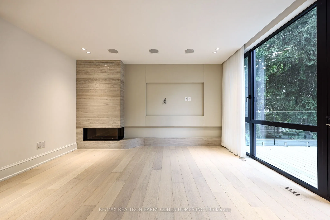
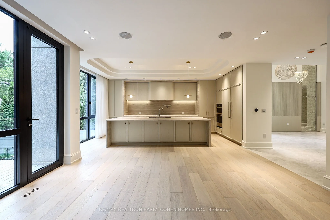
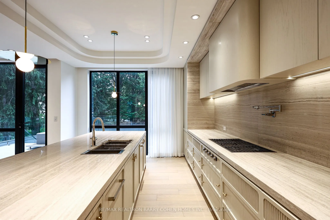
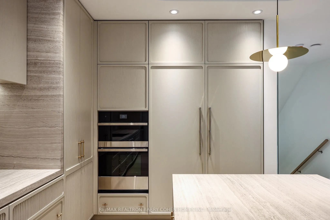
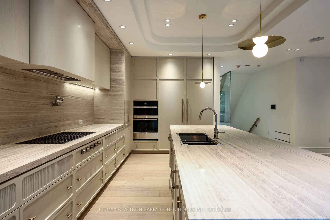
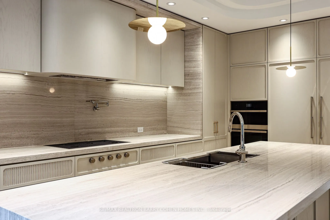
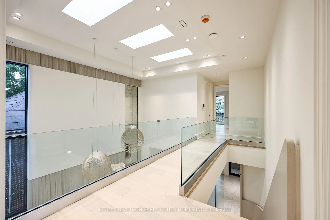
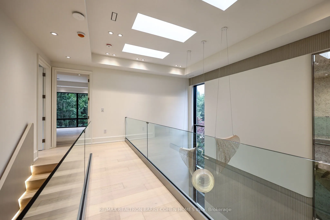
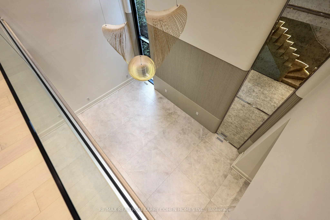
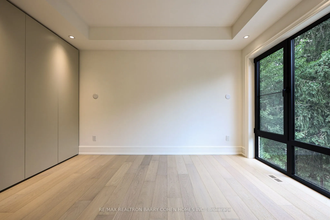
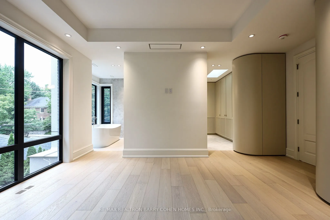
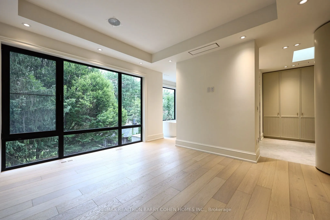
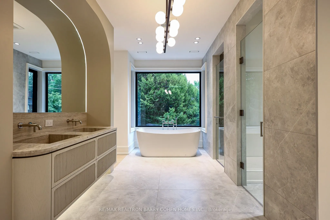
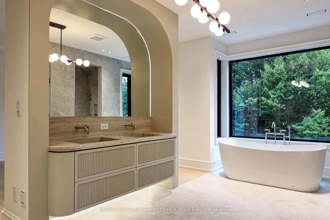
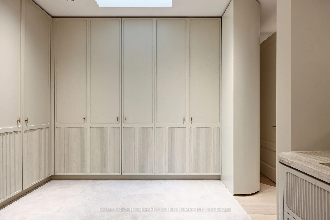
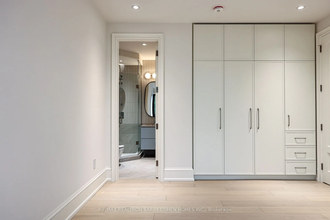
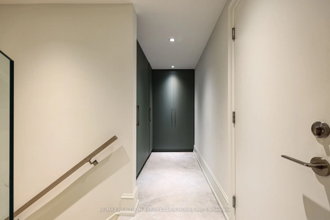
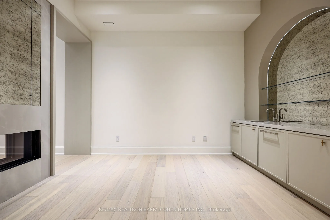
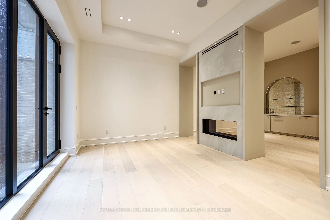
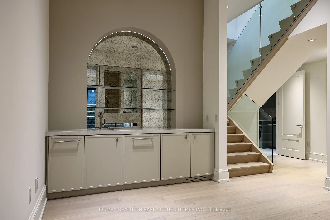
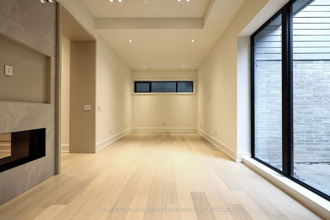
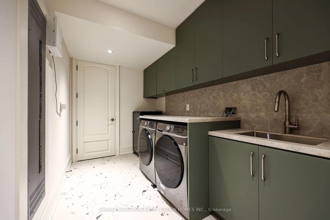
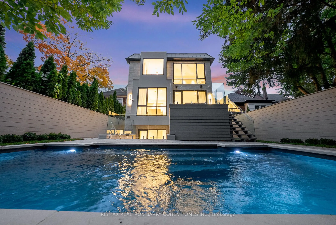
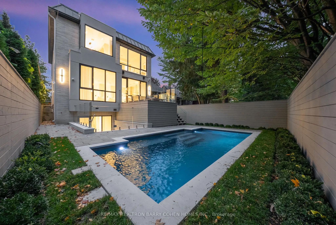
A Breathtaking Two-Story Custom Built Residence, An Incredible Achievement in Modern Luxury. Impeccably Curated Finishes Throughout Combined With Coveted Control4 Automation. Imposing Modern Exterior Includes Snow-Melting 3-Car Private Drive And Custom Floating Concrete Stairway Entrance. Interior F...eatures Soaring Ceilings Complemented by Floor-To-Ceiling Windows Throughout To Flood Every Space In Natural Light, Bespoke Modern Lighting and Custom Built-Ins. Main Floor Boasts Open Concept Living and Dining Room, Office/Library, Stunning Powder Room, Gourmet Kitchen With Walkout To Rear Oasis With Heated Pool and Impeccable Landscaping, Family Room with Gas Fireplace and Sweeping Modern White Oak and Acrylic Staircase With Access to the 2nd Floor and Lower Level. 2nd Floor features 2nd Floor Laundry Room, 3 Spacious Bedrooms With Ensuites Plus A Luxurious Primary Bedroom Suite With Spa-Like 7-Piece Ensuite And Sprawling Open Concept Dressing Room. Lower Mezzanine Level Mudroom Provides Access to Built-In Heated 2-Car Garage and Stairway Down to Lower Level Complete With Stunning Wet Bar With Lounge And 2-Sided Gas Fireplace, Rec Room With Walk-Up To Rear Garden, Nanny Suite, And Lower Level Laundry. A Truly Masterfully Planned Residence Designed For Luxury And Sophisticated Comfort. Ideally Located In The Heart of Prestigious Lawrence Park South Near Top-Ranked Schools And Surrounded By The Best Of Midtown Toronto With The Convenience Of Effortless Commuting.
Full Property Details
Interior
Bedrooms
4
Bedrooms Plus
1
Total Bedrooms
5
Washrooms
6
Square Footage
3000-3500 sqft
Basement
Finished with Walk-Out
Heating Source
Gas
Heating Fuel
Forced Air
Air Conditioning
Central Air
Family Room
Yes
Kitchens
1
Total Kitchens
1
Fireplace Features
Yes
Bedrooms
4
Bedrooms Plus
1
Total Bedrooms
5
Washrooms
6
Square Footage
3000-3500 sqft
Basement
Finished with Walk-Out
Heating Source
Gas
Heating Fuel
Forced Air
Air Conditioning
Central Air
Family Room
Yes
Kitchens
1
Total Kitchens
1
Fireplace Features
Yes
Exterior
Depth
120.0
Front
35.0
Driveway
Private
Lot Size
35 x 120.0 ft
Pool
Inground,Outdoor
Parking Spaces
3
Total Parking Spaces
5.00
Parking Description
Built-In
Garage Spaces
2
Depth
120.0
Front
35.0
Driveway
Private
Lot Size
35 x 120.0 ft
Pool
Inground,Outdoor
Parking Spaces
3
Total Parking Spaces
5.00
Parking Description
Built-In
Garage Spaces
2
Building Description
Style
2-Storey
Home Type
House
Subtype
Detached
Property Orientation
North
Exterior Finish
Brick,Stone
Sewers
Sewer
Water Supply
Municipal
Possession Date
No Data
Style
2-Storey
Home Type
House
Subtype
Detached
Property Orientation
North
Exterior Finish
Brick,Stone
Sewers
Sewer
Water Supply
Municipal
Possession Date
No Data
Community
Community
Lawrence Park South
Community
Lawrence Park South
Taxes & Fees
Taxes
$9,788.05 /yr
Tax Year
2025
Occupancy
Owner
Taxes
$9,788.05 /yr
Tax Year
2025
Occupancy
Owner
Room Types
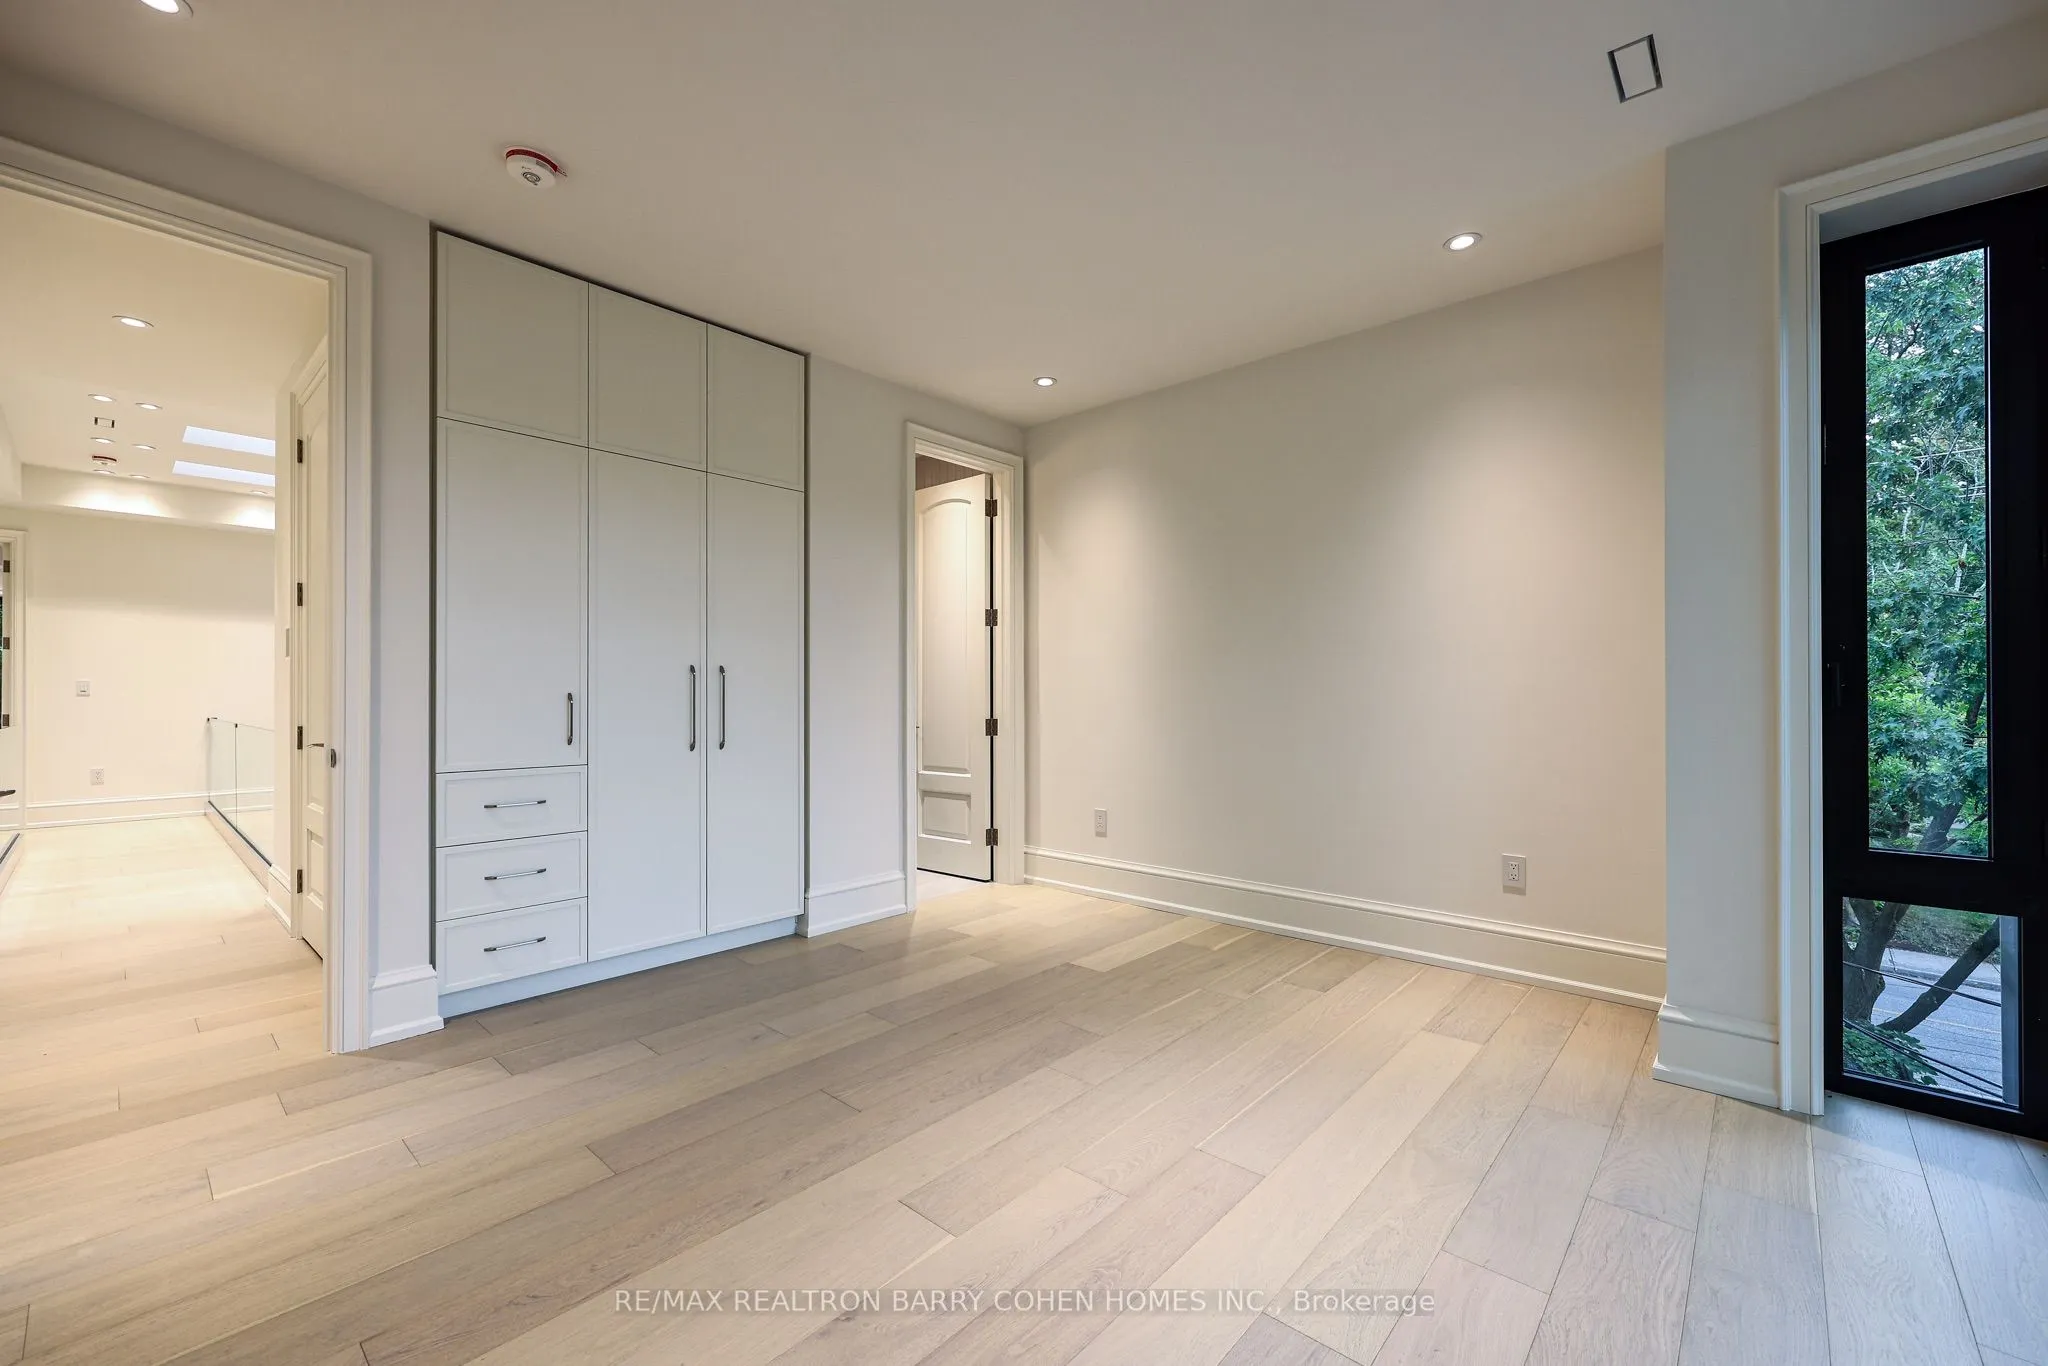
Bedroom 2
Hardwood Floor, Pot Lights, 4 Pc Ensuite
Dimensions - feet
0 sqft
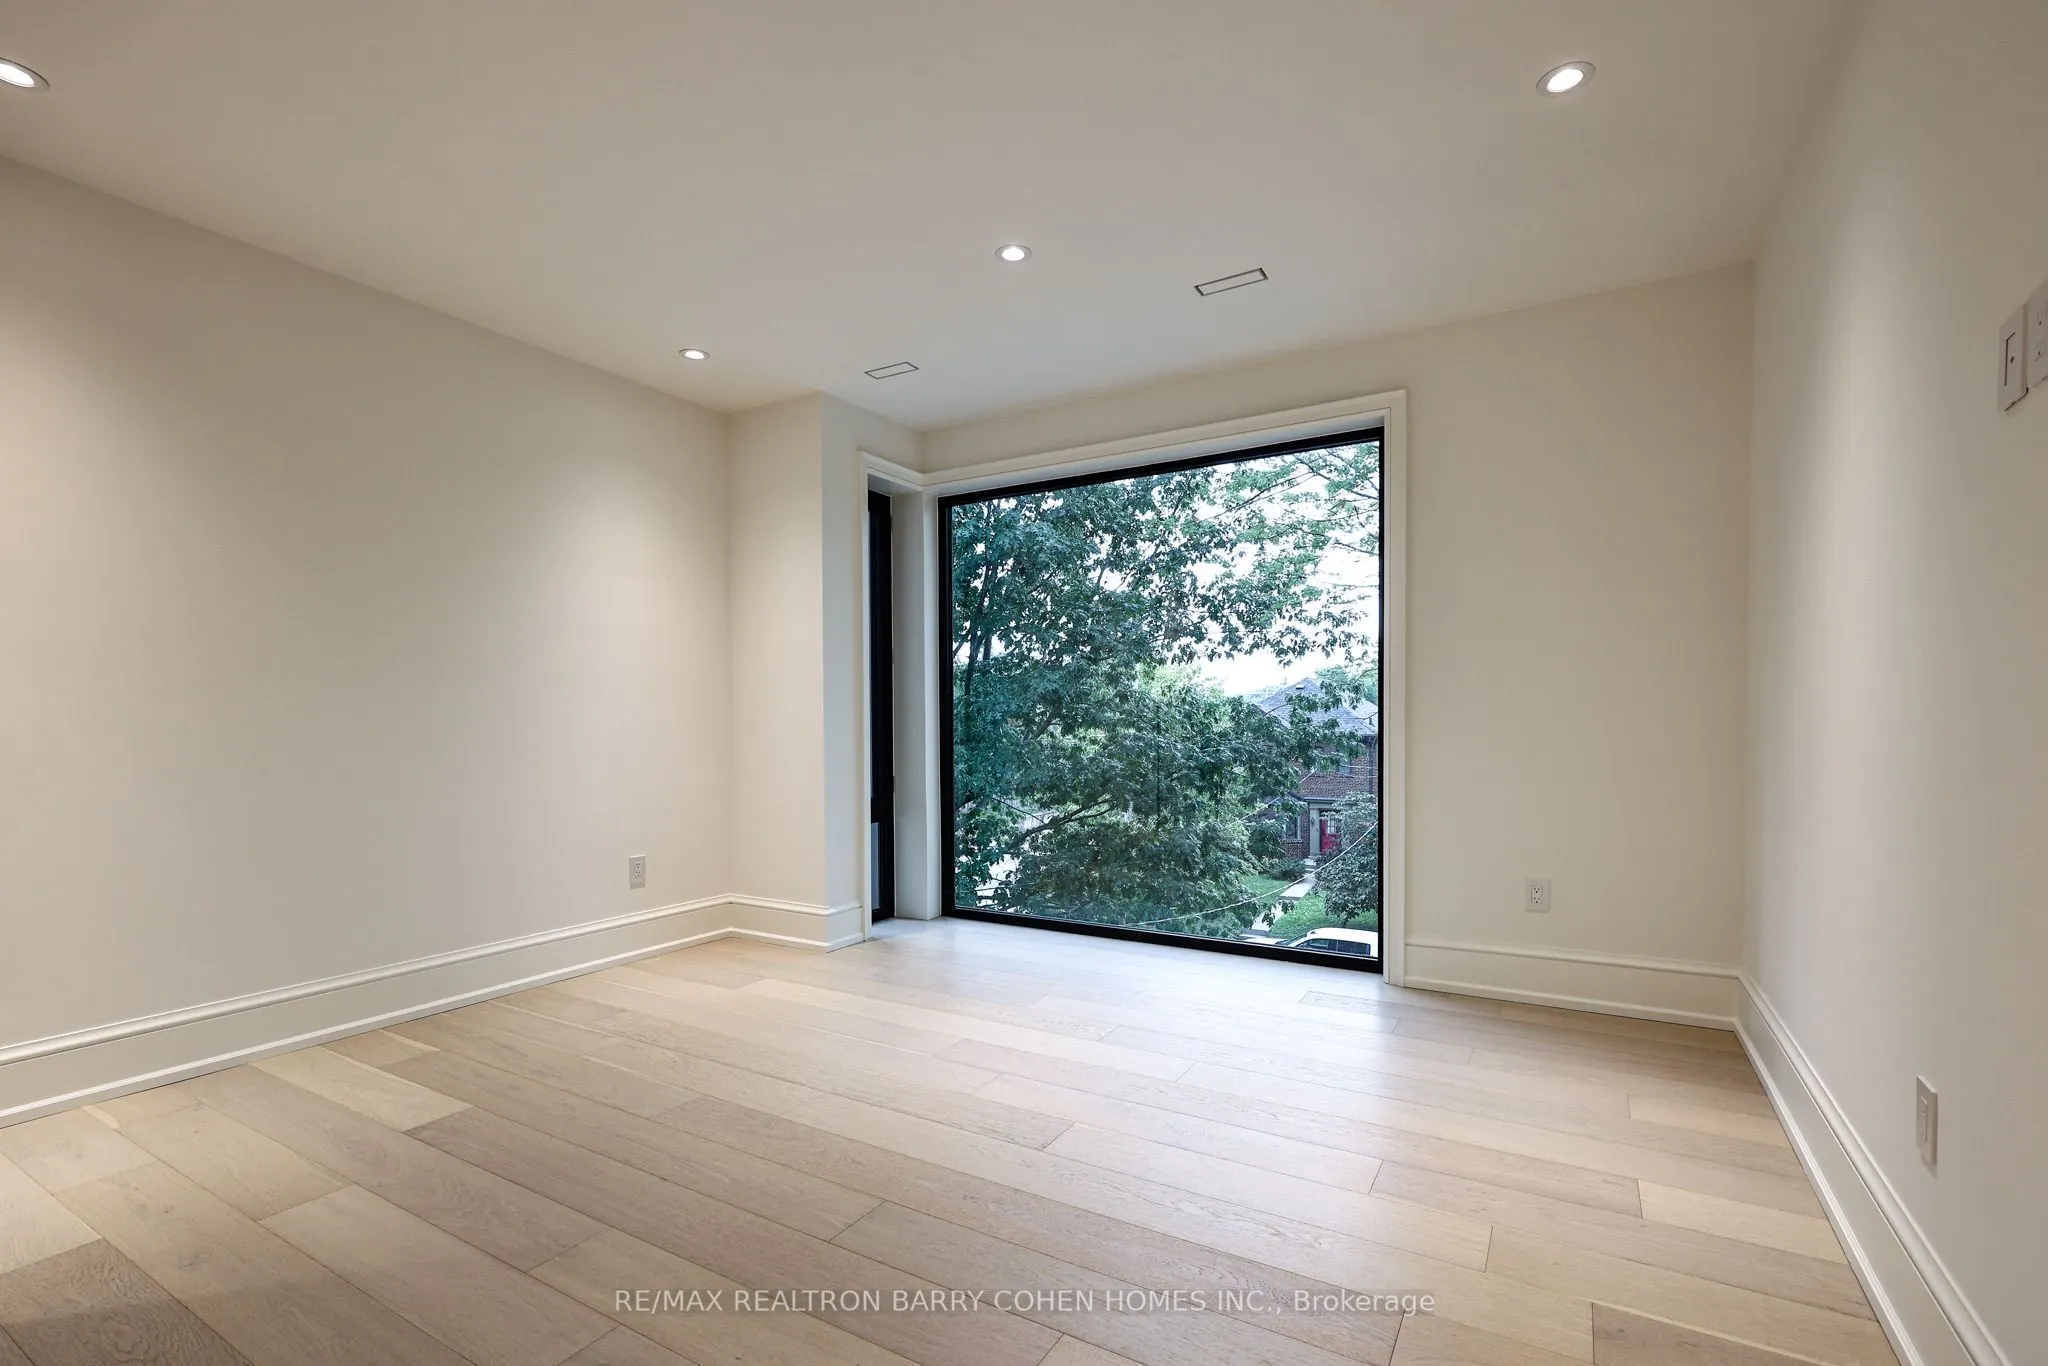
Bedroom 3
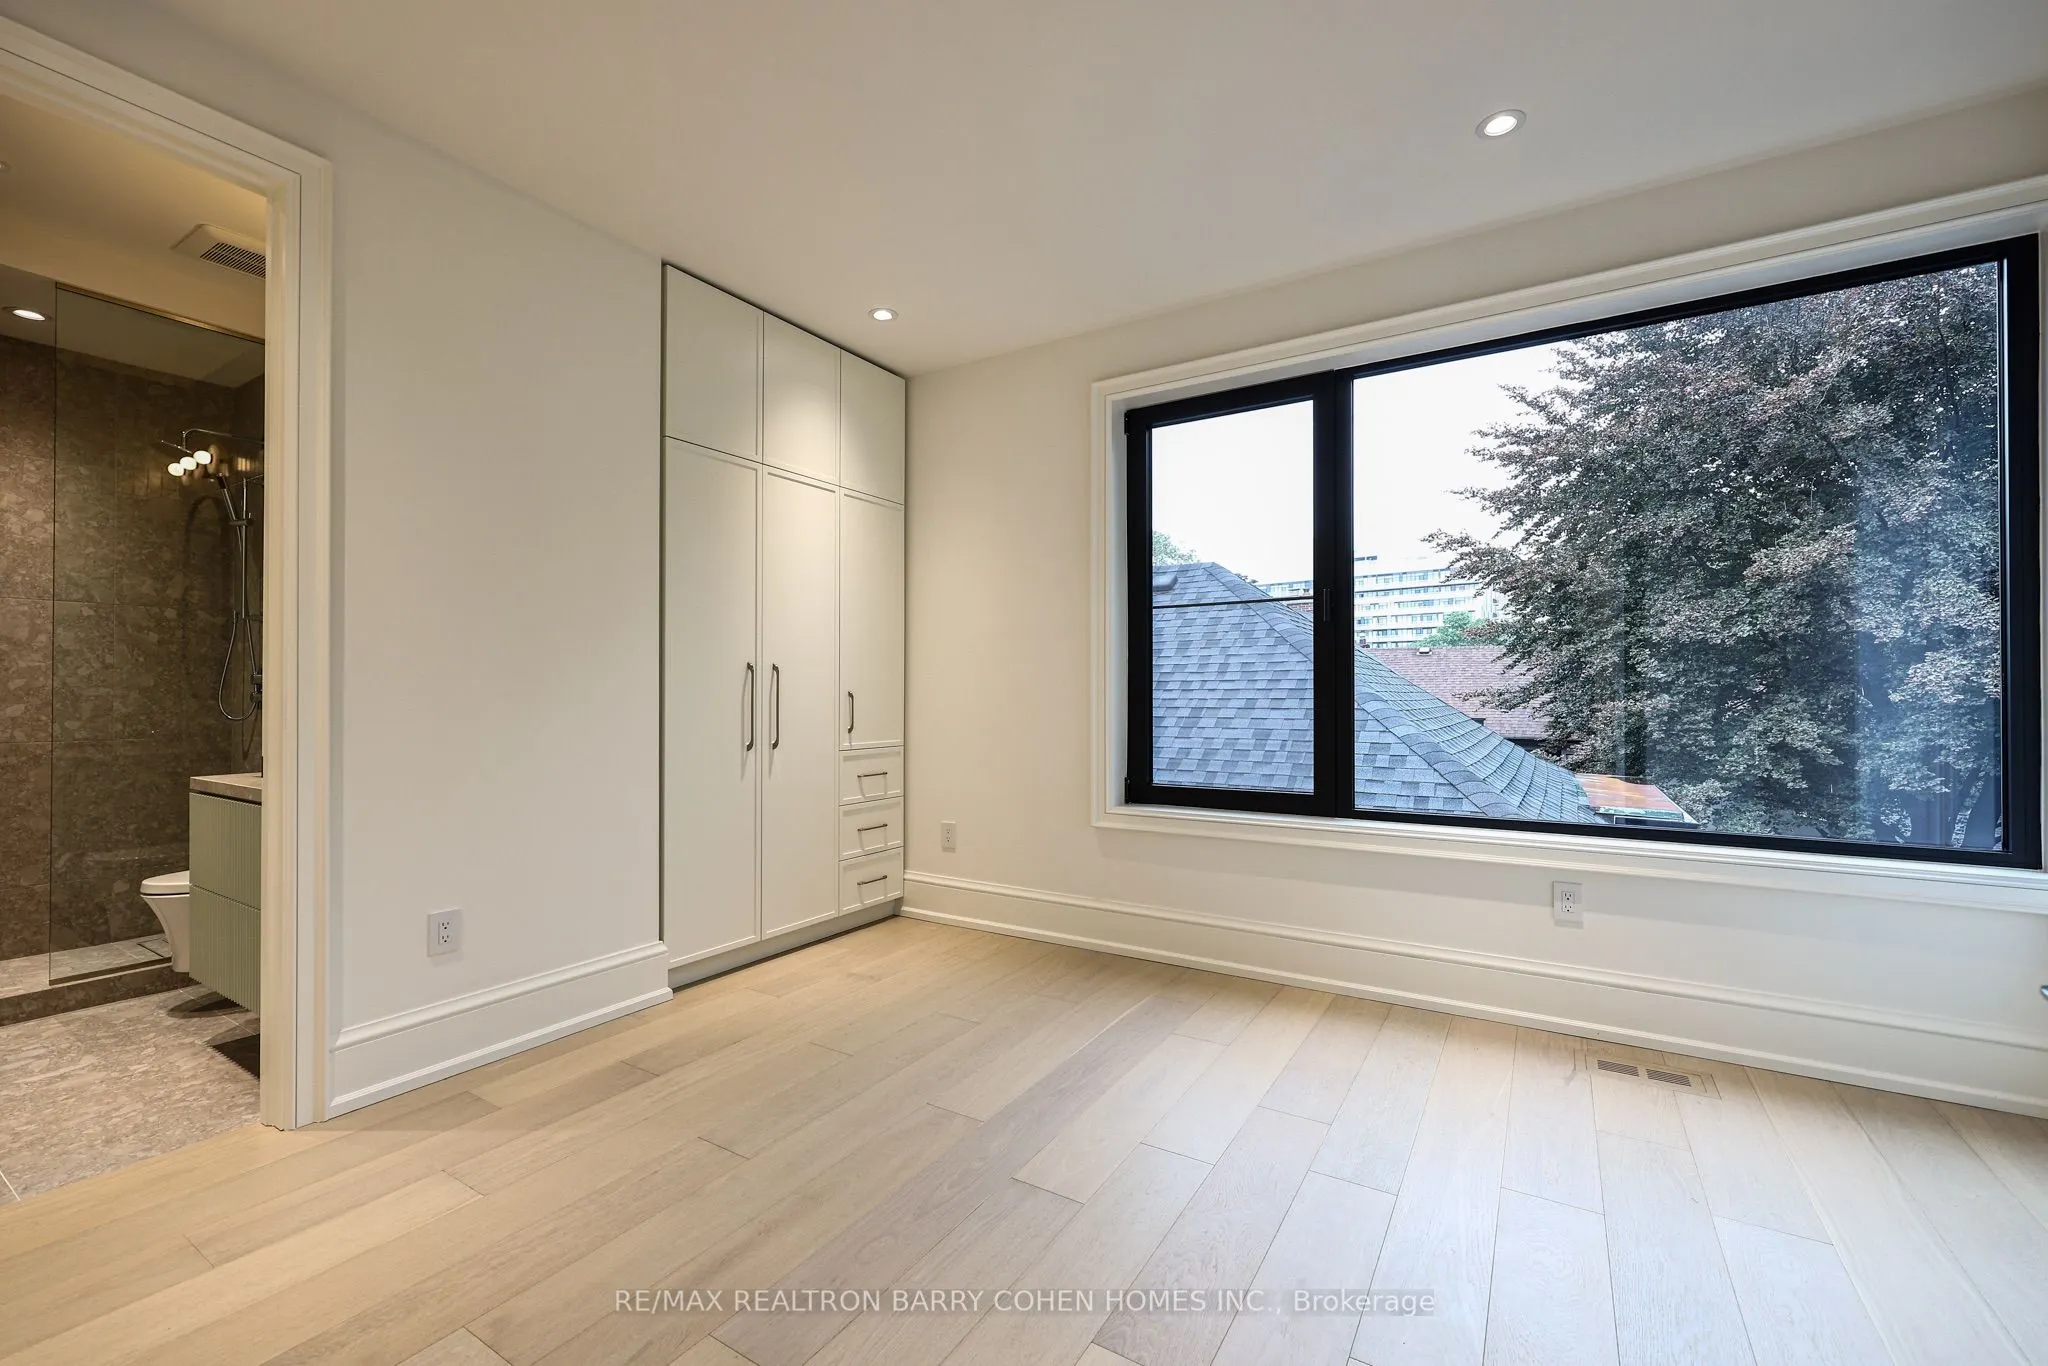
Hardwood Floor, Pot Lights, 4 Pc Ensuite
Dimensions 8.86 x 10.5 feet
93.03 sqft
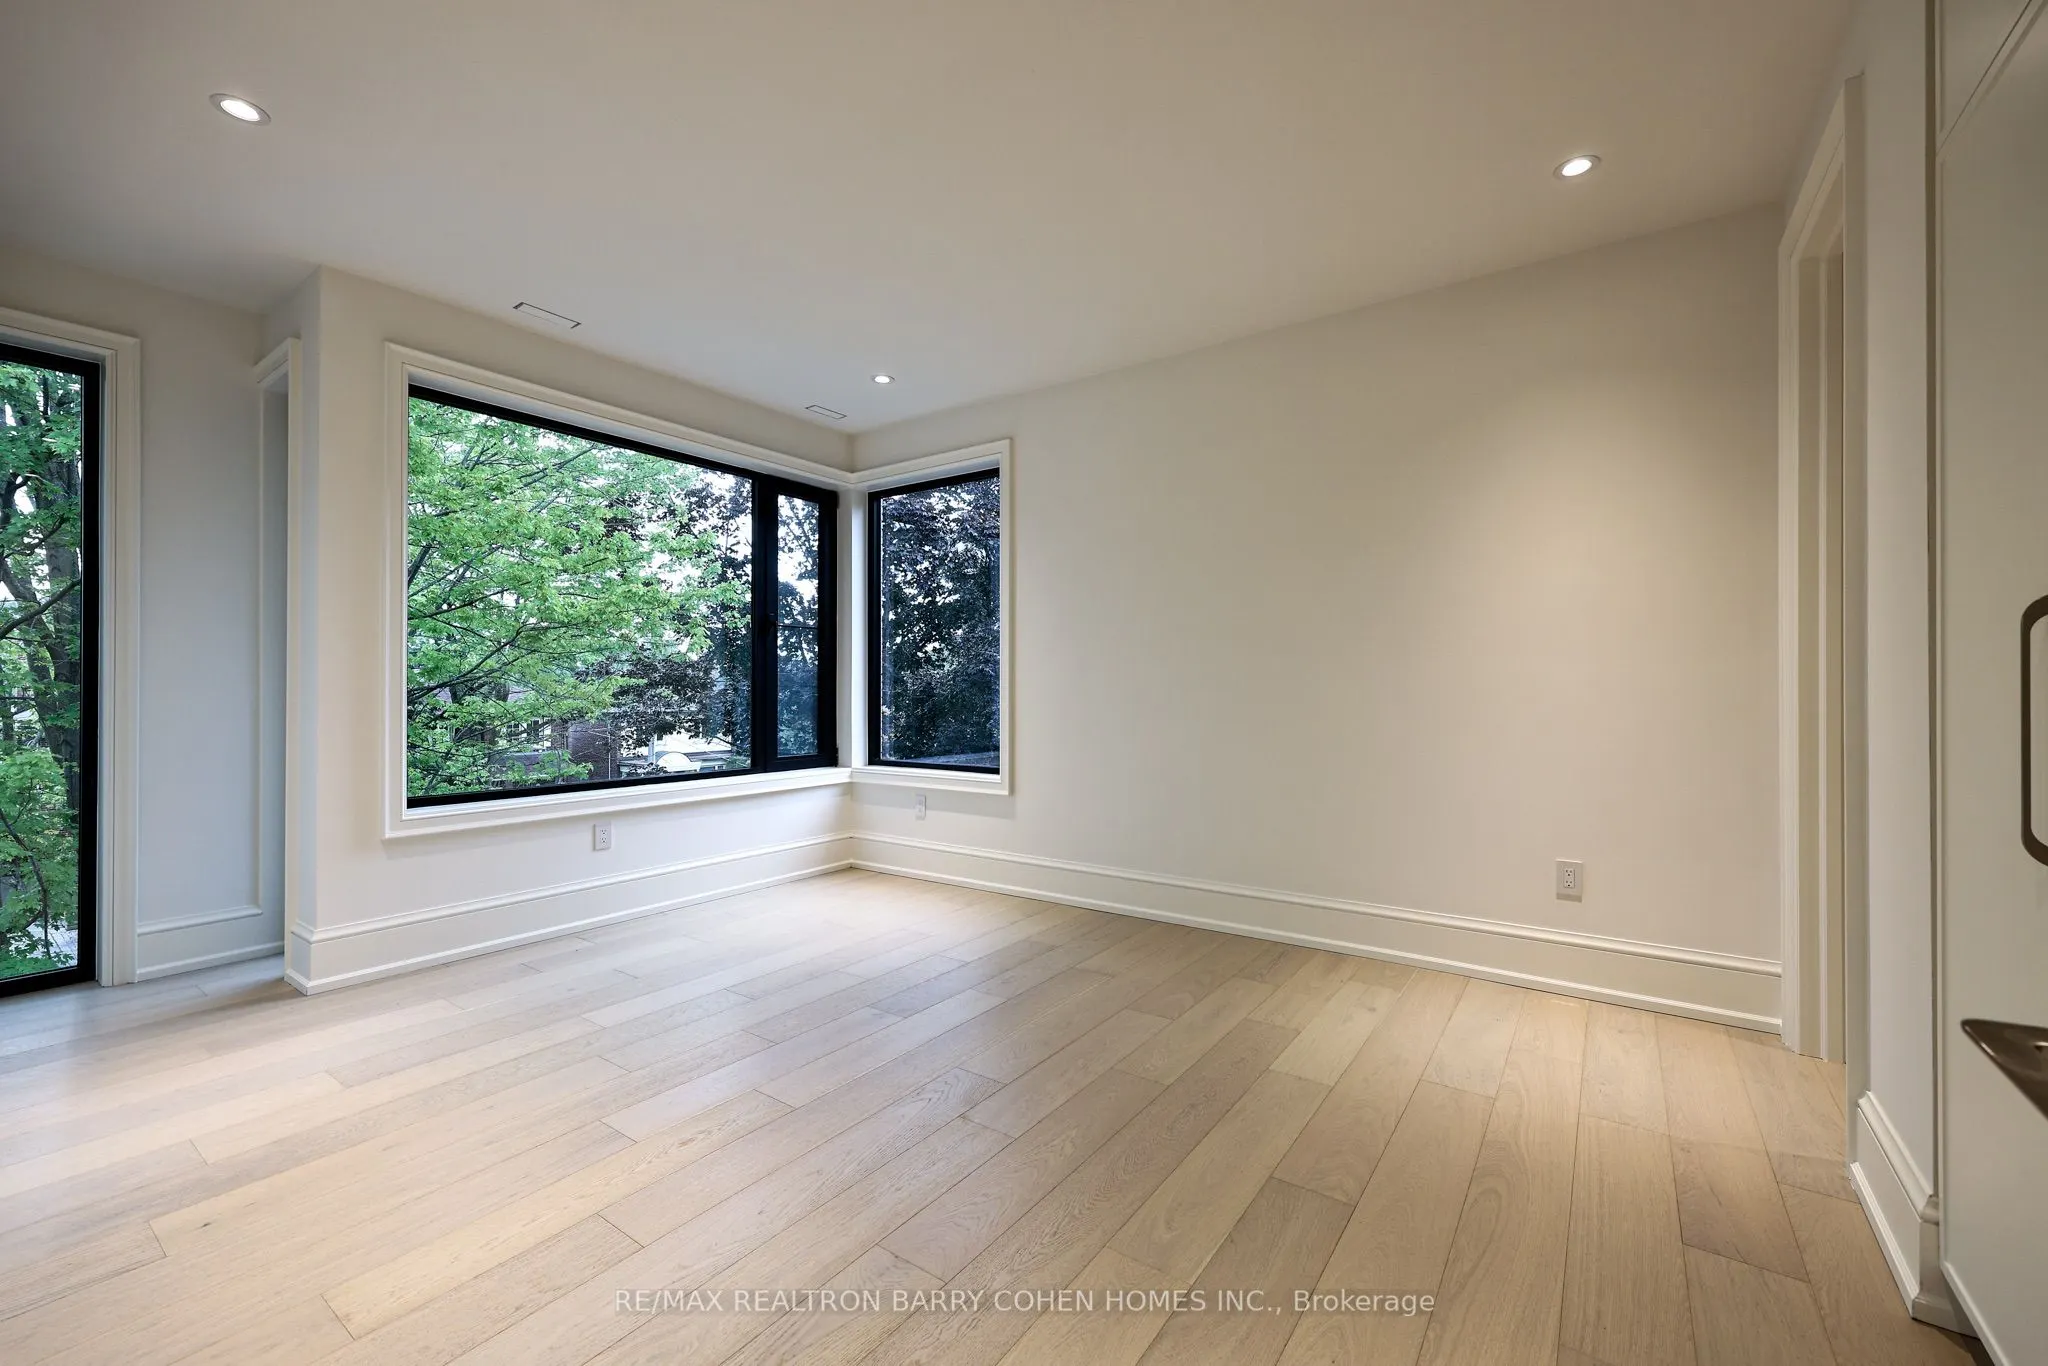
Bedroom 4
Hardwood Floor, Pot Lights, 4 Pc Ensuite
Dimensions - feet
0 sqft
Dining Room
Open Concept, Porcelain Floor, Pot Lights
Dimensions - feet
0 sqft
Family Room
Hardwood Floor, Gas Fireplace, W/O To Deck
Dimensions - feet
0 sqft
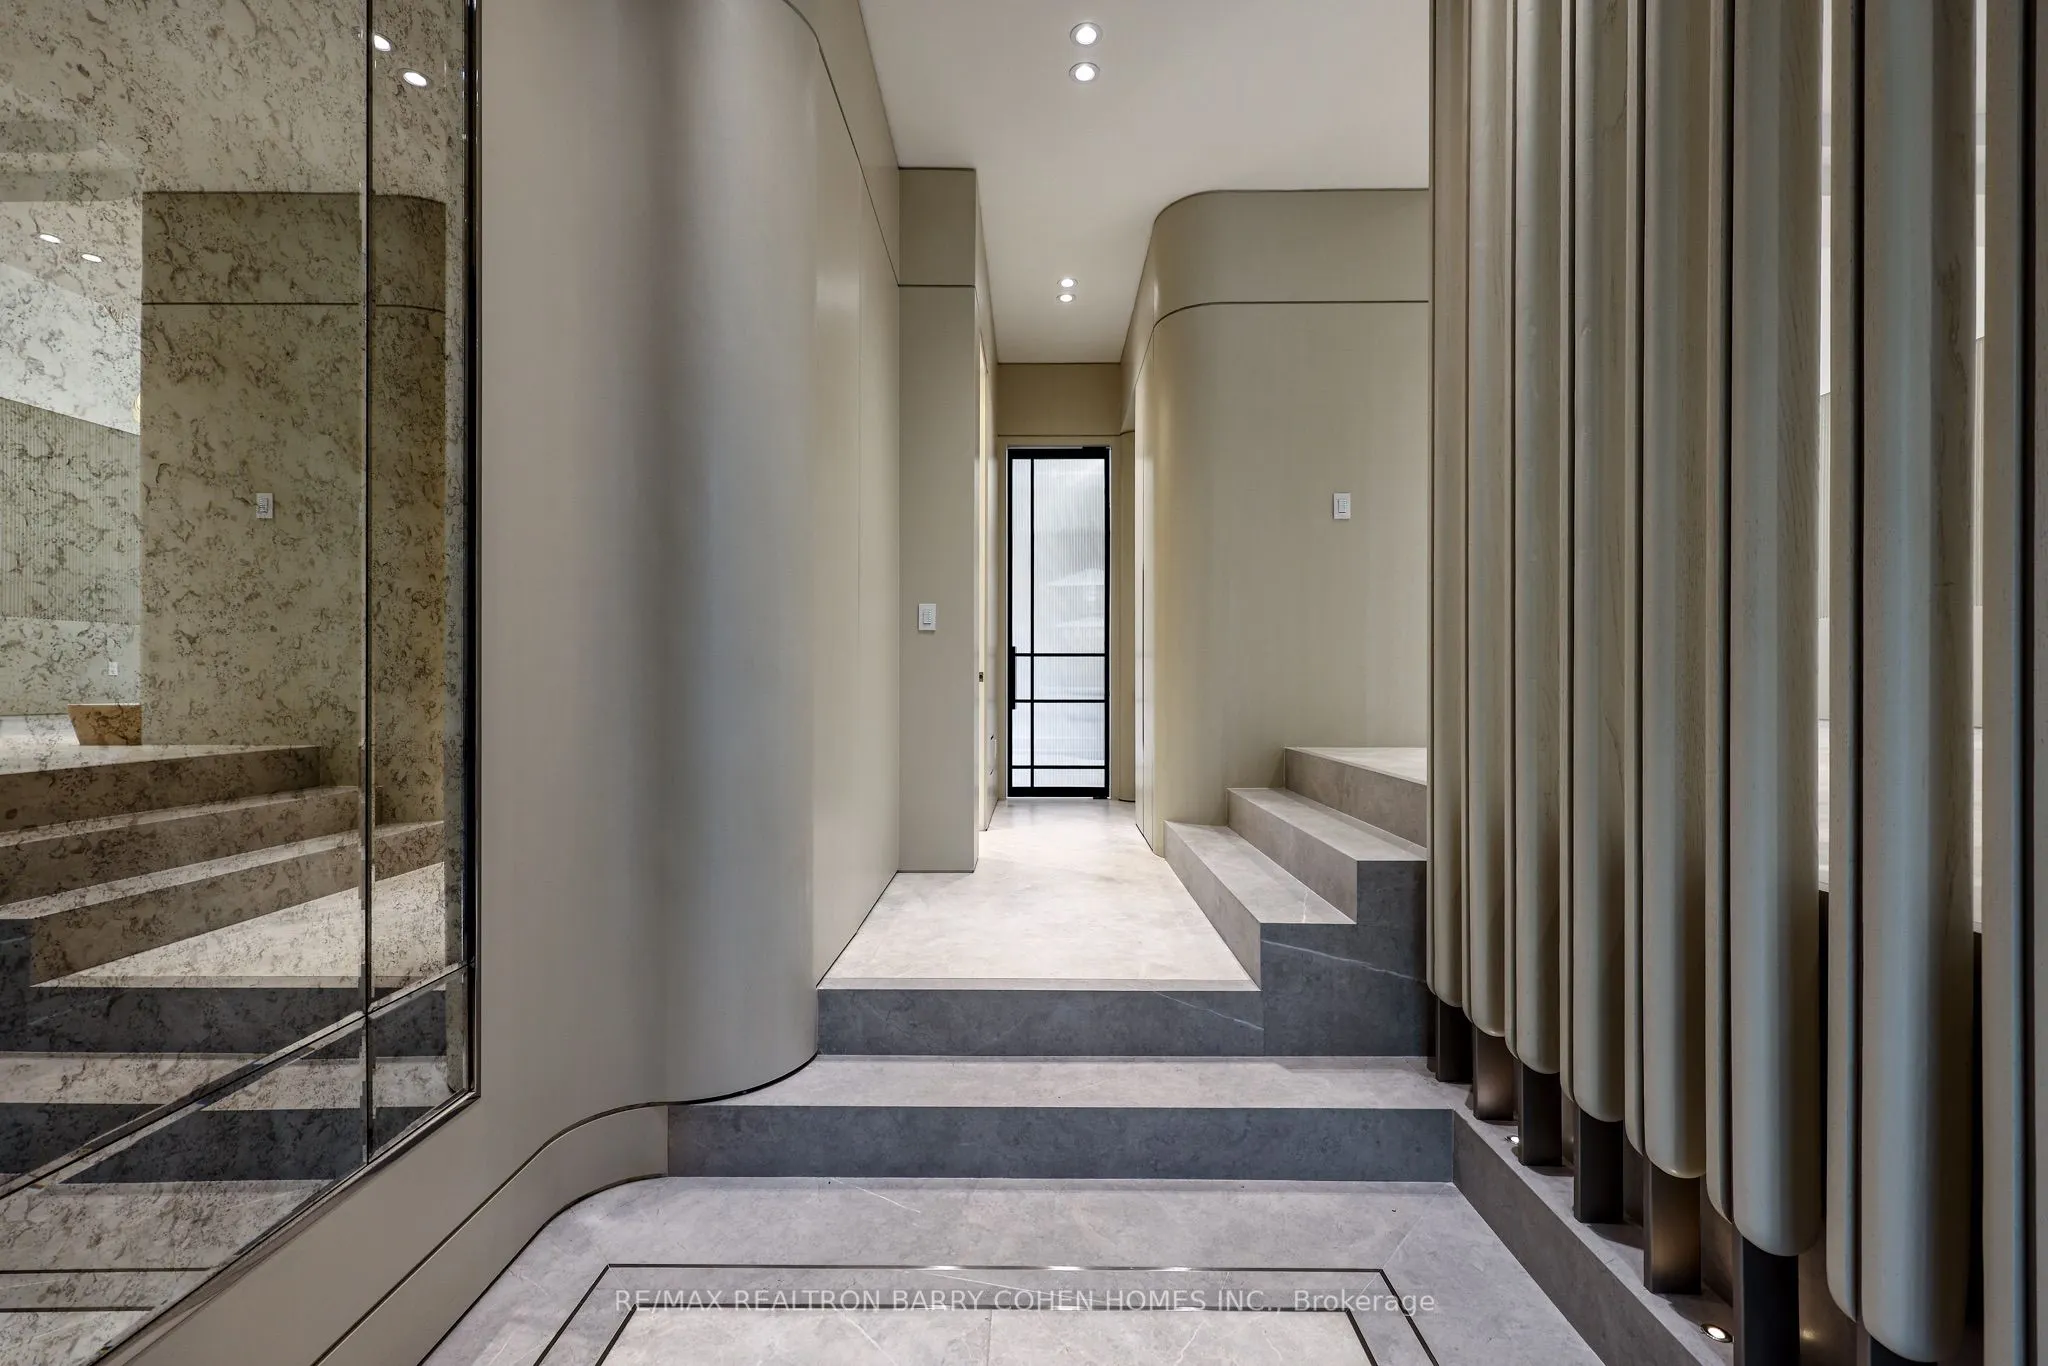
Foyer
Porcelain Floor, B/I Closet, Mirrored Walls
Dimensions - feet
0 sqft
Kitchen
Stone Counters, Porcelain Floor, Centre Island
Dimensions - feet
0 sqft
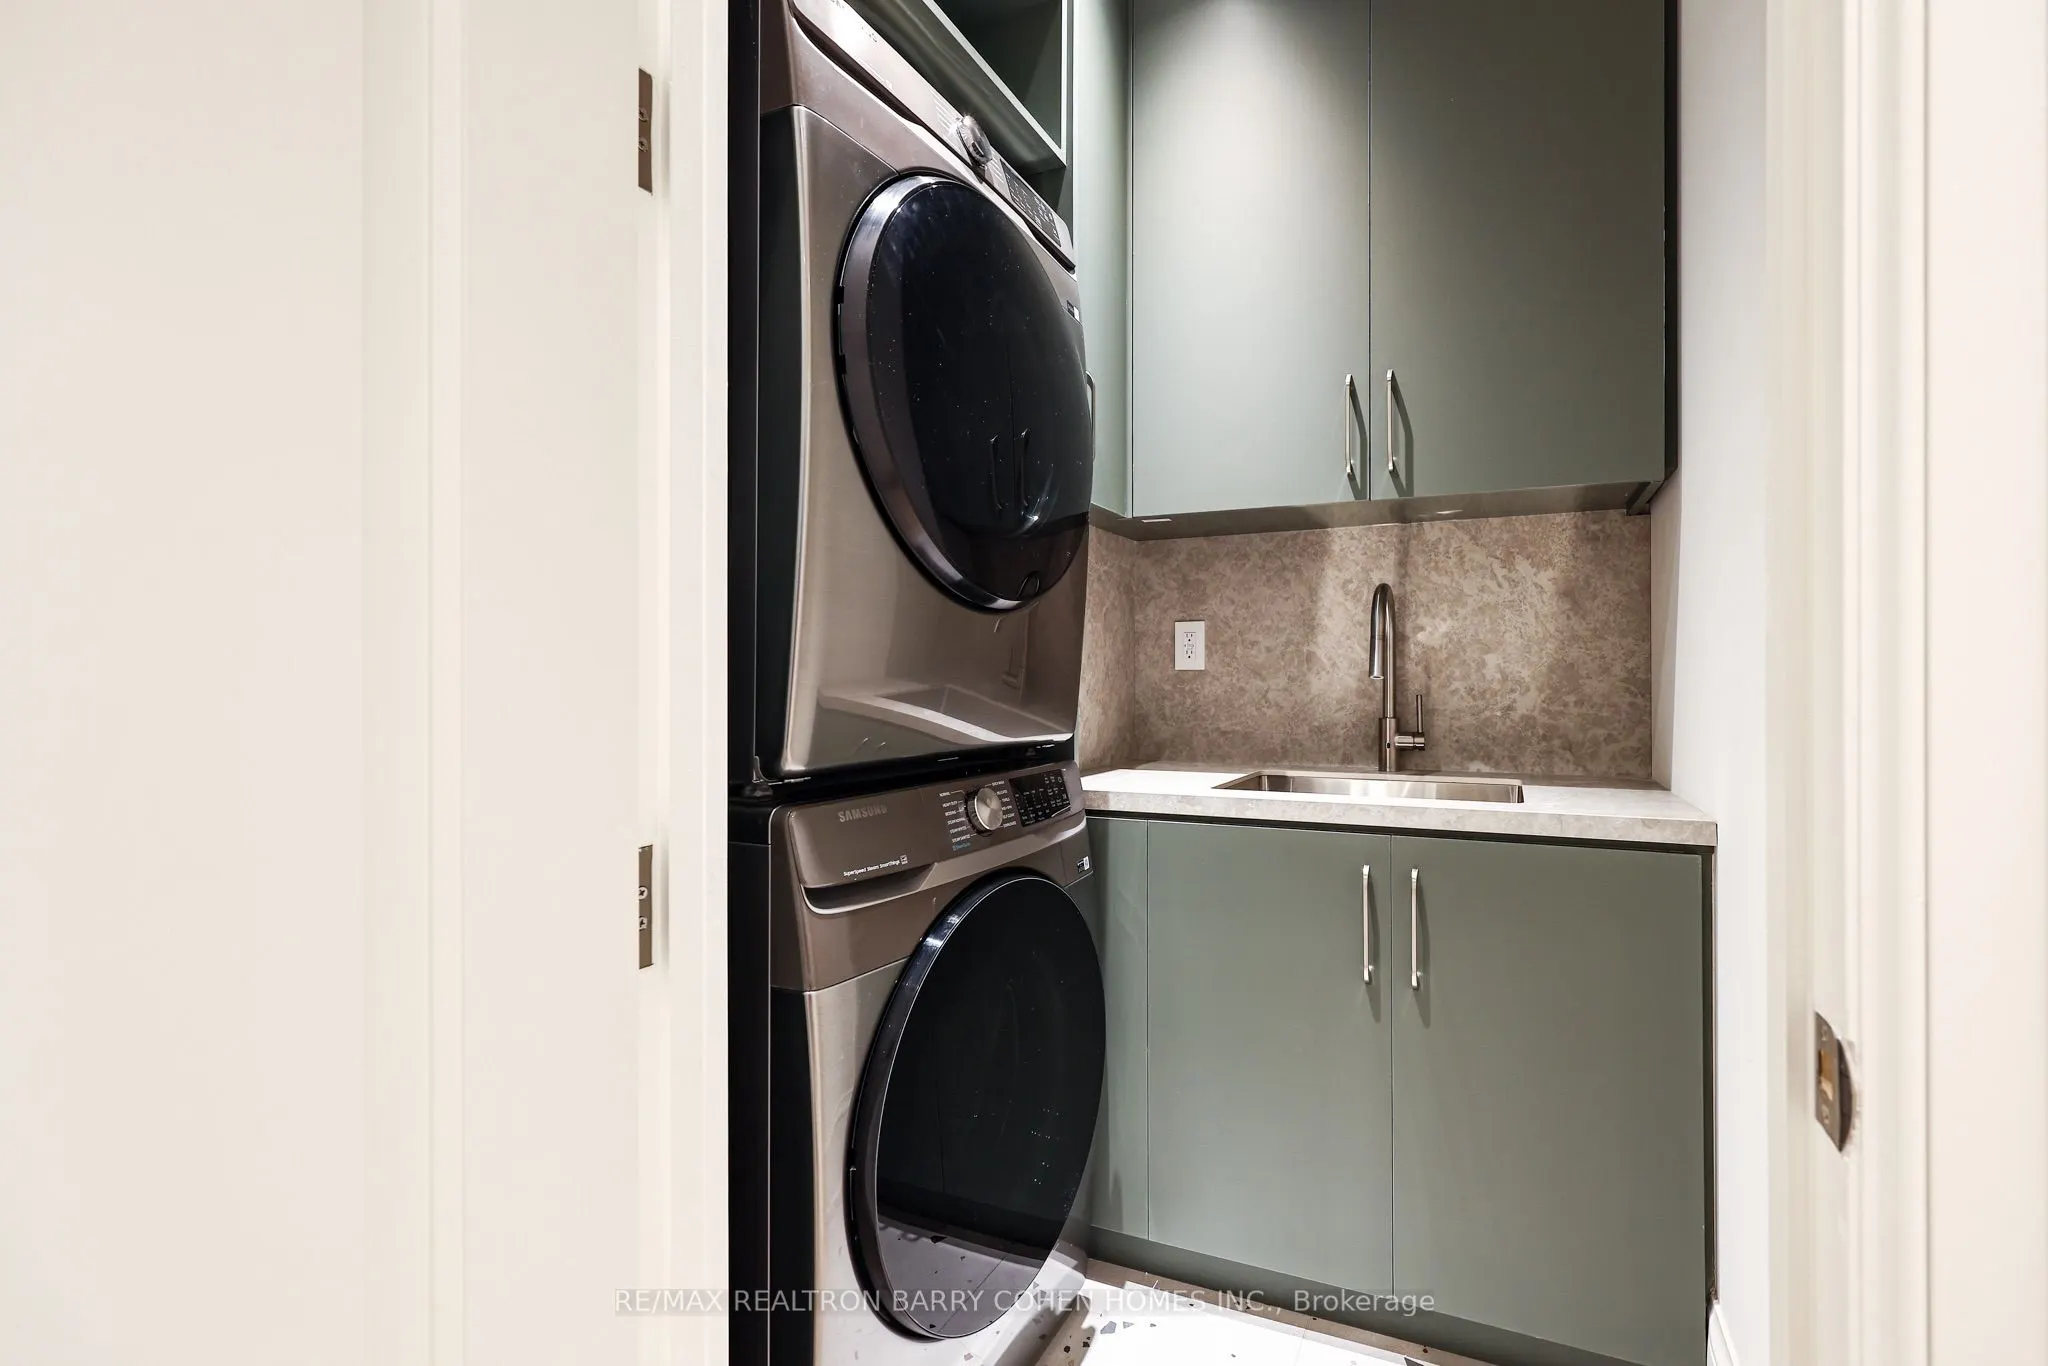
Laundry
Porcelain Floor, Pot Lights, Stainless Steel Sink
Dimensions - feet
0 sqft
Living Room
B/I Desk, Porcelain Floor, Pot Lights
Dimensions - feet
0 sqft
Office
-
Dimensions - feet
0 sqft
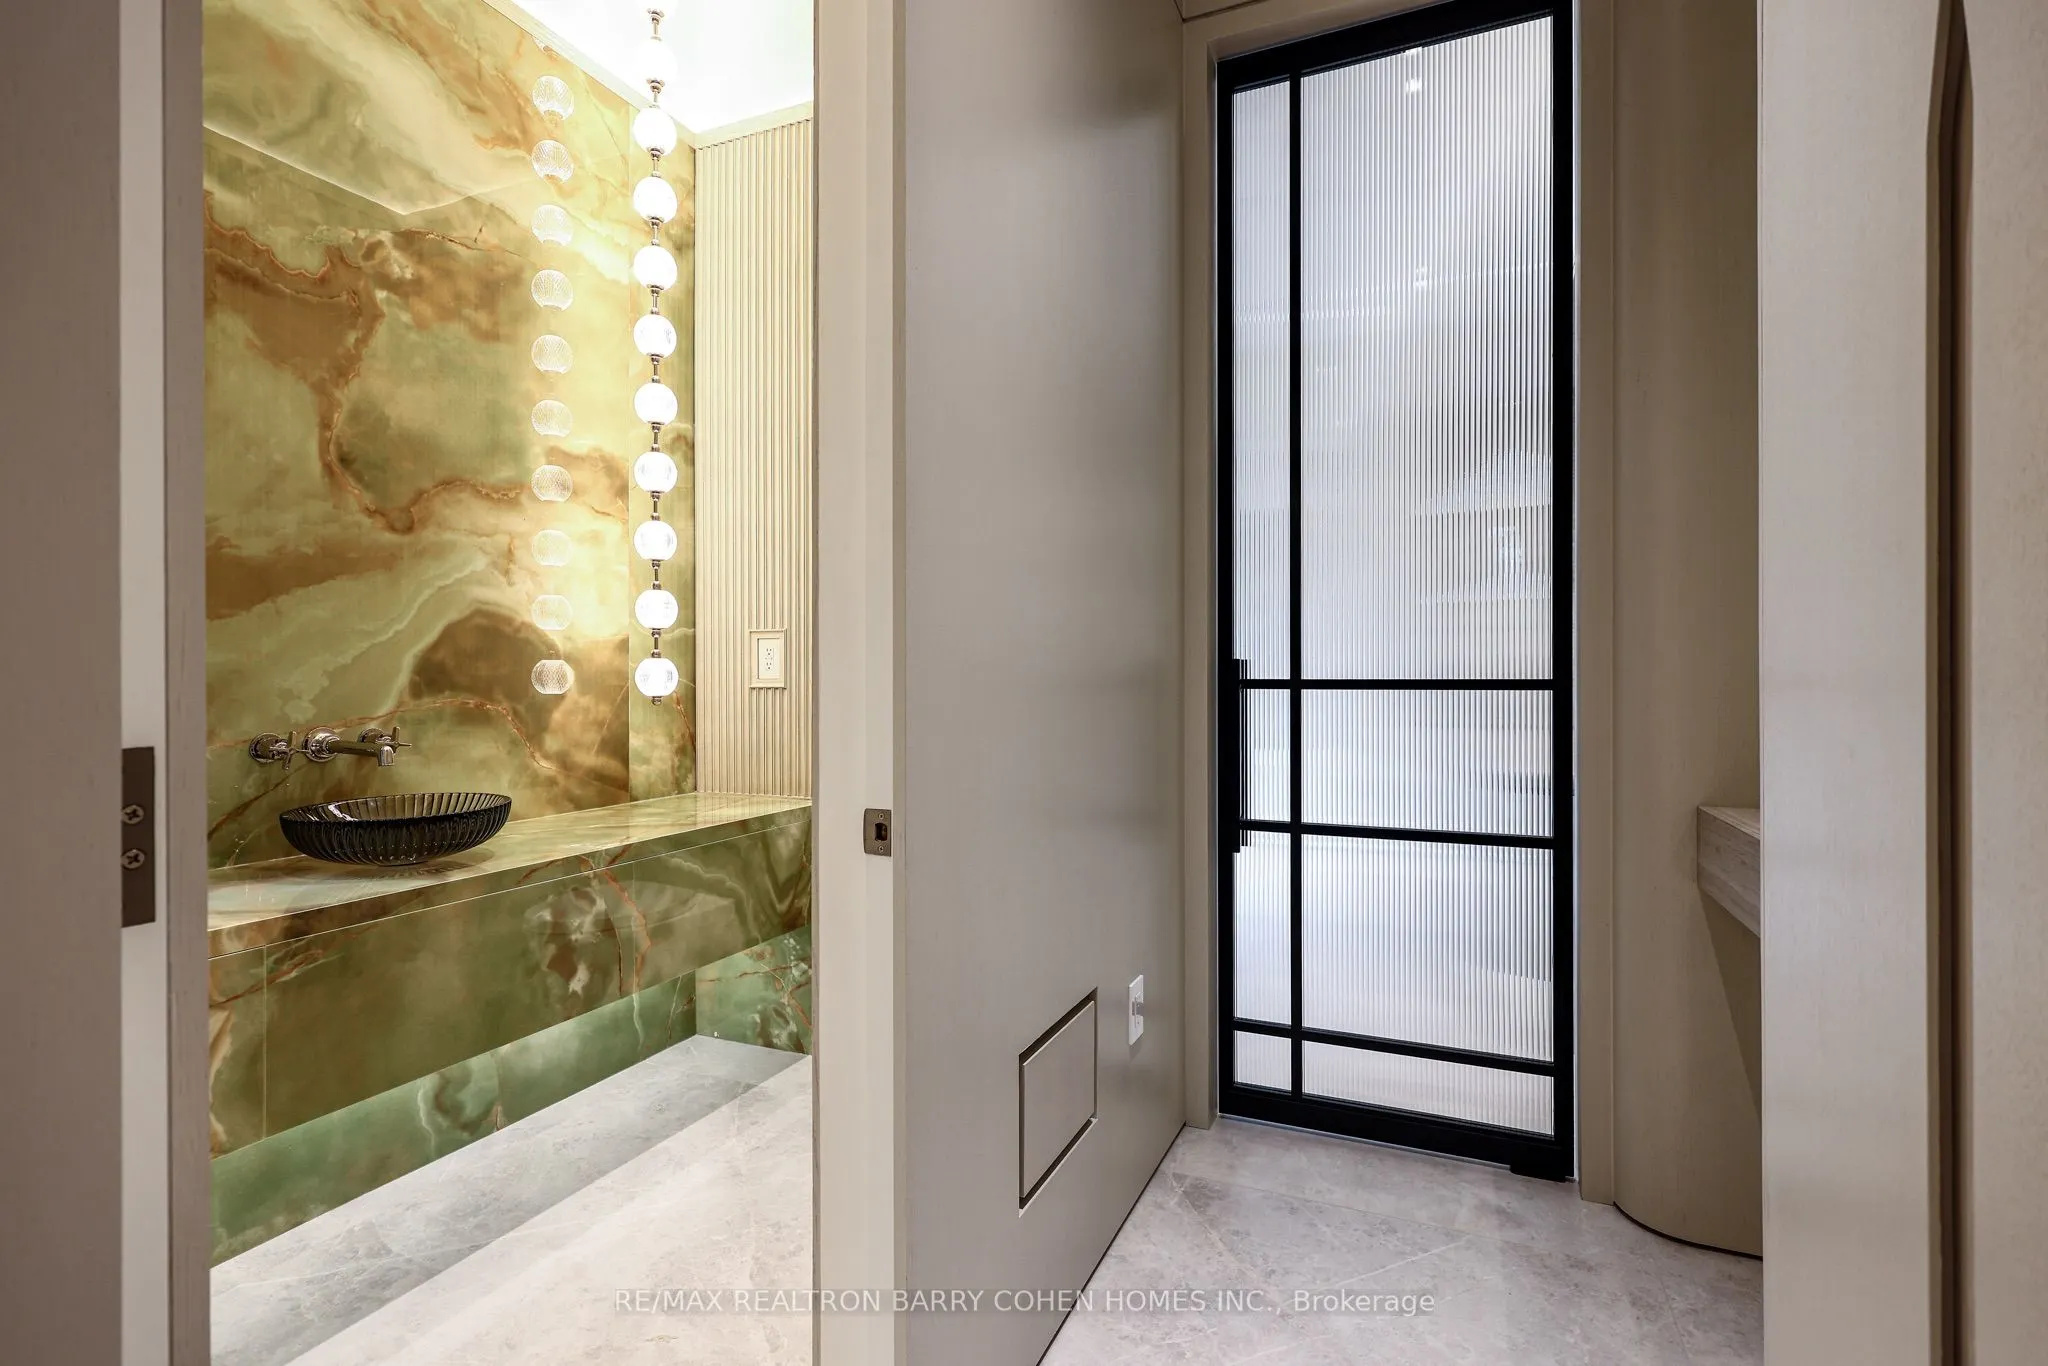
Powder Room
Porcelain Floor, B/I Vanity, Pot Lights
Dimensions - feet
0 sqft
Primary Bedroom
Hardwood Floor, Coffered Ceiling(s), 7 Pc Ensuite
Dimensions - feet
0 sqft
Similar Properties(No results)
Mortgage Calculator
Calculate your estimated monthly mortgage payment
Price
$4,780,000
$
%
%
Total cost of mortgage
$0
Monthly payment
By clicking Save, we will calculate your estimated mortgage for all properties using the saved values (down payment percentage, interest rate, and amortization).
The accuracy and applicability of this calculator are not guaranteed.