Sign In or Create a Free Account to see full details of this property
Key Facts
Key facts for 380 Spadina Road
Property Type
House, 2-Storey
Parking
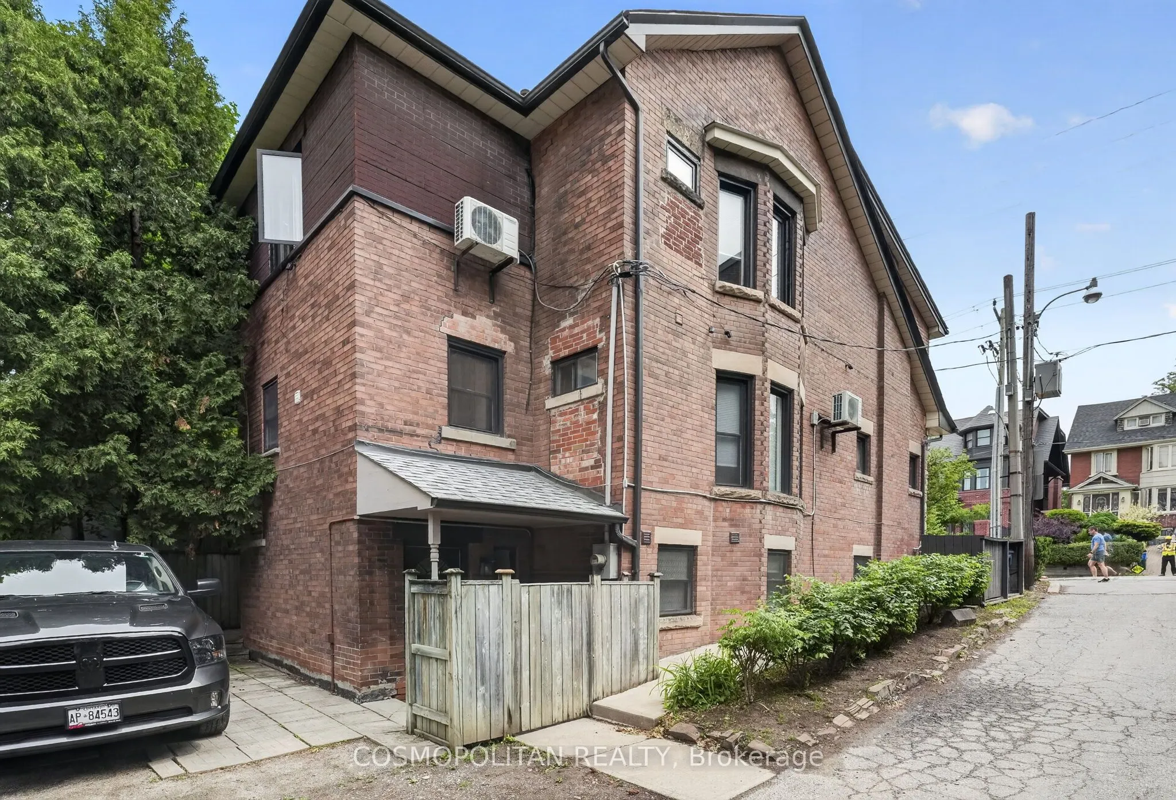
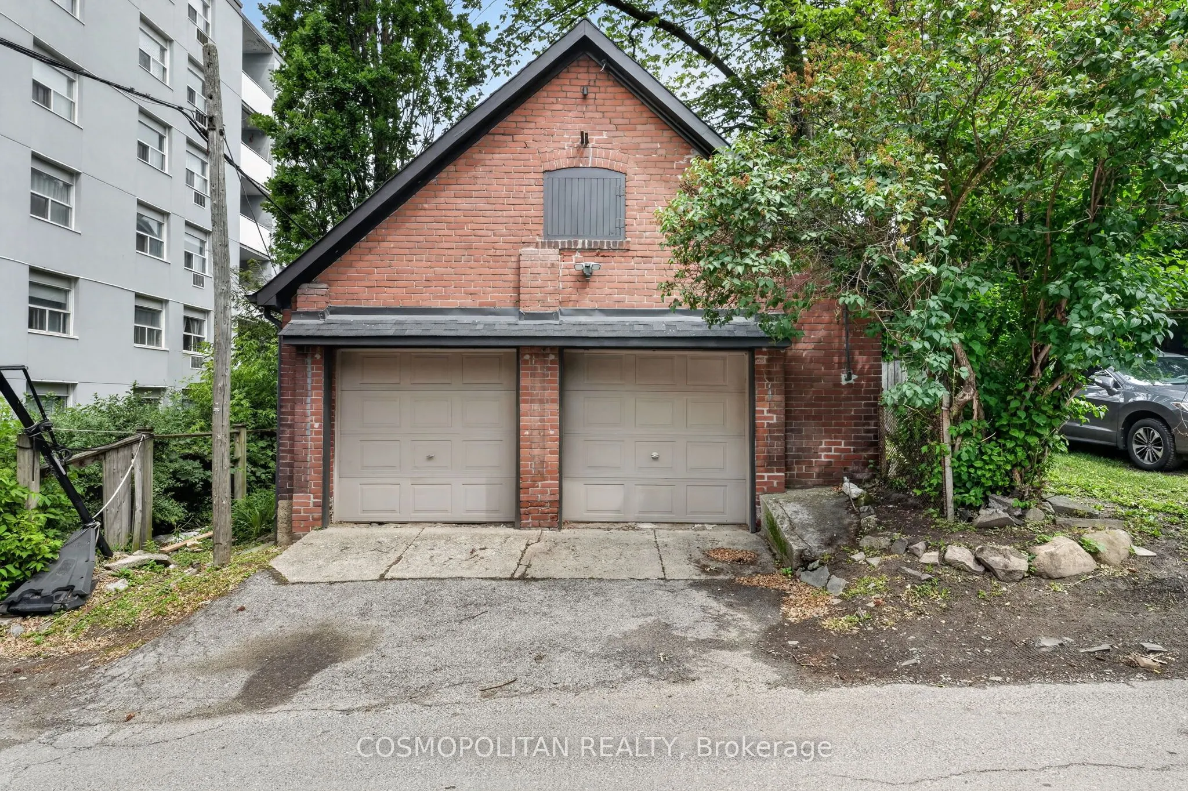
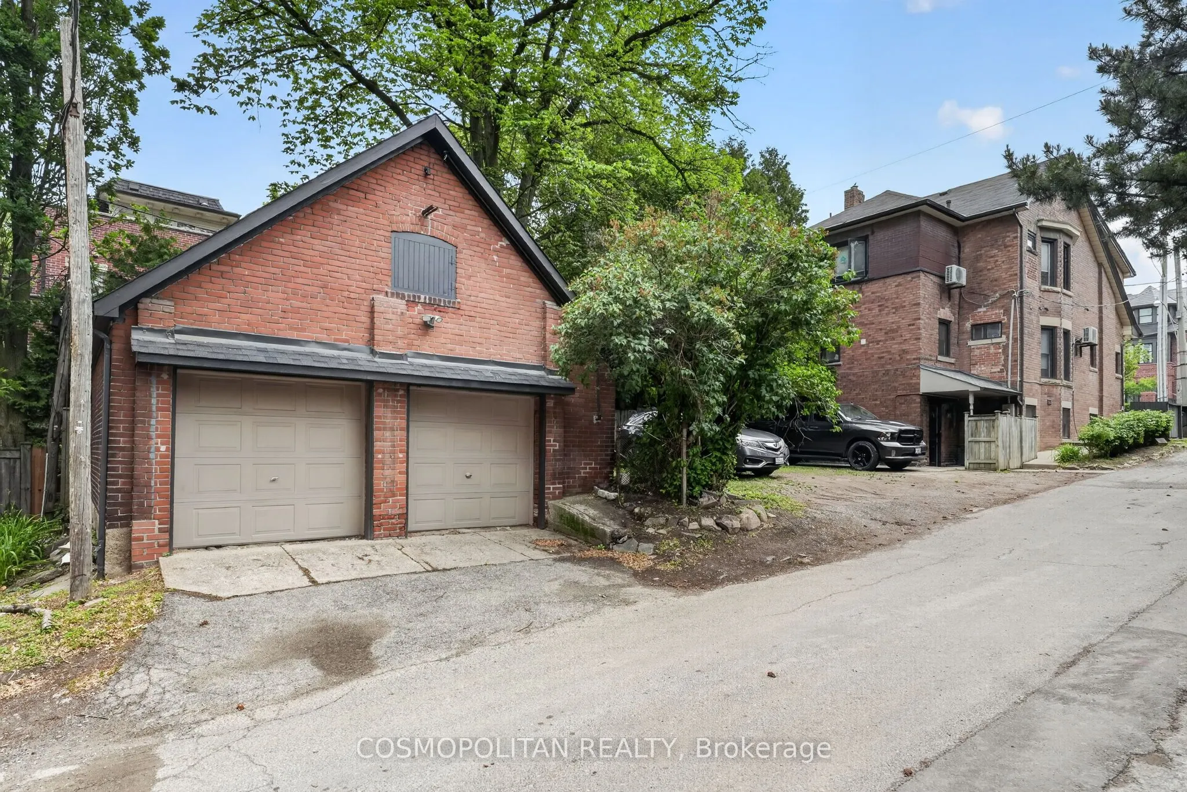
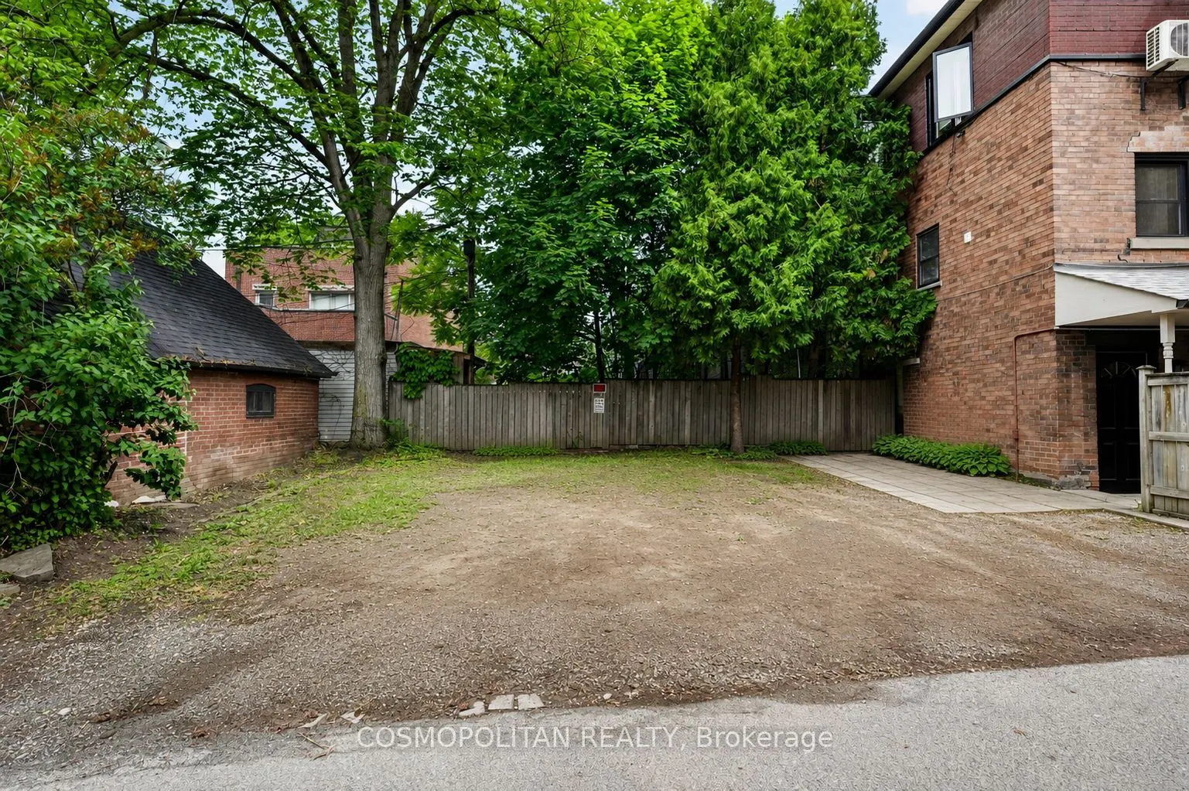
Detached 2 garage, 3 parking
MLS #
C13876896
Size
3000-3500 sqft
Basement
Full,Finished
Listed on
2026-10-08
Lot size
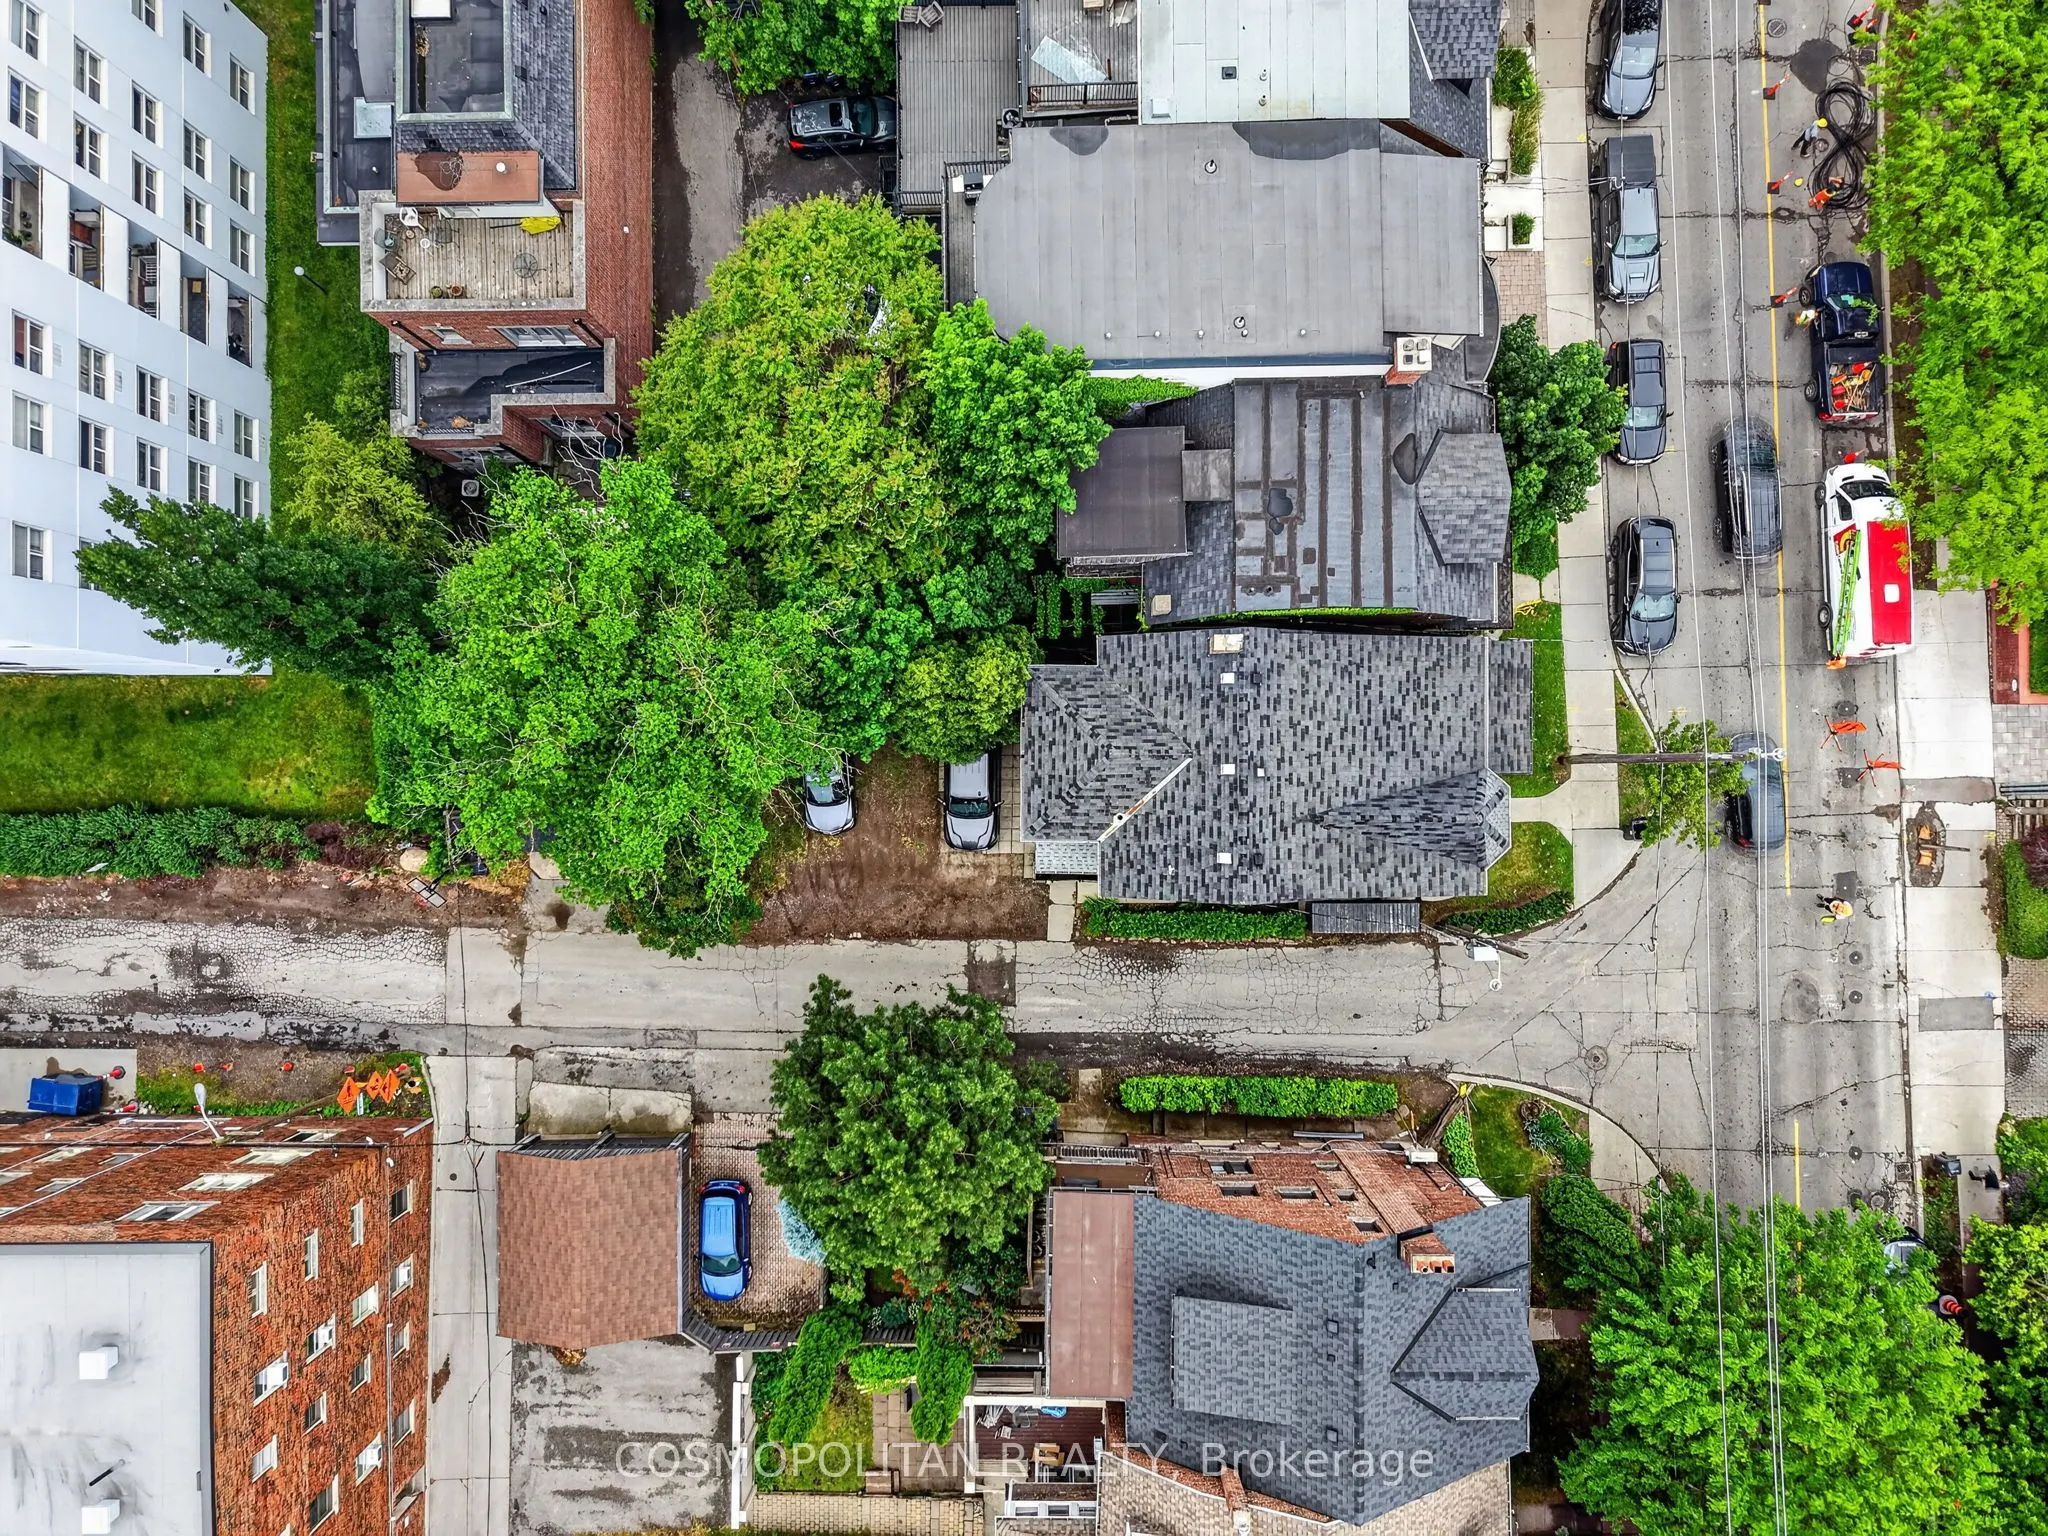
27 x 125.0
Tax
$8,432 /yr
Days on Market
5
Approximate Age
-
Maintenance Fee
-
Description
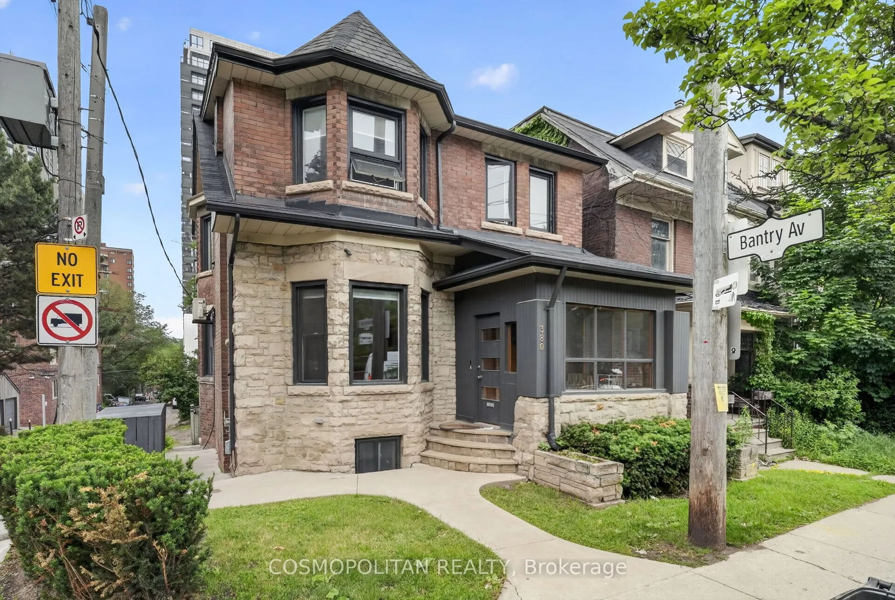
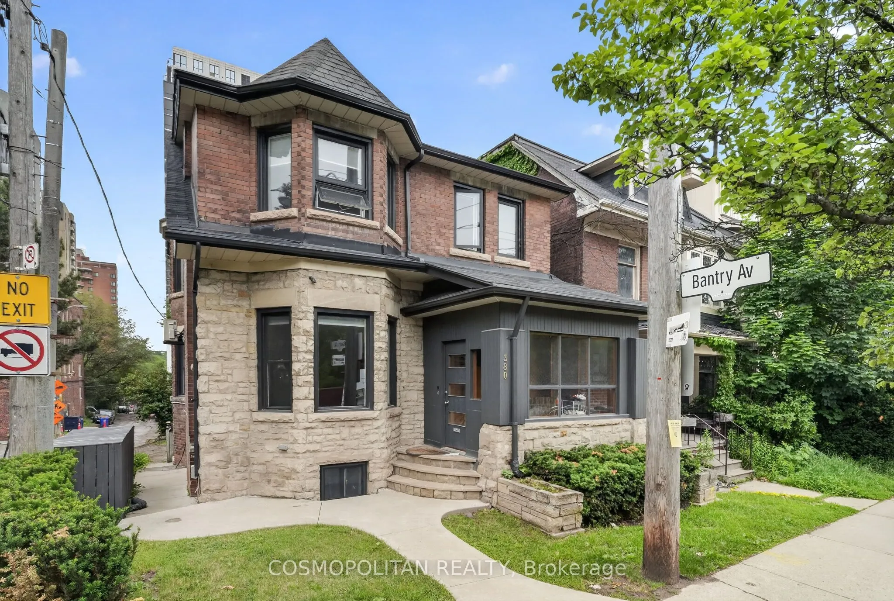
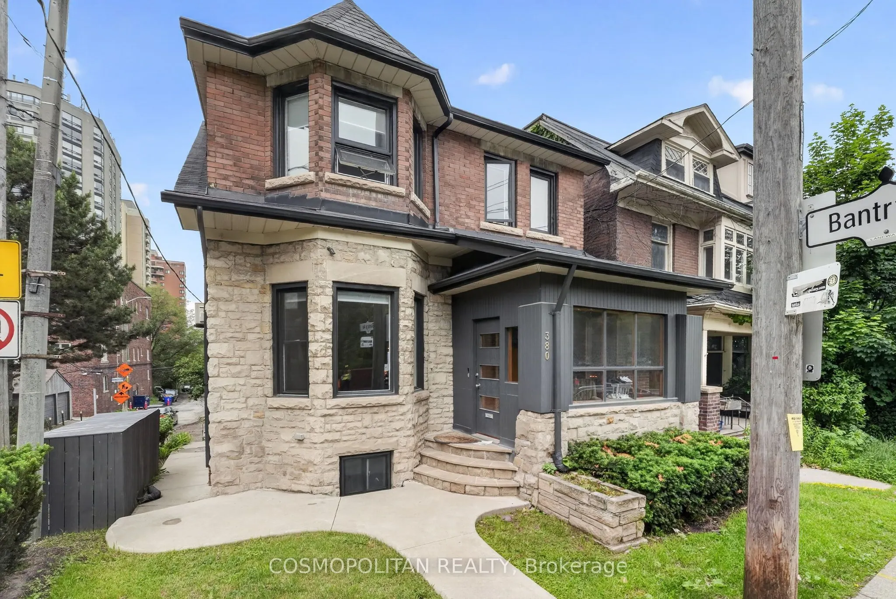
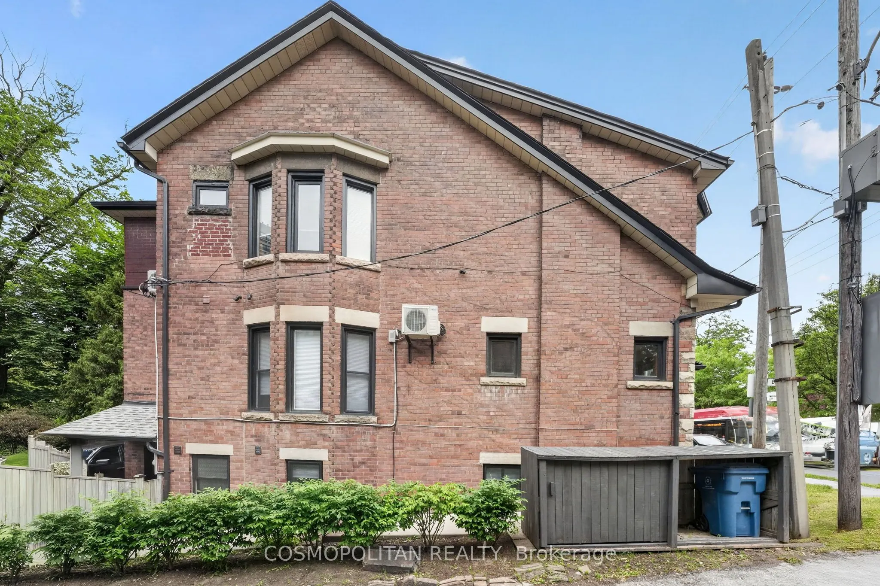
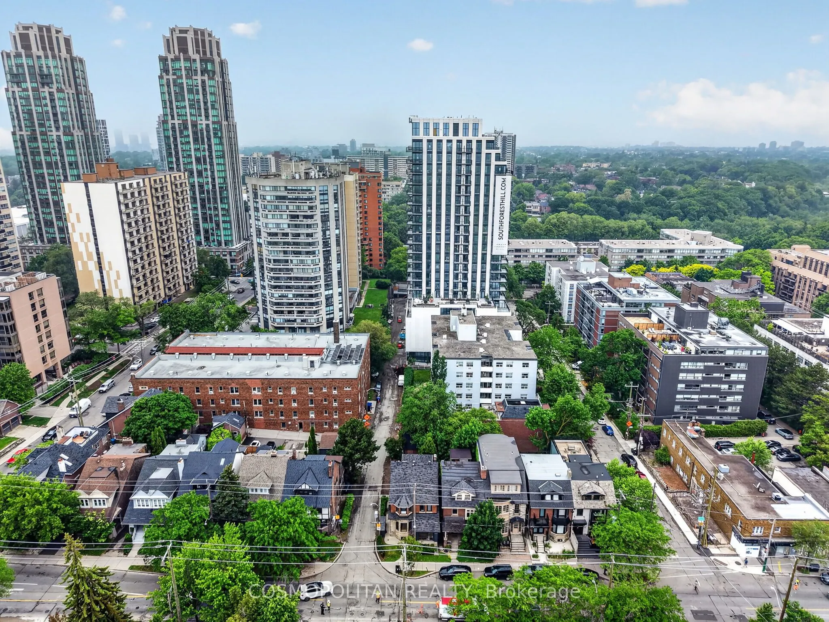
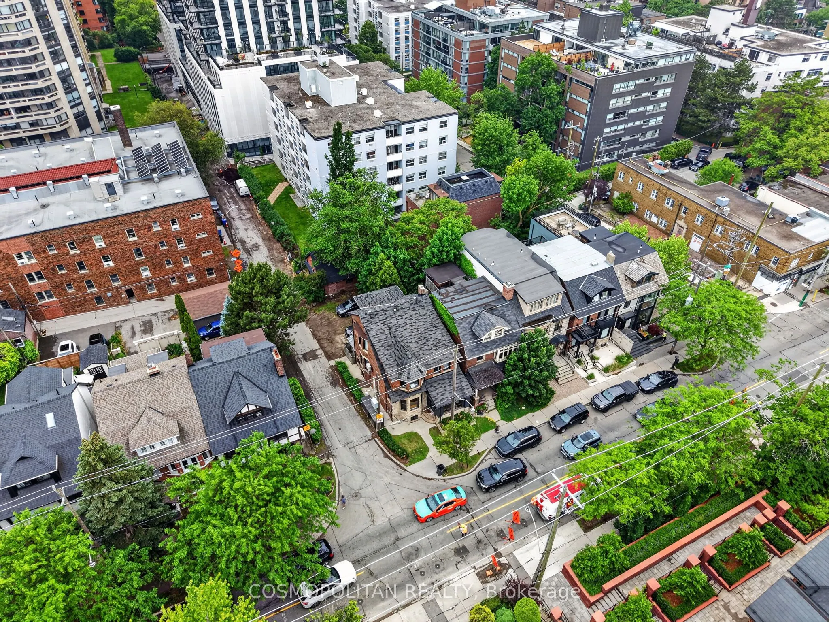
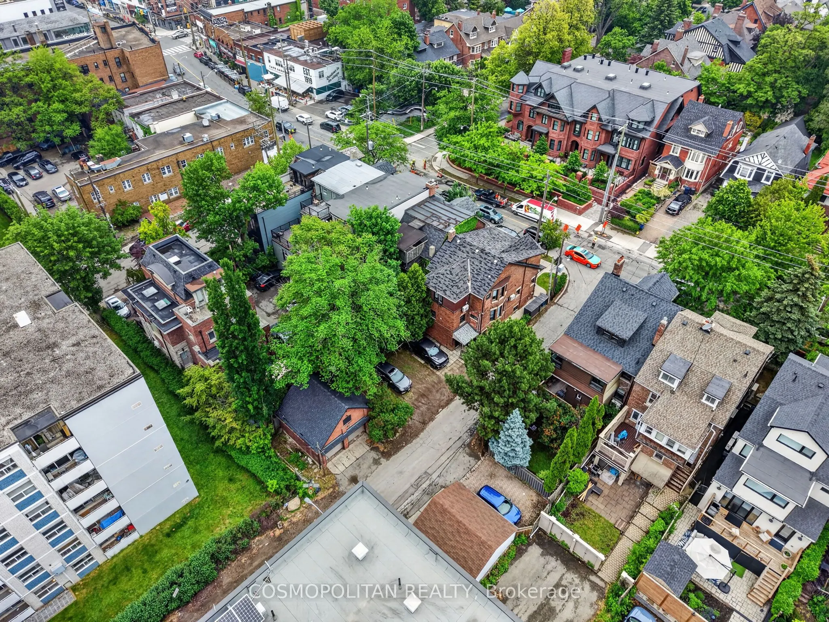
Rare Forest Hill Investment & Development Opportunity. Positioned on one of Toronto's most prestigious residential corridors, 380 Spadina Road offers an exceptional combination of immediate rental income, substantial land value, and long-term redevelopment potential. Located just north of Casa Loma,... this prominent property is currently improved with a substantial seven-bedroom residence and is fully tenanted, providing income from day one while future plans take shape.Set behind a distinguished grey stone and red brick façade, the property delivers impressive street presence, mature landscaping, and the character expected of this coveted Forest Hill setting. Investors can maintain the existing income-producing asset, while future opportunities may include a luxury estate conversion, enhancement of the existing residence, redevelopment of the carriage house for additional income, or a larger-scale redevelopment strategy, subject to approvals. With strong frontage, an established executive neighbourhood, and proximity to transit, premier schools, parks, Casa Loma, downtown Toronto, and the city's financial and cultural districts, the property offers both strategic flexibility and enduring location value.An increasingly rare opportunity to secure a prominent Forest Hill property where income, land, location, and future potential converge.
Full Property Details
Interior
Bedrooms
5
Bedrooms Plus
2
Total Bedrooms
7
Washrooms
3
Square Footage
3000-3500 sqft
Basement
Full,Finished
Heating Source
Gas
Heating Fuel
Radiant
Air Conditioning
Wall Unit(s)
Family Room
Yes
Kitchens
1
Kitchens Plus
1
Total Kitchens
2
Fireplace Features
No
Bedrooms
5
Bedrooms Plus
2
Total Bedrooms
7
Washrooms
3
Square Footage
3000-3500 sqft
Basement
Full,Finished
Heating Source
Gas
Heating Fuel
Radiant
Air Conditioning
Wall Unit(s)
Family Room
Yes
Kitchens
1
Kitchens Plus
1
Total Kitchens
2
Fireplace Features
No
Exterior
Depth
125.0
Front
27.0
Lot Size
27 x 125.0 ft
Pool
None
Parking Spaces
3
Total Parking Spaces
5.00
Parking Description
Detached
Garage Spaces
2
Zoning
R(D10) Residential
Depth
125.0
Front
27.0
Lot Size
27 x 125.0 ft
Pool
None
Parking Spaces
3
Total Parking Spaces
5.00
Parking Description
Detached
Garage Spaces
2
Zoning
R(D10) Residential
Building Description
Style
2-Storey
Home Type
House
Subtype
Detached
Property Orientation
West
Exterior Finish
Brick
Sewers
Sewer
Water Supply
Municipal
Possession Date
No Data
Style
2-Storey
Home Type
House
Subtype
Detached
Property Orientation
West
Exterior Finish
Brick
Sewers
Sewer
Water Supply
Municipal
Possession Date
No Data
Community
Community
Forest Hill South
Community
Forest Hill South
Taxes & Fees
Taxes
$8,432 /yr
Tax Year
2026
Occupancy
Tenant
Taxes
$8,432 /yr
Tax Year
2026
Occupancy
Tenant
Room Types
Bedroom
-
Dimensions 10.73 x 10.4 feet
111.59 sqft
Bedroom
-
Dimensions 12.24 x 11.42 feet
139.78 sqft
Bedroom
-
Dimensions 12.89 x 9.22 feet
118.85 sqft
Bedroom
-
Dimensions 14.14 x 8.99 feet
127.12 sqft
Bedroom
-
Dimensions 15.58 x 8.99 feet
140.06 sqft
Bedroom
-
Dimensions 7.32 x 13.32 feet
97.5 sqft
Dining Room
-
Dimensions 13.06 x 11.42 feet
149.15 sqft
Family Room
-
Dimensions 10.73 x 11.48 feet
123.18 sqft
Kitchen
-
Dimensions 7.32 x 13.32 feet
97.5 sqft
Living Room
-
Dimensions 14.83 x 12.14 feet
180.04 sqft
Recreation
-
Dimensions 27.4 x 10.89 feet
298.39 sqft
Utility Room
-
Dimensions 12.24 x 4.99 feet
61.08 sqft
Similar Properties(No results)
Mortgage Calculator
Calculate your estimated monthly mortgage payment
Price
$3,450,000
$
%
%
Total cost of mortgage
$0
Monthly payment
By clicking Save, we will calculate your estimated mortgage for all properties using the saved values (down payment percentage, interest rate, and amortization).
The accuracy and applicability of this calculator are not guaranteed.