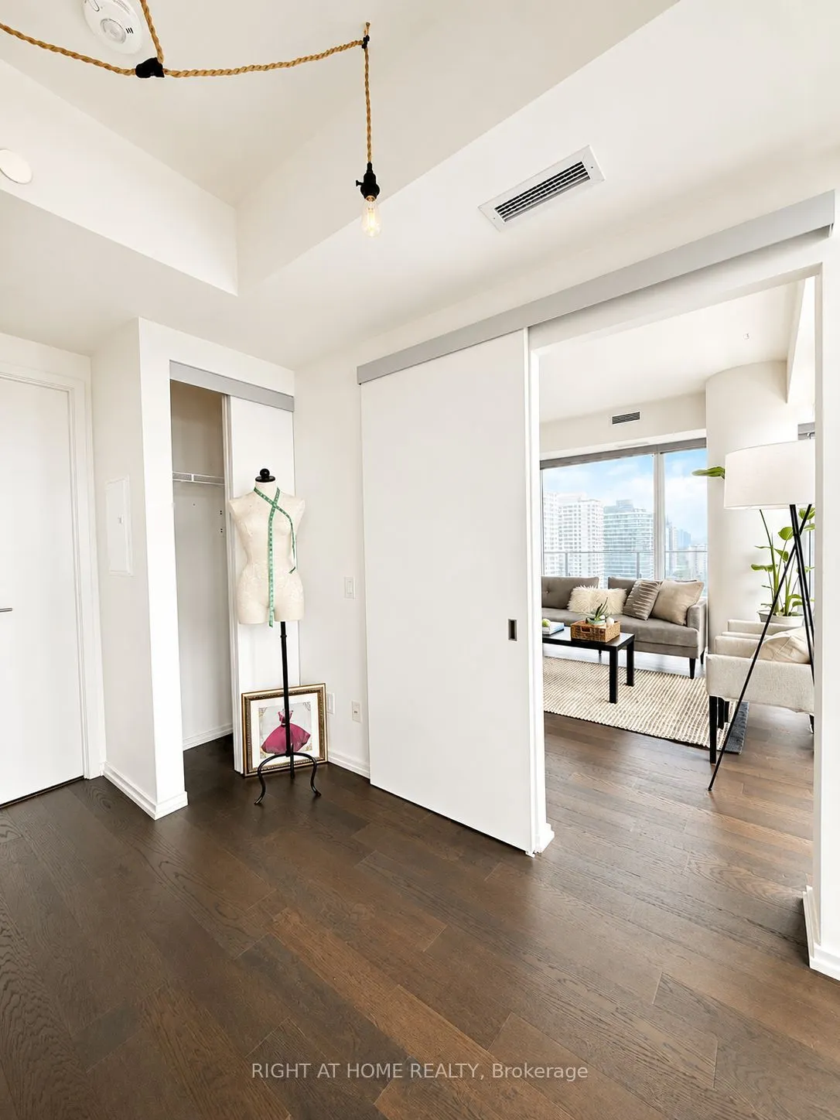
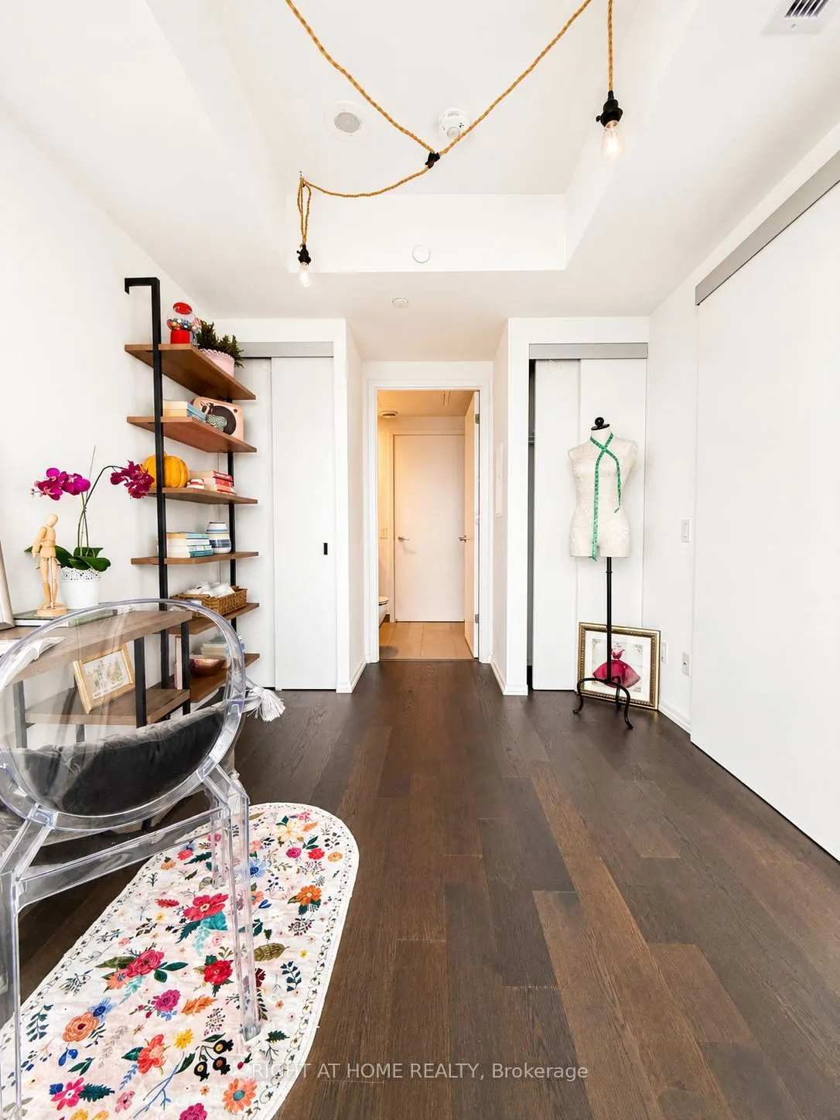
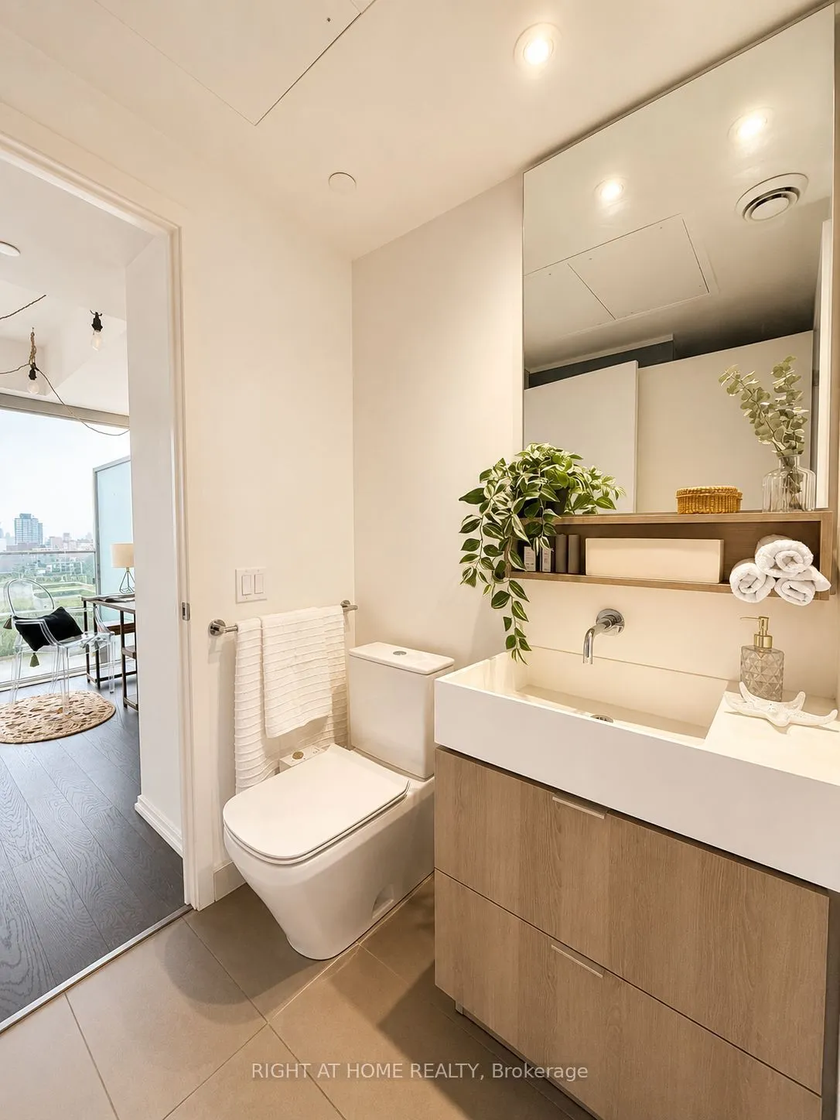
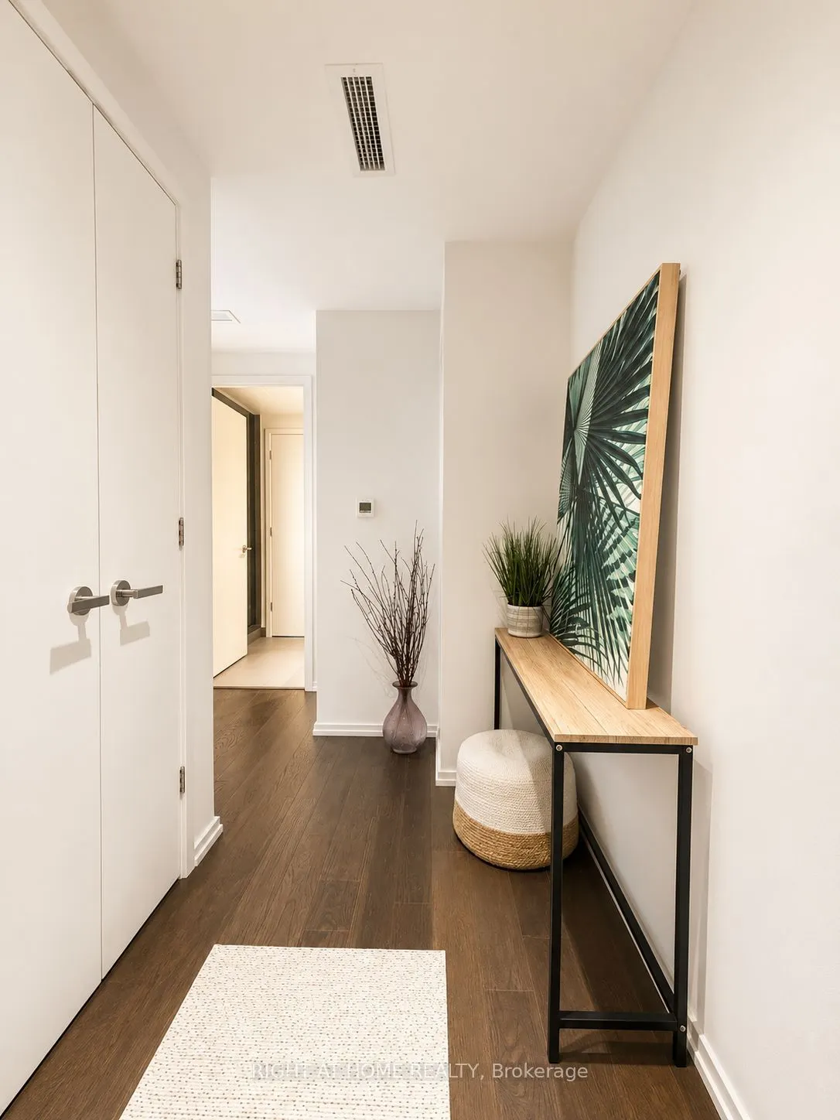
Sign In or Create a Free Account to see full details of this property
Key Facts
Key facts for 5 Soudan Avenue #2004
Property Type
Condo, Apartment
Parking
Underground 0 garage, 0 parking
MLS #
C13879254
Size
700-799 sqft
Basement
None
Listed on
2026-10-08
Lot size
-
Tax
$3,338.04 /yr
Days on Market
5
Approximate Age
0-5
Maintenance Fee
$718.75/mo
Common Elements, Bui...
Description
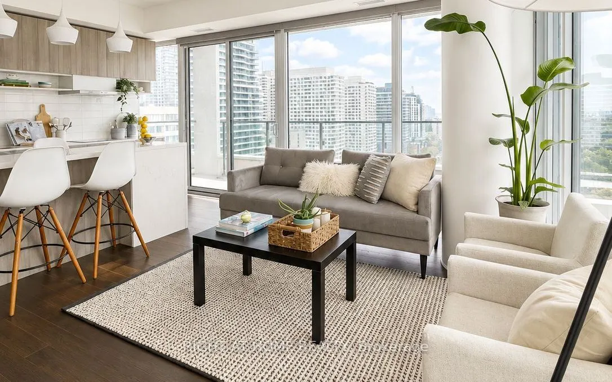
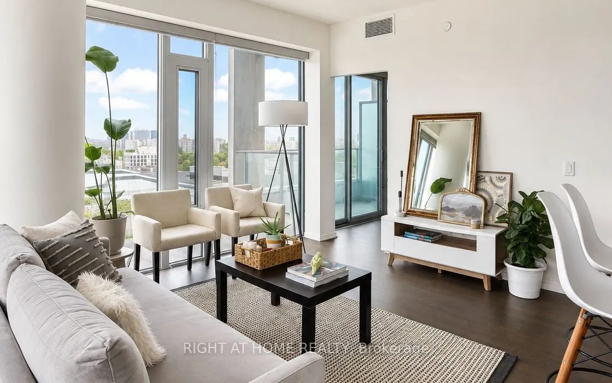
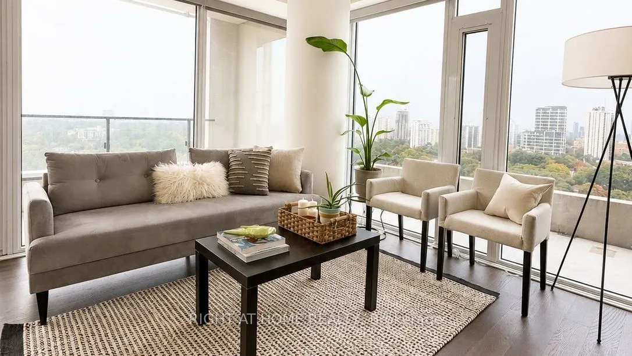
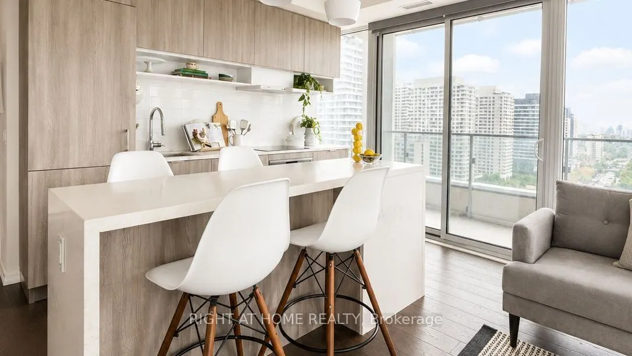
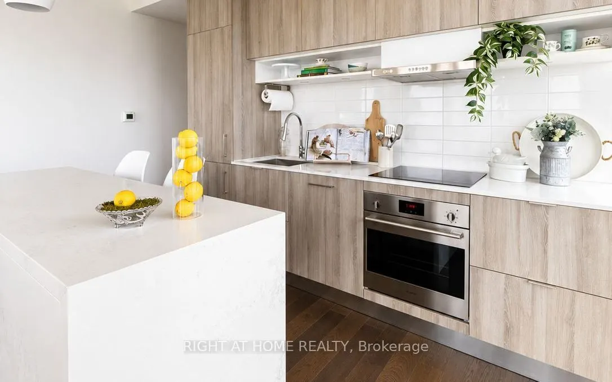
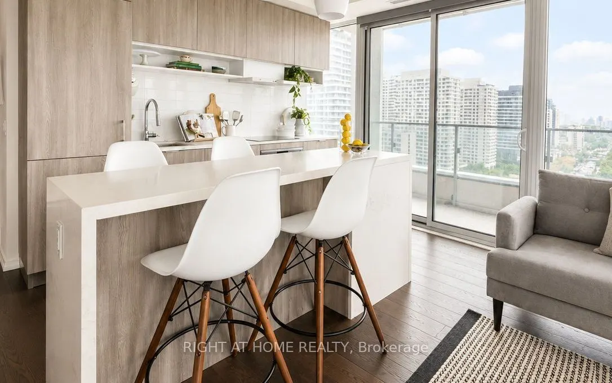
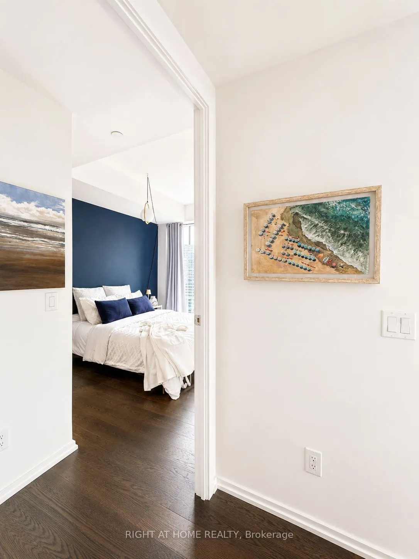
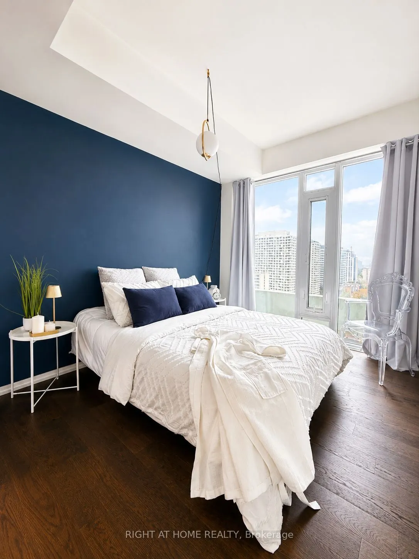
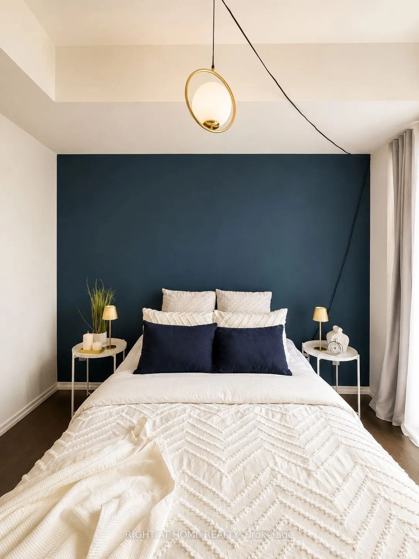
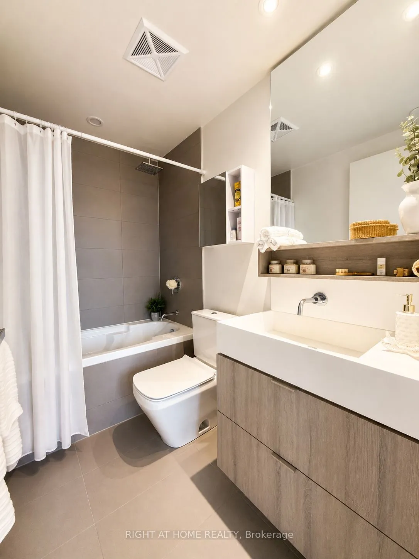
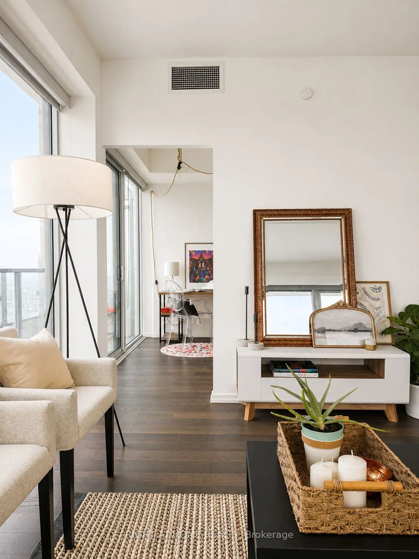
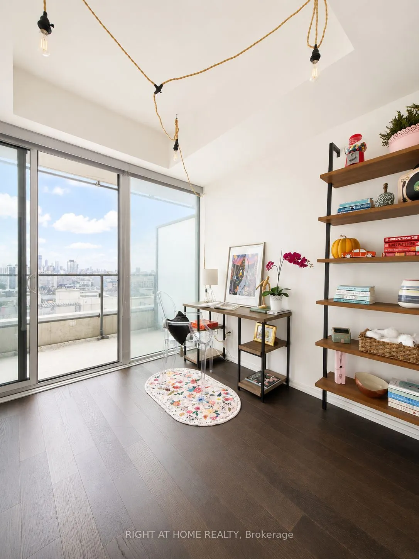
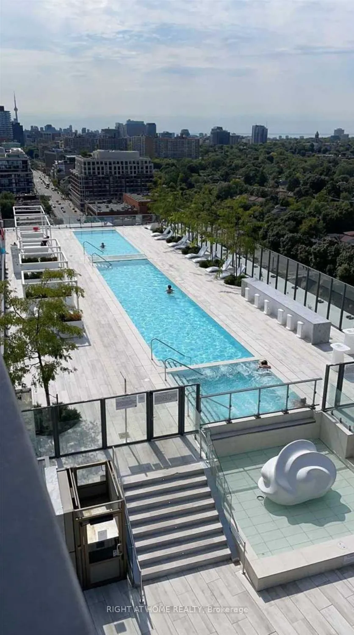
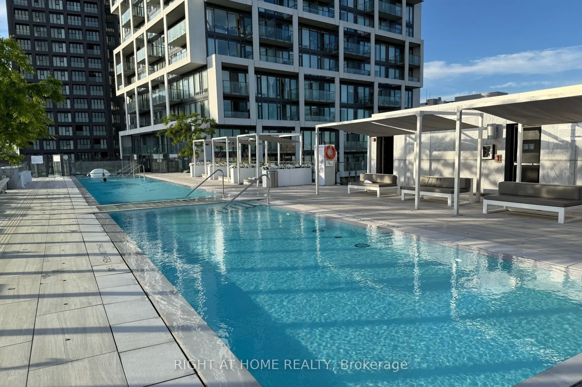
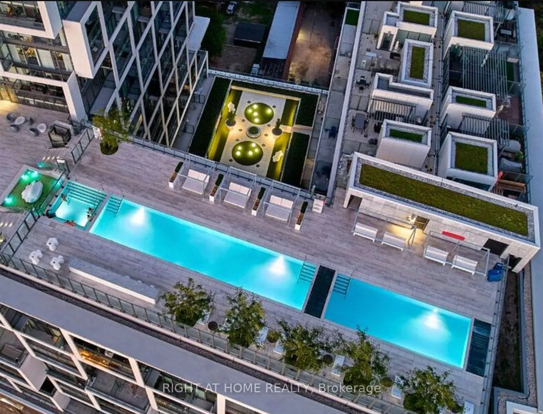
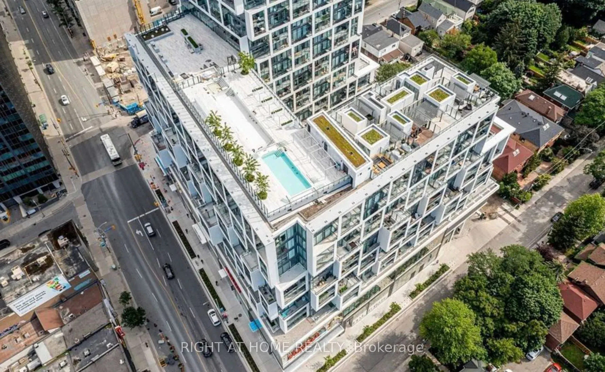
A rare opportunity to own one of the most desirable layouts at Art Shop Condos, ideally located in the heart of Yonge & Eglinton. This exceptional southeast corner suite features floor-to-ceiling windows, two private balconies, and unobstructed panoramic views, filling the space with natural light t...hroughout the day. The thoughtfully designed split-bedroom layout offers two generously sized bedrooms, each with exterior windows and direct access to its own ensuite, creating the perfect blend of privacy and comfort. With a functional floor plan and no wasted space, the suite allows for effortless furniture placement and everyday living. The upgraded kitchen is ideal for entertaining, featuring premium appliances, sleek countertops, and an oversized centre island with seating for four. Residents enjoy an impressive selection of amenities, including a 24-hour concierge, fully equipped fitness centre, outdoor pool, rooftop terrace, guest suites, and paid visitor parking. Located directly across from the subway and just steps from the neighbourhood's best restaurants, cafés, shopping, and everyday conveniences, this is urban living at its finest.
Full Property Details
Interior
Bedrooms
2
Total Bedrooms
2
Washrooms
2
Square Footage
700-799 sqft
Basement
None
Heating Source
Gas
Heating Fuel
Forced Air
Air Conditioning
Central Air
Family Room
No
Kitchens
1
Total Kitchens
1
Fireplace Features
No
Bedrooms
2
Total Bedrooms
2
Washrooms
2
Square Footage
700-799 sqft
Basement
None
Heating Source
Gas
Heating Fuel
Forced Air
Air Conditioning
Central Air
Family Room
No
Kitchens
1
Total Kitchens
1
Fireplace Features
No
Exterior
Driveway
Underground
Parking Spaces
0
Total Parking Spaces
0.00
Parking Description
Underground
Garage Spaces
0
Balcony
Open
Driveway
Underground
Parking Spaces
0
Total Parking Spaces
0.00
Parking Description
Underground
Garage Spaces
0
Balcony
Open
Building Description
Style
Apartment
Home Type
Condo
Subtype
Condo Apartment
Year Built
0-5
Property Orientation
South East
Exterior Finish
Brick,Stone
Possession Date
11/8/2026
Locker
Owned
Style
Apartment
Home Type
Condo
Subtype
Condo Apartment
Year Built
0-5
Property Orientation
South East
Exterior Finish
Brick,Stone
Possession Date
11/8/2026
Locker
Owned
Community
Community
Mount Pleasant West
Community
Mount Pleasant West
Taxes & Fees
Taxes
$3,338.04 /yr
Tax Year
2026
Occupancy
Vacant
Maintenance Fee
$718.75/mo
Common Elements
Included
Building Insurance
Included
Taxes
$3,338.04 /yr
Tax Year
2026
Occupancy
Vacant
Maintenance Fee
$718.75/mo
Common Elements
Included
Building Insurance
Included
Other
Pets
Yes-with Restrictions
Pets
Yes-with Restrictions
Room Types
Bedroom 2
3 Pc Bath, Separate Room, Combined w/Office
Dimensions 10.4 x 9.84 feet
102.34 sqft
Dining Room
East View, Combined w/Kitchen, Balcony
Dimensions 23.46 x 10.89 feet
255.48 sqft
Kitchen
B/I Appliances, Centre Island, Combined w/Living
Dimensions 23.46 x 10.89 feet
255.48 sqft
Living Room
South View, Balcony, Window Floor to Ceiling
Dimensions 23.46 x 10.89 feet
255.48 sqft
Primary Bedroom
4 Pc Ensuite, Closet Organizers, Window Floor to Ceiling
Dimensions 10.2 x 9.84 feet
100.37 sqft
Similar Properties(No results)
Mortgage Calculator
Calculate your estimated monthly mortgage payment
Price
$839,000
$
%
%
Total cost of mortgage
$0
Monthly payment
By clicking Save, we will calculate your estimated mortgage for all properties using the saved values (down payment percentage, interest rate, and amortization).
The accuracy and applicability of this calculator are not guaranteed.