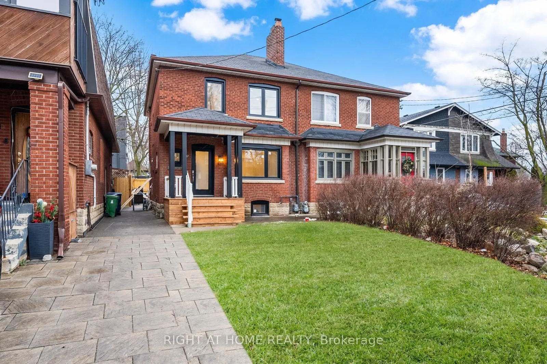
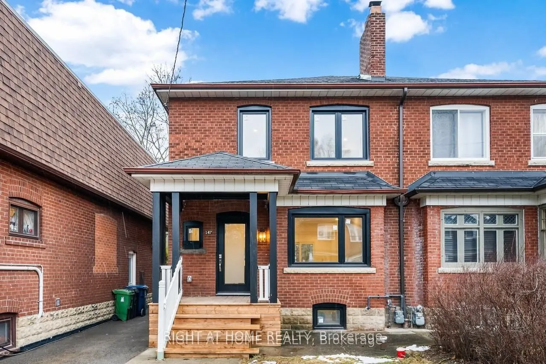
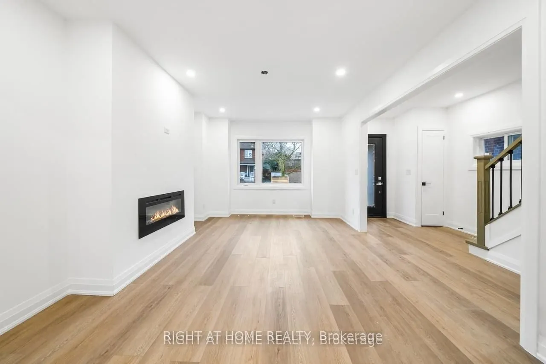
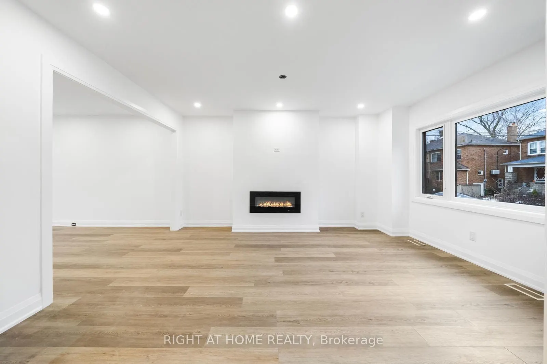
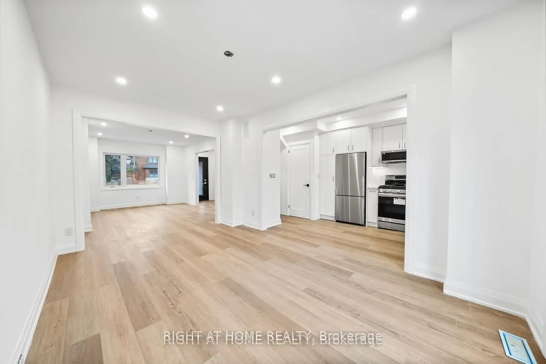
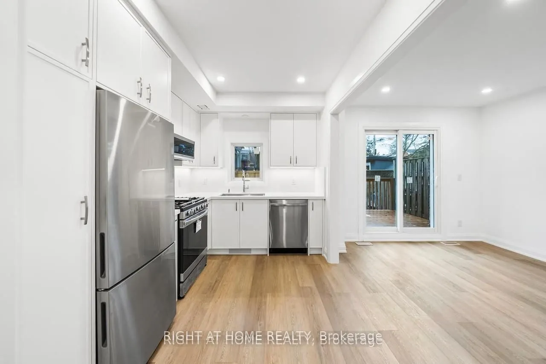
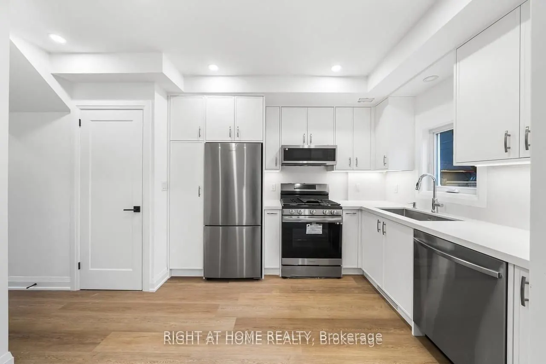
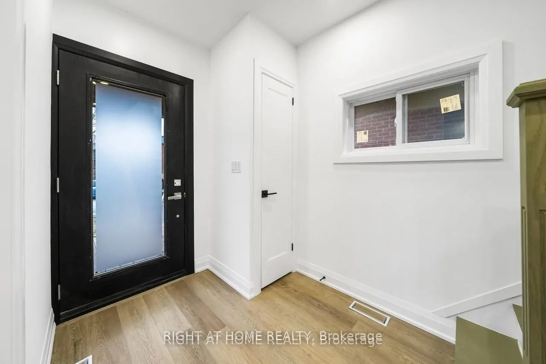
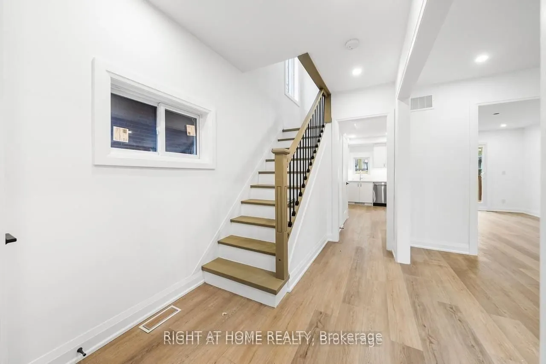
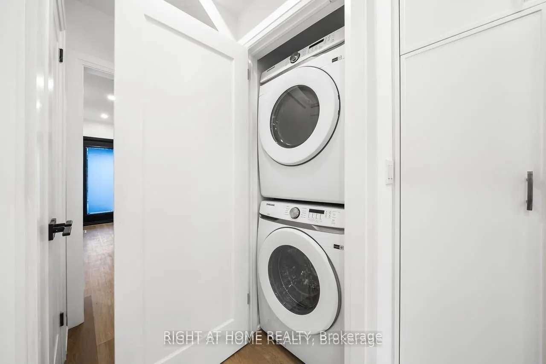
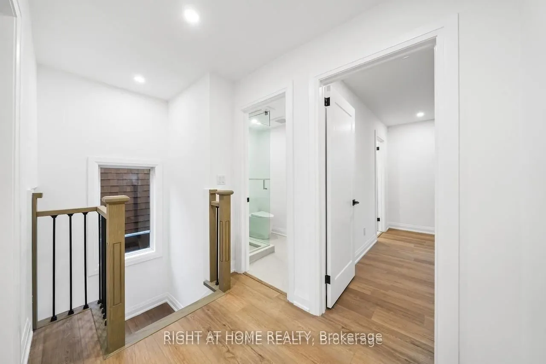
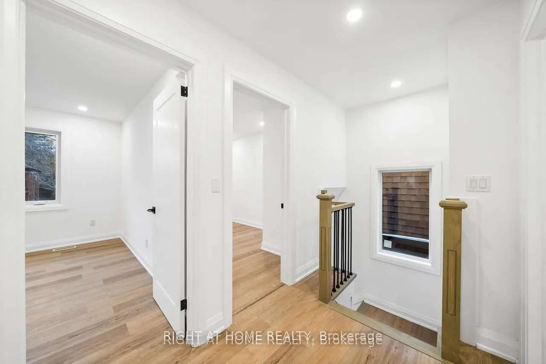
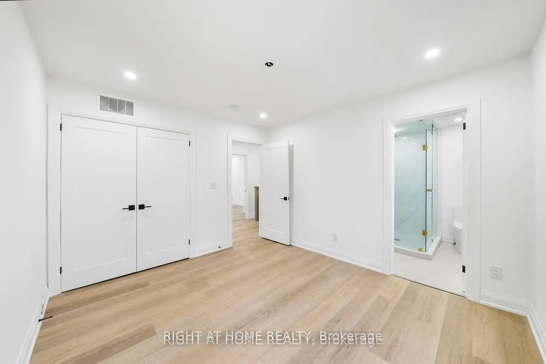
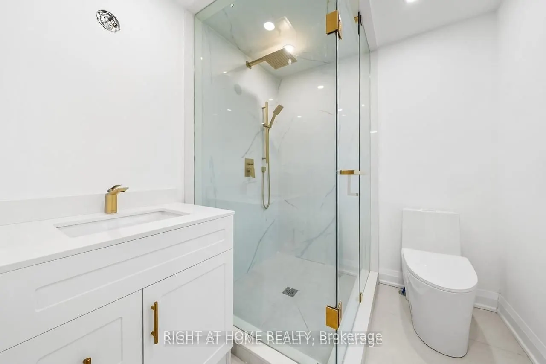
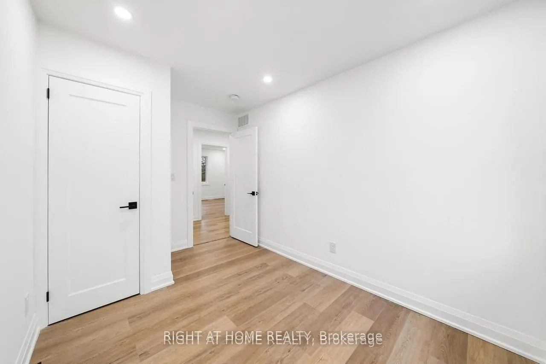
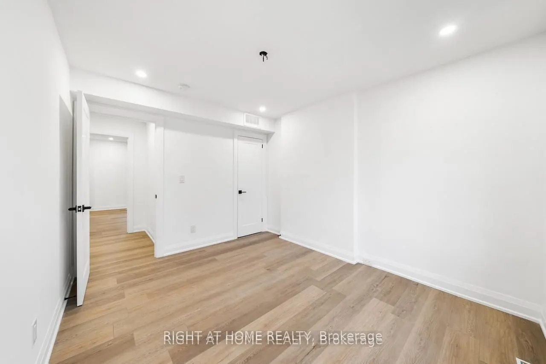
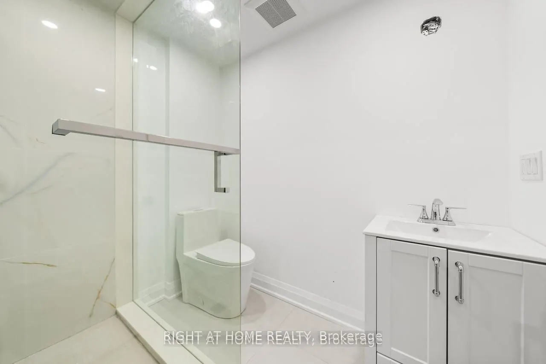
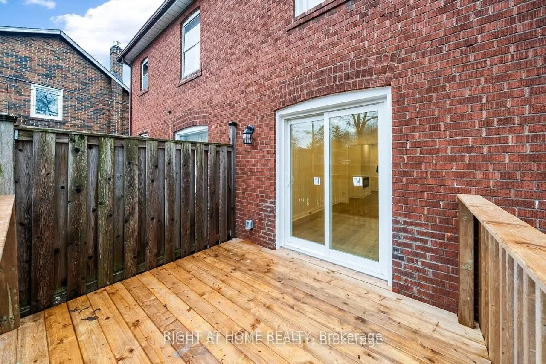
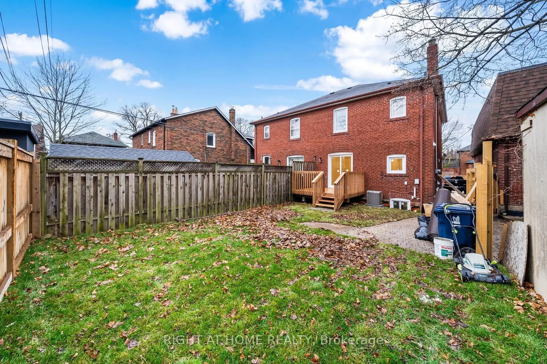
Fully renovated three-bedroom, three-bathroom semi-detached home in sought-after Davisville Village, near Leaside. Enjoy a finished basement with a separate entrance, offering additional living space for relaxing, entertaining or working from home. Located in the coveted Maurice Cody Public School c...atchment, this home offers easy access to neighbourhood shops, cafés, restaurants, parks and tennis courts. Convenient access to Eglinton and Davisville subway stations and downtown completes this exceptional opportunity to enjoy comfortable living in a vibrant, established community.
Full Property Details
Interior
Bedrooms
3
Bedrooms Plus
1
Total Bedrooms
4
Washrooms
3
Square Footage
1100-1500 sqft
Basement
Separate Entrance,Finished
Heating Source
Gas
Heating Fuel
Forced Air
Air Conditioning
Central Air
Family Room
No
Kitchens
1
Kitchens Plus
1
Total Kitchens
2
Fireplace Features
Yes
Bedrooms
3
Bedrooms Plus
1
Total Bedrooms
4
Washrooms
3
Square Footage
1100-1500 sqft
Basement
Separate Entrance,Finished
Heating Source
Gas
Heating Fuel
Forced Air
Air Conditioning
Central Air
Family Room
No
Kitchens
1
Kitchens Plus
1
Total Kitchens
2
Fireplace Features
Yes
Exterior
Depth
96.5
Front
27.5
Driveway
Mutual
Lot Size
28 x 96.5 ft
Pool
None
Parking Spaces
0
Total Parking Spaces
0.00
Parking Description
None
Garage Spaces
0
Depth
96.5
Front
27.5
Driveway
Mutual
Lot Size
28 x 96.5 ft
Pool
None
Parking Spaces
0
Total Parking Spaces
0.00
Parking Description
None
Garage Spaces
0
Building Description
Style
2-Storey
Home Type
House
Subtype
Semi-Detached
Property Orientation
West
Exterior Finish
Brick
Sewers
Sewer
Water Supply
Municipal
Possession Date
No Data
Style
2-Storey
Home Type
House
Subtype
Semi-Detached
Property Orientation
West
Exterior Finish
Brick
Sewers
Sewer
Water Supply
Municipal
Possession Date
No Data
Community
Community
Mount Pleasant East
Community
Mount Pleasant East
Taxes & Fees
Taxes
$10,400 /yr
Tax Year
2026
Occupancy
Tenant
Taxes
$10,400 /yr
Tax Year
2026
Occupancy
Tenant
Room Types
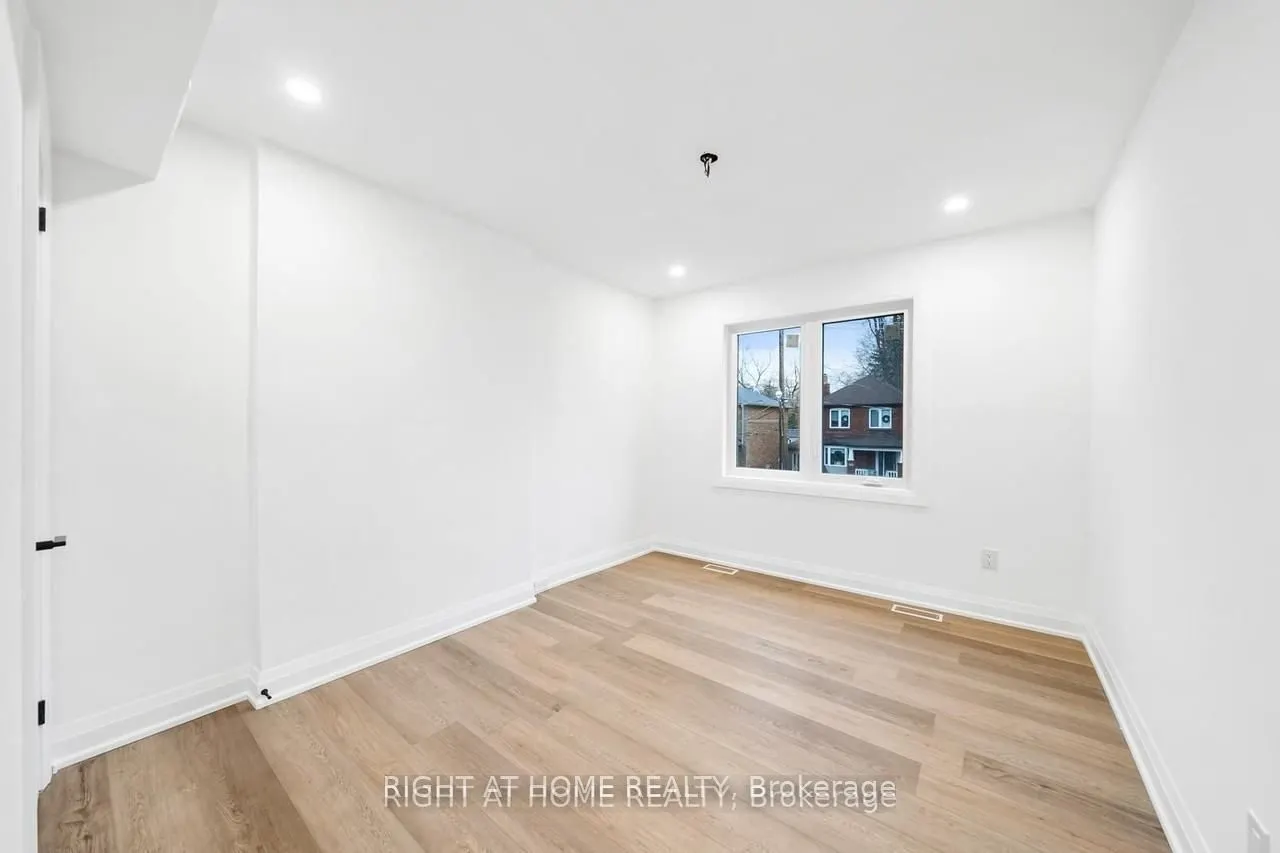
Bedroom 2
Window, Closet
Dimensions 11.75 x 9.58 feet
112.56 sqft
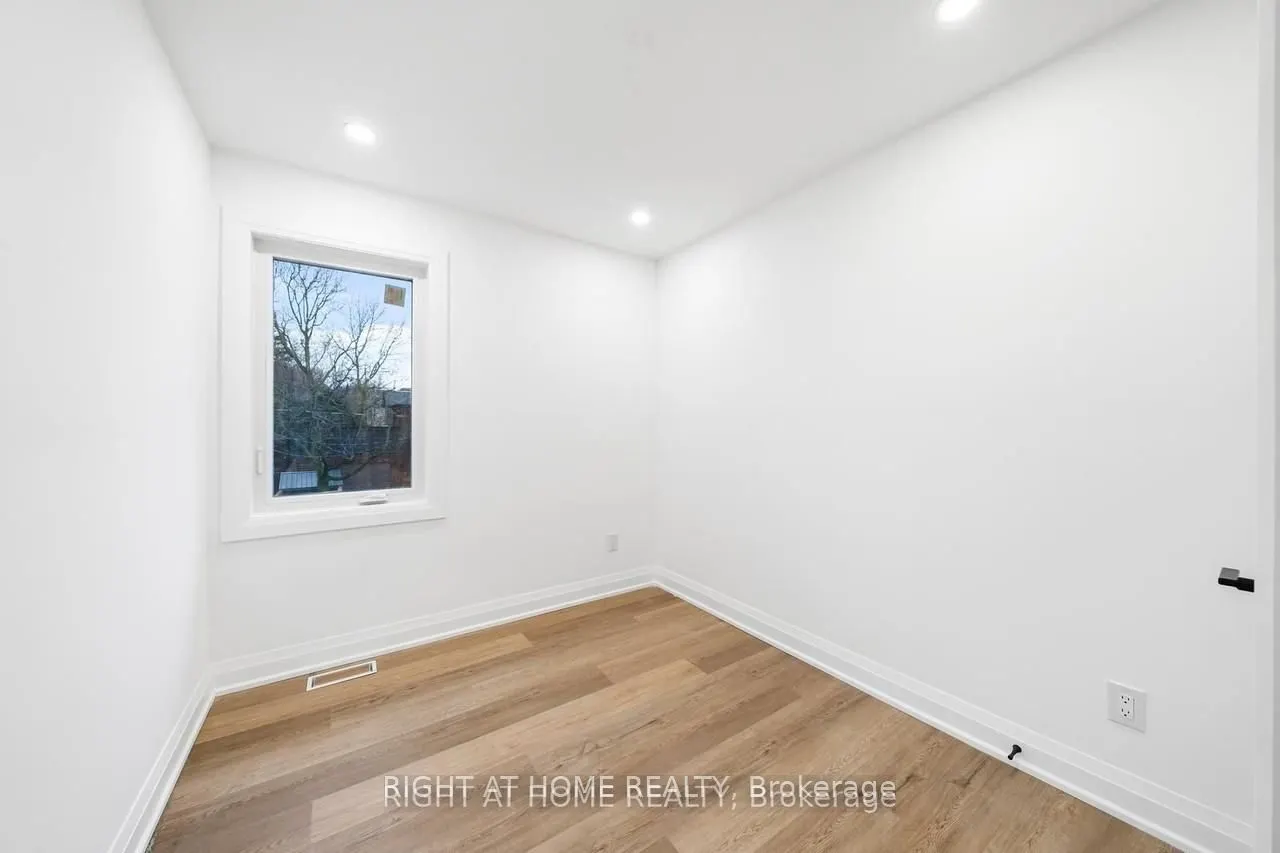
Bedroom 3
Window, Closet
Dimensions 11.75 x 7.97 feet
93.65 sqft
Dining Room
Open Concept, Window
Dimensions 15.42 x 11.48 feet
177.02 sqft
Kitchen
Window
Dimensions 10.17 x 8.07 feet
82.07 sqft
Living Room
Fireplace, Window
Dimensions 15.75 x 11.48 feet
180.81 sqft
Primary Bedroom
Window, Closet
Dimensions 11.75 x 10.33 feet
121.38 sqft
Similar Properties(No results)
Mortgage Calculator
Calculate your estimated monthly mortgage payment
Price
$1,550,000
$
%
%
Total cost of mortgage
$0
Monthly payment
By clicking Save, we will calculate your estimated mortgage for all properties using the saved values (down payment percentage, interest rate, and amortization).
The accuracy and applicability of this calculator are not guaranteed.