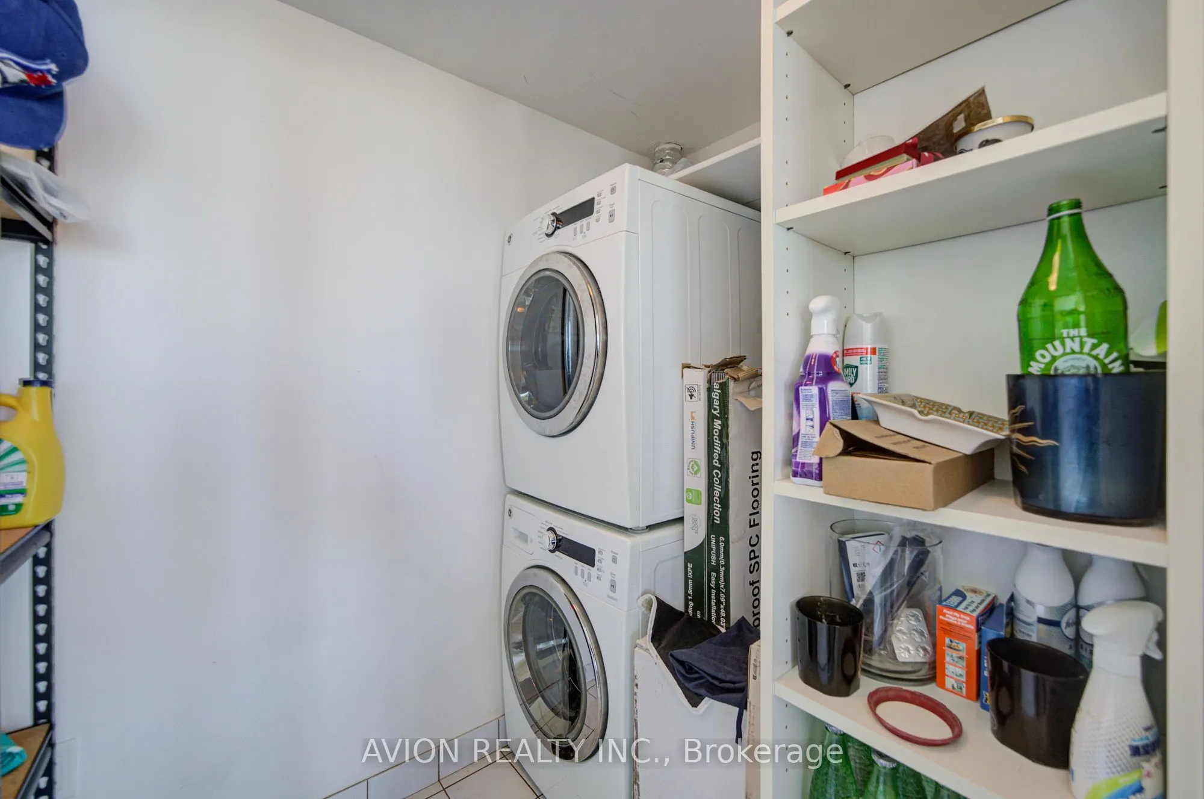
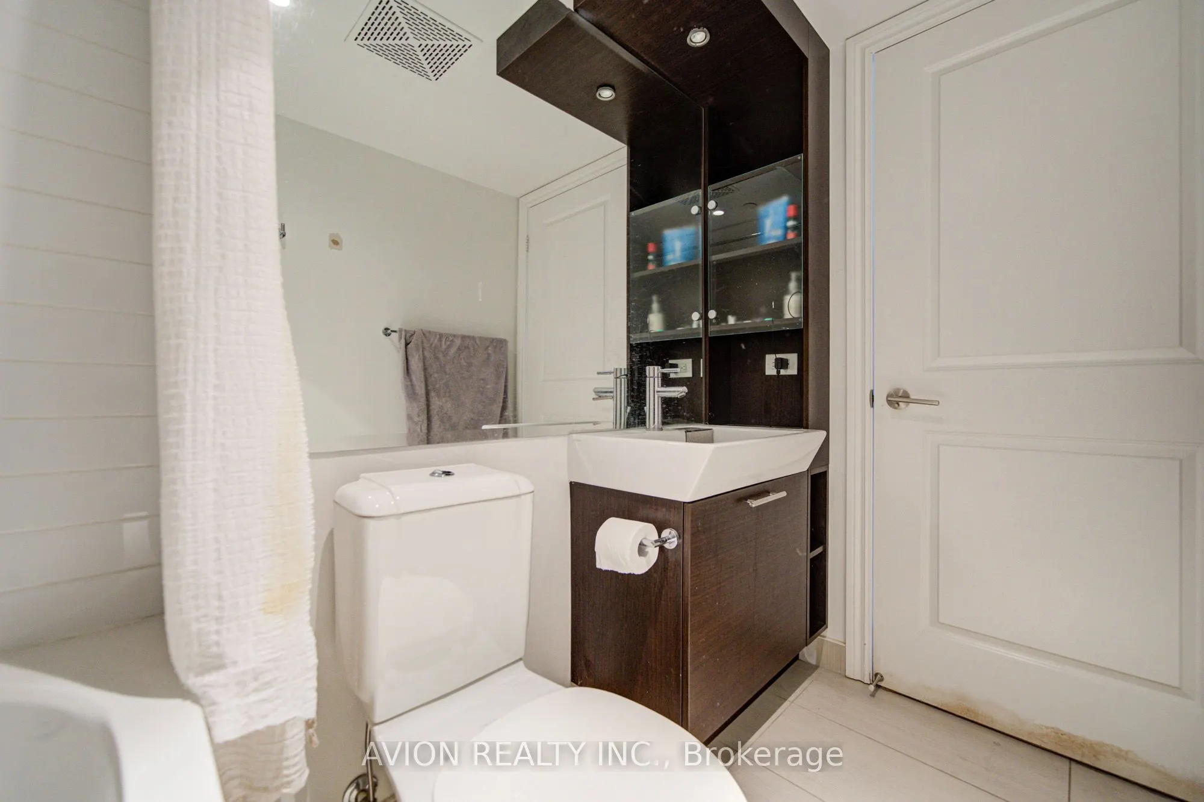
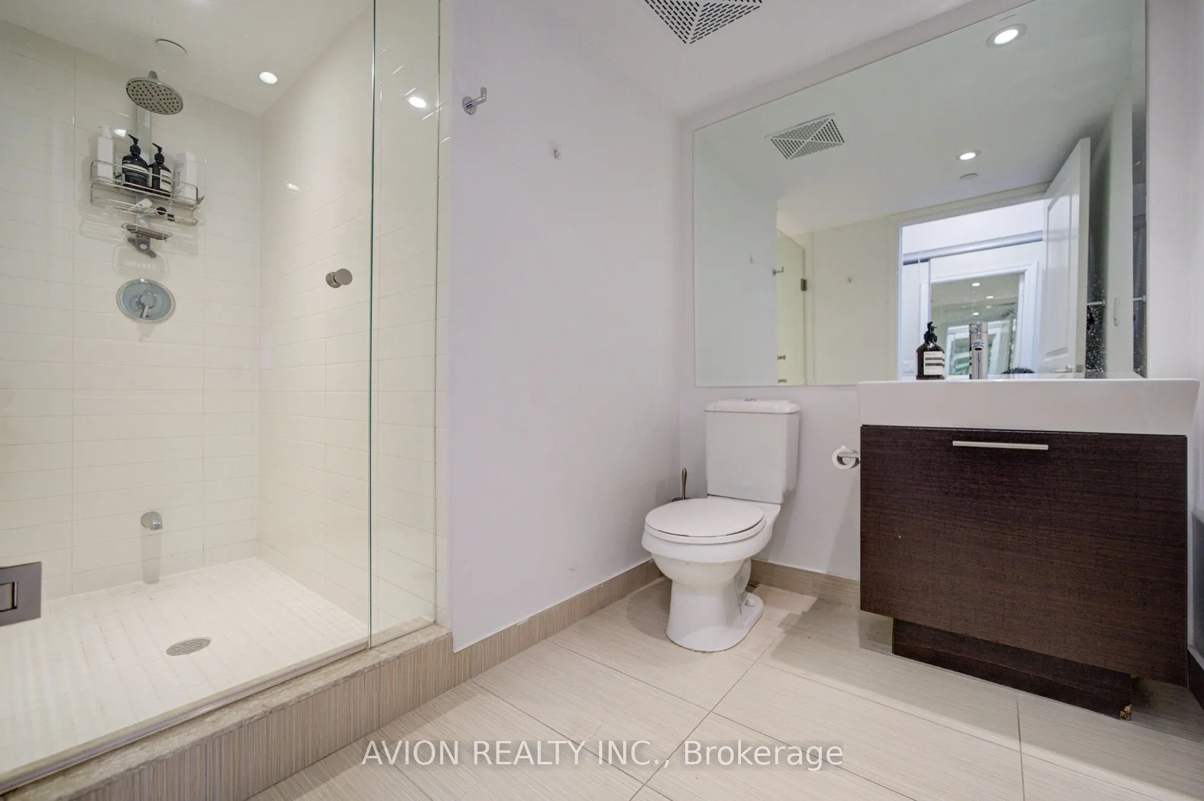
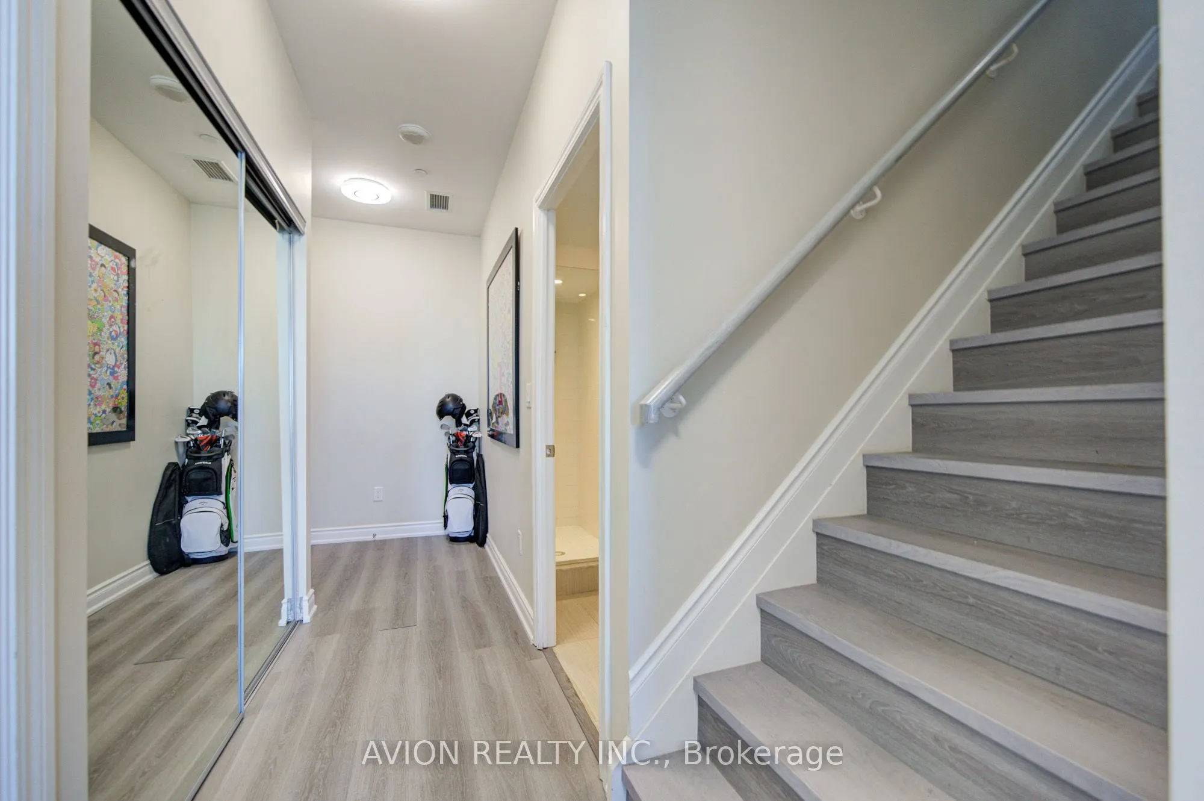
Sign In or Create a Free Account to see full details of this property
Key Facts
Key facts for 386 Yonge Street #5716
Property Type
Condo, Apartment
Parking
Underground 0 garage, 0 parking
MLS #
C14097304
Size
1400-1599 sqft
Basement
None
Listed on
2026-10-20
Lot size
-
Tax
$9,714.15 /yr
Days on Market
1
Approximate Age
11-15
Maintenance Fee
$1,190.23/mo
Common Elements, Hea...
Description
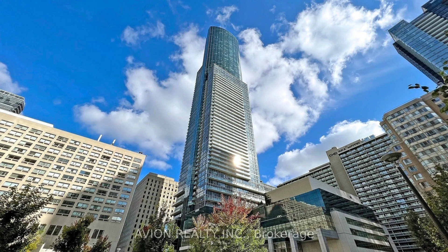
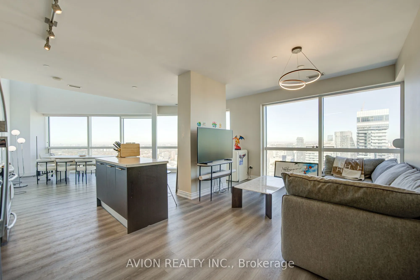
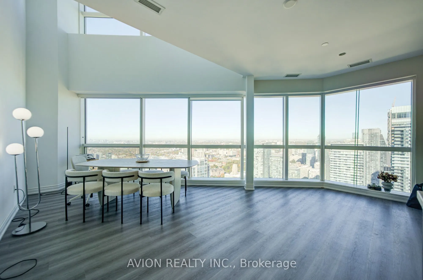
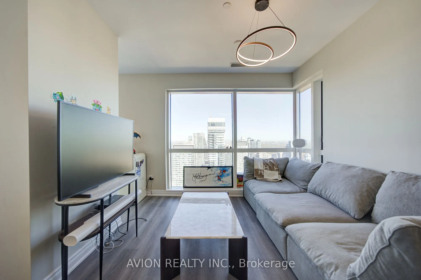
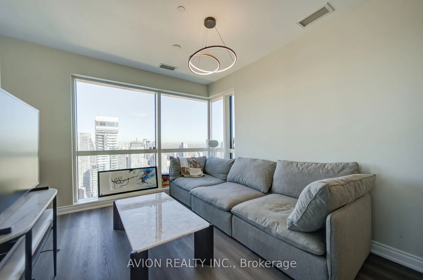
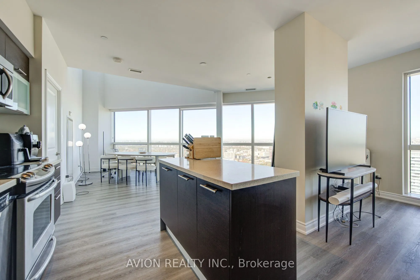
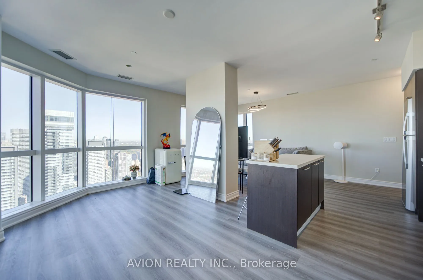
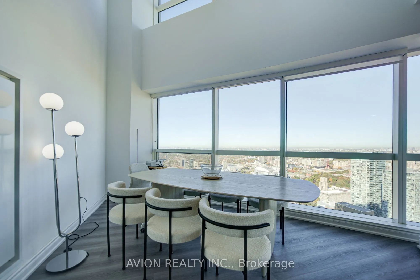
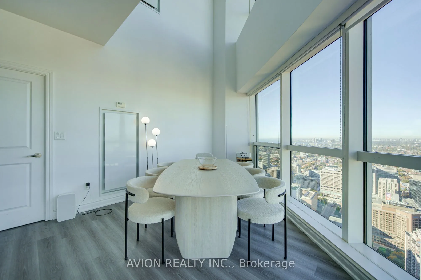
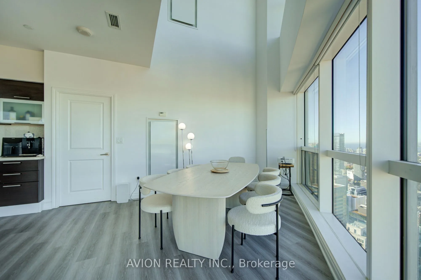
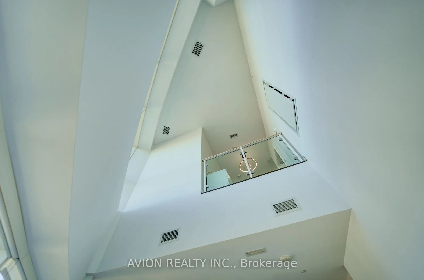
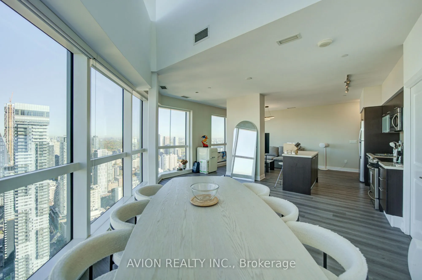
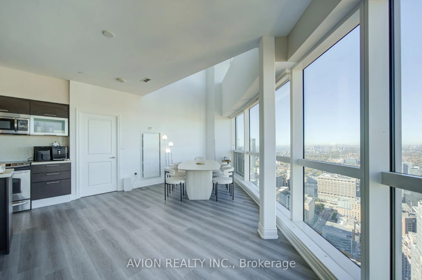
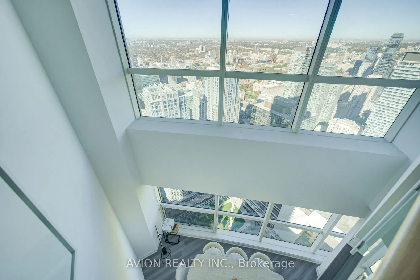
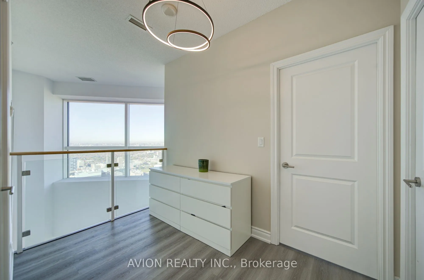
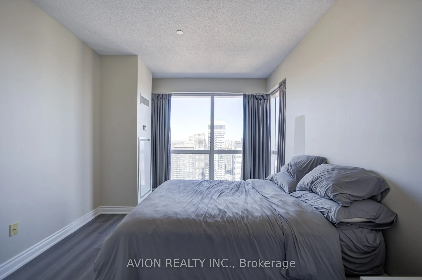
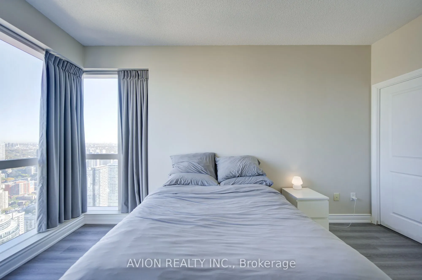
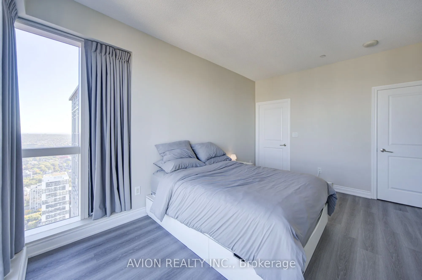
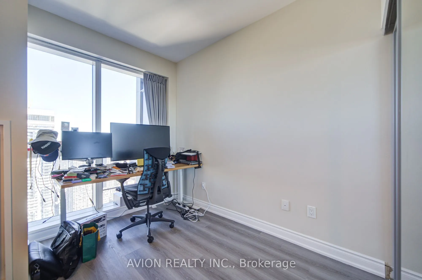
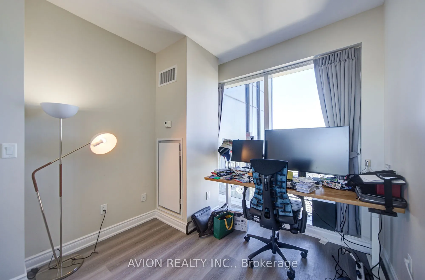
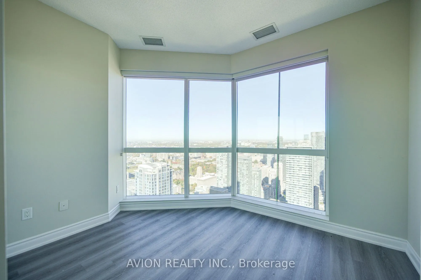
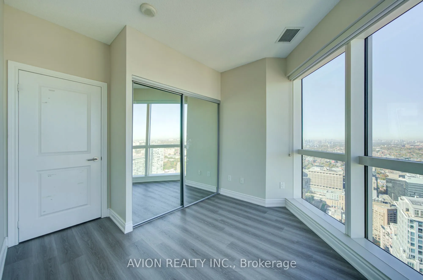
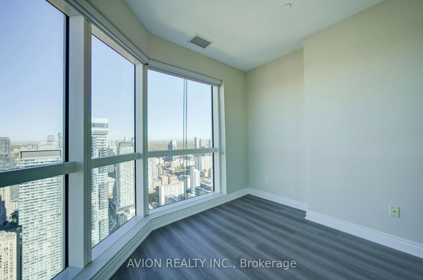
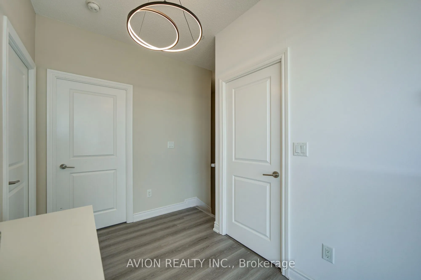
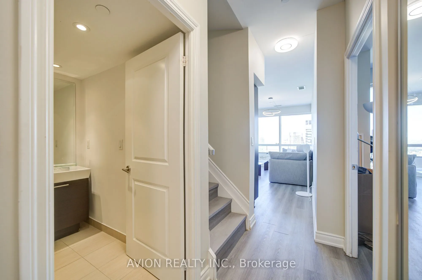
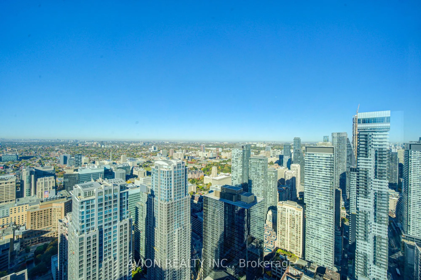
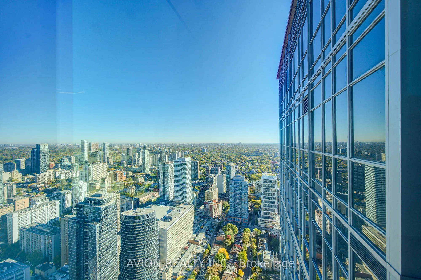
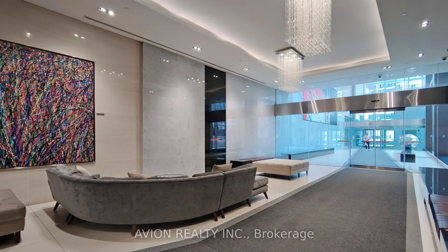
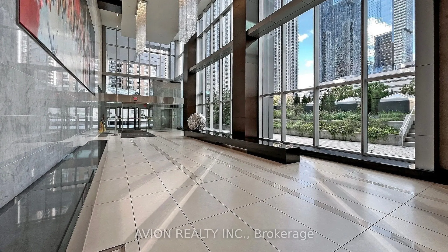
Rare Two-Storey Penthouse at Aura at College Park! Perched on the 57th and 58th floors, this exceptional corner residence offers 3 spacious, fully enclosed bedrooms with windows and doors, plus a versatile den. Newly installed flooring and contemporary light fixtures enhance the home's modern appeal.... Soaring ceilings reaching up to 21 feet and expansive wraparound floor-to-ceiling windows create a dramatic, light-filled interior with unobstructed panoramic views to the north, east and west, including breathtaking views of Lake Ontario. The thoughtfully designed two-level layout is ideal for both everyday living and entertaining, complemented by a large ensuite locker for added storage. Enjoy unparalleled downtown convenience with direct indoor access to 24-hour grocery shopping, retail, restaurants and College subway station. A rare opportunity to experience elevated penthouse living in the heart of Toronto!
Full Property Details
Interior
Bedrooms
3
Bedrooms Plus
1
Total Bedrooms
4
Washrooms
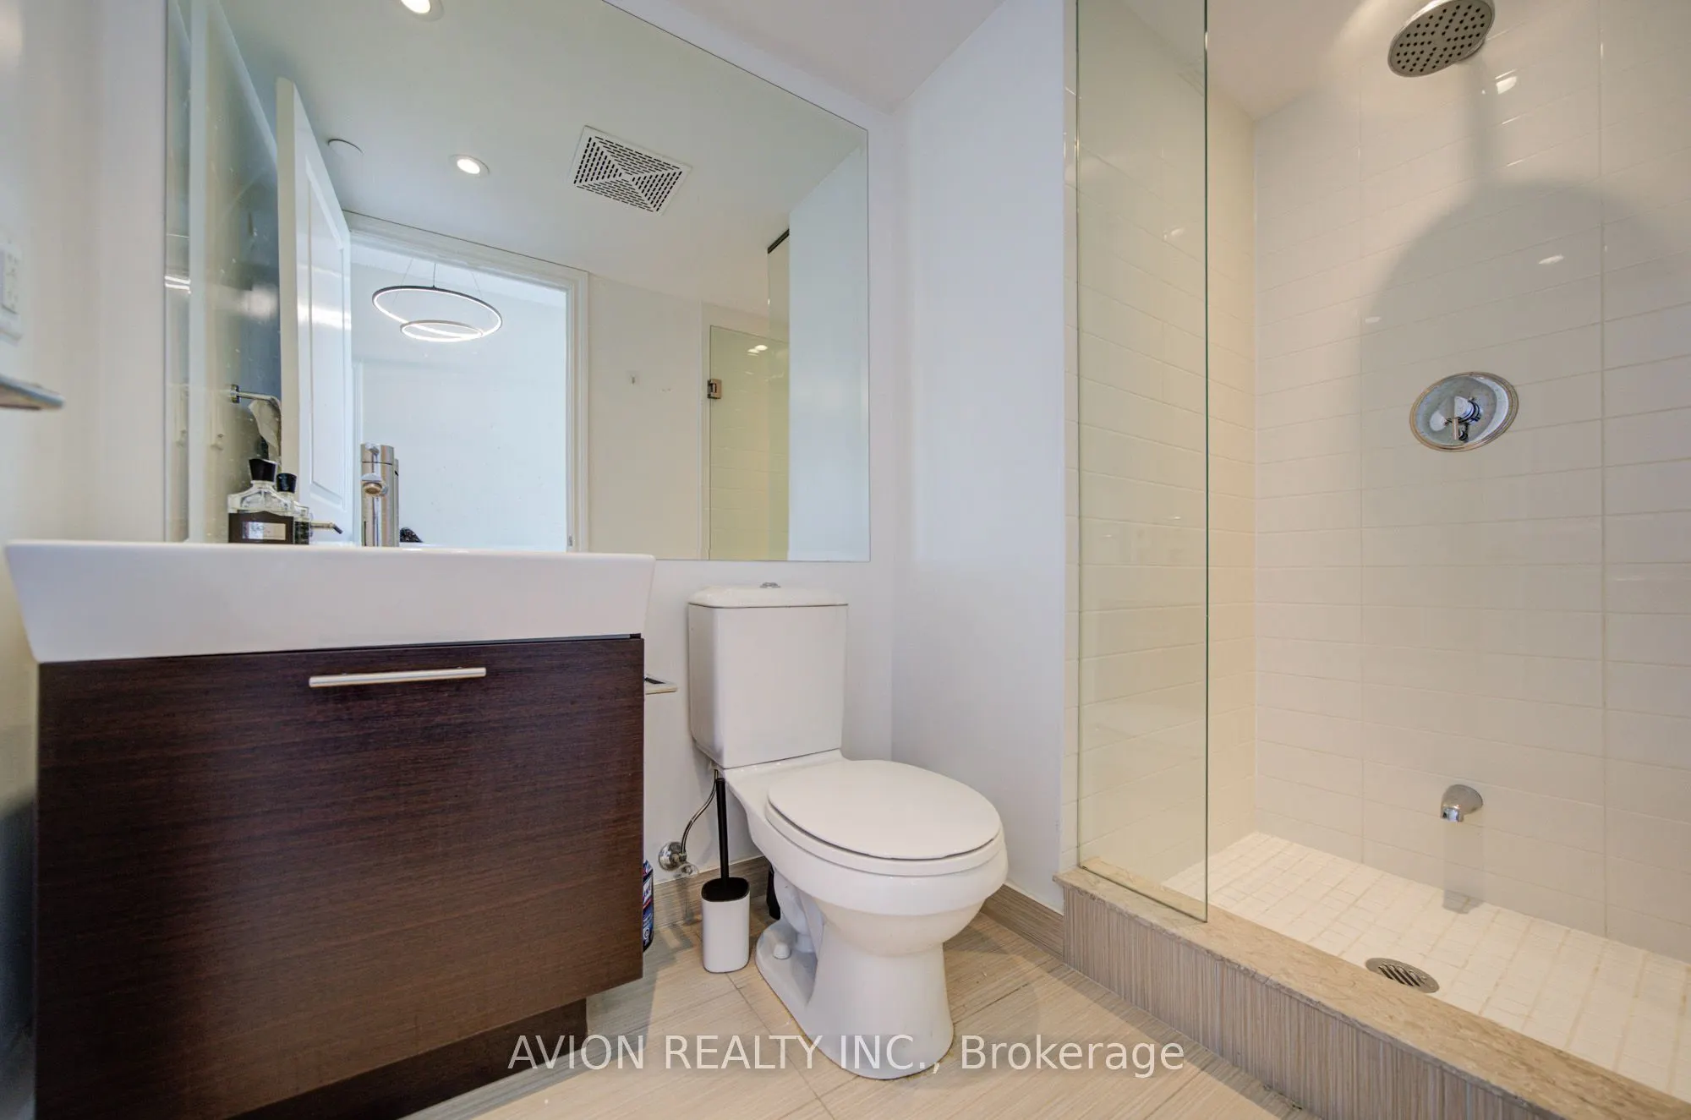
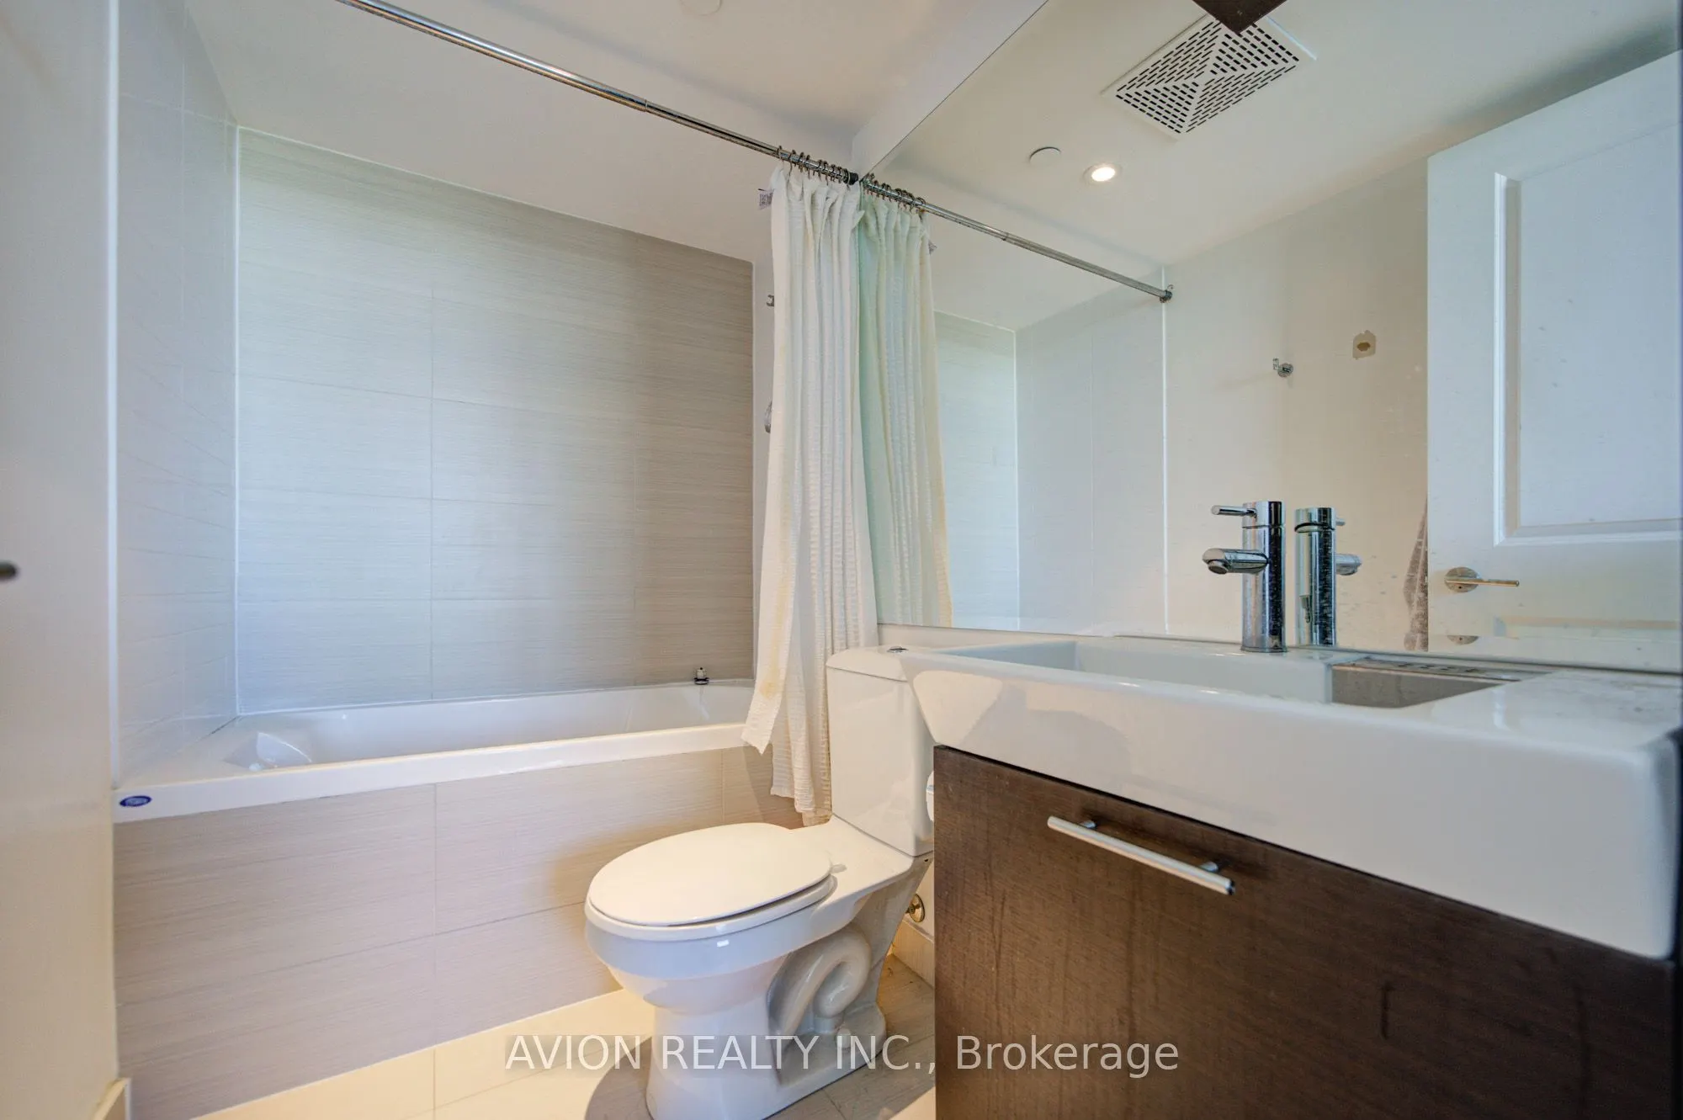
3
Square Footage
1400-1599 sqft
Basement
None
Heating Source
Gas
Heating Fuel
Heat Pump
Air Conditioning
Central Air
Family Room
No
Kitchens
1
Total Kitchens
1
Fireplace Features
No
Bedrooms
3
Bedrooms Plus
1
Total Bedrooms
4
Washrooms
3
Square Footage
1400-1599 sqft
Basement
None
Heating Source
Gas
Heating Fuel
Heat Pump
Air Conditioning
Central Air
Family Room
No
Kitchens
1
Total Kitchens
1
Fireplace Features
No
Exterior
Driveway
Underground
Parking Spaces
0
Total Parking Spaces
0.00
Parking Description
Underground
Garage Spaces
0
Balcony
None
Driveway
Underground
Parking Spaces
0
Total Parking Spaces
0.00
Parking Description
Underground
Garage Spaces
0
Balcony
None
Building Description
Style
Apartment
Home Type
Condo
Subtype
Condo Apartment
Year Built
11-15
Property Orientation
North West
Exterior Finish
Other,Stone
Possession Date
11/16/2026
Locker
Ensuite
Style
Apartment
Home Type
Condo
Subtype
Condo Apartment
Year Built
11-15
Property Orientation
North West
Exterior Finish
Other,Stone
Possession Date
11/16/2026
Locker
Ensuite
Community
Community
Bay Street Corridor
Community
Bay Street Corridor
Taxes & Fees
Taxes
$9,714.15 /yr
Tax Year
2026
Occupancy
Tenant
Maintenance Fee
$1,190.23/mo
Common Elements
Included
Heating
Included
Water
Included
Building Insurance
Included
Taxes
$9,714.15 /yr
Tax Year
2026
Occupancy
Tenant
Maintenance Fee
$1,190.23/mo
Common Elements
Included
Heating
Included
Water
Included
Building Insurance
Included
Other
Pets
Yes-with Restrictions
Pets
Yes-with Restrictions
Room Types
Bedroom 2
Laminate, NW View
Dimensions 9.84 x 9.19 feet
90.43 sqft
Bedroom 3
Laminate
Dimensions 9.51 x 9.19 feet
87.4 sqft
Den
Laminate, NW View
Dimensions 6.36 x 9.97 feet
63.41 sqft
Dining Room
Laminate, Open Concept, Combined w/Kitchen
Dimensions 21.62 x 18.34 feet
396.51 sqft
Living Room
Laminate, Cathedral Ceiling(s), NW View
Dimensions 17.26 x 11.12 feet
191.93 sqft
Primary Bedroom
Laminate, Walk-In Closet(s), Ensuite Bath
Dimensions 14.93 x 10.6 feet
158.26 sqft
Similar Properties(No results)
Mortgage Calculator
Calculate your estimated monthly mortgage payment
Price
$1,380,000
$
%
%
Total cost of mortgage
$0
Monthly payment
By clicking Save, we will calculate your estimated mortgage for all properties using the saved values (down payment percentage, interest rate, and amortization).
The accuracy and applicability of this calculator are not guaranteed.