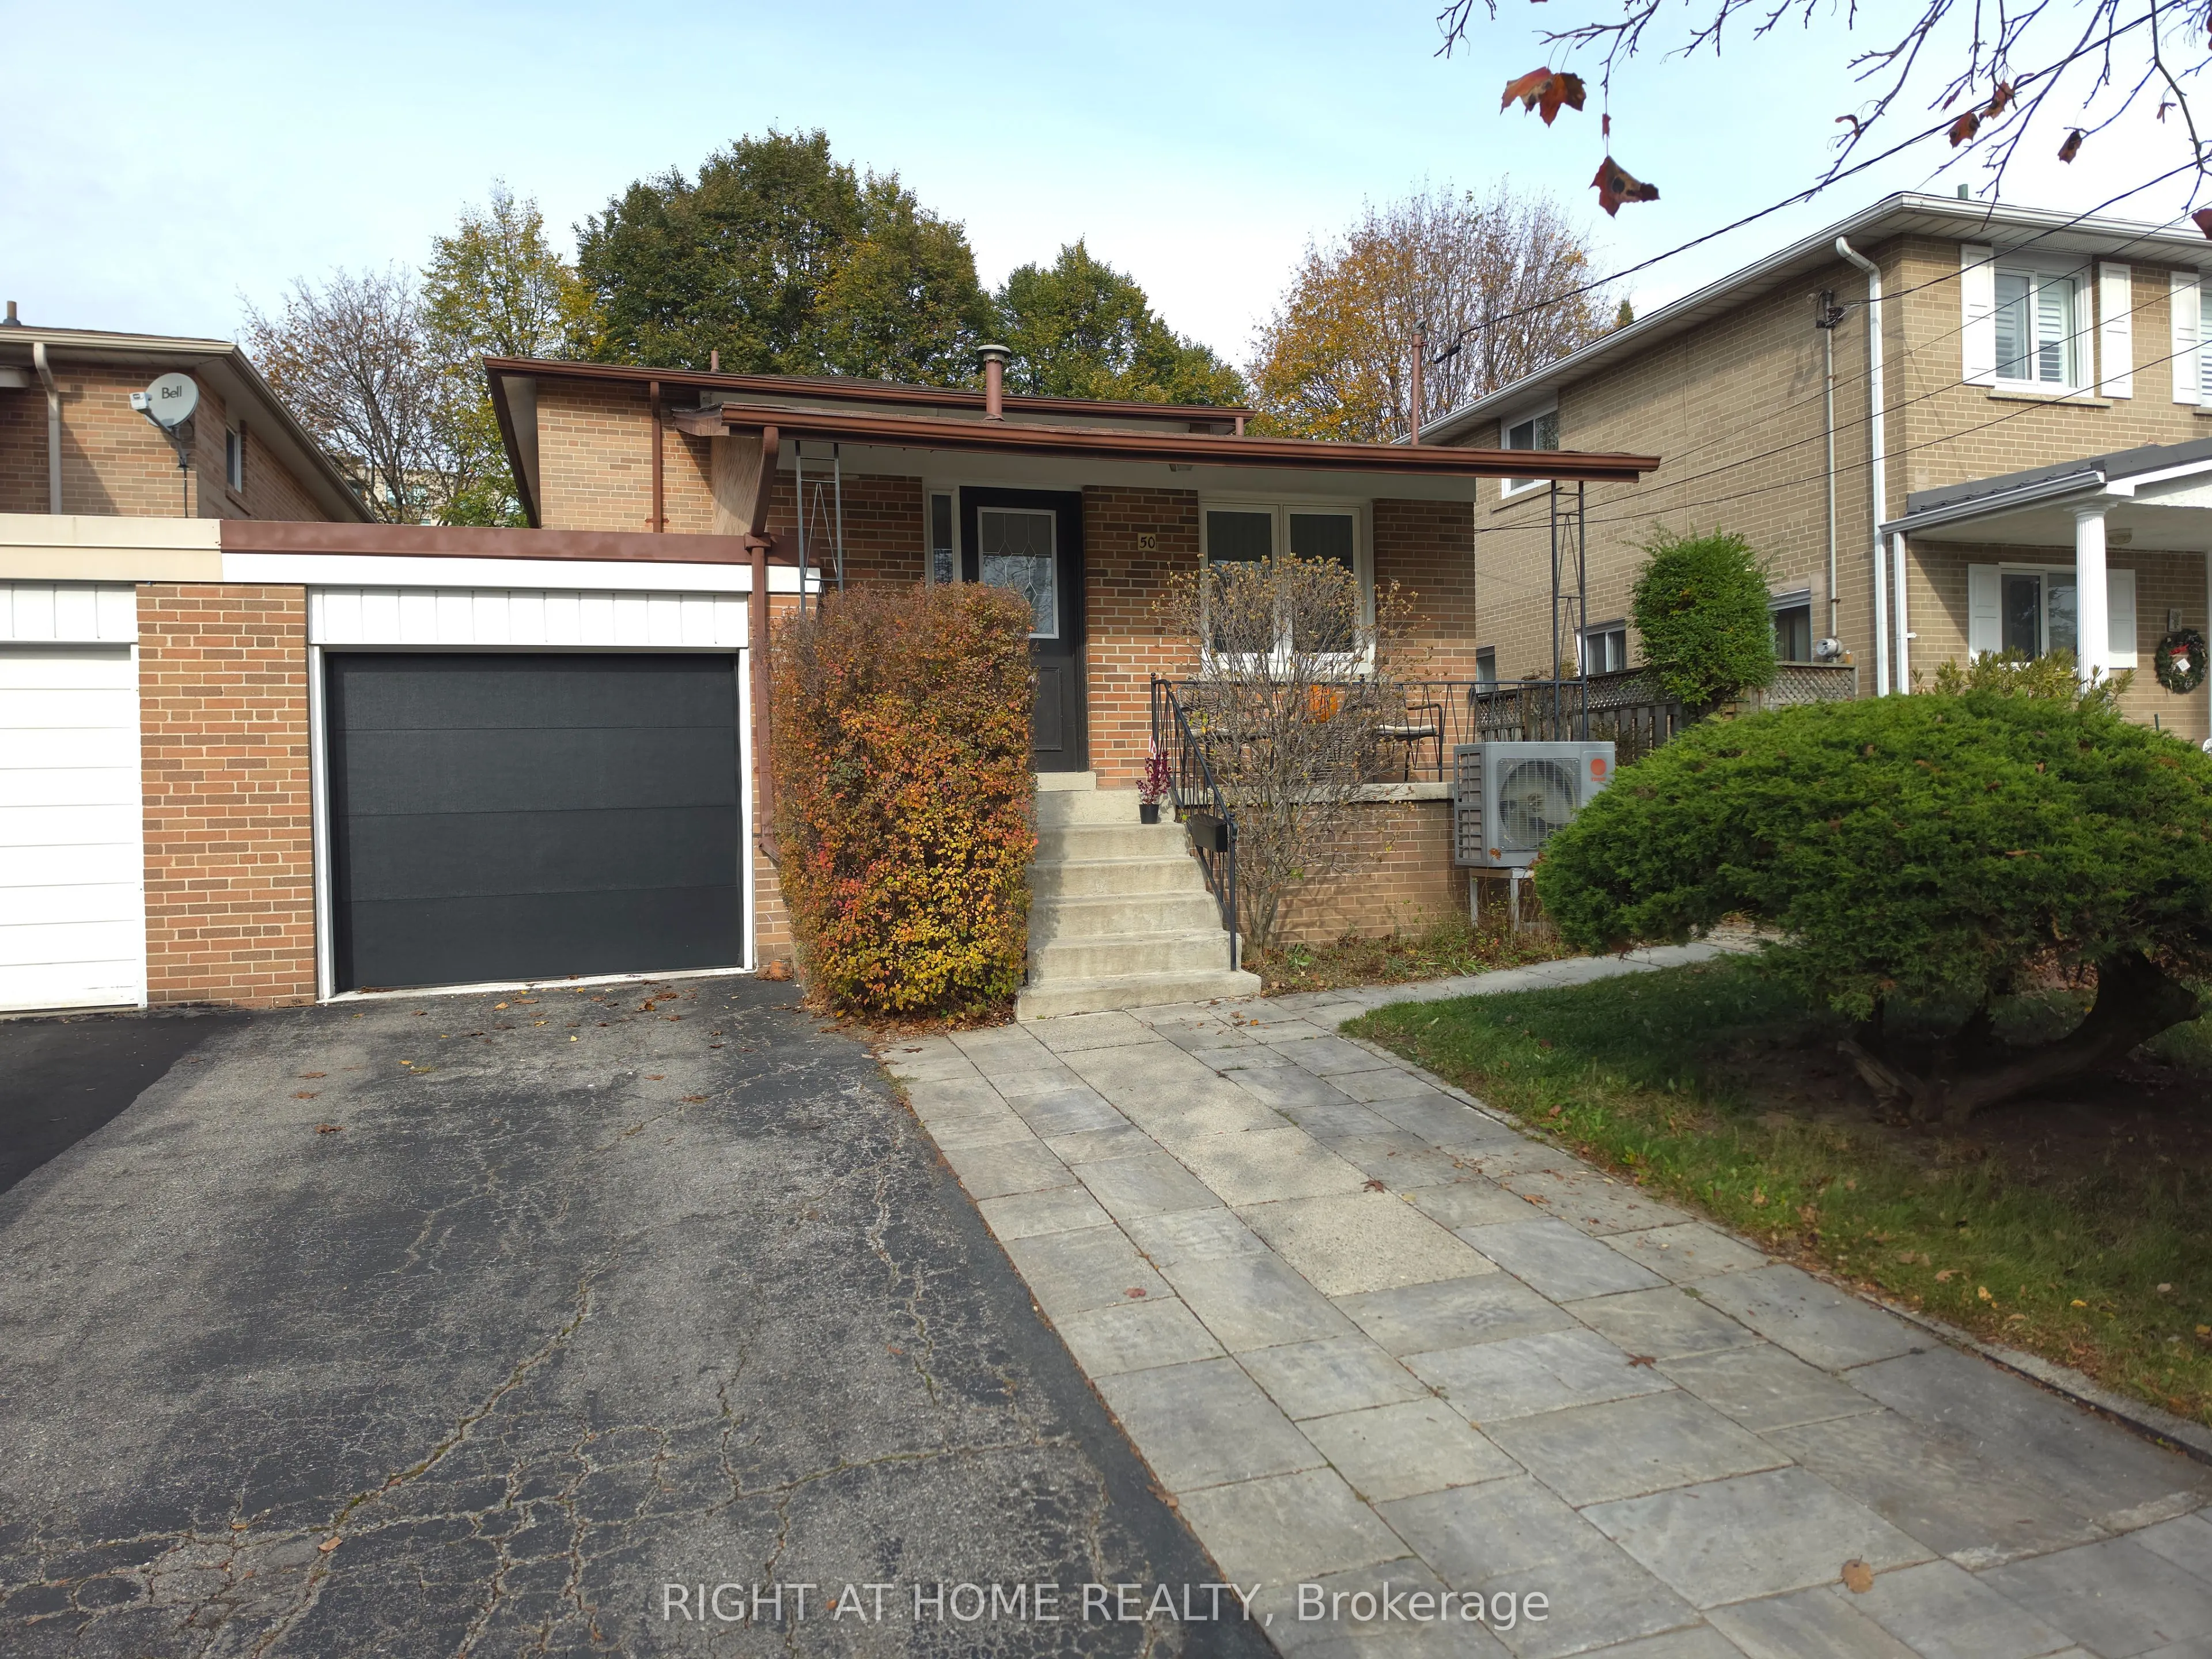
A basement apartment that actually feels open, bright, and breathable. Flush with recessed pot lights and sleek tile flooring throughout, this spacious suite includes 1-bedroom plus den. The open-concept layout features separate cooking, dining, and lounge areas while leaving a dedicated den space i...deal for a work-from-home setup. Enjoy a roomy bedroom with a large double-door closet and a 3-piece bathroom with a corner glass shower. Located within a quick 7-10 minute walk to groceries, banks, pharmacies, restaurants, and daily essentials, the unit also includes one driveway parking spot and access to a shared laundry room. Current furniture can be included at no extra cost or removed upon request. Tenant is responsible for 30% of utilities, and no pets are permitted.
Full Property Details
Interior
Bedrooms
1
Bedrooms Plus
1
Total Bedrooms
2
Washrooms
1
Square Footage
1500-2000 sqft
Basement
Finished,Separate Entrance,Apartment
Heating Source
Gas
Heating Fuel
Forced Air
Air Conditioning
Central Air
Family Room
No
Kitchens
1
Total Kitchens
1
Fireplace Features
No
Bedrooms
1
Bedrooms Plus
1
Total Bedrooms
2
Washrooms
1
Square Footage
1500-2000 sqft
Basement
Finished,Separate Entrance,Apartment
Heating Source
Gas
Heating Fuel
Forced Air
Air Conditioning
Central Air
Family Room
No
Kitchens
1
Total Kitchens
1
Fireplace Features
No
Exterior
Depth
103.0
Front
35.0
Driveway
Private
Lot Size
35 x 103.0 ft
Pool
None
Parking Spaces
1
Total Parking Spaces
1.00
Parking Description
Attached
Garage Spaces
0
Depth
103.0
Front
35.0
Driveway
Private
Lot Size
35 x 103.0 ft
Pool
None
Parking Spaces
1
Total Parking Spaces
1.00
Parking Description
Attached
Garage Spaces
0
Building Description
Style
Backsplit 4
Home Type
House
Subtype
Link
Property Orientation
North
Exterior Finish
Brick
Sewers
Sewer
Water Supply
Municipal
Possession Date
12/1/2026
Style
Backsplit 4
Home Type
House
Subtype
Link
Property Orientation
North
Exterior Finish
Brick
Sewers
Sewer
Water Supply
Municipal
Possession Date
12/1/2026
Community
Community
Newtonbrook West
Community
Newtonbrook West
Taxes & Fees
Occupancy
Vacant
Parking
Included
Occupancy
Vacant
Parking
Included
Room Types
Bedroom
Open Concept, Large Closet, Combined w/Den
Dimensions 8.01 x 11.25 feet
90.11 sqft
Den
Open Concept, Combined w/Br
Dimensions 11.25 x 10.66 feet
119.92 sqft
Dining Room
Open Concept, Combined w/Kitchen, Combined w/Living