Sign In or Create a Free Account to see full details of this property
Key Facts
Key facts for 219 Fort York Boulevard #304
Property Type
Condo, Apartment
Parking
Underground 0 garage, 1 parking
MLS #
C8062624
Size
600-699 sqft
Basement
None
Listed on
2024-02-12
Lot size
-
Tax
$2,178.72 /yr
Days on Market
91
Approximate Age
-
Maintenance Fee
$567.79/mo
Central Air Conditio...
Description
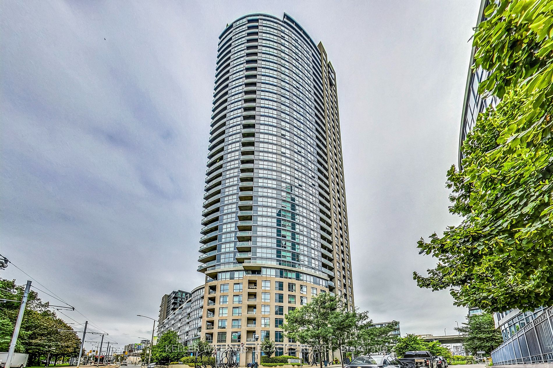
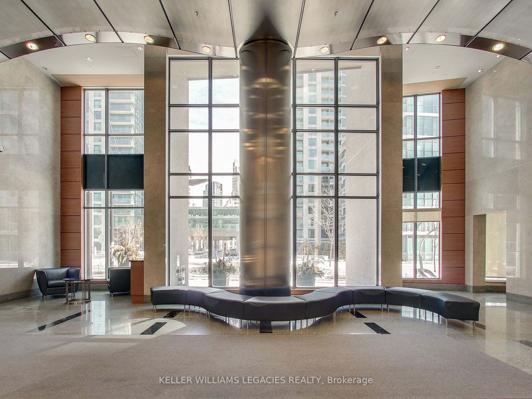
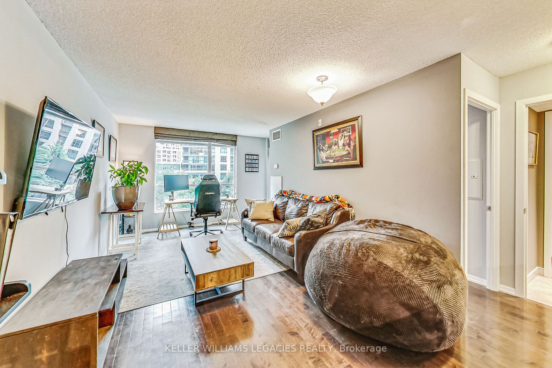
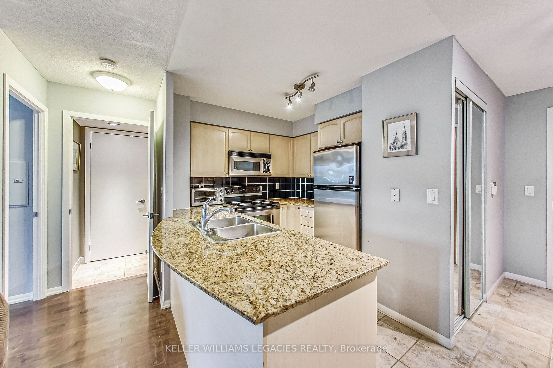
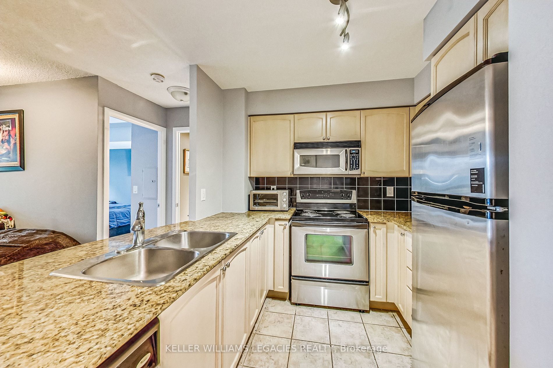
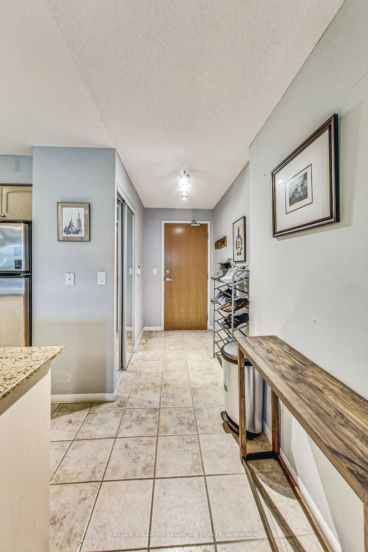
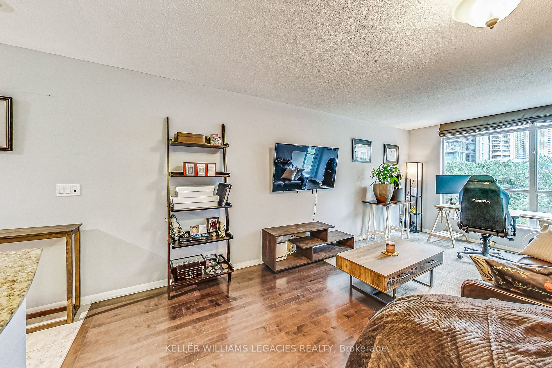
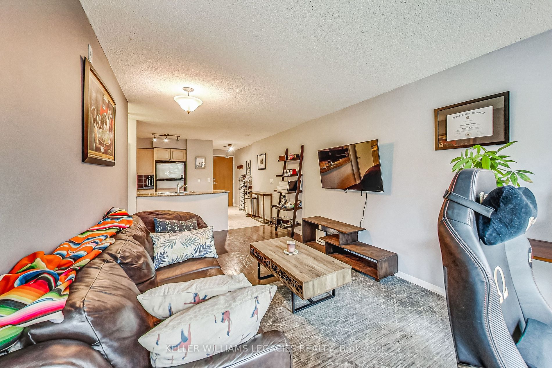
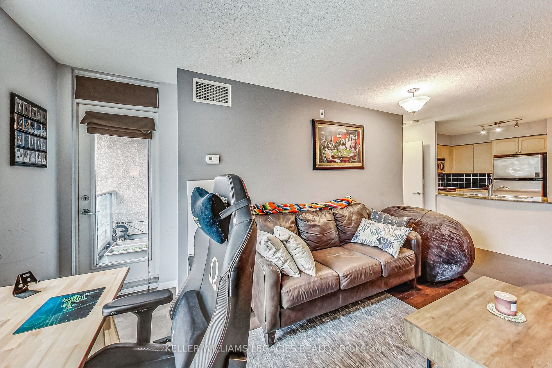
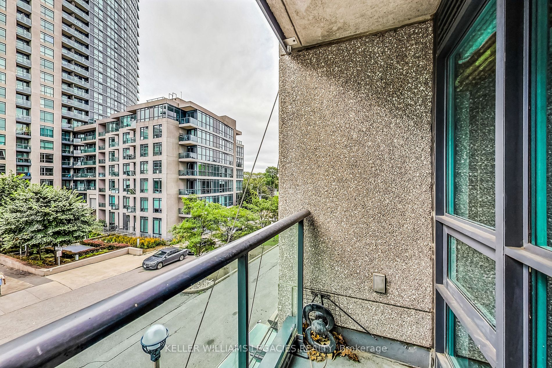
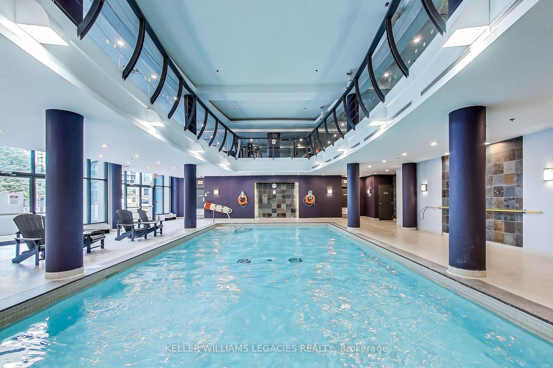
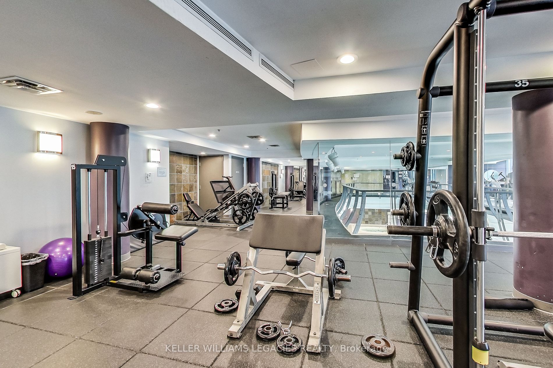
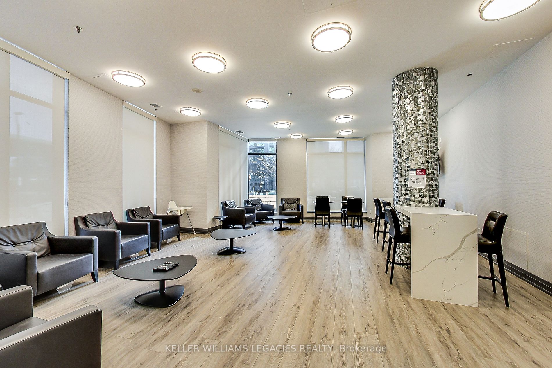
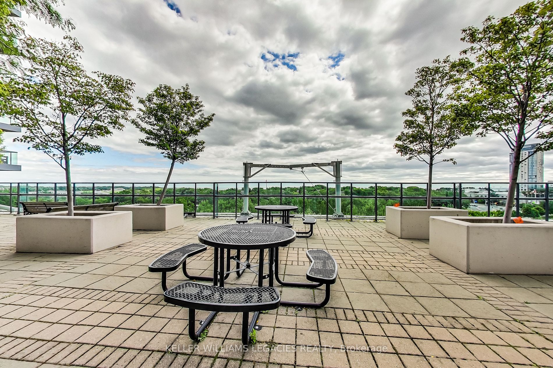
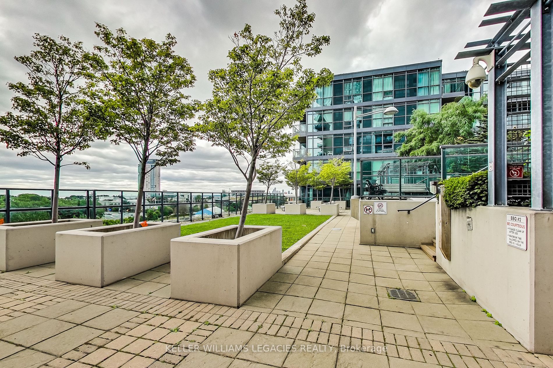
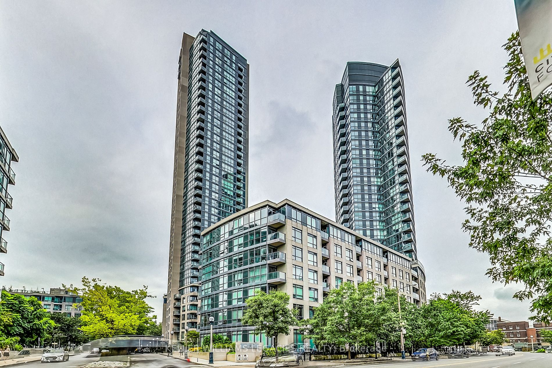
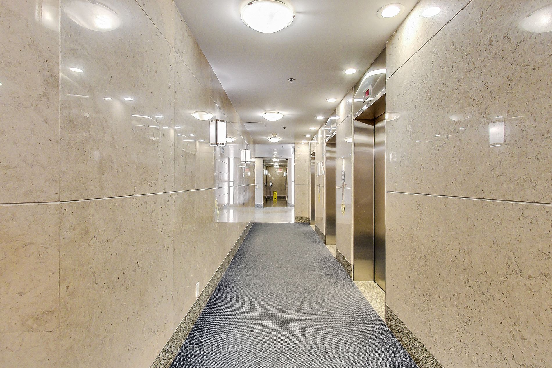
Discover urban living at its finest in this charming 1-bedroom downtown condo, nestled just steps away from the serene beauty of the lake. With a prime location, this residence offers a perfect blend of convenience and style. The open-layout design maximizes space, creating a seamless flow between t...he living area and the kitchen adorned with s/s appliances and elegant finishes. Large windows bathe the interior in natural light, while providing partial views of the lake. Don't miss the chance to own a slice of downtown paradise with easy access to cultural attractions, dining, and entertainment. Live the cosmopolitan dream in this lakeside gem! **** Extras **** Building amenities include a fitness center, bbq terrace,Gym, games room, guest suites, party room and 24/7 concierge services.
Full Property Details
Interior
Bedrooms
1
Total Bedrooms
1
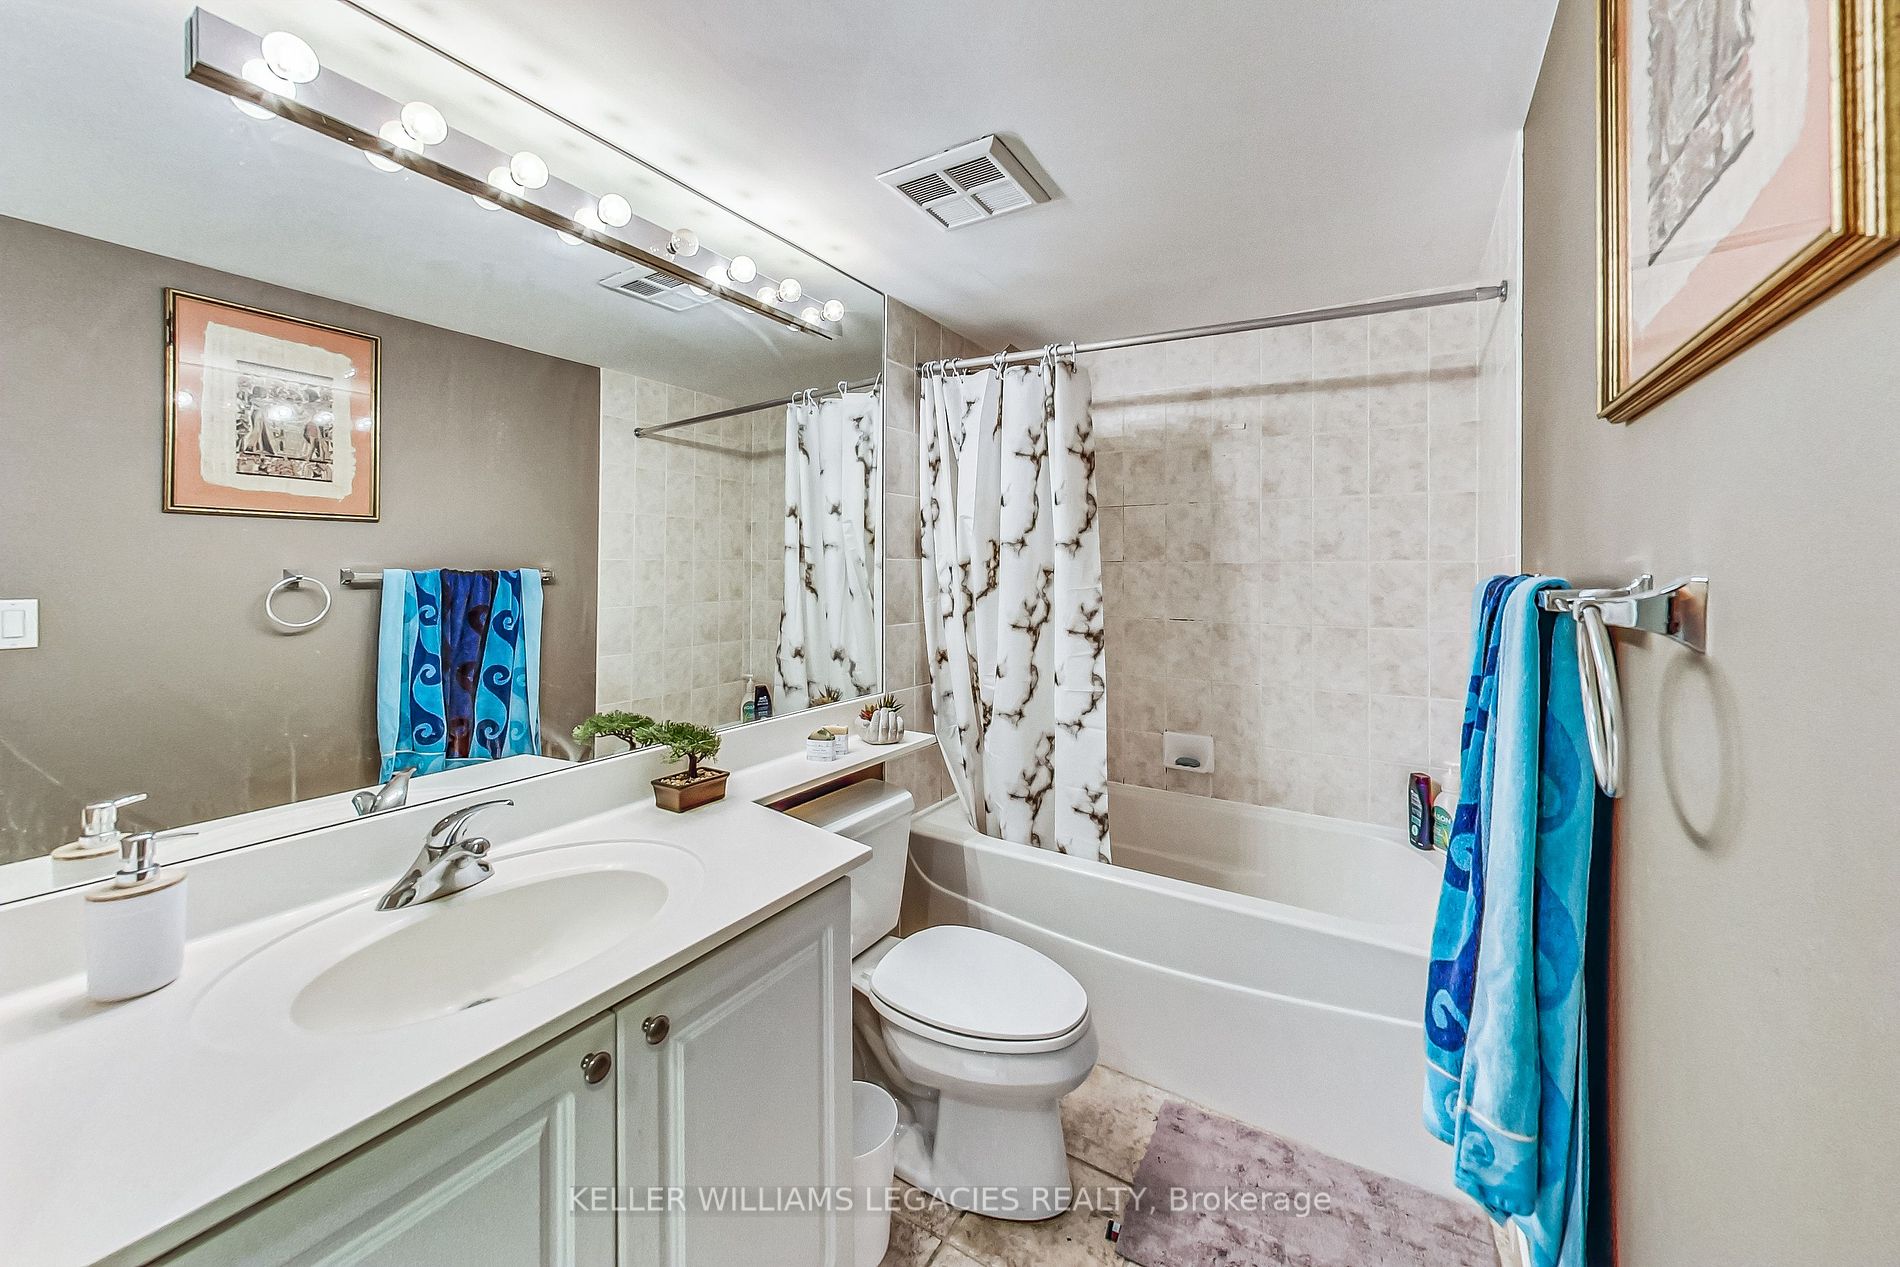
Washrooms
1
Square Footage
600-699 sqft
Basement
None
Heating Source
Gas
Heating Fuel
Forced Air
Air Conditioning
Central Air
Family Room
No
Kitchens
1
Total Kitchens
1
Fireplace Features
No
Bedrooms
1
Total Bedrooms
1
Washrooms
1
Square Footage
600-699 sqft
Basement
None
Heating Source
Gas
Heating Fuel
Forced Air
Air Conditioning
Central Air
Family Room
No
Kitchens
1
Total Kitchens
1
Fireplace Features
No
Exterior
Driveway
Underground
Parking Spaces
1
Total Parking Spaces
1.00
Parking Description
Underground
Garage Spaces
0
Balcony
Open
Driveway
Underground
Parking Spaces
1
Total Parking Spaces
1.00
Parking Description
Underground
Garage Spaces
0
Balcony
Open
Building Description
Style
Apartment
Home Type
Condo
Subtype
Condo Apartment
Property Orientation
East
Exterior Finish
Brick
Possession Date
No Data
Locker
None
Style
Apartment
Home Type
Condo
Subtype
Condo Apartment
Property Orientation
East
Exterior Finish
Brick
Possession Date
No Data
Locker
None
Community
Community
Niagara
Community
Niagara
Taxes & Fees
Taxes
$2,178.72 /yr
Tax Year
2023
Maintenance Fee
$567.79/mo
Central Air Conditioning
Included
Common Elements
Included
Heating
Included
Parking
Included
Water
Included
Building Insurance
Included
Taxes
$2,178.72 /yr
Tax Year
2023
Maintenance Fee
$567.79/mo
Central Air Conditioning
Included
Common Elements
Included
Heating
Included
Parking
Included
Water
Included
Building Insurance
Included
Other
Pets
Restricted
Pets
Restricted
Room Types
Dining Room
Combined w/Living, Hardwood Floor
Dimensions 19 x 12.96 feet
246.24 sqft
Kitchen
Breakfast Bar, Ceramic Floor
Dimensions 9.71 x 8.01 feet
77.78 sqft
Living Room
Combined w/Dining, Hardwood Floor
Dimensions 19 x 12.96 feet
246.24 sqft
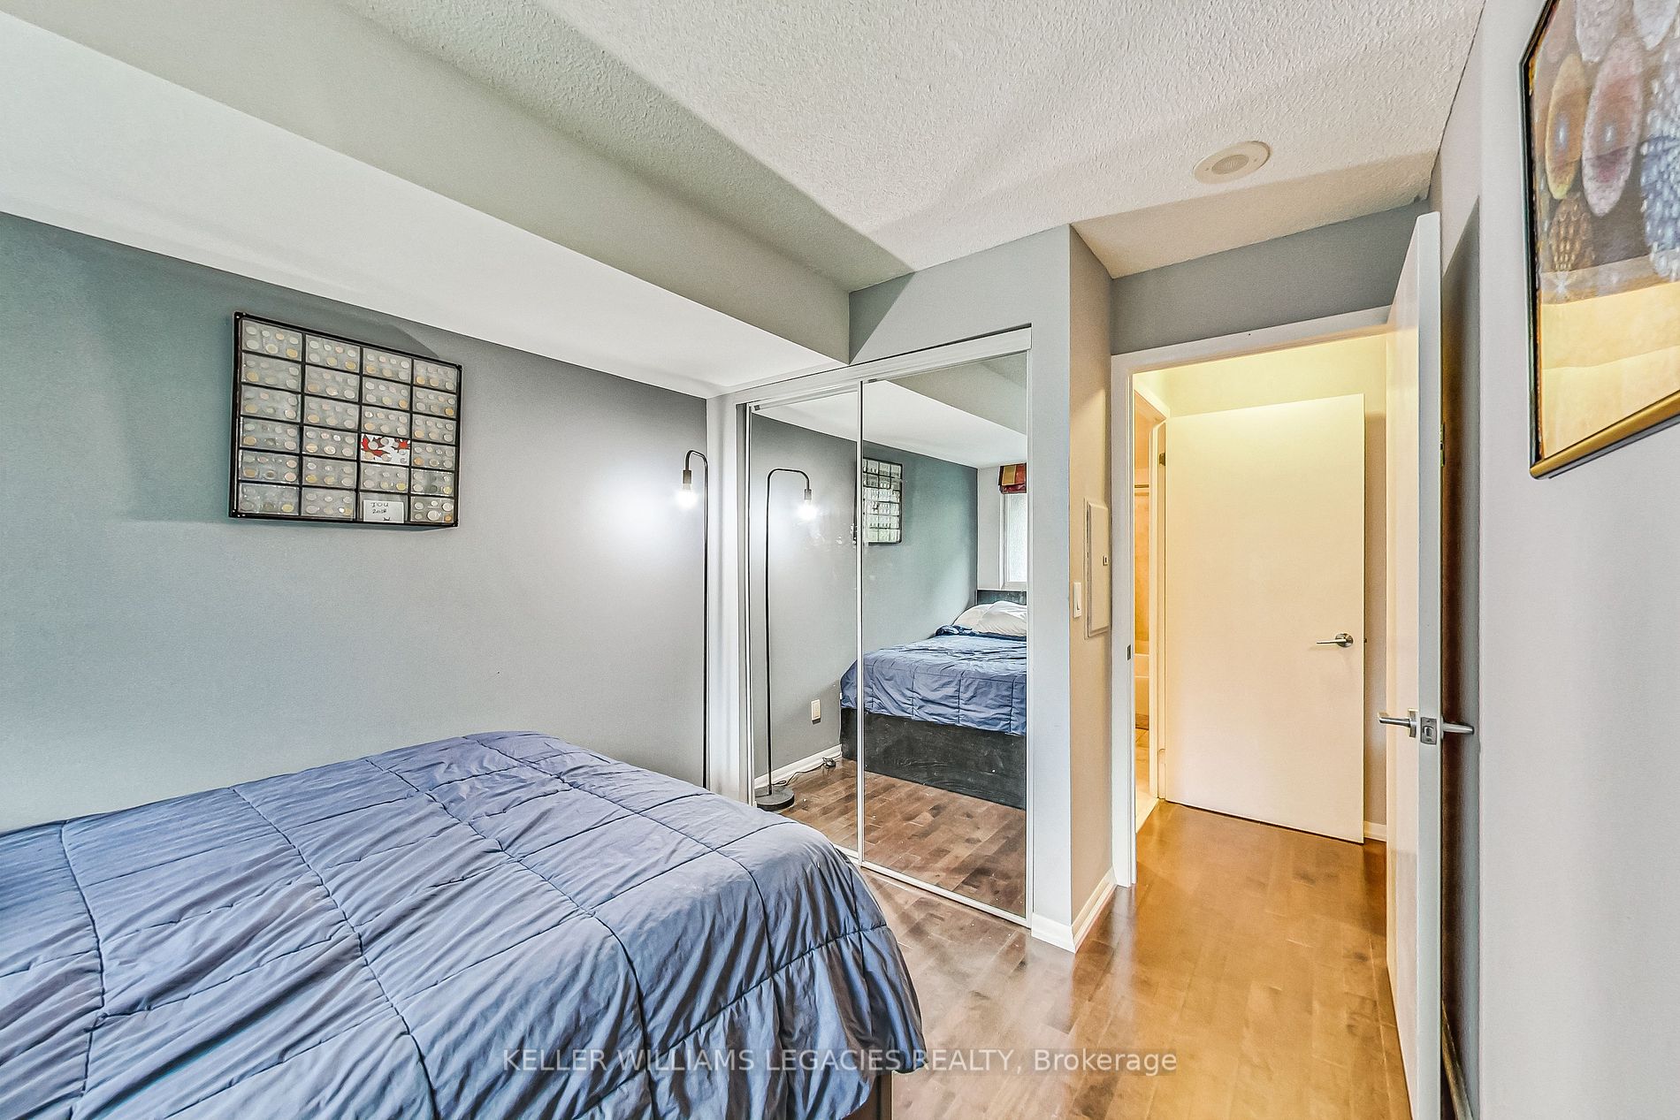
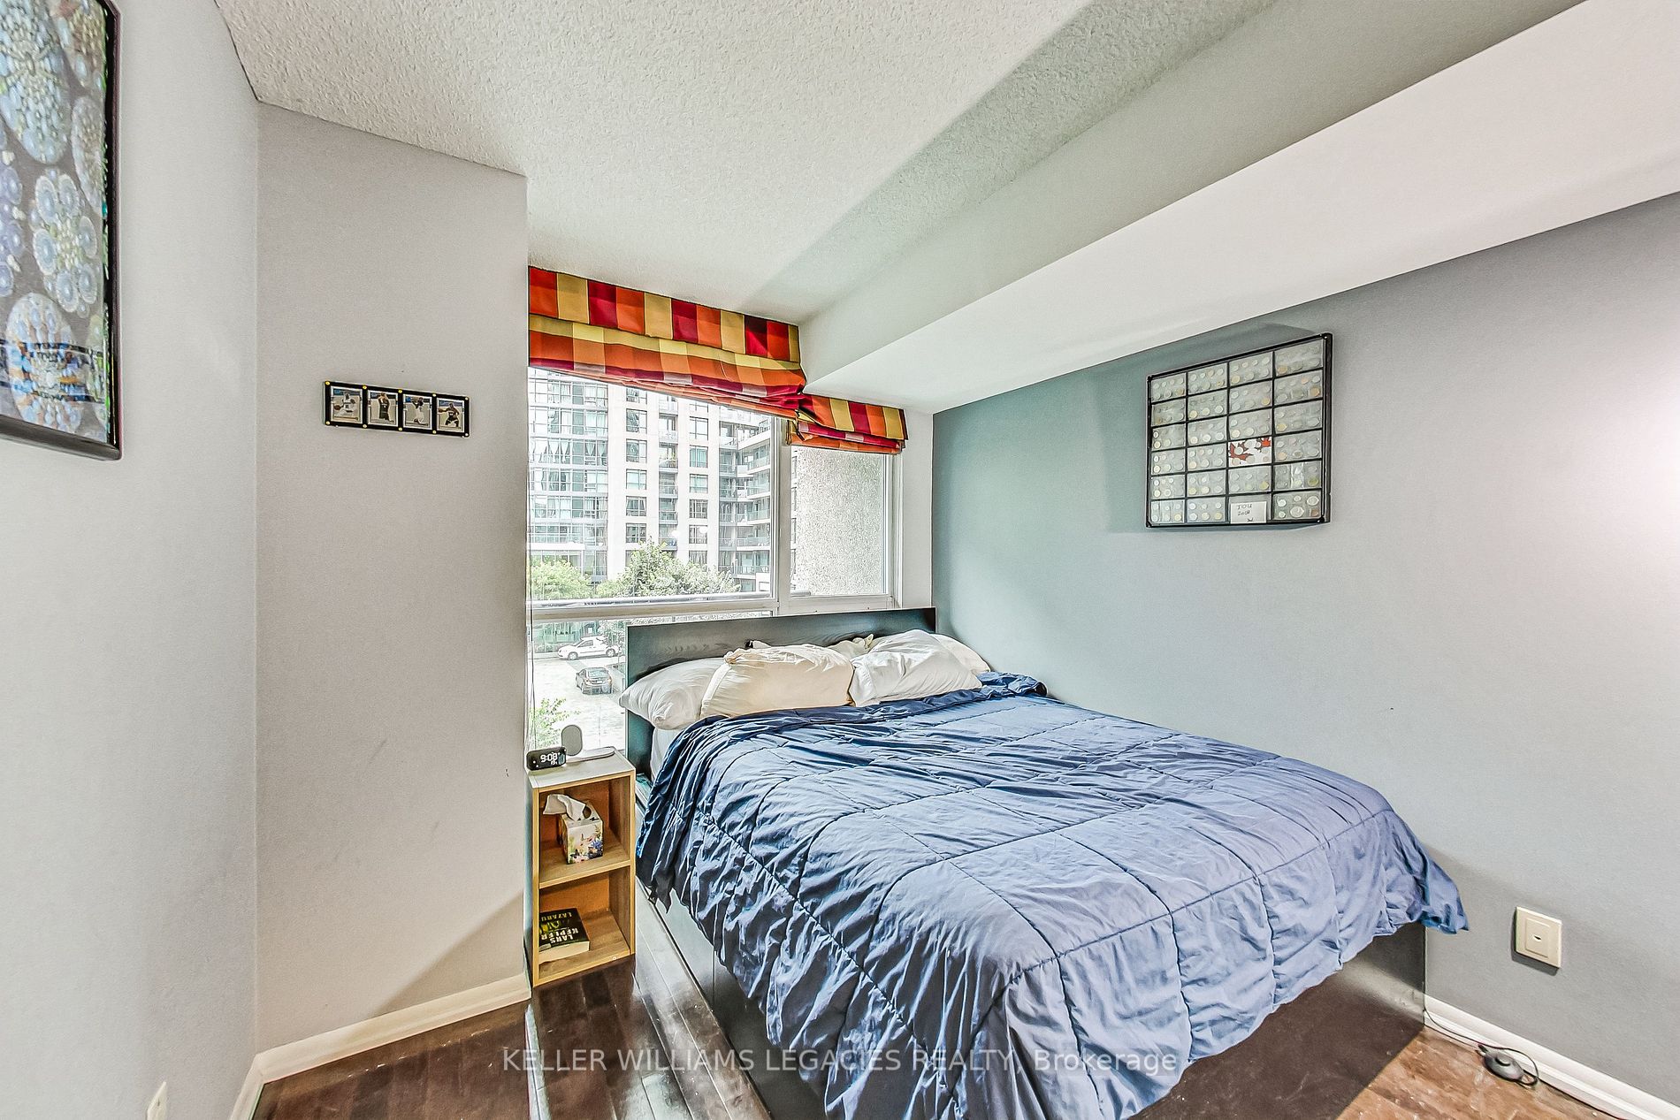
Primary Bedroom
Double Closet, Hardwood Floor
Dimensions 10.01 x 8.99 feet
89.99 sqft
Similar Properties(No results)
Mortgage Calculator
Calculate your estimated monthly mortgage payment
Price
$565,000
$
%
%
Total cost of mortgage
$0
Monthly payment
By clicking Save, we will calculate your estimated mortgage for all properties using the saved values (down payment percentage, interest rate, and amortization).
The accuracy and applicability of this calculator are not guaranteed.