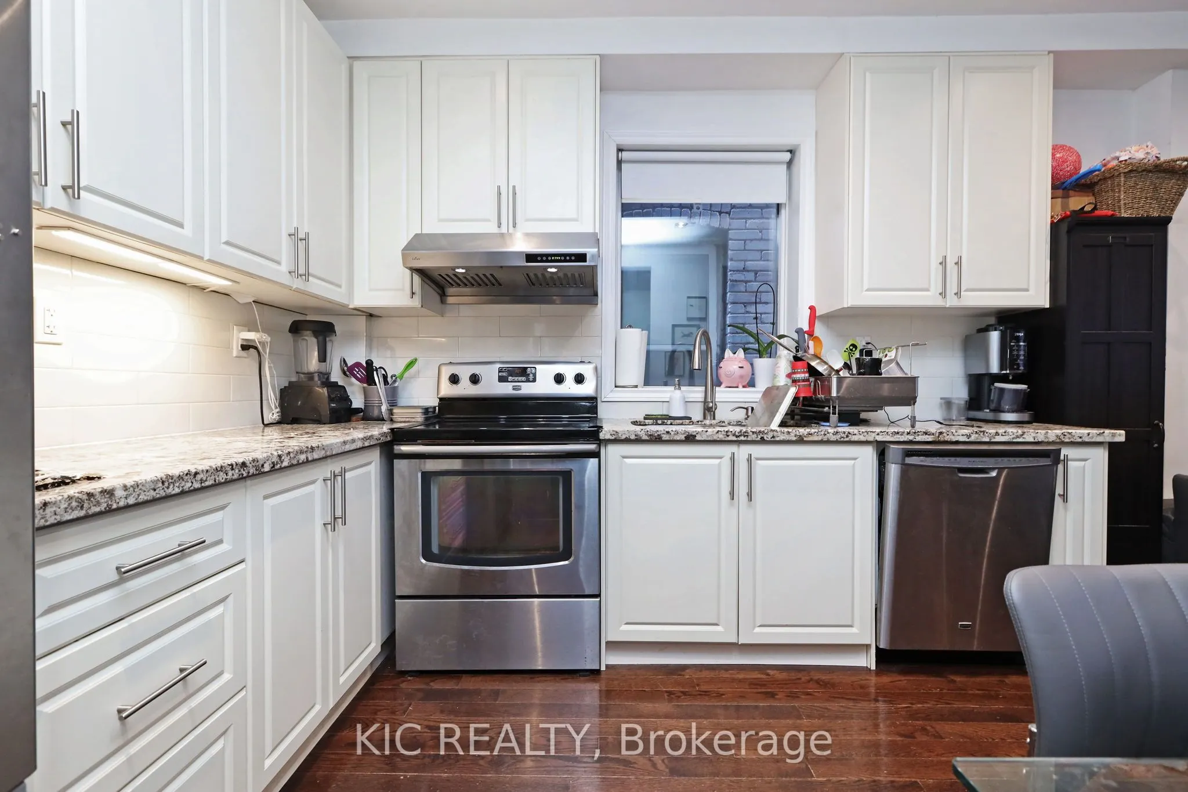
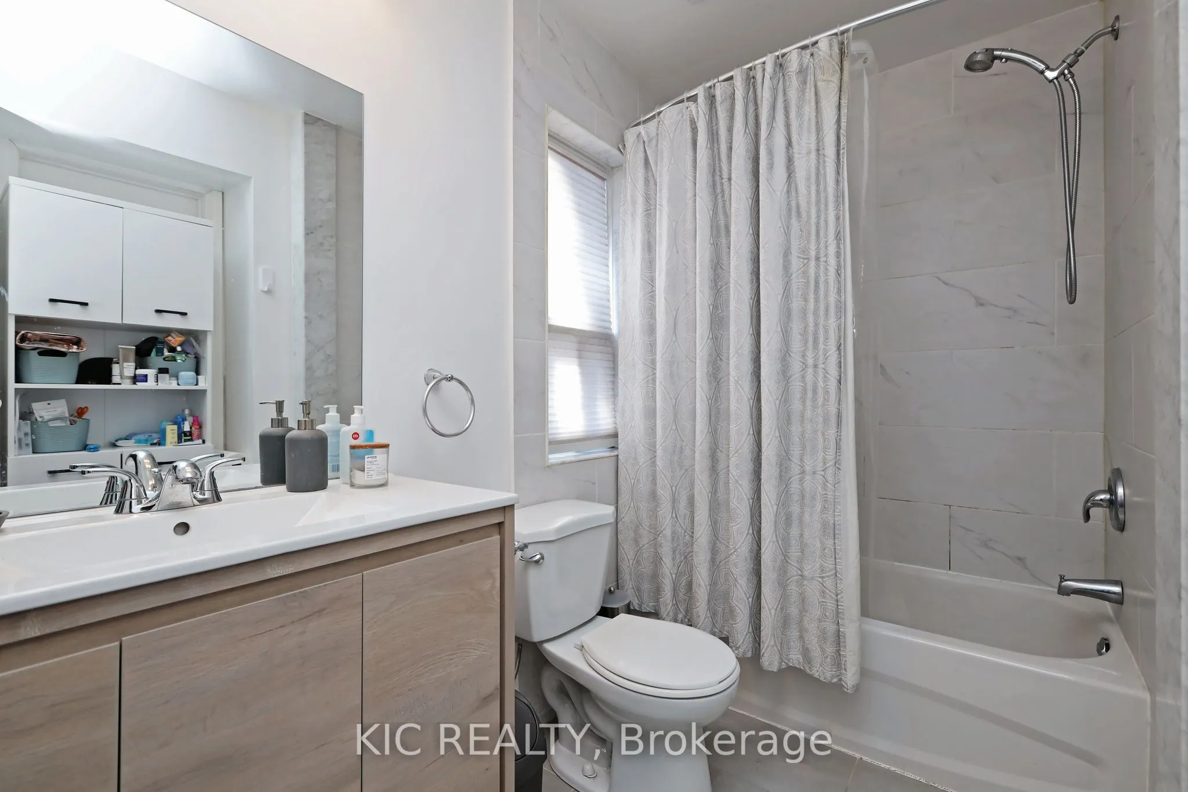
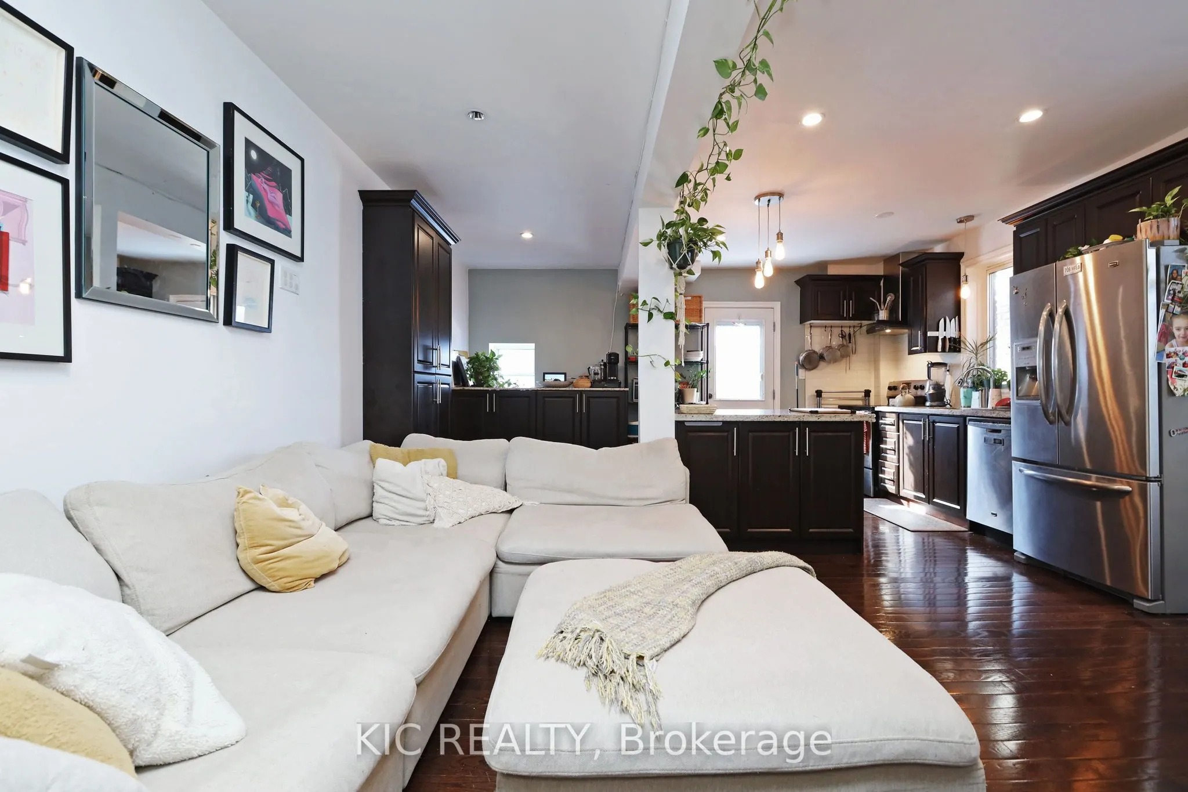
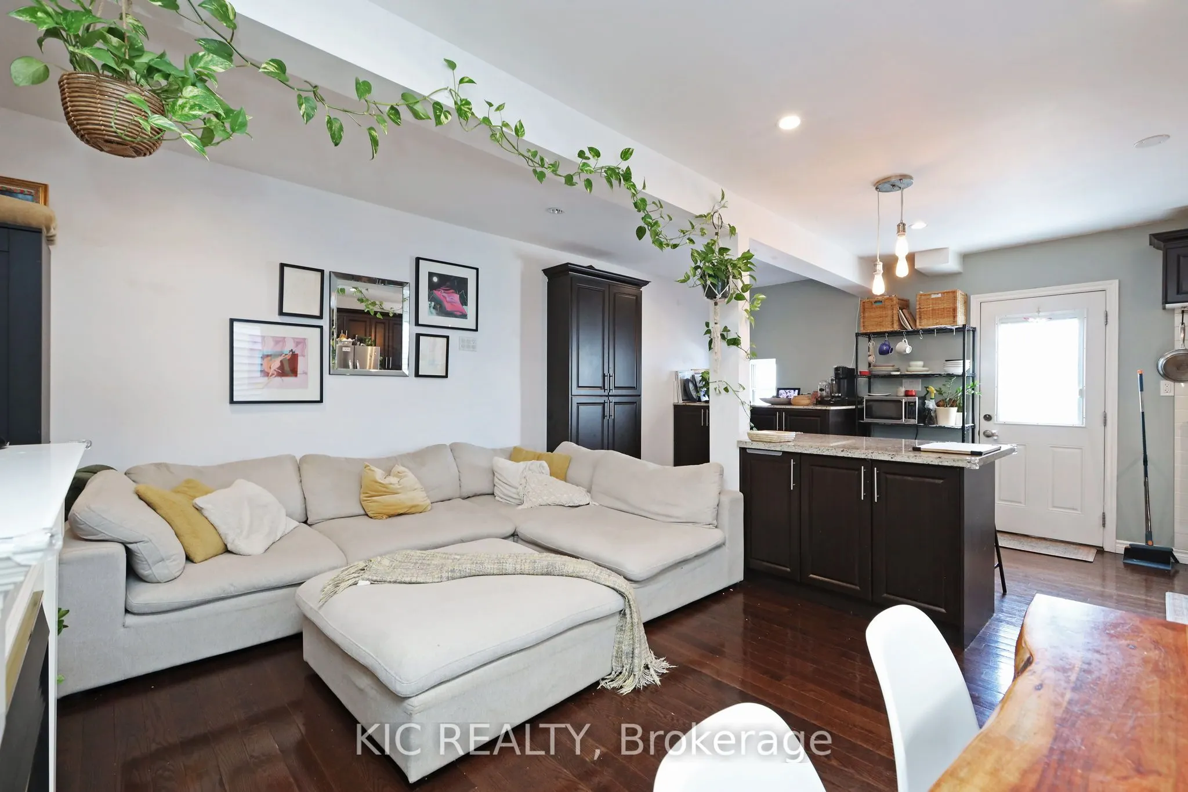
Sign In or Create a Free Account to see full details of this property
Key Facts
Key facts for 20 Ashdale Avenue
Property Type
Apartment, 2-Storey
Parking
None 0 garage, 1 parking
MLS #
E13689084
Size
1500-2000 sqft
Basement
Finished with Walk-Out
Listed on
2026-08-18
Lot size
19 x 90.0
Tax
$6,485 /yr
Days on Market
56
Approximate Age
-
Maintenance Fee
-
Description
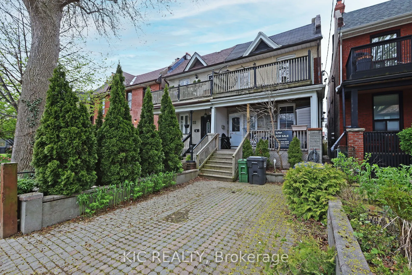
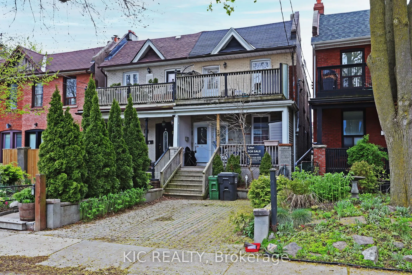
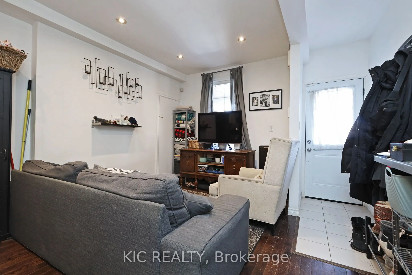
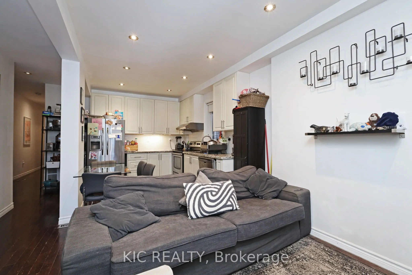
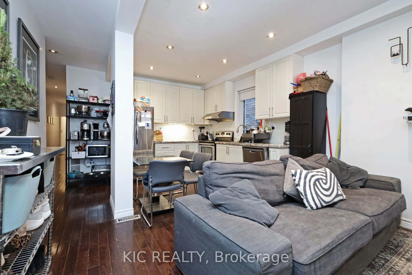
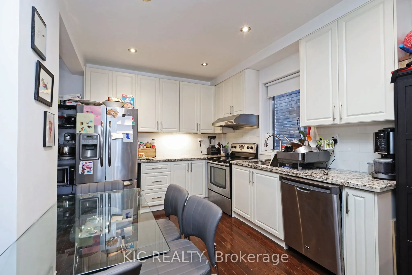
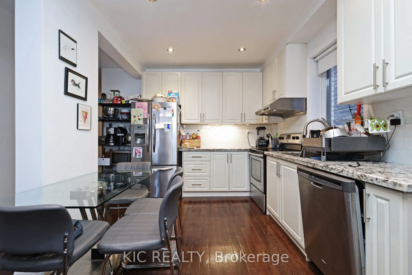
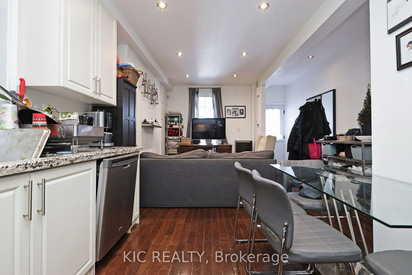
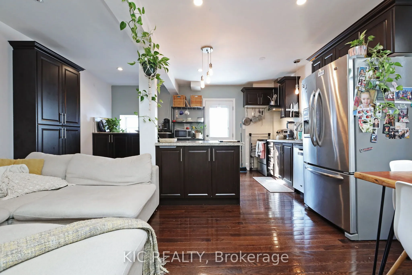
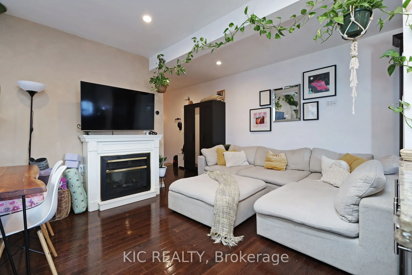
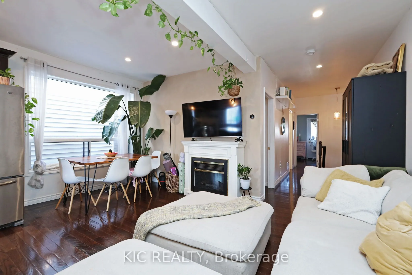
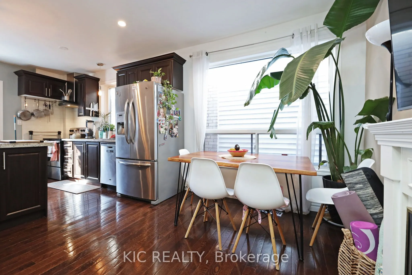
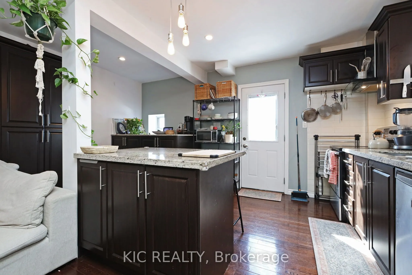
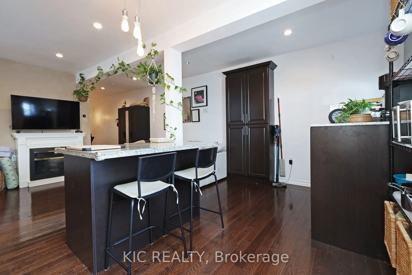
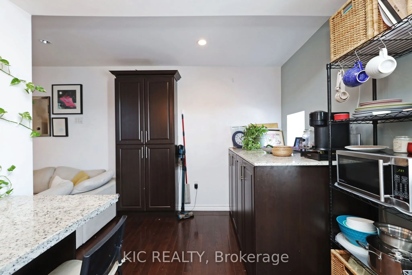
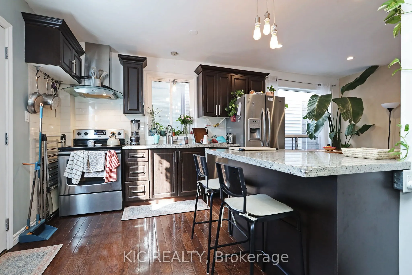
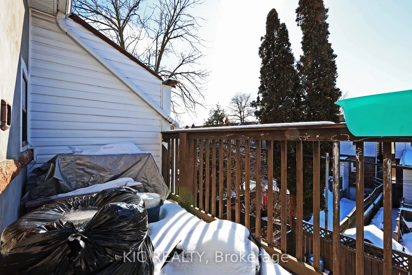
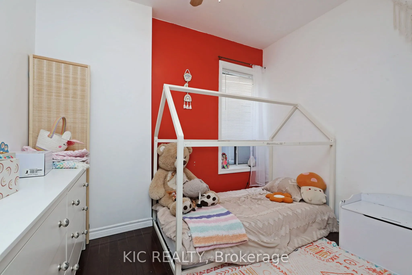
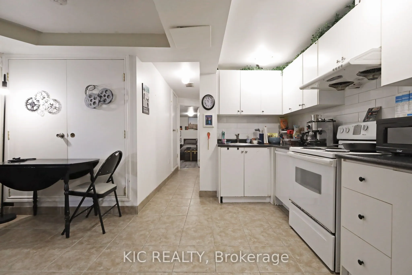
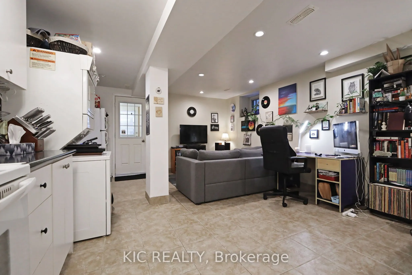
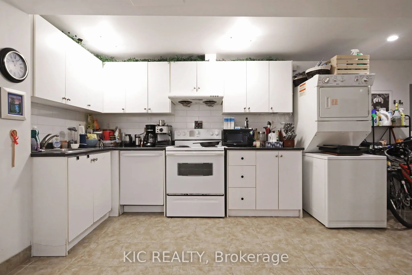
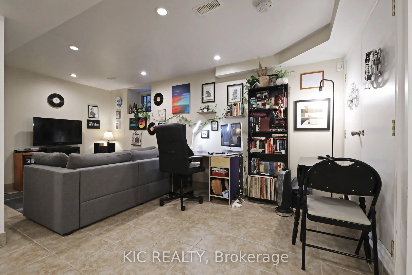
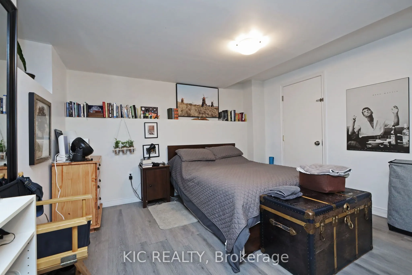
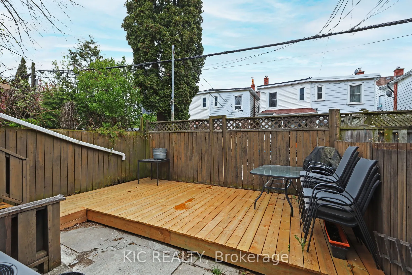
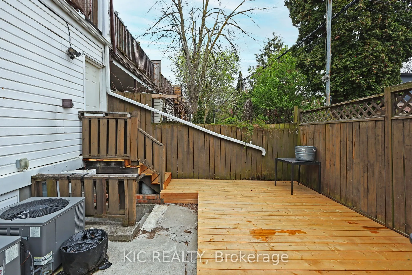
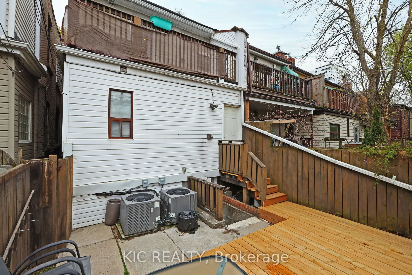
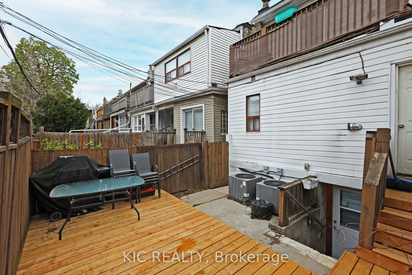
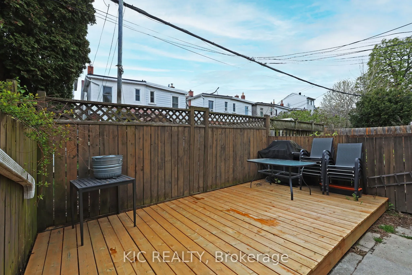
This incredible East End triplex has it all and your choices are endless. Open concept living in all three units - true 1 bedroom basement, main floor two bedroom suite with walkout to yard, and 2nd floor 2 bedroom suite with walkout to front deck from the primary bedroom and walkout to back deck of...f the kitchen. All units were renovated in 2012 which explains why it attracts AAA, long term tenants like the current residents. It has a private front parking pad and two walkouts to sundecks on the 2nd floor. The one bedroom basement suite has a separate entrance, and all three units include en-suite laundry.Keep it is a stand-alone investment or move in and have your expenses paid by tenants. Vacant possession will be possible. This home is a fantastic way to build wealth in one of Toronto's best loved neighbourhoods.
Full Property Details
Interior
Bedrooms
4
Bedrooms Plus
1
Total Bedrooms
5
Washrooms
3
Square Footage
1500-2000 sqft
Basement
Finished with Walk-Out
Heating Source
Gas
Heating Fuel
Forced Air
Air Conditioning
Central Air
Family Room
No
Kitchens
3
Total Kitchens
3
Fireplace Features
No
Bedrooms
4
Bedrooms Plus
1
Total Bedrooms
5
Washrooms
3
Square Footage
1500-2000 sqft
Basement
Finished with Walk-Out
Heating Source
Gas
Heating Fuel
Forced Air
Air Conditioning
Central Air
Family Room
No
Kitchens
3
Total Kitchens
3
Fireplace Features
No
Exterior
Depth
90.0
Front
18.67
Driveway
Front Yard Parking
Lot Size
19 x 90.0 ft
Pool
None
Waterfront
None
Parking Spaces
1
Total Parking Spaces
1.00
Parking Description
None
Garage Spaces
0
Depth
90.0
Front
18.67
Driveway
Front Yard Parking
Lot Size
19 x 90.0 ft
Pool
None
Waterfront
None
Parking Spaces
1
Total Parking Spaces
1.00
Parking Description
None
Garage Spaces
0
Building Description
Style
2-Storey
Home Type
Apartment
Subtype
Triplex
Property Orientation
West
Exterior Finish
Brick Front
Sewers
Sewer
Water Supply
Municipal
Possession Date
9/1/2026
Style
2-Storey
Home Type
Apartment
Subtype
Triplex
Property Orientation
West
Exterior Finish
Brick Front
Sewers
Sewer
Water Supply
Municipal
Possession Date
9/1/2026
Community
Community
Greenwood-Coxwell
Community
Greenwood-Coxwell
Taxes & Fees
Taxes
$6,485 /yr
Tax Year
2026
Occupancy
Partial
Taxes
$6,485 /yr
Tax Year
2026
Occupancy
Partial
Room Types
Bedroom 2
Large Closet, Large Window, Hardwood Floor
Dimensions 10.5 x 9.58 feet
100.59 sqft
Kitchen
Hardwood Floor, Stainless Steel Appl, W/O To Balcony
Hardwood Floor, Combined w/Kitchen, W/O To Balcony
Dimensions 10.86 x 20.34 feet
220.89 sqft
Living Room
Hardwood Floor, Combined w/Kitchen, Large Window
Dimensions 12.83 x 22.6 feet
289.96 sqft
Living Room
Tile Floor, W/O To Yard, Combined w/Kitchen
Dimensions 14.34 x 20.73 feet
297.27 sqft
Primary Bedroom
Laminate
Dimensions 12.17 x 14.76 feet
179.63 sqft
Primary Bedroom
Hardwood Floor, W/O To Deck, Large Window
Dimensions 8.92 x 15.32 feet
136.65 sqft
Primary Bedroom
Hardwood Floor, Large Window, Large Closet
Dimensions 9.58 x 12.17 feet
116.59 sqft
Similar Properties(No results)
Mortgage Calculator
Calculate your estimated monthly mortgage payment
Price
$1,249,000
$
%
%
Total cost of mortgage
$0
Monthly payment
By clicking Save, we will calculate your estimated mortgage for all properties using the saved values (down payment percentage, interest rate, and amortization).
The accuracy and applicability of this calculator are not guaranteed.