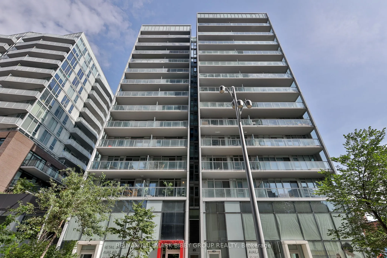
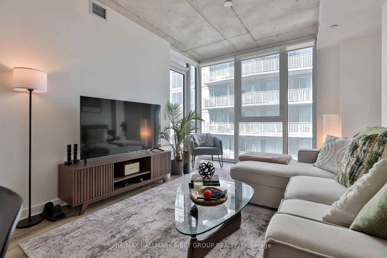
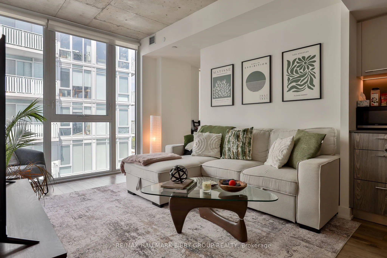
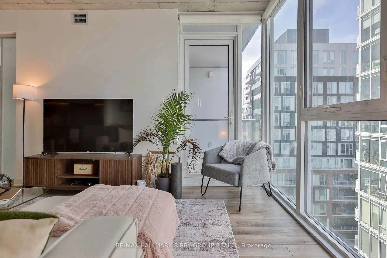
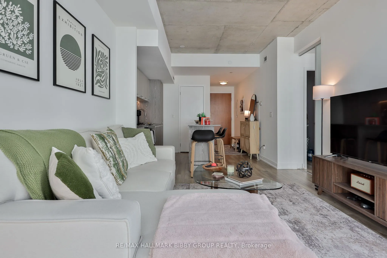
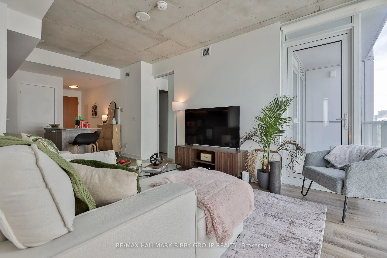
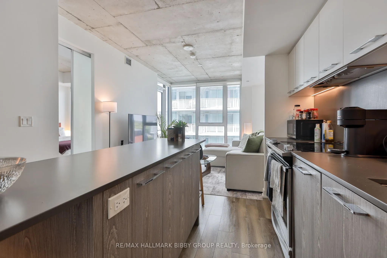
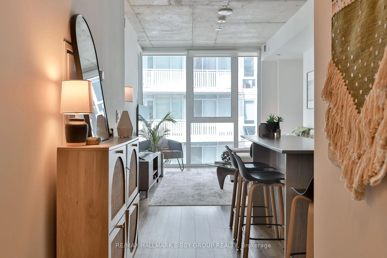
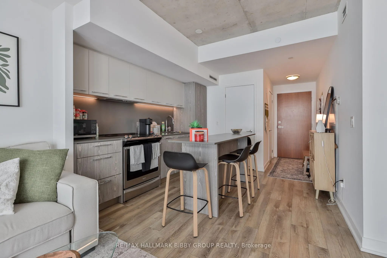
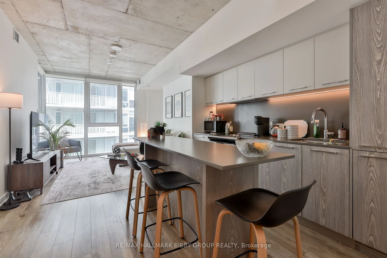
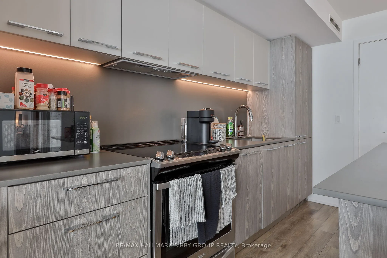
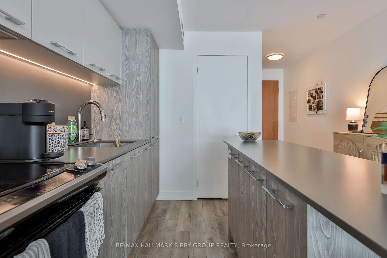
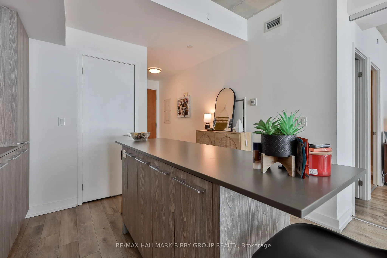
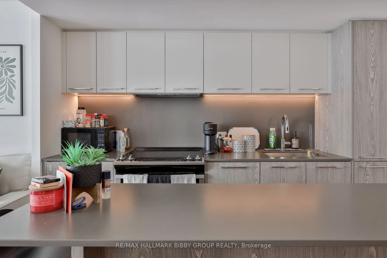
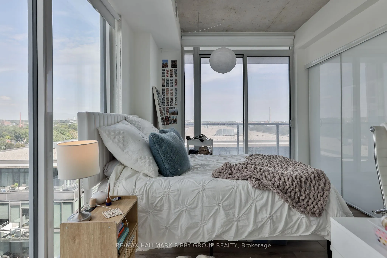
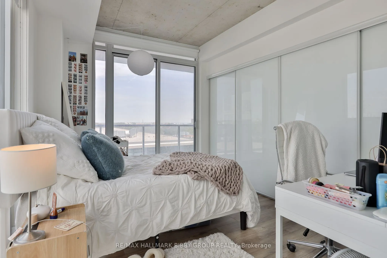
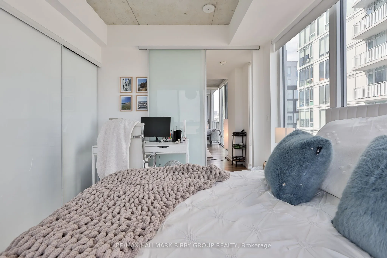
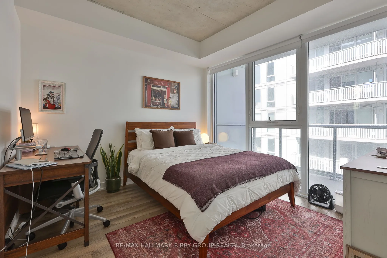
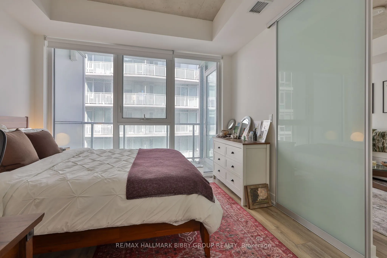
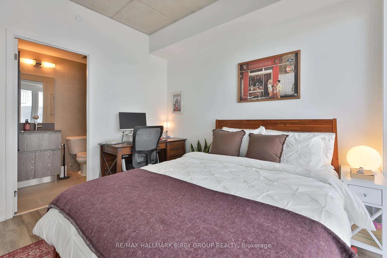
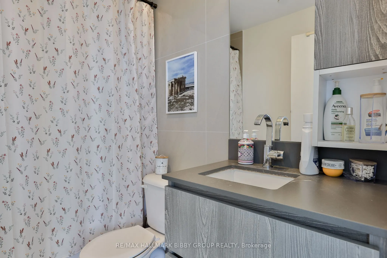
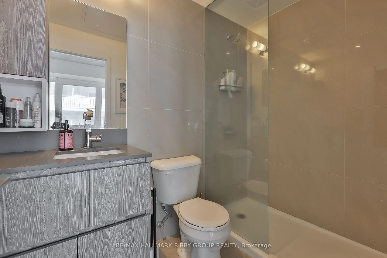
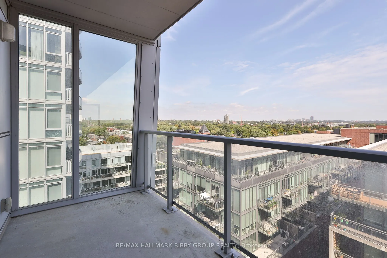
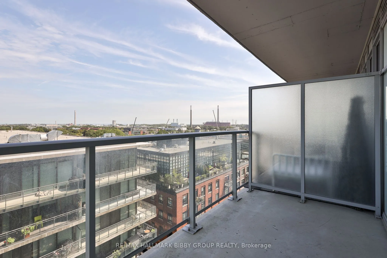
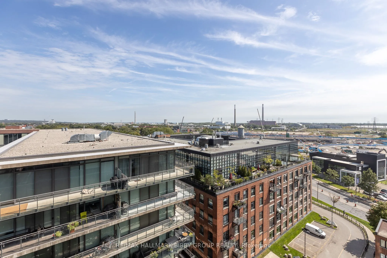
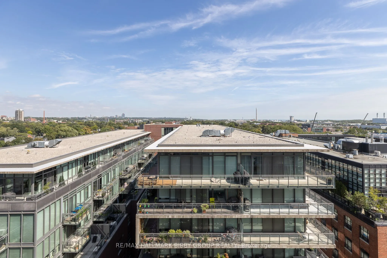
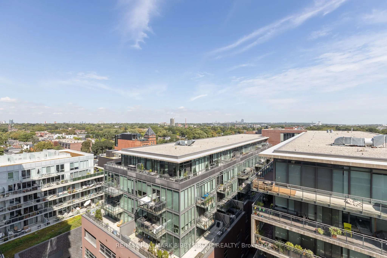
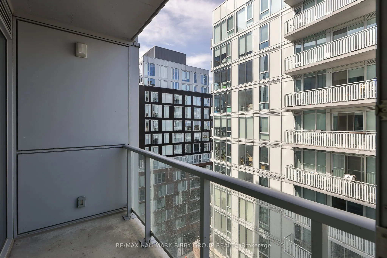
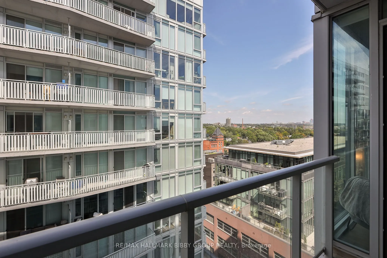
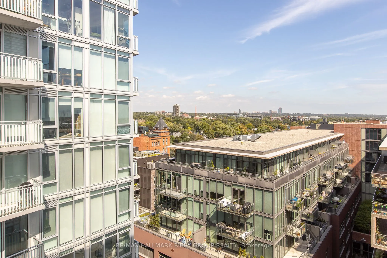
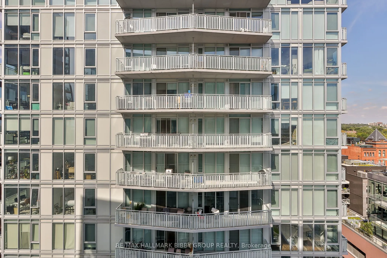
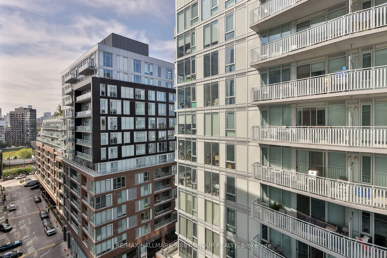
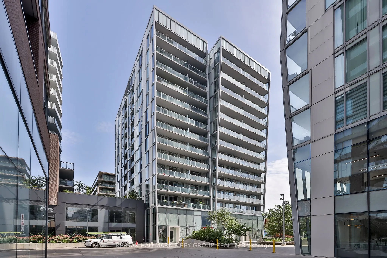
A Grand & Tranquil Living Experience. This 812 Square Foot, Two-Bedroom, Two-Bathroom Residence In 25 Baseball Place Provides An Abundance Of Living Space. Every Inch Of This Residence Reflects Superior Craftsmanship And Attention To Detail With Refined Modern Finishes Throughout. Floor To Ceiling W...indows Provide An Abundance Of Natural Light And The Expansive, Sun-Drenched Principal Rooms Are An Entertainers Dream As They Seamlessly Integrate Into A East-Facing Balcony. The Breathtaking Modern Kitchen Features A Paneled Fridge And Dishwasher, As Well As A Stainless Steel Oven. The Primary Bedroom Retreat Boasts A Large Closet And Three-Piece Spa Like En-Suite Bathroom. The Large, Private Second Bedroom Is Perfect For Guests And Includes A Walk-Out To A Secondary South Facing Balcony With Jaw-Dropping Lake Ontario Views. Unbeatable Amenities Include Outdoor Infinity Pool, Rooftop Terrace With Communal BBQ's, State Of The Art Fitness Center, Party Room, 24 Hour Concierge & Guest Suites. Incredible Location As You Have Easy Access To The Acclaimed Restaurants Of Queen Street East, The Broadview Hotel, Jimmy Simpson Recreation Centre, The Distillery District, Corktown, Upcoming Ontario Line, DVP, Martin Goodman Trail, Tommy Thompson Park, Don River Trail & Biidaasige Park. Queen Streetcar At Your Doorstep!
Full Property Details
Interior
Bedrooms
2
Total Bedrooms
2
Washrooms
2
Square Footage
800-899 sqft
Basement
None
Heating Source
Gas
Heating Fuel
Forced Air
Air Conditioning
Central Air
Family Room
No
Kitchens
1
Total Kitchens
1
Fireplace Features
No
Bedrooms
2
Total Bedrooms
2
Washrooms
2
Square Footage
800-899 sqft
Basement
None
Heating Source
Gas
Heating Fuel
Forced Air
Air Conditioning
Central Air
Family Room
No
Kitchens
1
Total Kitchens
1
Fireplace Features
No
Exterior
Driveway
Underground
Parking Spaces
1
Total Parking Spaces
1.00
Parking Description
Underground
Garage Spaces
1
Balcony
Open
Driveway
Underground
Parking Spaces
1
Total Parking Spaces
1.00
Parking Description
Underground
Garage Spaces
1
Balcony
Open
Building Description
Style
Apartment
Home Type
Condo
Subtype
Condo Apartment
Property Orientation
South East
Exterior Finish
Concrete
Possession Date
No Data
Locker
Owned
Style
Apartment
Home Type
Condo
Subtype
Condo Apartment
Property Orientation
South East
Exterior Finish
Concrete
Possession Date
No Data
Locker
Owned
Community
Community
South Riverdale
Community
South Riverdale
Taxes & Fees
Tax Year
2026
Occupancy
Tenant
Maintenance Fee
$731.01/mo
Central Air Conditioning
Included
Common Elements
Included
Heating
Included
Parking
Included
Water
Included
Building Insurance
Included
Tax Year
2026
Occupancy
Tenant
Maintenance Fee
$731.01/mo
Central Air Conditioning
Included
Common Elements
Included
Heating
Included
Parking
Included
Water
Included
Building Insurance
Included
Other
Pets
Yes-with Restrictions
Pets
Yes-with Restrictions
Room Types
Bedroom 2
Hardwood Floor, W/W Closet, W/O To Balcony
Dimensions 9.78 x 9.68 feet
94.67 sqft
Dining Room
Hardwood Floor, Open Concept, Combined w/Living
Dimensions 10.66 x 22.9 feet
244.11 sqft
Kitchen
Hardwood Floor, Centre Island, Breakfast Bar
Dimensions 10.79 x 22.9 feet
247.09 sqft
Living Room
Hardwood Floor, East View, W/O To Balcony
Dimensions 10.66 x 22.9 feet
244.11 sqft
Primary Bedroom
Hardwood Floor, Walk-In Closet(s), 4 Pc Ensuite
Dimensions 10.5 x 10.01 feet
105.1 sqft
Similar Properties(No results)
Mortgage Calculator
Calculate your estimated monthly mortgage payment
Price
$775,000
$
%
%
Total cost of mortgage
$0
Monthly payment
By clicking Save, we will calculate your estimated mortgage for all properties using the saved values (down payment percentage, interest rate, and amortization).
The accuracy and applicability of this calculator are not guaranteed.