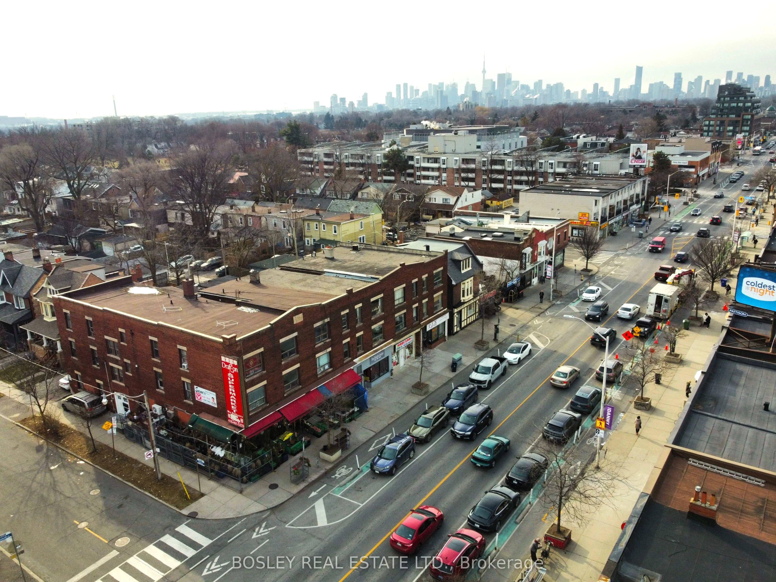
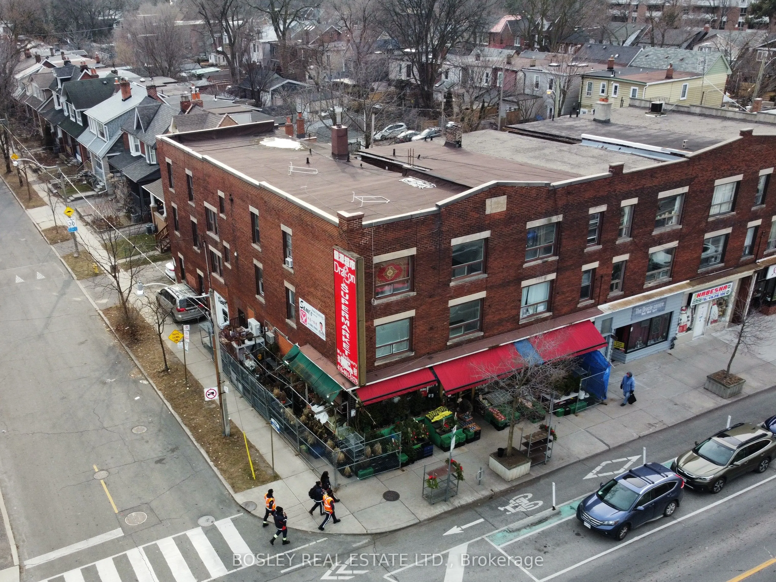
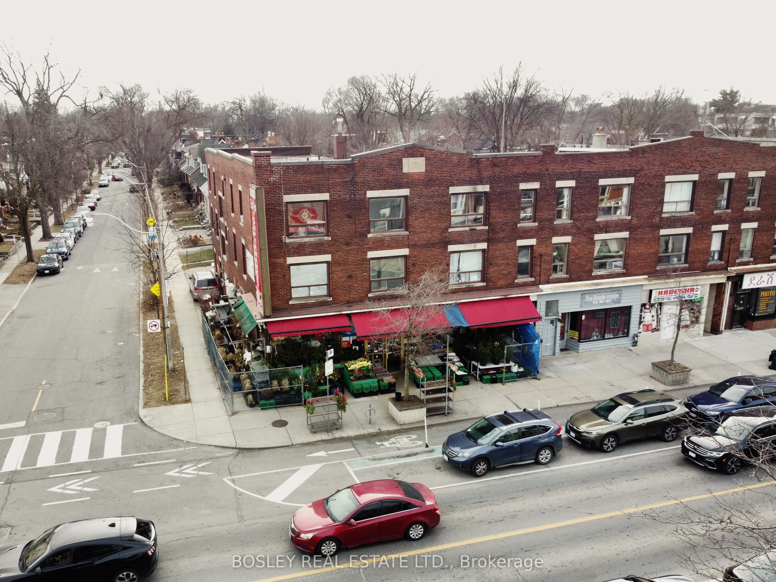
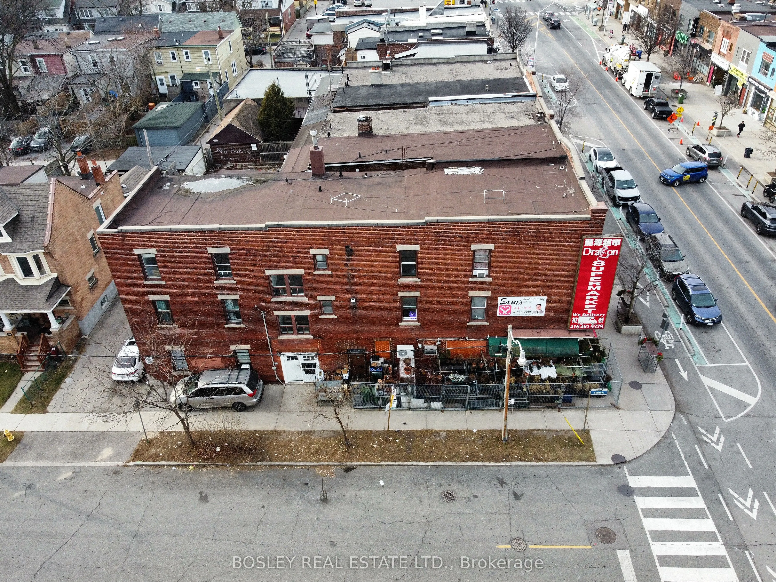
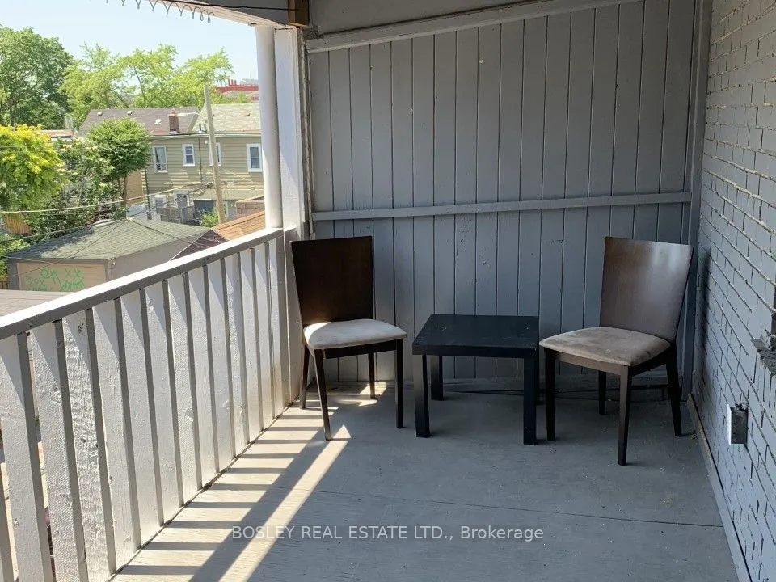
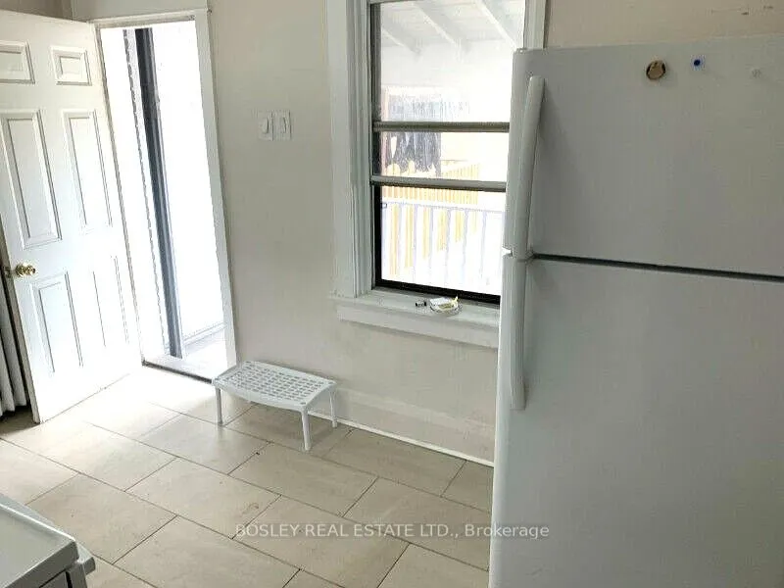
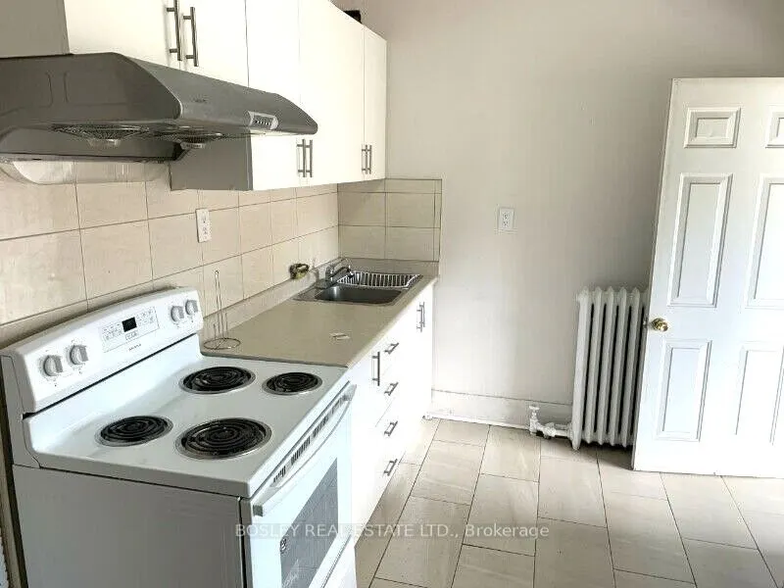
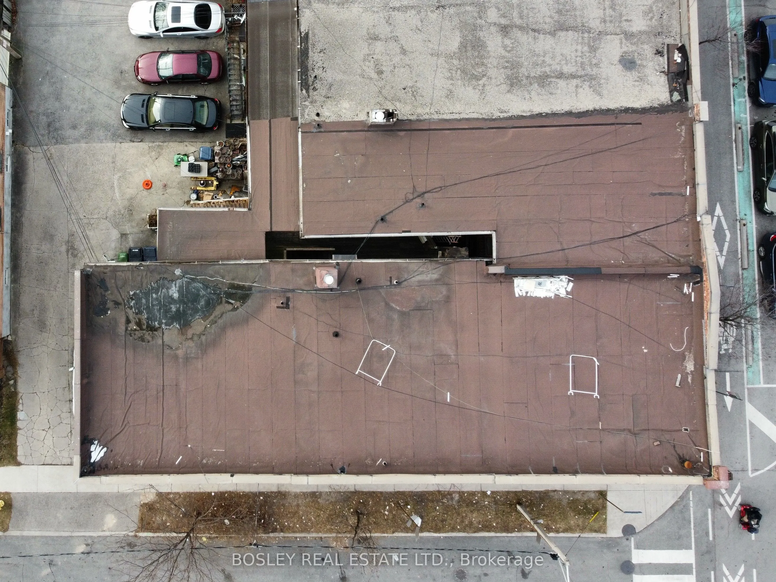
Situated prominently on the southwest corner of Danforth Avenue and Gillard Avenue, this mixed-use property of almost 9,000 sf is priced at under $380.00 psf offering exceptional visibility and long-term upside in a rapidly evolving urban corridor. The building is configured with 28 bedrooms spread ...throughout 10 residential units located on the 2nd & 3rd floors and rear main floor. Most of the residential units are accessed through a separate foyer fronting on 214 Gillard Ave, with ground-floor retail space along the Danforth frontage with steady pedestrian and vehicular traffic. While the property would benefit from updates, it presents a compelling value-add opportunity for investors seeking stable income with significant growth potential, or owner operators to renovate, reposition, and customize the asset to suit their vision. The corner location offers flexibility for a variety of commercial uses including hospitality with patio potential. Located within the Greenwood Major Transit Area, the property stands to profit from ambitious Intensification plans, including a proposed minimum density target nearly double the current population. 1363 - 1367 Danforth is a substantial corner property, on a major artery, and steps to a subway station offering an excellent opportunity for any Buyer.
Full Property Details
General
Business Type
-
Retail Area
1713.00 Sq Ft
Total Area
8978.00 Square Feet
Sprinklers
No
Drive-In Level Shipping Doors
-
Double Man Shipping Doors
-
Grade Level Shipping Doors
-
Truck Level Shipping Doors
-
Business Type
-
Retail Area
1713.00 Sq Ft
Total Area
8978.00 Square Feet
Sprinklers
No
Drive-In Level Shipping Doors
-
Double Man Shipping Doors
-
Grade Level Shipping Doors
-
Truck Level Shipping Doors
-
Interior
Washrooms
0
Heating Fuel
Gas Hot Water
Air Conditioning
No
Washrooms
0
Heating Fuel
Gas Hot Water
Air Conditioning
No
Exterior
Depth
100.0
Front
46.0
Lot Size
46 x 100.0 ft
Parking Spaces
-
Total Parking Spaces
-
Parking Description
None
Garage Spaces
-
Zoning
LT 122, 121 PL 463E; PT LT 120 PL 463E TORONTO
Depth
100.0
Front
46.0
Lot Size
46 x 100.0 ft
Parking Spaces
-
Total Parking Spaces
-
Parking Description
None
Garage Spaces
-
Zoning
LT 122, 121 PL 463E; PT LT 120 PL 463E TORONTO
Building Description
Home Type
Commercial
Subtype
Commercial Retail
Water Supply
Municipal
Possession Date
No Data
Home Type
Commercial
Subtype
Commercial Retail
Water Supply
Municipal
Possession Date
No Data
Community
Community
Greenwood-Coxwell
Community
Greenwood-Coxwell
Taxes & Fees
Taxes
$28,924 /yr
Tax Year
2025
Occupancy
Partial
Taxes
$28,924 /yr
Tax Year
2025
Occupancy
Partial
Similar Properties(No results)
Mortgage Calculator
Calculate your estimated monthly mortgage payment
Price
$3,398,000
$
%
%
Total cost of mortgage
$0
Monthly payment
By clicking Save, we will calculate your estimated mortgage for all properties using the saved values (down payment percentage, interest rate, and amortization).
The accuracy and applicability of this calculator are not guaranteed.