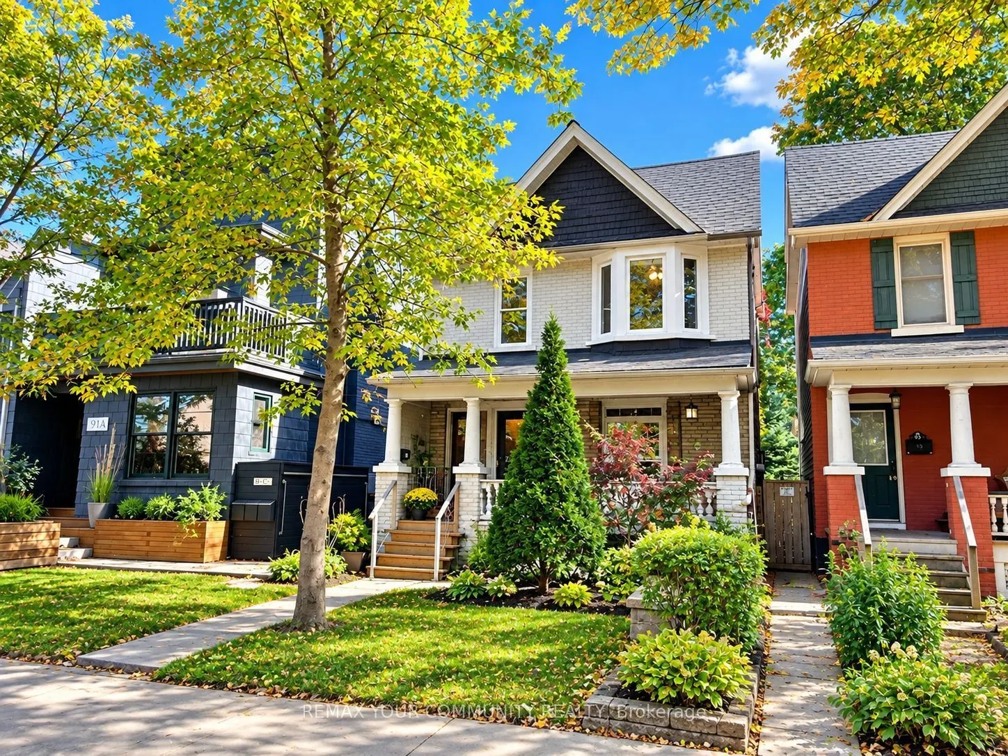
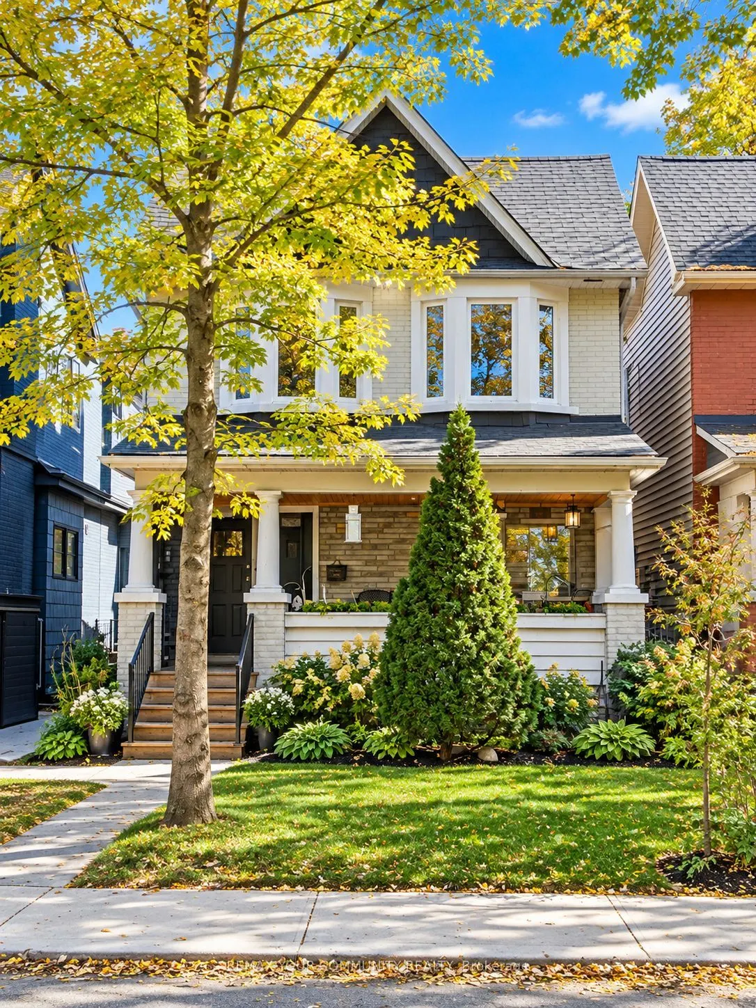
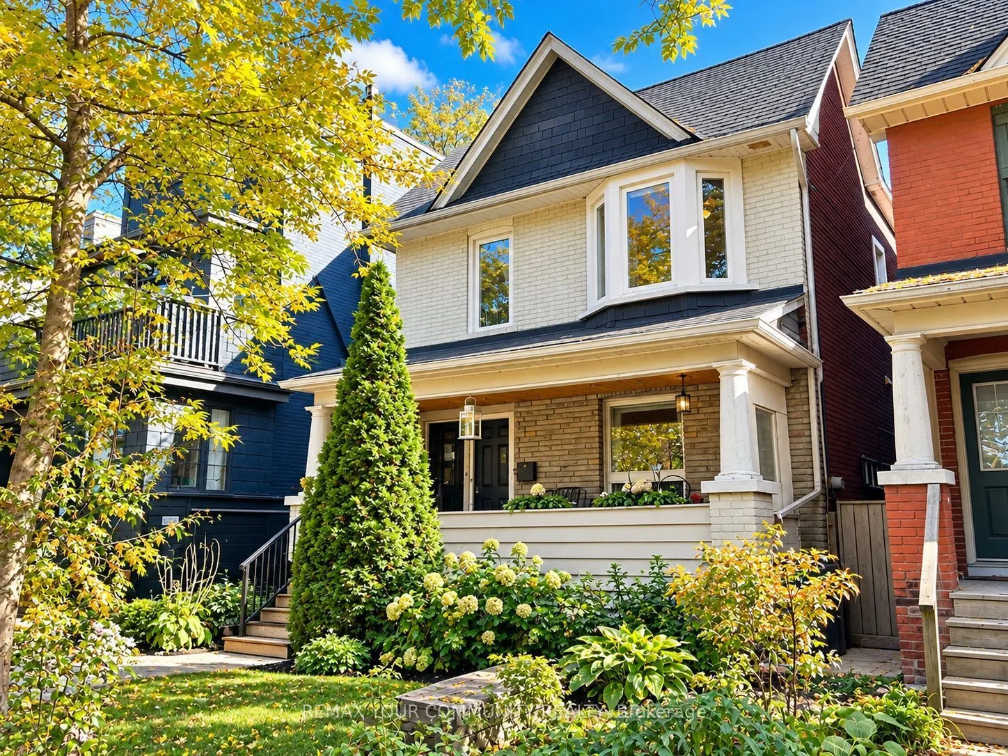
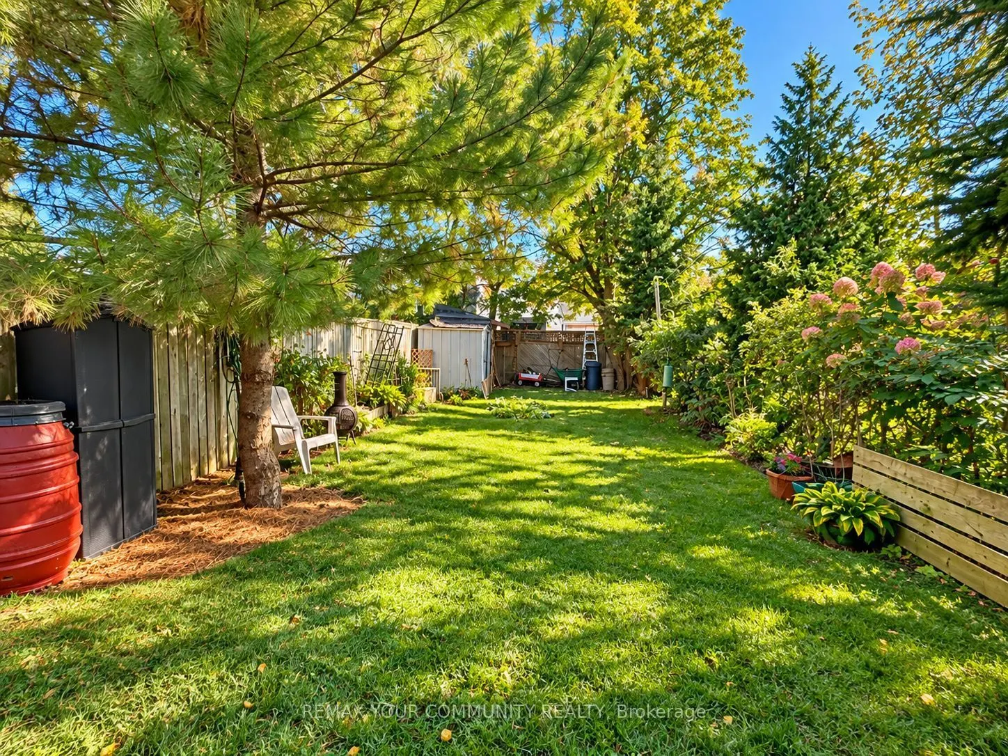
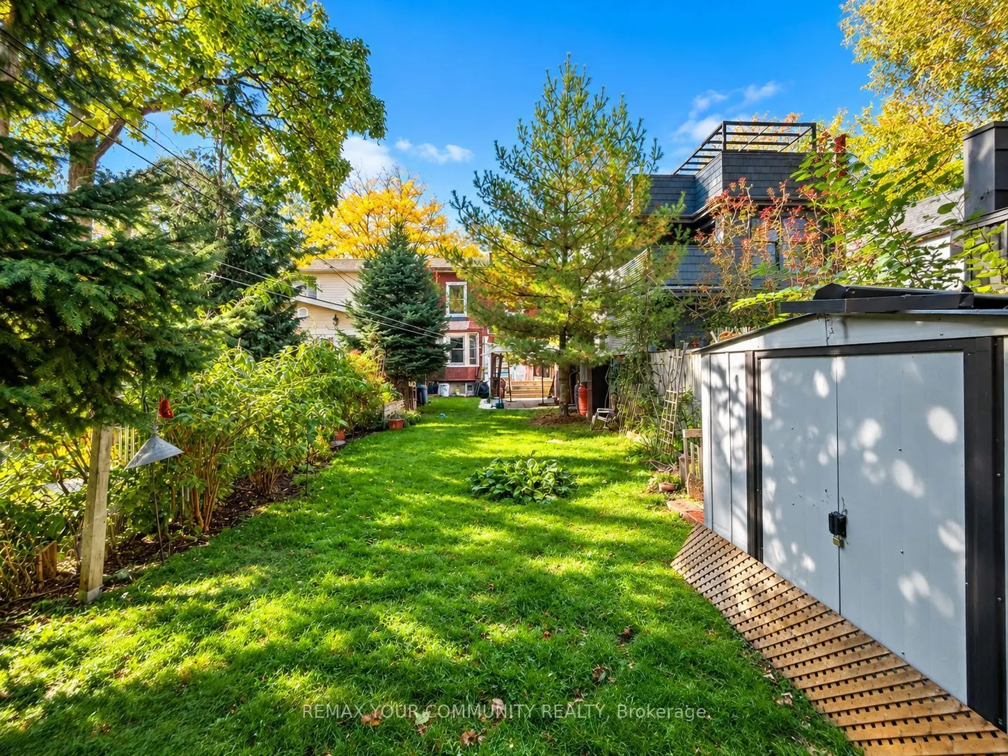
Attention Builders, Developers, Investors & Renovators! An exceptional opportunity in Toronto's highly desirable Leslieville neighbourhood! Situated on a beautiful, mature, landscaped lot surrounded by lush greenery, established trees and charming gardens, this property offers a picturesque setting ...with incredible potential. Currently configured as a duplex, the existing home presents an exciting opportunity for a complete transformation or a fresh start with a custom-built residence. Imagine creating your dream home while enjoying the beauty and privacy of this inviting outdoor space. Located in an established neighbourhood close to parks, schools, trendy shops, restaurants and convenient transit options. Whether you're an experienced renovator, builder or investor, this is your chance to bring your vision to life in one of Toronto's sought-after communities. Property is being sold in its current "as-is, where-is" condition. Buyers to conduct their own due diligence regarding zoning, permitted uses and redevelopment potential. A beautiful lot, an exceptional location and endless possibilities!
Full Property Details
Interior
Bedrooms
4
Total Bedrooms
4
Washrooms
2
Square Footage
1100-1500 sqft
Basement
Full
Heating Source
Gas
Heating Fuel
Forced Air
Air Conditioning
Central Air
Family Room
No
Kitchens
2
Total Kitchens
2
Fireplace Features
No
Bedrooms
4
Total Bedrooms
4
Washrooms
2
Square Footage
1100-1500 sqft
Basement
Full
Heating Source
Gas
Heating Fuel
Forced Air
Air Conditioning
Central Air
Family Room
No
Kitchens
2
Total Kitchens
2
Fireplace Features
No
Exterior
Depth
120.0
Front
25.0
Lot Size
25 x 120.0 ft
Pool
None
Parking Spaces
0
Total Parking Spaces
0.00
Parking Description
None
Garage Spaces
0
Depth
120.0
Front
25.0
Lot Size
25 x 120.0 ft
Pool
None
Parking Spaces
0
Total Parking Spaces
0.00
Parking Description
None
Garage Spaces
0
Building Description
Style
2-Storey
Home Type
Apartment
Subtype
Duplex
Property Orientation
East
Exterior Finish
Brick
Sewers
Sewer
Water Supply
Municipal
Possession Date
1/1/2027
Style
2-Storey
Home Type
Apartment
Subtype
Duplex
Property Orientation
East
Exterior Finish
Brick
Sewers
Sewer
Water Supply
Municipal
Possession Date
1/1/2027
Community
Community
Greenwood-Coxwell
Community
Greenwood-Coxwell
Taxes & Fees
Taxes
$5,452 /yr
Tax Year
2025
Occupancy
Tenant
Taxes
$5,452 /yr
Tax Year
2025
Occupancy
Tenant
Room Types
Bedroom
Hardwood Floor, Closet, Large Window
Dimensions 10.5 x 9.84 feet
103.32 sqft
Bedroom
Hardwood Floor, Bay Window, Large Closet
Dimensions 12.14 x 11.15 feet
135.36 sqft
Bedroom
Hardwood Floor, Bay Window, Ceiling Fan(s)
Dimensions 15.42 x 10.5 feet
161.91 sqft
Bedroom
Hardwood Floor, Large Window, Closet
Dimensions 9.84 x 11.15 feet
109.72 sqft
Kitchen
Tile Floor, Window
Dimensions 10.5 x 8.2 feet
86.1 sqft
Kitchen
Vinyl Floor, W/O To Yard
Dimensions 10.5 x 8.86 feet
93.03 sqft
Living Room
Hardwood Floor, Large Window, Ceiling Fan(s)
Dimensions 12.8 x 10.5 feet
134.4 sqft
Similar Properties(No results)
Mortgage Calculator
Calculate your estimated monthly mortgage payment
Price
$1,089,000
$
%
%
Monthly payment
By clicking Save, we will calculate your estimated mortgage for all properties using the saved values (down payment percentage, interest rate, and amortization).
The accuracy and applicability of this calculator are not guaranteed.