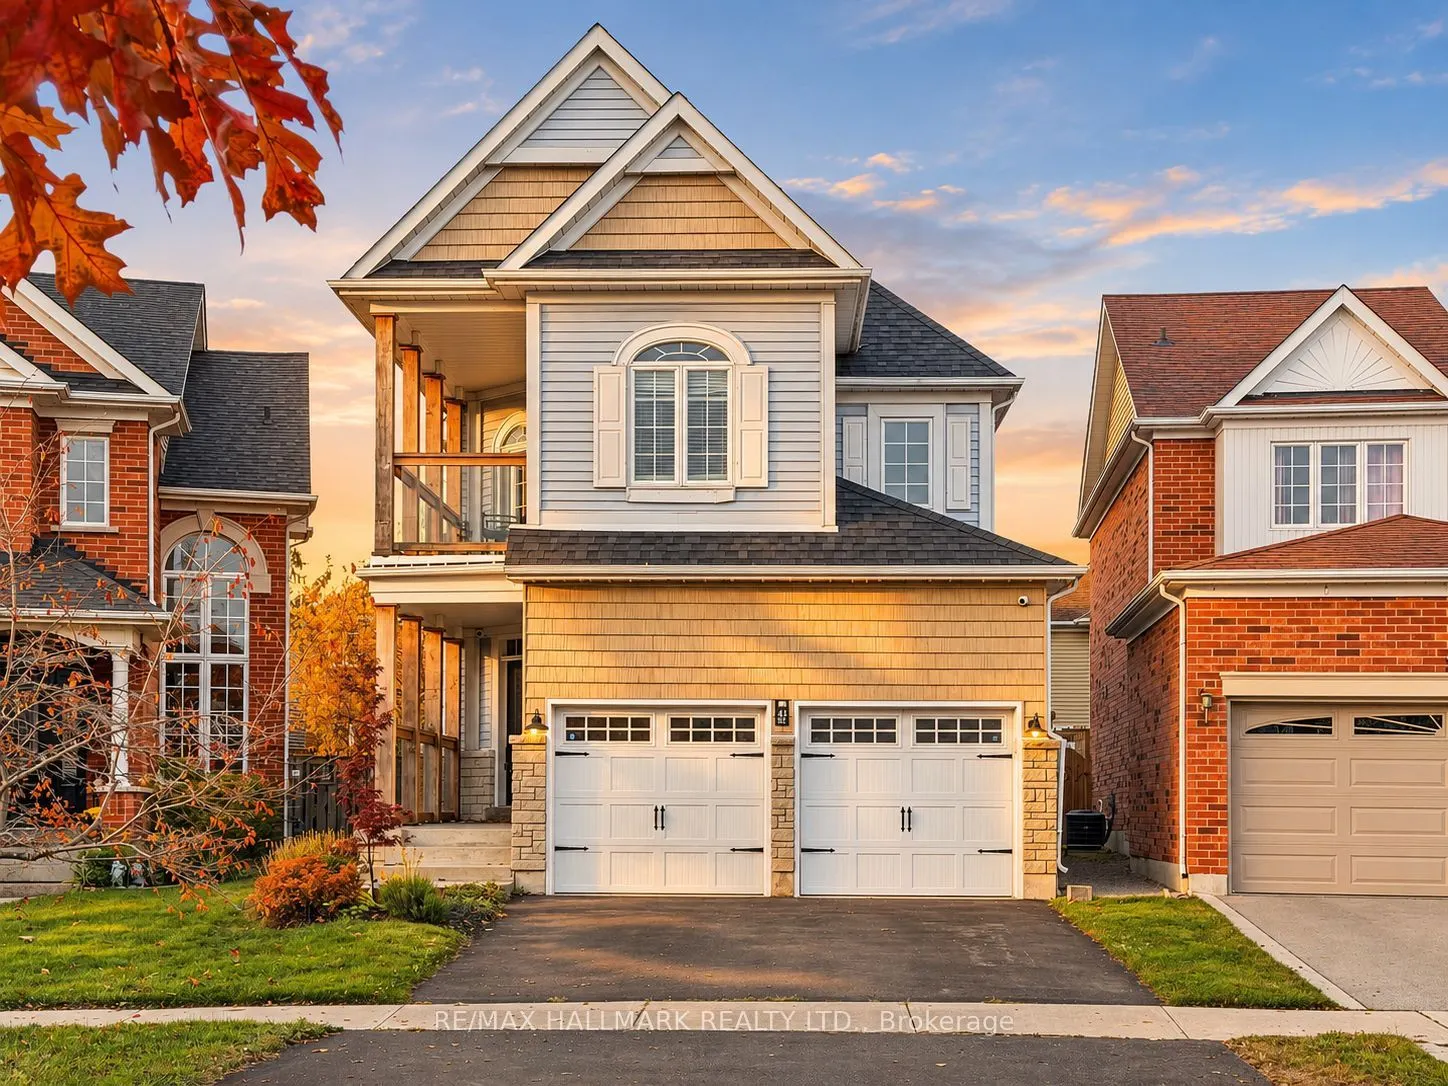
WELCOME TO 41 ROCKPORT DRIVE - WHERE EVERY DAY FEELS LIKE A GETAWAY! Nestled in desirable Port Union Village, this beautifully updated 4+1 bedroom, 4 bathroom detached home offers 2,186 sq. ft. above grade plus a finished basement! Discover a bright, spacious open-concept layout featuring a modern k...itchen with granite island, high-end stainless steel appliances (including Professional Frigidaire 6 Burner Gas + Viking Professional Hood 48"++), ample cabinetry and custom dining room built-ins - perfect for entertaining! Upstairs, the generous primary retreat features a charming Juliette balcony, walk-in closet and stunning spa-inspired ensuite with freestanding soaker tub and glass-enclosed shower with multiple jets (in all bathroom showers!) . All 4 bathrooms have been updated! The finished basement offers a recreation room, 5th bedroom, updated 3-piece bathroom and additional storage - ideal for extended family or guests. NOW FOR THE SHOWSTOPPER - YOUR VERY OWN BACKYARD OASIS! Designed for outdoor entertaining, this incredible retreat features extensive stone patios, a custom covered timber pavilion with a Continental outdoor-rated gas fireplace and TV, an outdoor kitchen with premium Napoleon BBQ, and a 'Canada Spa" 6 person hot tub (Purchased 2023!) for year-round enjoyment! Lutron controlled outdoor lighting system Additional highlights include an upper deck with glass railing, heated double-car garage, roof approximately 7 years old and A/C replaced approximately 6 months ago owned Bradford Water Heater (1 yr old) . Enjoy lakeside living steps to Lake Ontario, waterfront trails, parks, Port Union Waterfront, Port Union Community Center, excellent schools (including UTSC) , TTC, Rouge Hill GO Station and everyday amenities. MORE THAN A HOME - IT'S A LIFESTYLE! (some photos are AI enhanced). Floor plans and Videos coming soon!
Granite Counters, Stainless Steel Appl, Centre Island
Dimensions 20.67 x 12.66 feet
261.68 sqft
Living Room
Open Concept, Hardwood Floor, Pot Lights
Dimensions 13.71 x 13.32 feet
182.62 sqft
Primary Bedroom
5 Pc Ensuite, Soaking Tub, Separate Shower
Dimensions 19.69 x 12.01 feet
236.48 sqft
Utility Room
-
Dimensions 15.3 x 13.16 feet
201.35 sqft
Similar Properties(No results)
Mortgage Calculator
Calculate your estimated monthly mortgage payment
Price
$1,325,000
$
%
%
Monthly payment
By clicking Save, we will calculate your estimated mortgage for all properties using the saved values (down payment percentage, interest rate, and amortization).
The accuracy and applicability of this calculator are not guaranteed.