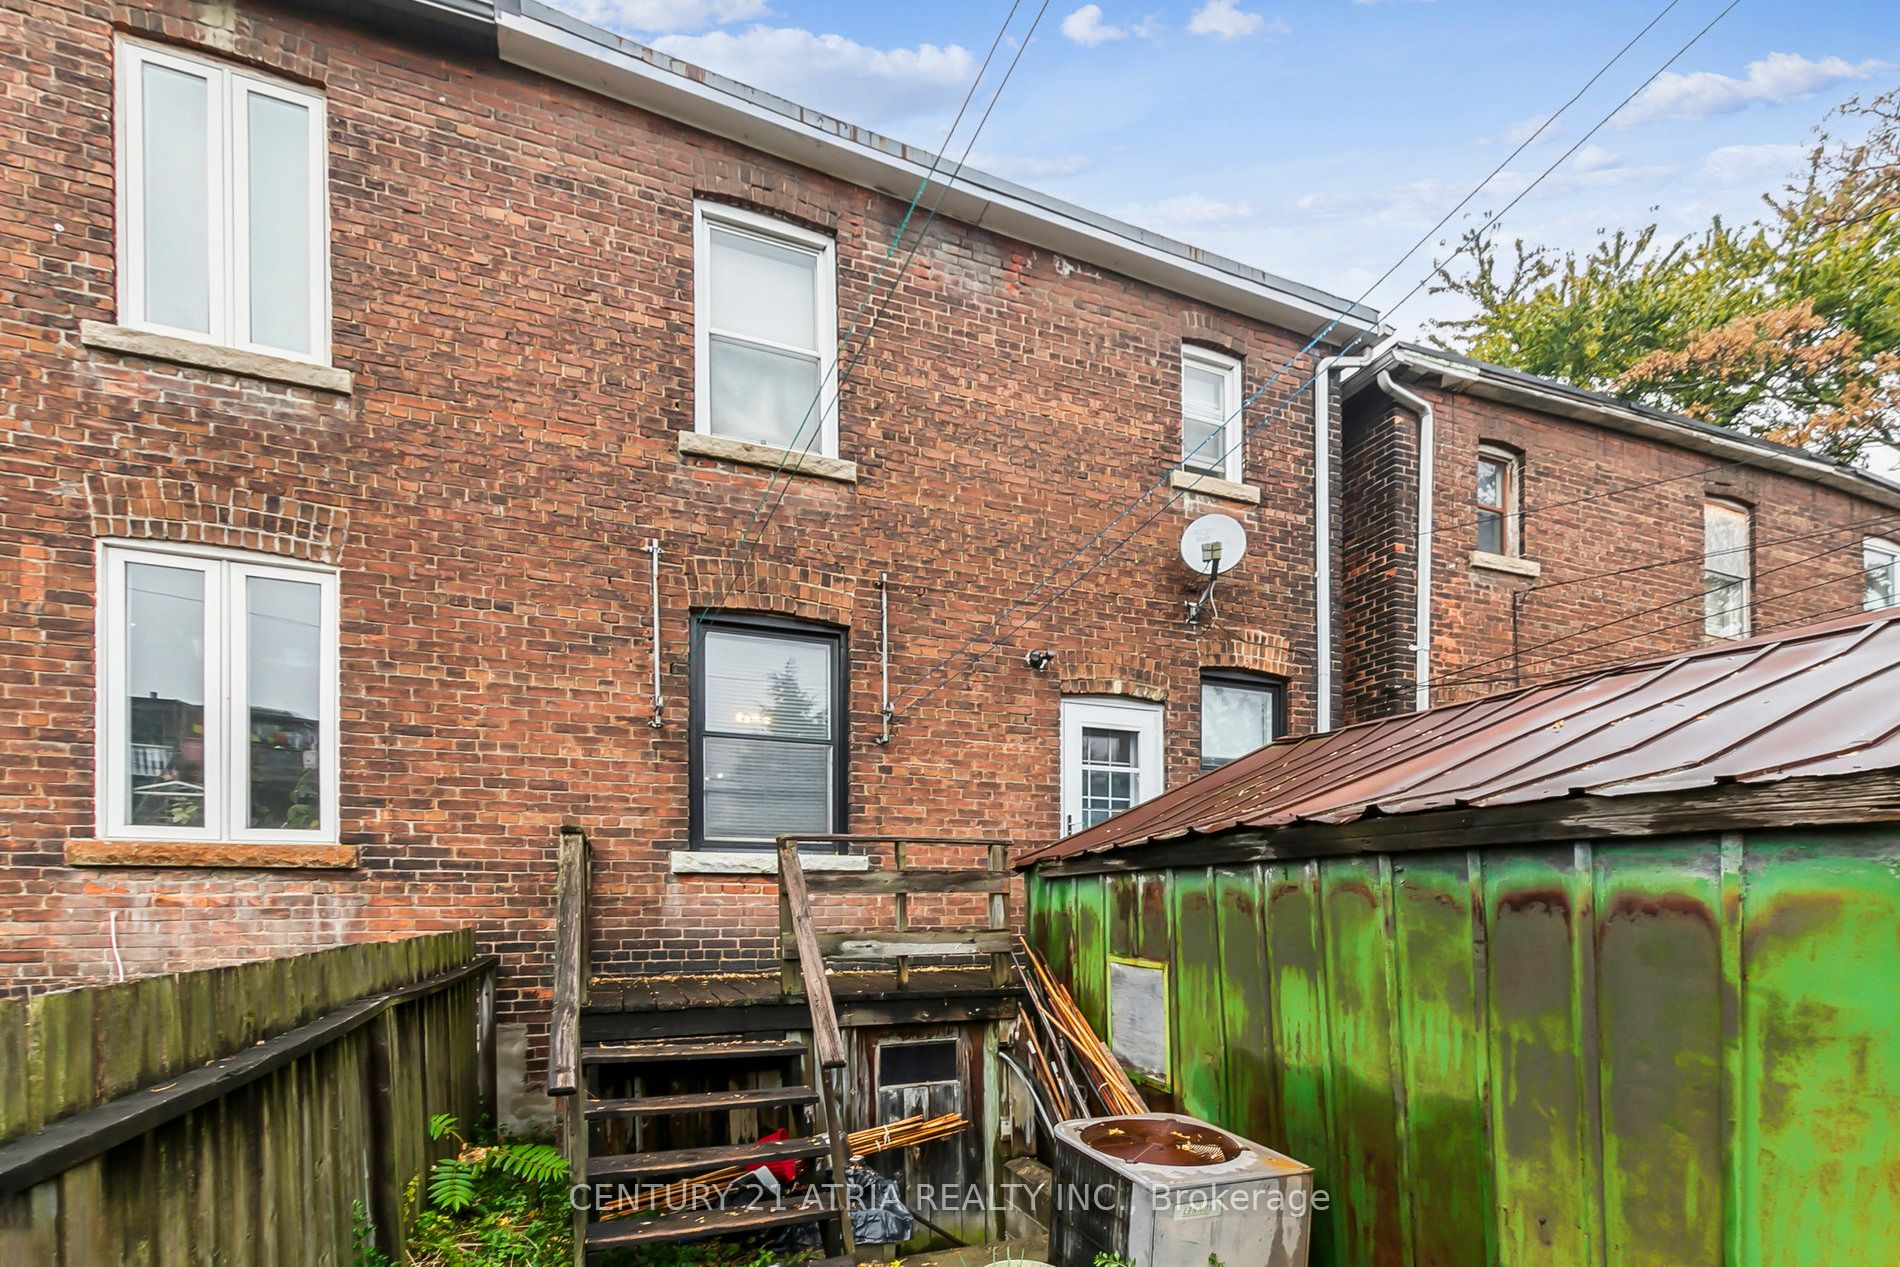
Sign In or Create a Free Account to see full details of this property
Key Facts
Key facts for 7 Cherry Nook Gardens
Property Type
House, 2-Storey
Parking
Detached 1 garage, 0 parking
MLS #
E9878337
Size
-
Basement
Separate Entrance
Listed on
2024-10-31
Lot size
21 x 56.0
Tax
$4,513.48 /yr
Days on Market
45
Approximate Age
-
Maintenance Fee
-
Description
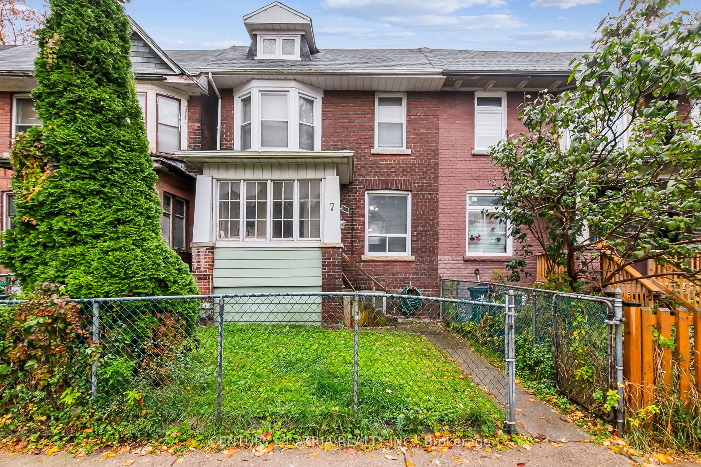
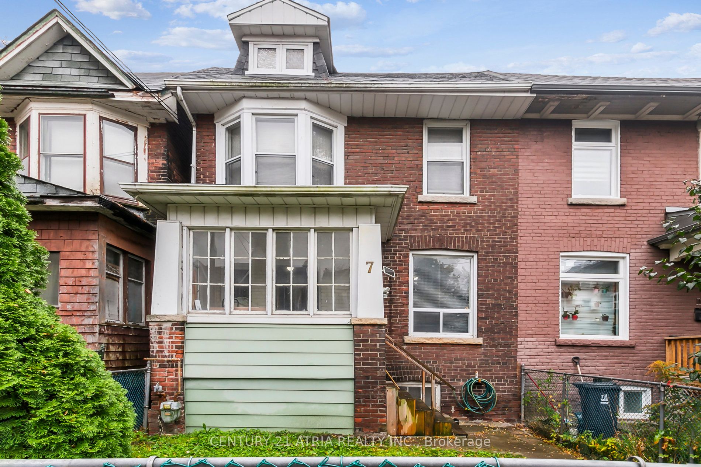
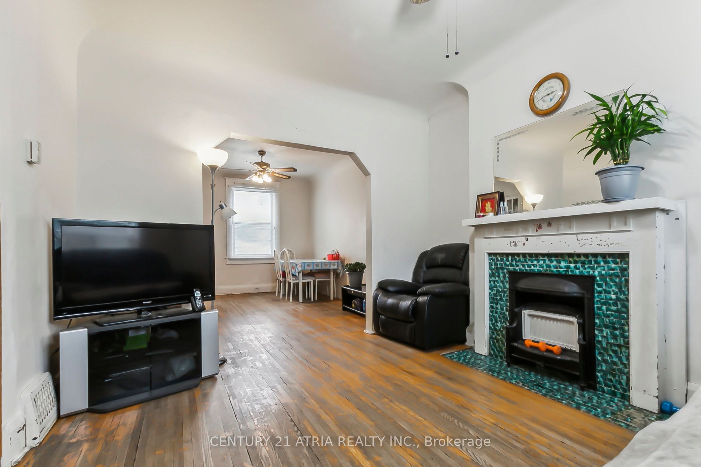
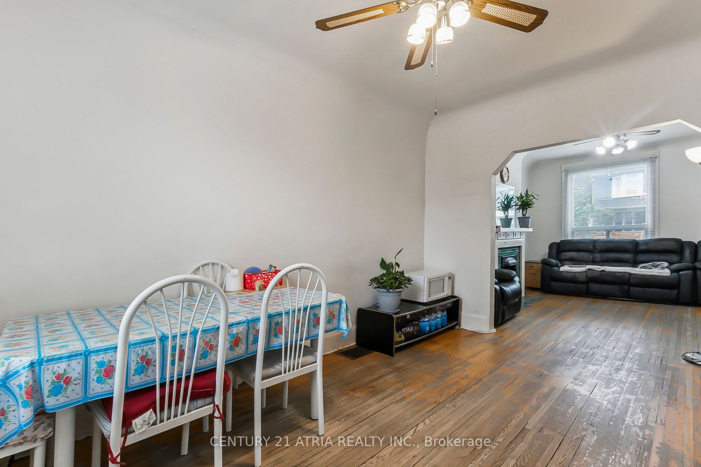
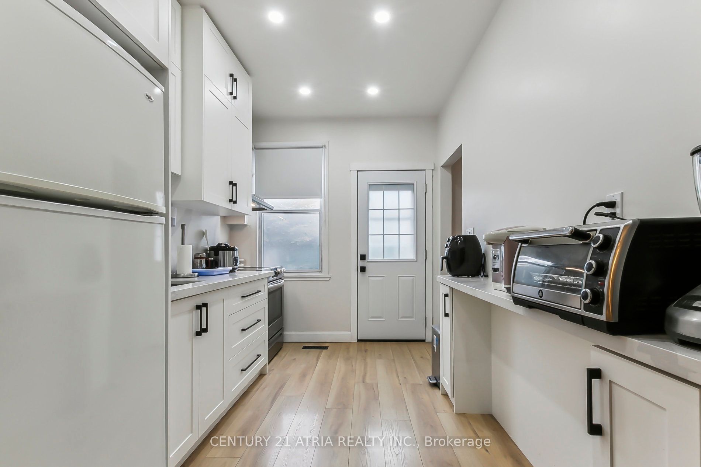
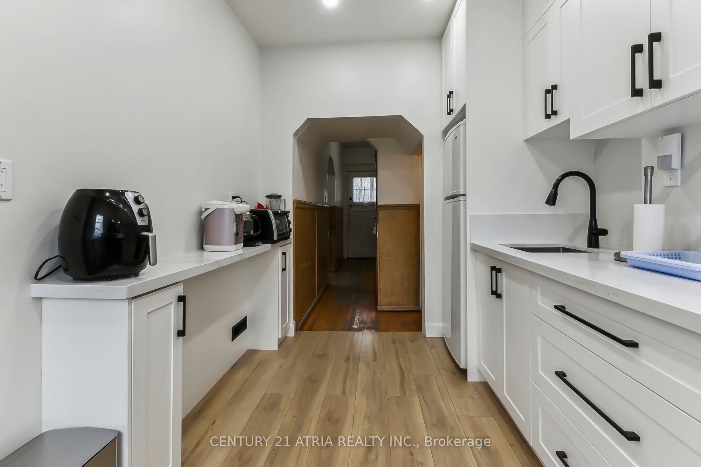
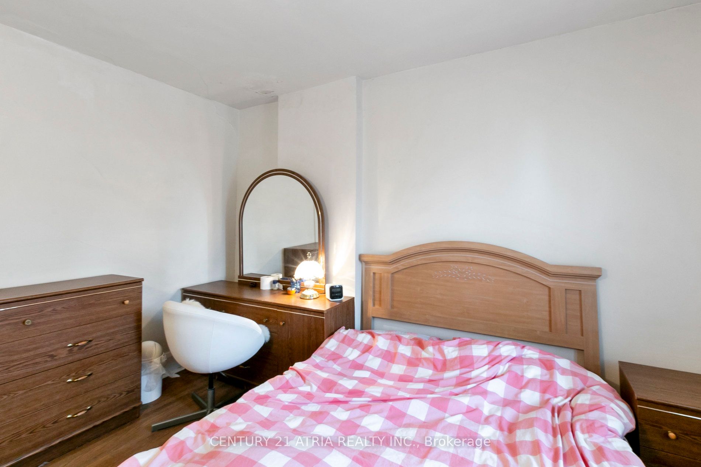
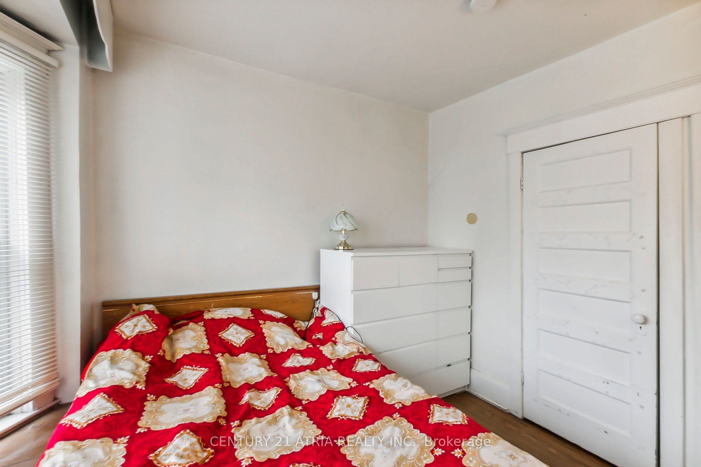
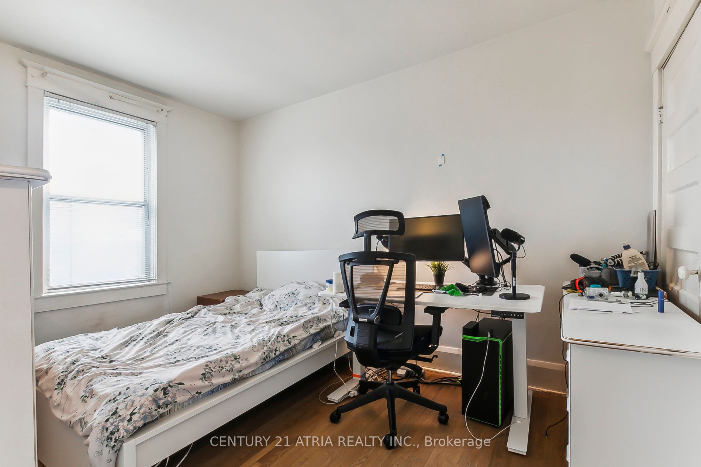
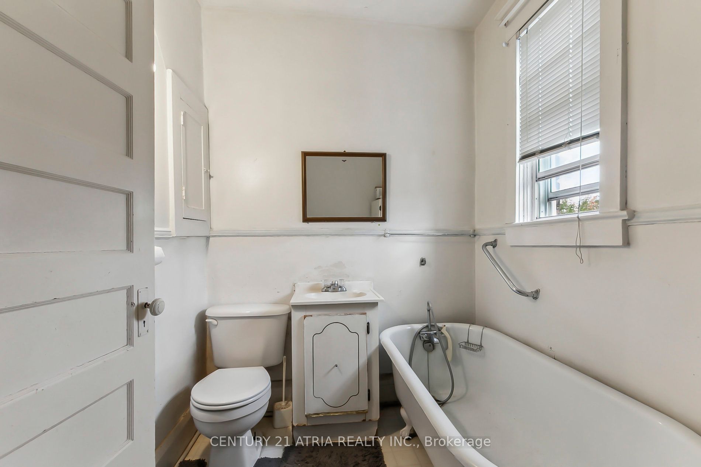
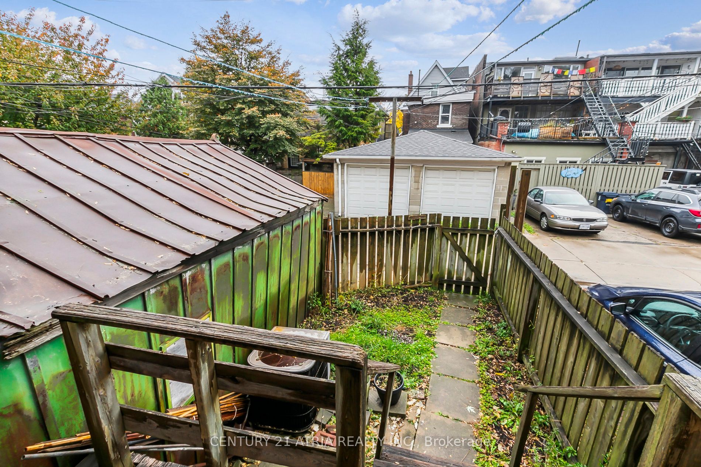
Welcome to this charming property nestled in one of Toronto's most vibrant and family-friendly neighborhoods. Located on a quiet cul-de-sac in coveted Leslieville, this property is a blank canvas awaiting your personal touch and creative vision. Enjoy the convenience of a fantastic location - just a... short walk to schools, parks, the beach, grocery stores, boutique shops, and incredible restaurants. Inside, you will find an open living and dining area, and three well proportioned bedrooms that serve as the perfect foundation for creating a cozy home. The classic brick exterior and one-car garage add to its character and functionality. Contractors and builders, this is an excellent investment for your next venture. Homeowners, this is your chance to craft the dream sanctuary you have always imagined. Explore the potential and endless possibilities today.
Full Property Details
Interior
Bedrooms
3
Total Bedrooms
3
Washrooms
2
Basement
Separate Entrance
Heating Source
Gas
Heating Fuel
Forced Air
Air Conditioning
Central Air
Family Room
No
Kitchens
1
Total Kitchens
1
Fireplace Features
No
Bedrooms
3
Total Bedrooms
3
Washrooms
2
Basement
Separate Entrance
Heating Source
Gas
Heating Fuel
Forced Air
Air Conditioning
Central Air
Family Room
No
Kitchens
1
Total Kitchens
1
Fireplace Features
No
Exterior
Depth
56.0
Front
21.1
Driveway
Lane
Lot Size
21 x 56.0 ft
Pool
None
Parking Spaces
0
Total Parking Spaces
1.00
Parking Description
Detached
Garage Spaces
1
Depth
56.0
Front
21.1
Driveway
Lane
Lot Size
21 x 56.0 ft
Pool
None
Parking Spaces
0
Total Parking Spaces
1.00
Parking Description
Detached
Garage Spaces
1
Building Description
Style
2-Storey
Home Type
House
Subtype
Semi-Detached
Property Orientation
South
Exterior Finish
Brick
Sewers
Sewer
Water Supply
Municipal
Possession Date
12/11/2024
Style
2-Storey
Home Type
House
Subtype
Semi-Detached
Property Orientation
South
Exterior Finish
Brick
Sewers
Sewer
Water Supply
Municipal
Possession Date
12/11/2024
Community
Community
Greenwood-Coxwell
Community
Greenwood-Coxwell
Taxes & Fees
Taxes
$4,513.48 /yr
Tax Year
2024
Taxes
$4,513.48 /yr
Tax Year
2024
Similar Properties(No results)
Mortgage Calculator
Calculate your estimated monthly mortgage payment
Price
$910,000
$
%
%
Total cost of mortgage
$0
Monthly payment
By clicking Save, we will calculate your estimated mortgage for all properties using the saved values (down payment percentage, interest rate, and amortization).
The accuracy and applicability of this calculator are not guaranteed.