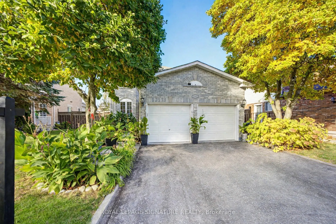
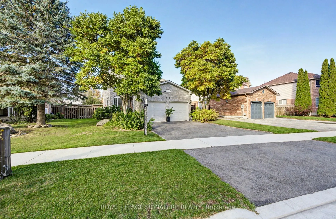
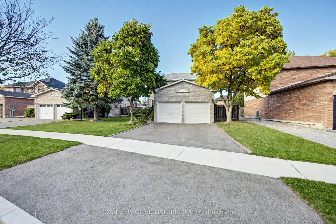
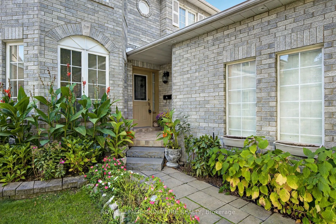
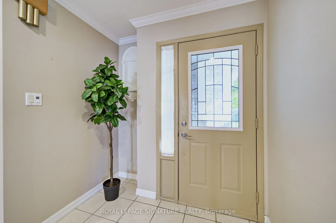
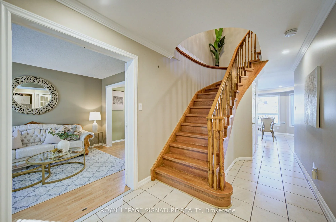
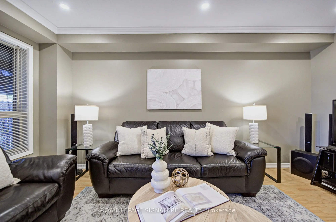
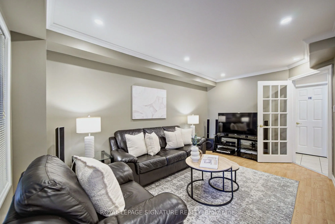
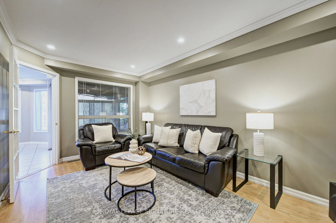
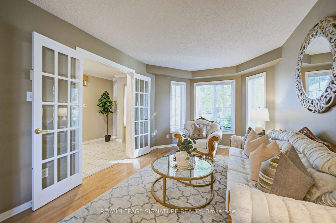
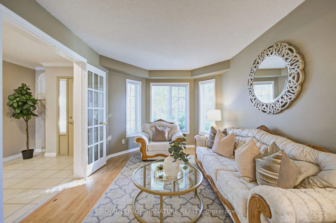
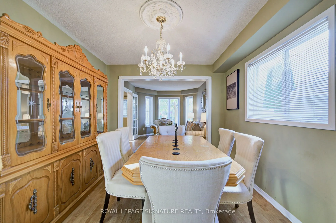
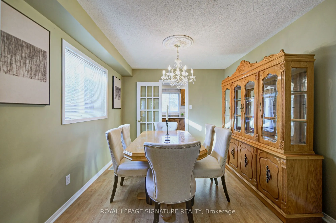
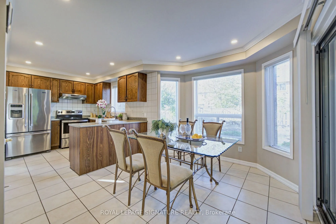
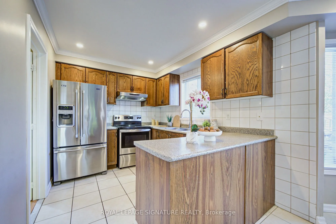
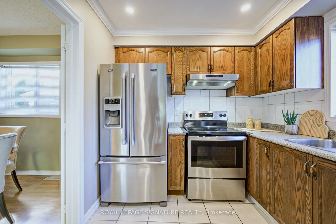
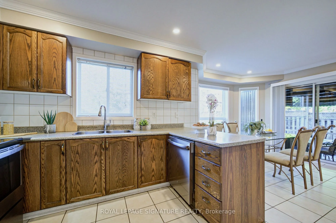
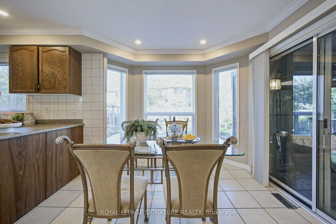
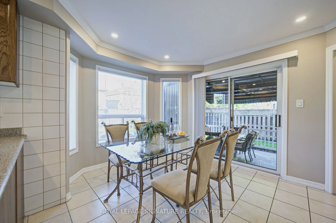
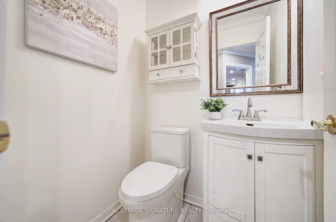
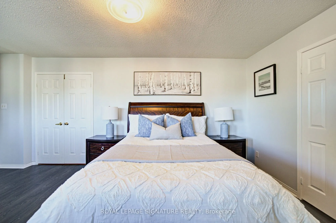
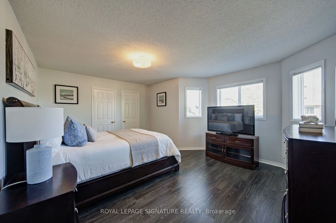
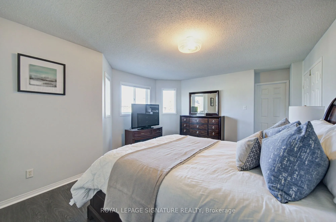
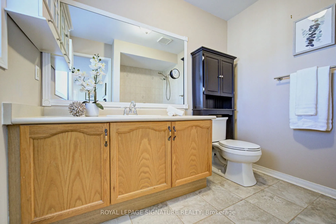
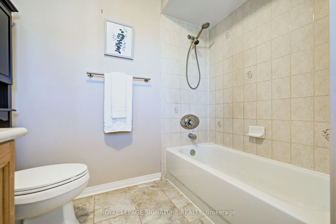
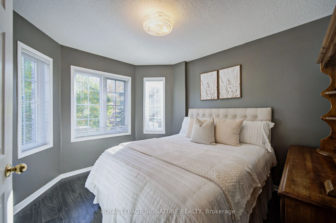
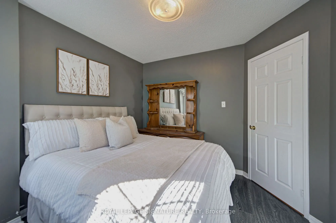
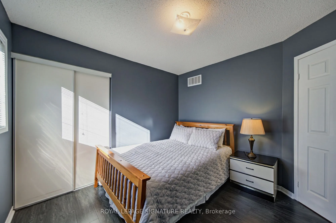
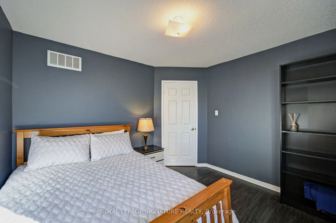
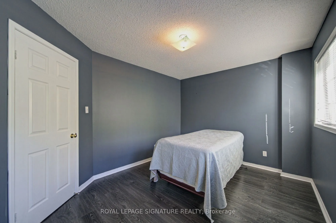
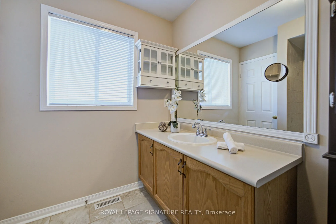
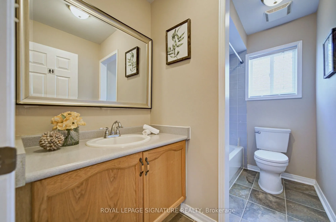
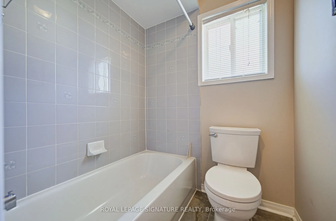
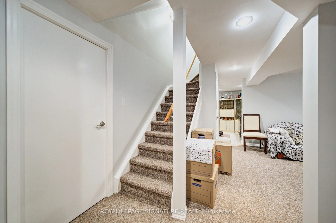
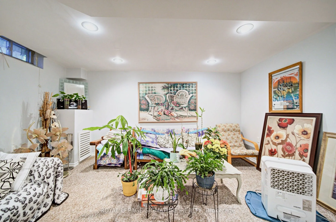
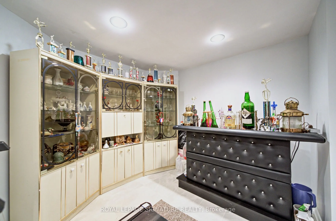
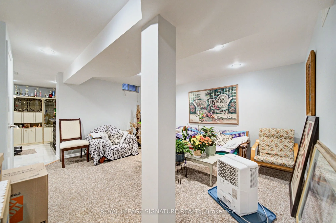
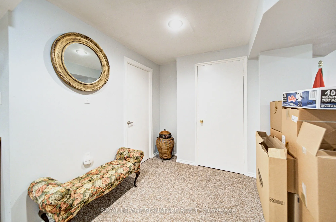
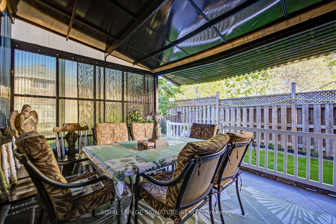
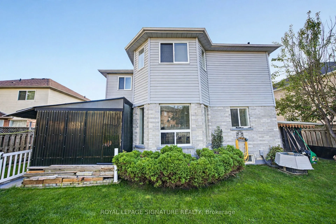
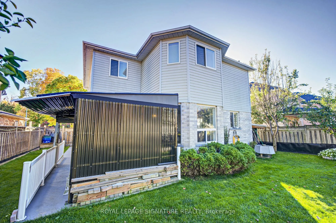
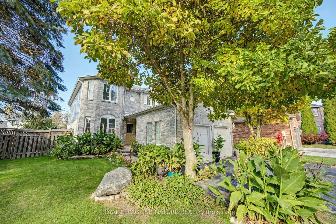
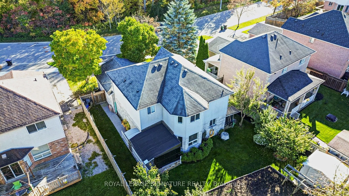
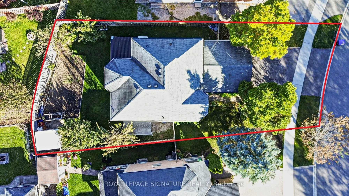
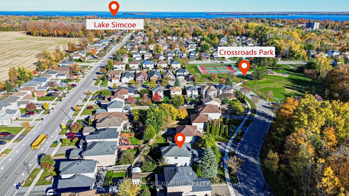
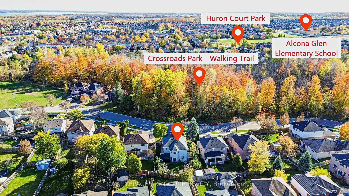
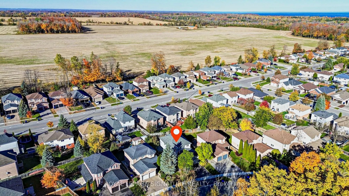
Welcome to 1180 Oriole Cres, a beautiful detached 2-storey home in the heart of Alcona. Offering room to grow, space to gather, and fronting onto beautiful green space, with 4 bedrooms, 3 bathrooms, 1,979 sq ft of above-grade living on a 48-foot lot, plus a finished basement adding roughly 1,000 sq ...ft more, there is room for everyone. The main floor features gleaming hardwood floors, a bright bay-window family room filled with natural light, and French doors that add character throughout. The kitchen offers stainless steel appliances, a tile backsplash, and a breakfast bar overlooking the eating area, while the formal dining room sets the scene for family dinners and entertaining. A separate TV room gives everyone a comfortable place to unwind. Upstairs, four generously sized bedrooms with ample closet space flex for a growing family, guests, or a home office. The finished basement is ideal for a recreation room, home gym, or guest setup. Outside, the deep backyard has plenty of room for kids to play, summer barbecues, and your own outdoor retreat. Enjoy the best of Alcona living, with Lake Simcoe and Innisfil Beach Park minutes away, plus nearby schools, shopping, and easy Highway 400 access. A home that brings together space, family, and a lifestyle close to everything you need.
Full Property Details
Interior
Bedrooms
4
Total Bedrooms
4
Washrooms
3
Square Footage
1500-2000 sqft
Basement
Full,Finished
Heating Source
Gas
Heating Fuel
Forced Air
Air Conditioning
Central Air
Family Room
Yes
Kitchens
1
Total Kitchens
1
Fireplace Features
No
Bedrooms
4
Total Bedrooms
4
Washrooms
3
Square Footage
1500-2000 sqft
Basement
Full,Finished
Heating Source
Gas
Heating Fuel
Forced Air
Air Conditioning
Central Air
Family Room
Yes
Kitchens
1
Total Kitchens
1
Fireplace Features
No
Exterior
Depth
109.98
Front
48.22
Acreage
< .50
Driveway
Private
Lot Size
48 x 109.98 ft
Pool
None
Parking Spaces
2
Total Parking Spaces
4.00
Parking Description
Attached
Garage Spaces
2
Zoning
Res
Depth
109.98
Front
48.22
Acreage
< .50
Driveway
Private
Lot Size
48 x 109.98 ft
Pool
None
Parking Spaces
2
Total Parking Spaces
4.00
Parking Description
Attached
Garage Spaces
2
Zoning
Res
Building Description
Style
2-Storey
Home Type
House
Subtype
Detached
Year Built
16-30
Property Orientation
South
Exterior Finish
Brick,Vinyl Siding
Sewers
Sewer
Water Supply
Municipal
Possession Date
No Data
Style
2-Storey
Home Type
House
Subtype
Detached
Year Built
16-30
Property Orientation
South
Exterior Finish
Brick,Vinyl Siding
Sewers
Sewer
Water Supply
Municipal
Possession Date
No Data
Community
Community
Alcona
Community
Alcona
Taxes & Fees
Taxes
$4,921.32 /yr
Tax Year
2026
Occupancy
Owner
Taxes
$4,921.32 /yr
Tax Year
2026
Occupancy
Owner
Room Types
Bedroom
Broadloom
Dimensions 11.15 x 10.5 feet
117.08 sqft
Bedroom
Broadloom
Dimensions 11.98 x 10.33 feet
123.75 sqft
Bedroom
Broadloom
Dimensions 13.45 x 10.33 feet
138.94 sqft
Dining Room
Broadloom
Dimensions 14.44 x 12.47 feet
180.07 sqft
Family Room
Broadloom
Dimensions 16.08 x 10.17 feet
163.53 sqft
Kitchen
Eat-in Kitchen, W/O To Patio, Bow Window
Dimensions 20.34 x 8.53 feet
173.5 sqft
Living Room
Broadloom
Dimensions 13.12 x 12.47 feet
163.61 sqft
Primary Bedroom
4 Pc Ensuite, Double Closet, Broadloom
Dimensions 16.4 x 14.11 feet
231.4 sqft
Similar Properties(No results)
Mortgage Calculator
Calculate your estimated monthly mortgage payment
Price
$850,000
$
%
%
Total cost of mortgage
$0
Monthly payment
By clicking Save, we will calculate your estimated mortgage for all properties using the saved values (down payment percentage, interest rate, and amortization).
The accuracy and applicability of this calculator are not guaranteed.