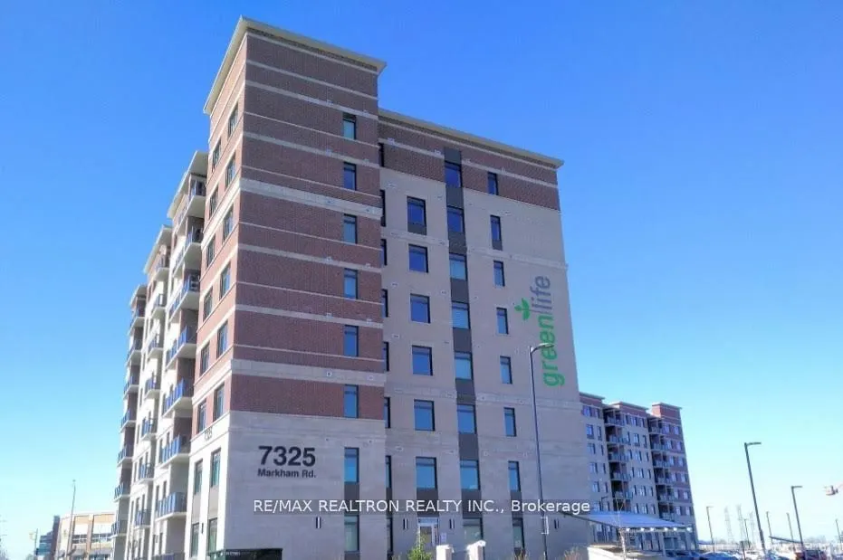
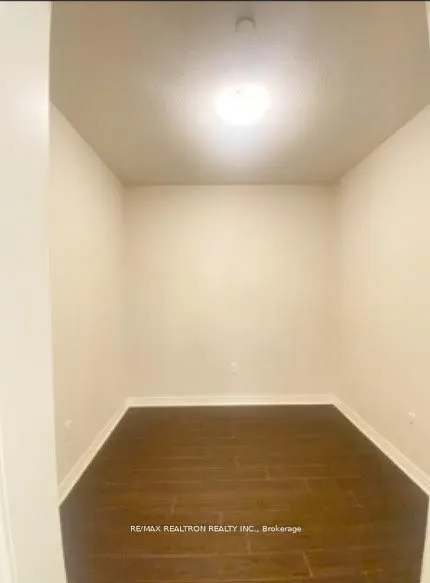
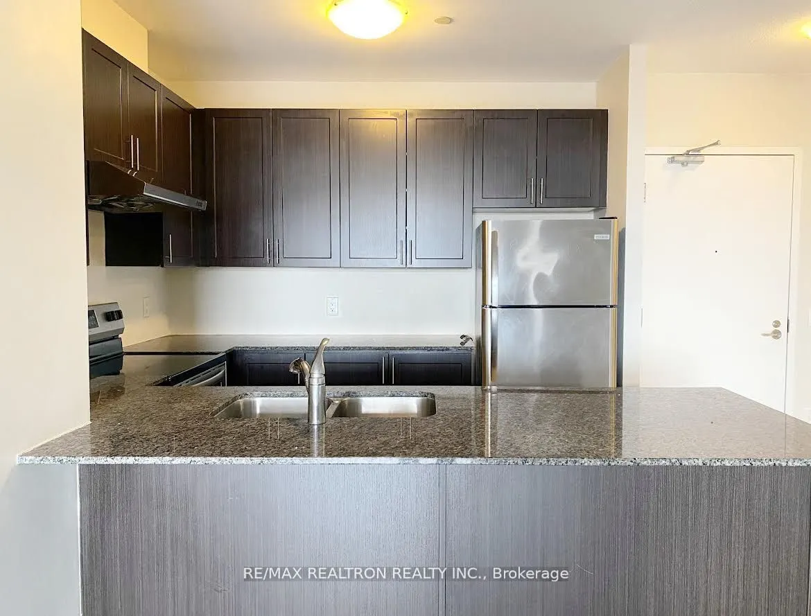
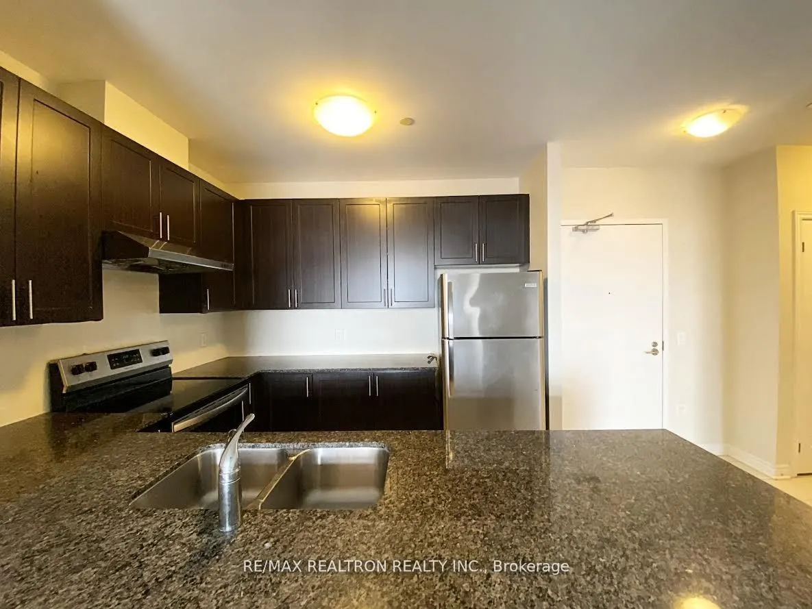
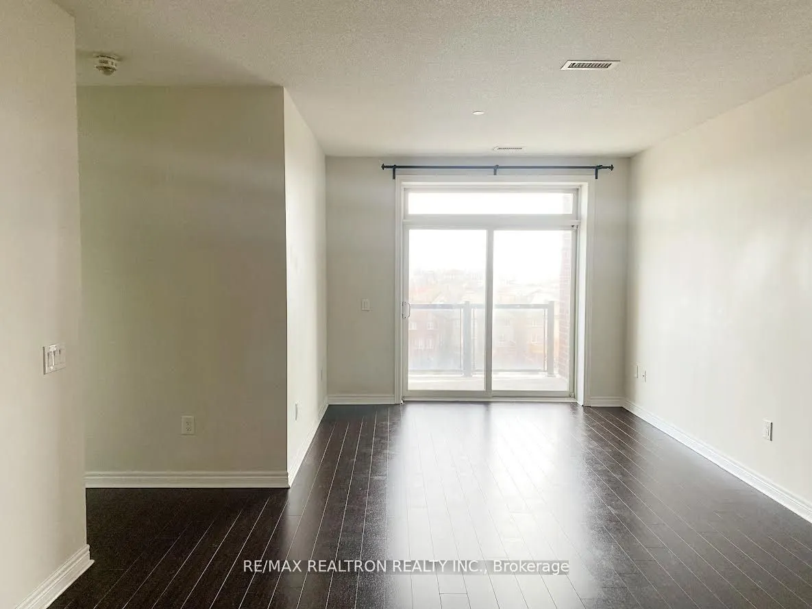
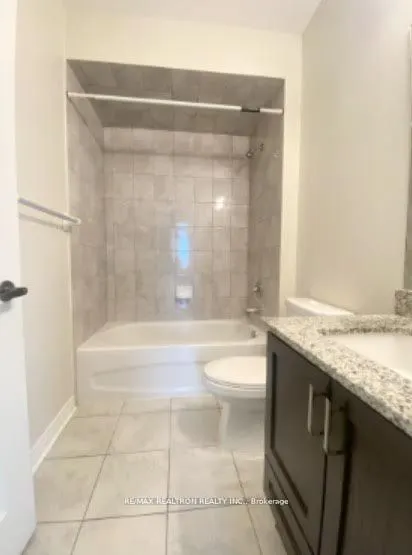
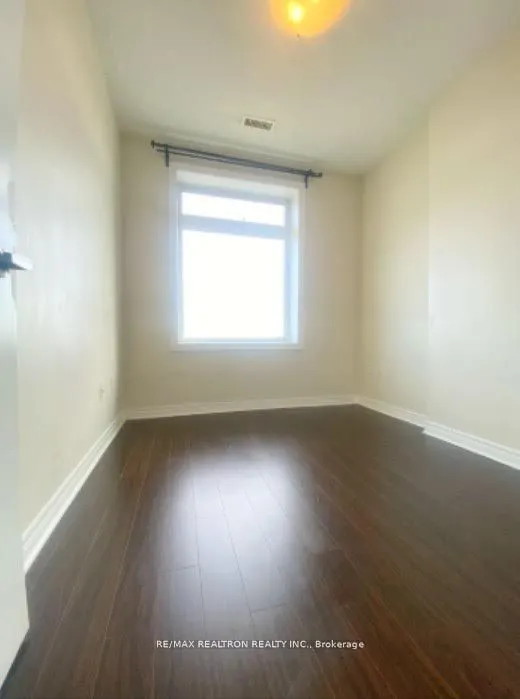
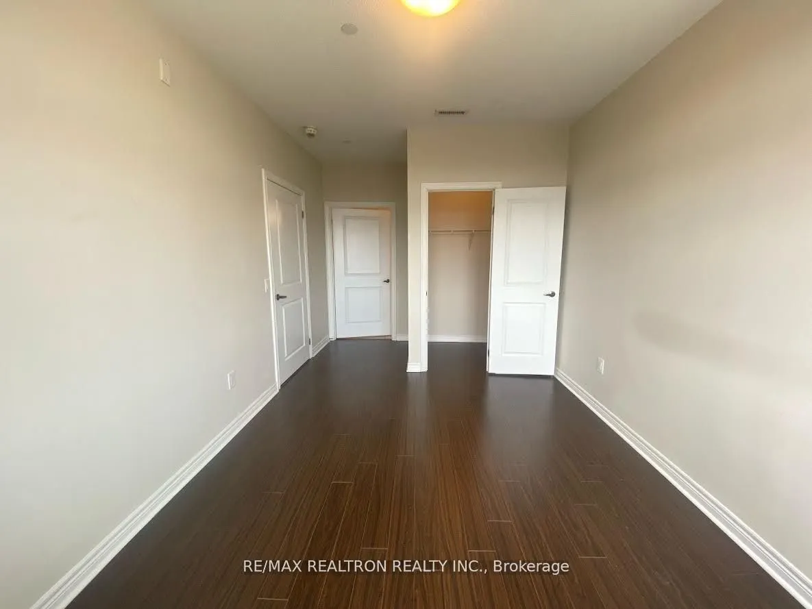
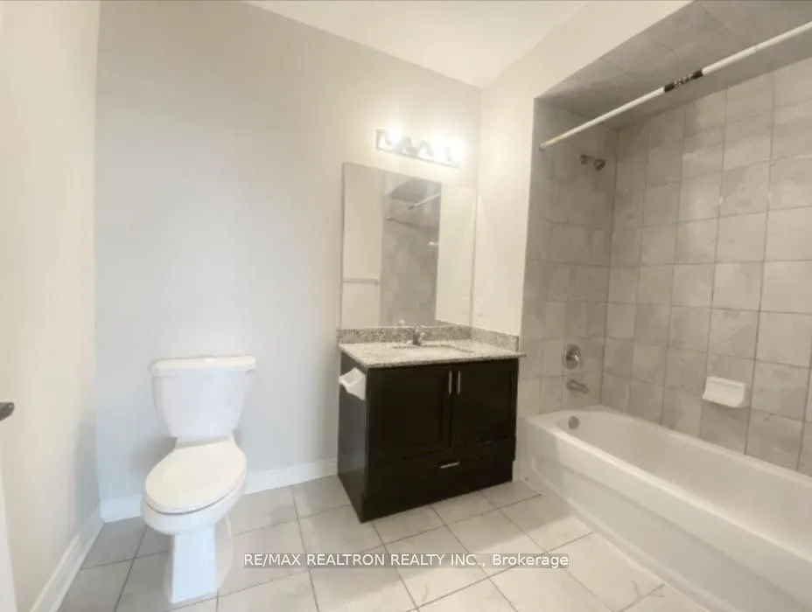
This bright and spacious 2-bedroom condo is available for lease in prime Markham location. Featuring high ceilings and an open-concept design, this unit is filled with natural light and modern finishes. The condo includes two bedrooms, a flexible den that can serve as a third bedroom, and two full b...athrooms. Enjoy a private balcony, ample storage space, and a fully equipped kitchen. Conveniently located near Highway 407, public transit, Costco, restaurants, and parks, this condo offers both comfort and accessibility. Building amenities include a fitness center, security, and underground parking. Aaa Tenants Only, Tenant Must Obtain Own Content and Liability Insurance.
Full Property Details
Interior
Bedrooms
2
Bedrooms Plus
1
Total Bedrooms
3
Washrooms
2
Square Footage
0-499 sqft
Basement
None
Heating Source
Gas
Heating Fuel
Forced Air
Air Conditioning
Central Air
Family Room
No
Kitchens
1
Total Kitchens
1
Fireplace Features
No
Bedrooms
2
Bedrooms Plus
1
Total Bedrooms
3
Washrooms
2
Square Footage
0-499 sqft
Basement
None
Heating Source
Gas
Heating Fuel
Forced Air
Air Conditioning
Central Air
Family Room
No
Kitchens
1
Total Kitchens
1
Fireplace Features
No
Exterior
Driveway
Reserved/Assigned
Waterfront
None
Parking Spaces
1
Total Parking Spaces
1.00
Parking Description
Reserved/Assigned
Garage Spaces
1
Balcony
Open
Driveway
Reserved/Assigned
Waterfront
None
Parking Spaces
1
Total Parking Spaces
1.00
Parking Description
Reserved/Assigned
Garage Spaces
1
Balcony
Open
Building Description
Style
Apartment
Home Type
Condo
Subtype
Condo Apartment
Year Built
6-10
Property Orientation
South
Exterior Finish
Brick,Concrete Poured
Possession Date
10/1/2026
Locker
Exclusive
Style
Apartment
Home Type
Condo
Subtype
Condo Apartment
Year Built
6-10
Property Orientation
South
Exterior Finish
Brick,Concrete Poured
Possession Date
10/1/2026
Locker
Exclusive
Community
Community
Cedarwood
Community
Cedarwood
Taxes & Fees
Occupancy
Vacant
Central Air Conditioning
Included
Common Elements
Included
Heating
Included
Parking
Included
Water
Included
Occupancy
Vacant
Central Air Conditioning
Included
Common Elements
Included
Heating
Included
Parking
Included
Water
Included
Other
Pets
No
Pets
No
Room Types
Bedroom 2
Large Window, Laminate, Closet
Dimensions 8.01 x 9.81 feet
78.58 sqft
Den
Laminate, Separate Room, Enclosed
Dimensions 8.01 x 8.4 feet
67.28 sqft
Dining Room
Combined w/Kitchen, Laminate, Open Concept
Dimensions 10.2 x 16.99 feet
173.3 sqft
Kitchen
Stone Counters, Stainless Steel Appl, Ceramic Floor