Sign In or Create a Free Account to see full details of this property
Key Facts
Key facts for 2 Old Mill Drive #706
Property Type
Condo, Apartment
Parking
Underground 2 garage, 2 parking
MLS #
W13880966
Size
1000-1199 sqft
Basement
None
Listed on
2026-10-09
Lot size
-
Tax
$5,777.85 /yr
Days on Market
4
Approximate Age
11-15
Maintenance Fee
$1,309.99/mo
Common Elements, Bui...
Description
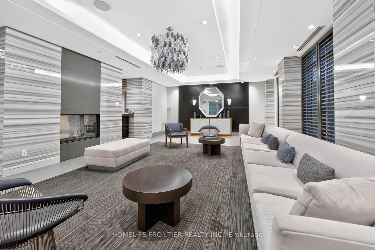
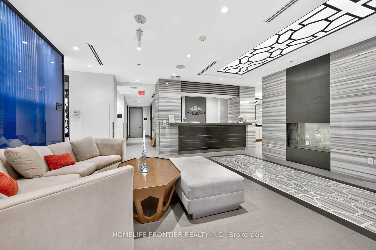
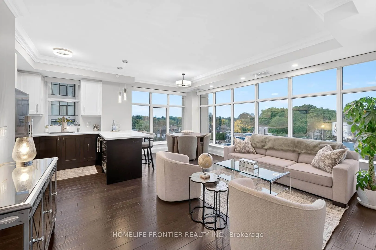
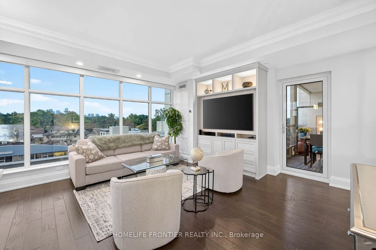
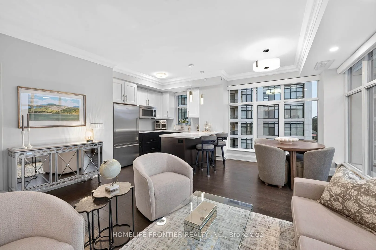
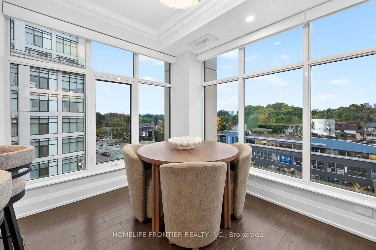
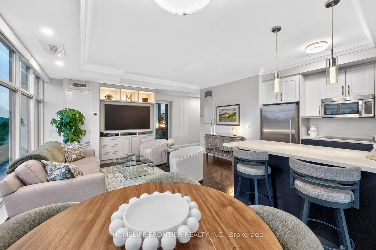
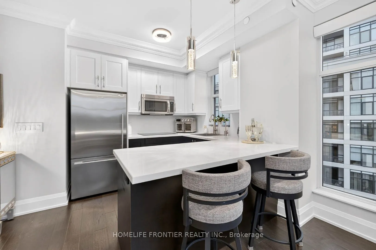
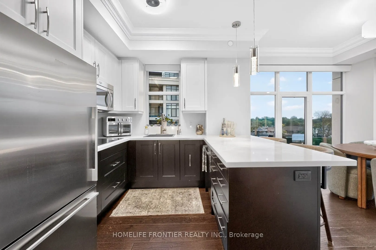
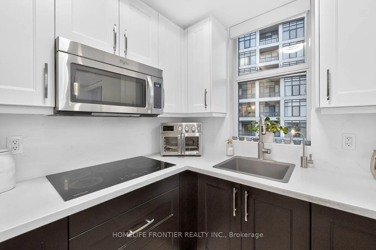
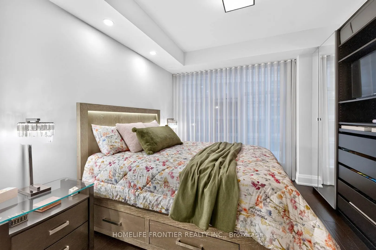
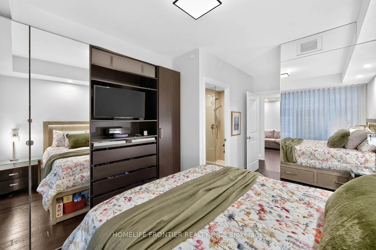
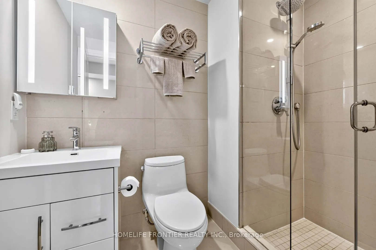
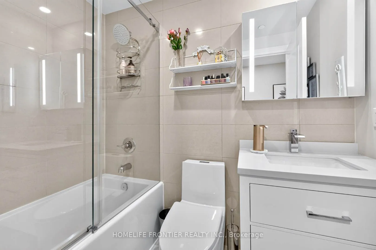
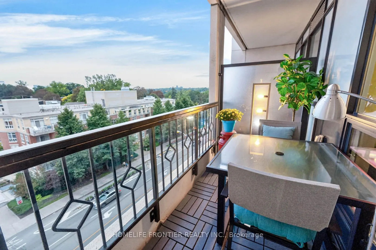
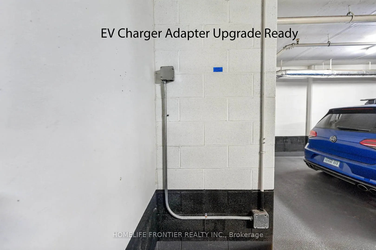
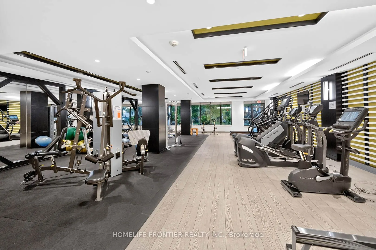
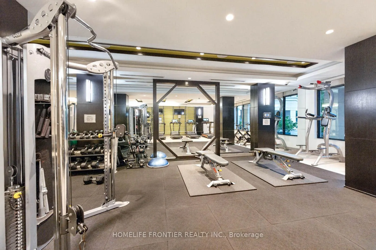
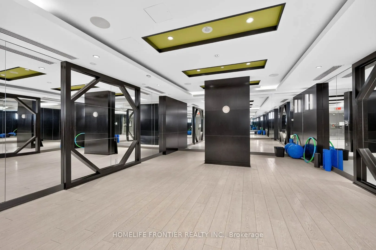
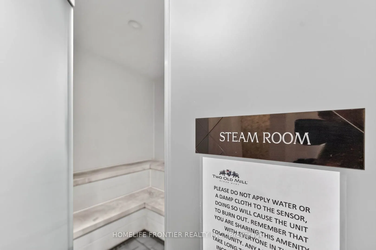
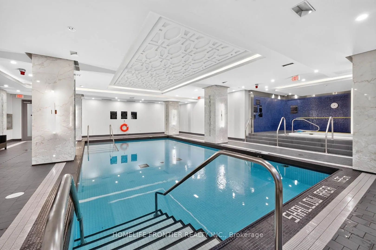
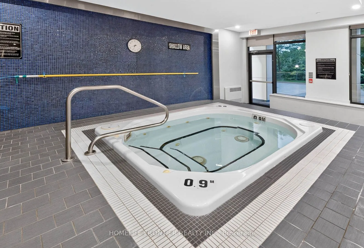
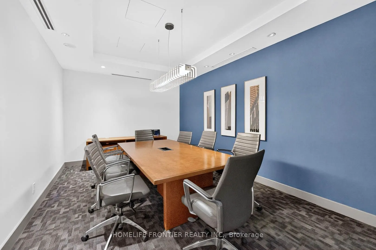
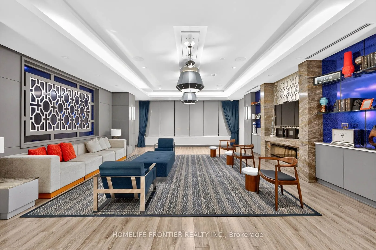
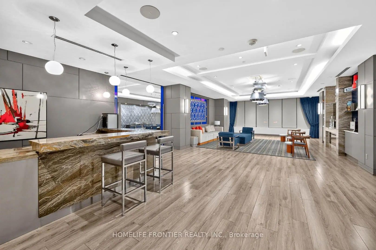
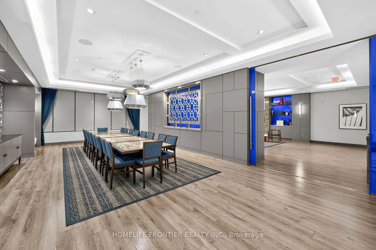
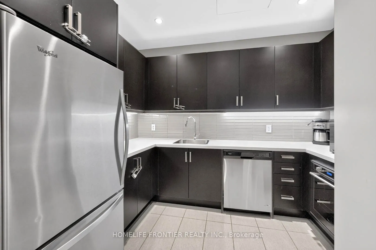
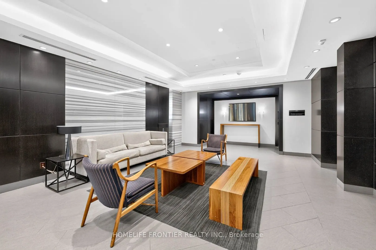
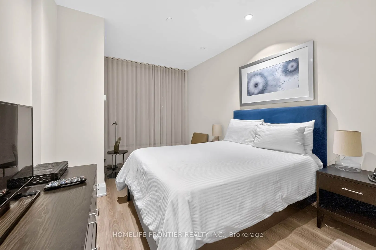
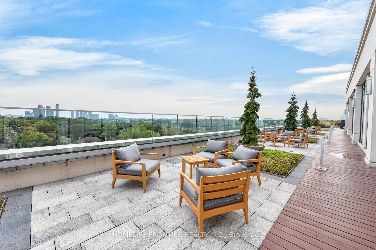
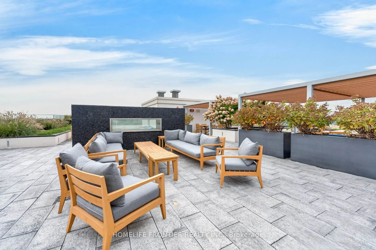
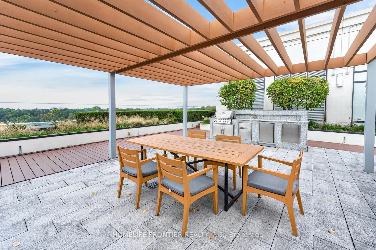
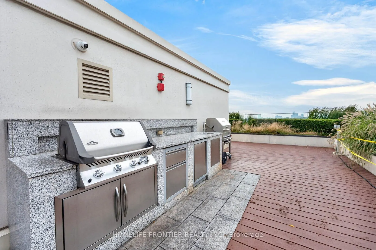
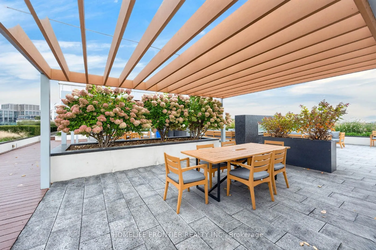
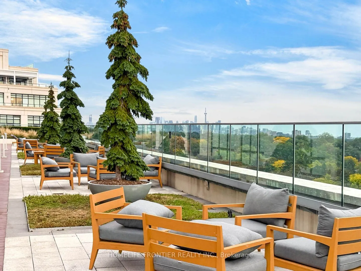
Welcome to the prestigious Two Old Mill! This immaculate 2-bedroom, 2-bathroom corner suite boasts a stunning southeast view and is flooded with natural light. Spared no expense with $$$ in premium upgrades, including smooth ceilings and pot lights throughout. The spacious main room features a custo...m TV unit/drawers, while the master bedroom includes a built-in wall unit. Remote shades in the living room. A chef's kitchen offers updated counters and custom pull-out cabinetry. Enjoy a fully upgraded bathroom featuring a new counter, mirrored cabinet, and a sleek sliding glass tub door. Freshly painted and professionally cleaned-this unit truly sparkles! Includes 2 rare parking spots and a locker. Personal EV charger adapter upgrade in parking spot! A breath taking rooftop sky lounge, perfect for entertaining! Elite amenities: indoor pool, hot tub, steam room, gym, guest suites, theatre, party, and dining rooms. Steps to Bloor West Village shopping, Jane TTC Subway Station, and minutes to major highways. Virtual Tour Available!
Full Property Details
Interior
Bedrooms
2
Total Bedrooms
2
Washrooms
2
Square Footage
1000-1199 sqft
Basement
None
Heating Source
Gas
Heating Fuel
Forced Air
Air Conditioning
Central Air
Family Room
No
Kitchens
1
Total Kitchens
1
Fireplace Features
No
Bedrooms
2
Total Bedrooms
2
Washrooms
2
Square Footage
1000-1199 sqft
Basement
None
Heating Source
Gas
Heating Fuel
Forced Air
Air Conditioning
Central Air
Family Room
No
Kitchens
1
Total Kitchens
1
Fireplace Features
No
Exterior
Driveway
Underground
Pool
Indoor
Waterfront
None
Parking Spaces
2
Total Parking Spaces
2.00
Parking Description
Underground
Garage Spaces
2
Balcony
Open
Driveway
Underground
Pool
Indoor
Waterfront
None
Parking Spaces
2
Total Parking Spaces
2.00
Parking Description
Underground
Garage Spaces
2
Balcony
Open
Building Description
Style
Apartment
Home Type
Condo
Subtype
Condo Apartment
Year Built
11-15
Property Orientation
South East
Exterior Finish
Brick
Possession Date
No Data
Locker
Exclusive
Style
Apartment
Home Type
Condo
Subtype
Condo Apartment
Year Built
11-15
Property Orientation
South East
Exterior Finish
Brick
Possession Date
No Data
Locker
Exclusive
Community
Community
High Park-Swansea
Community
High Park-Swansea
Taxes & Fees
Taxes
$5,777.85 /yr
Tax Year
2026
Occupancy
Owner
Maintenance Fee
$1,309.99/mo
Common Elements
Included
Building Insurance
Included
Taxes
$5,777.85 /yr
Tax Year
2026
Occupancy
Owner
Maintenance Fee
$1,309.99/mo
Common Elements
Included
Building Insurance
Included
Other
Pets
Yes-with Restrictions
Pets
Yes-with Restrictions
Room Types
Bedroom
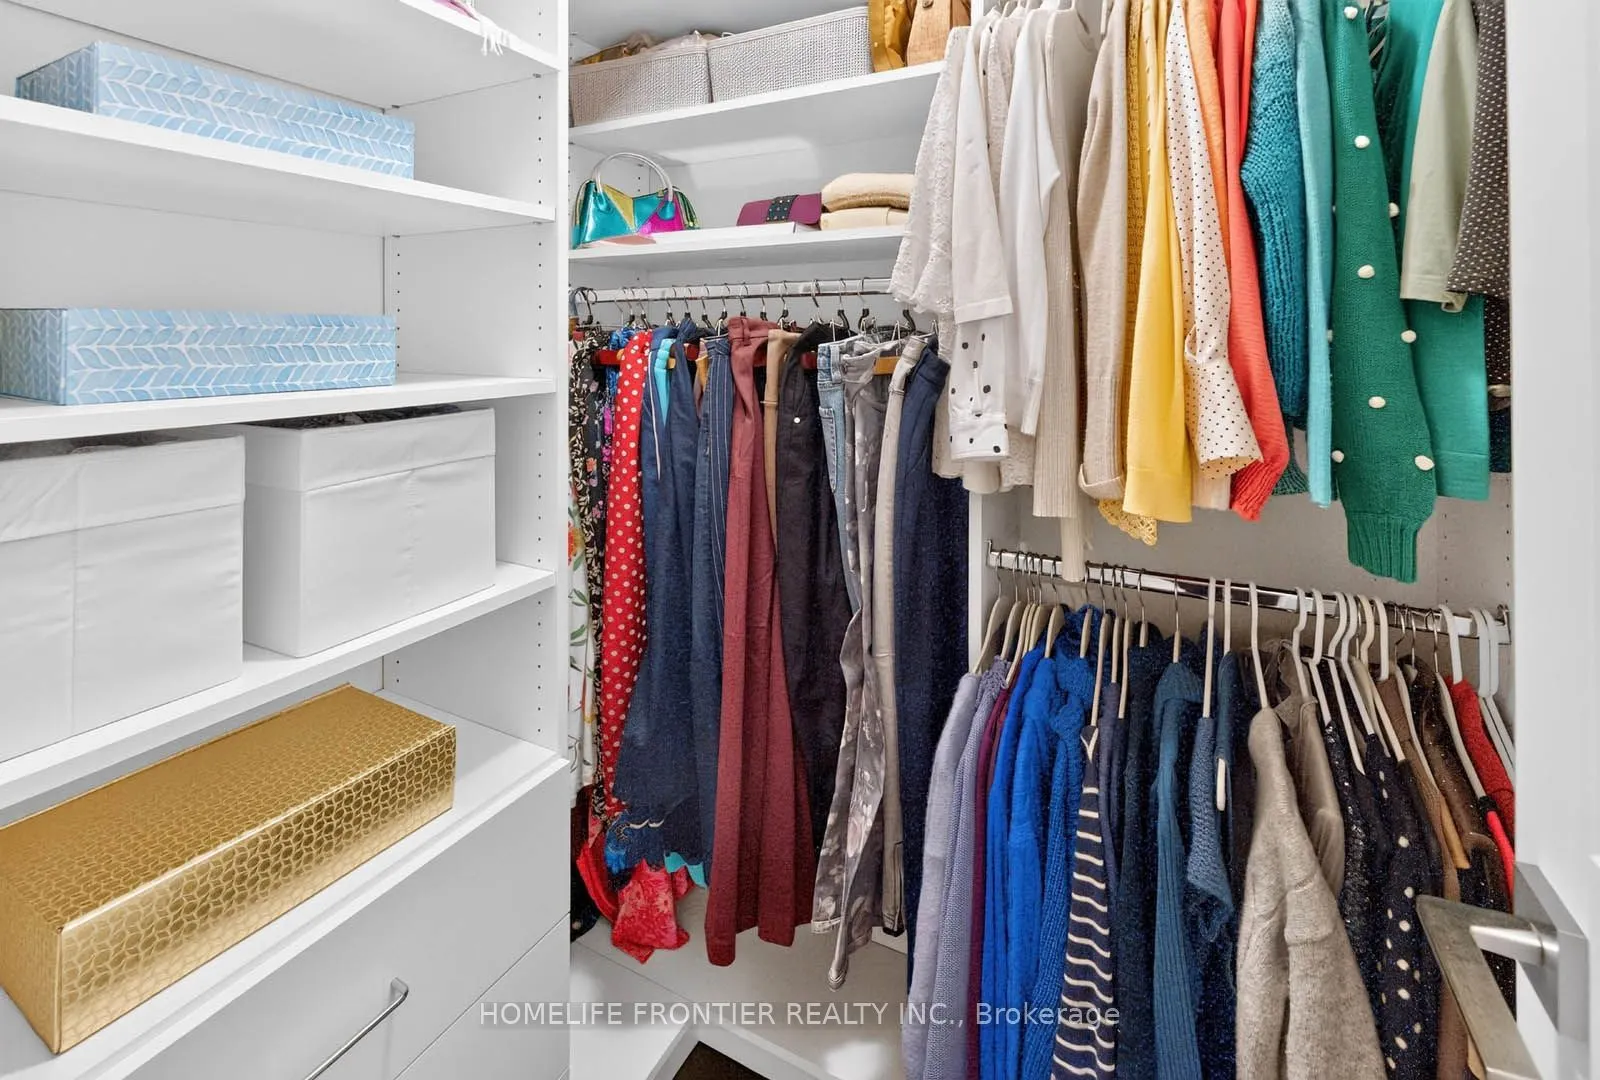
Hardwood Floor, 3 Pc Ensuite, Walk-In Closet(s)
Dimensions 12.01 x 11.61 feet
139.44 sqft
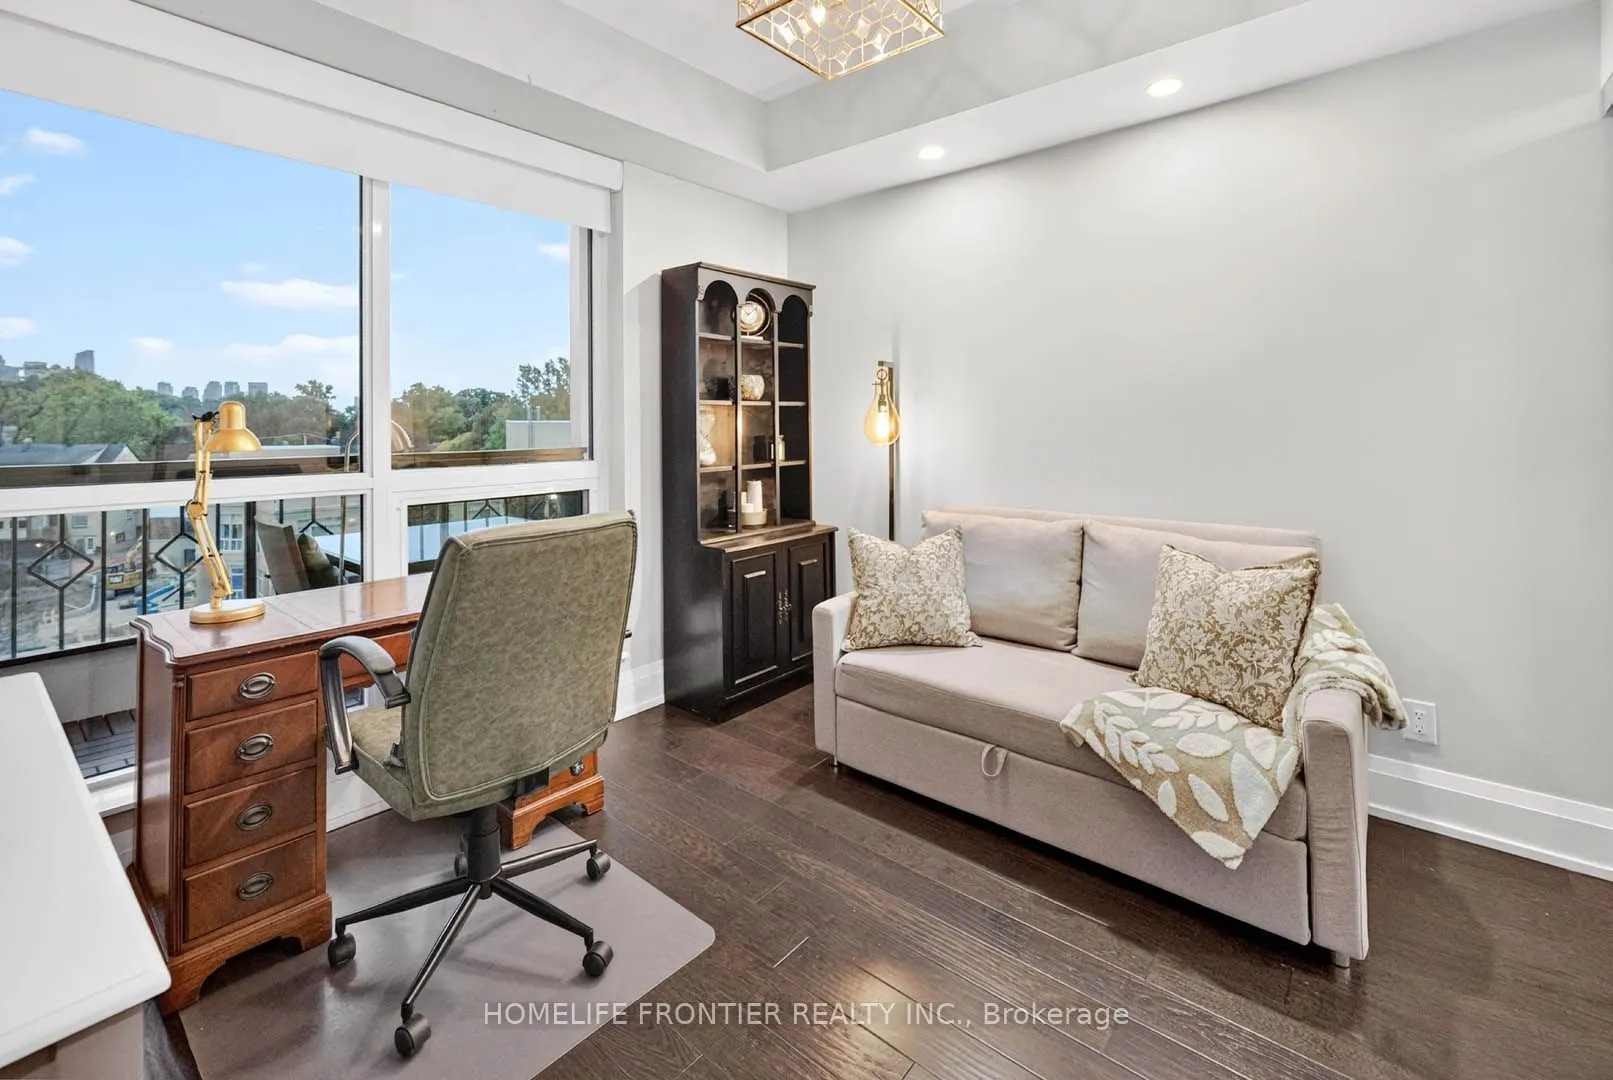
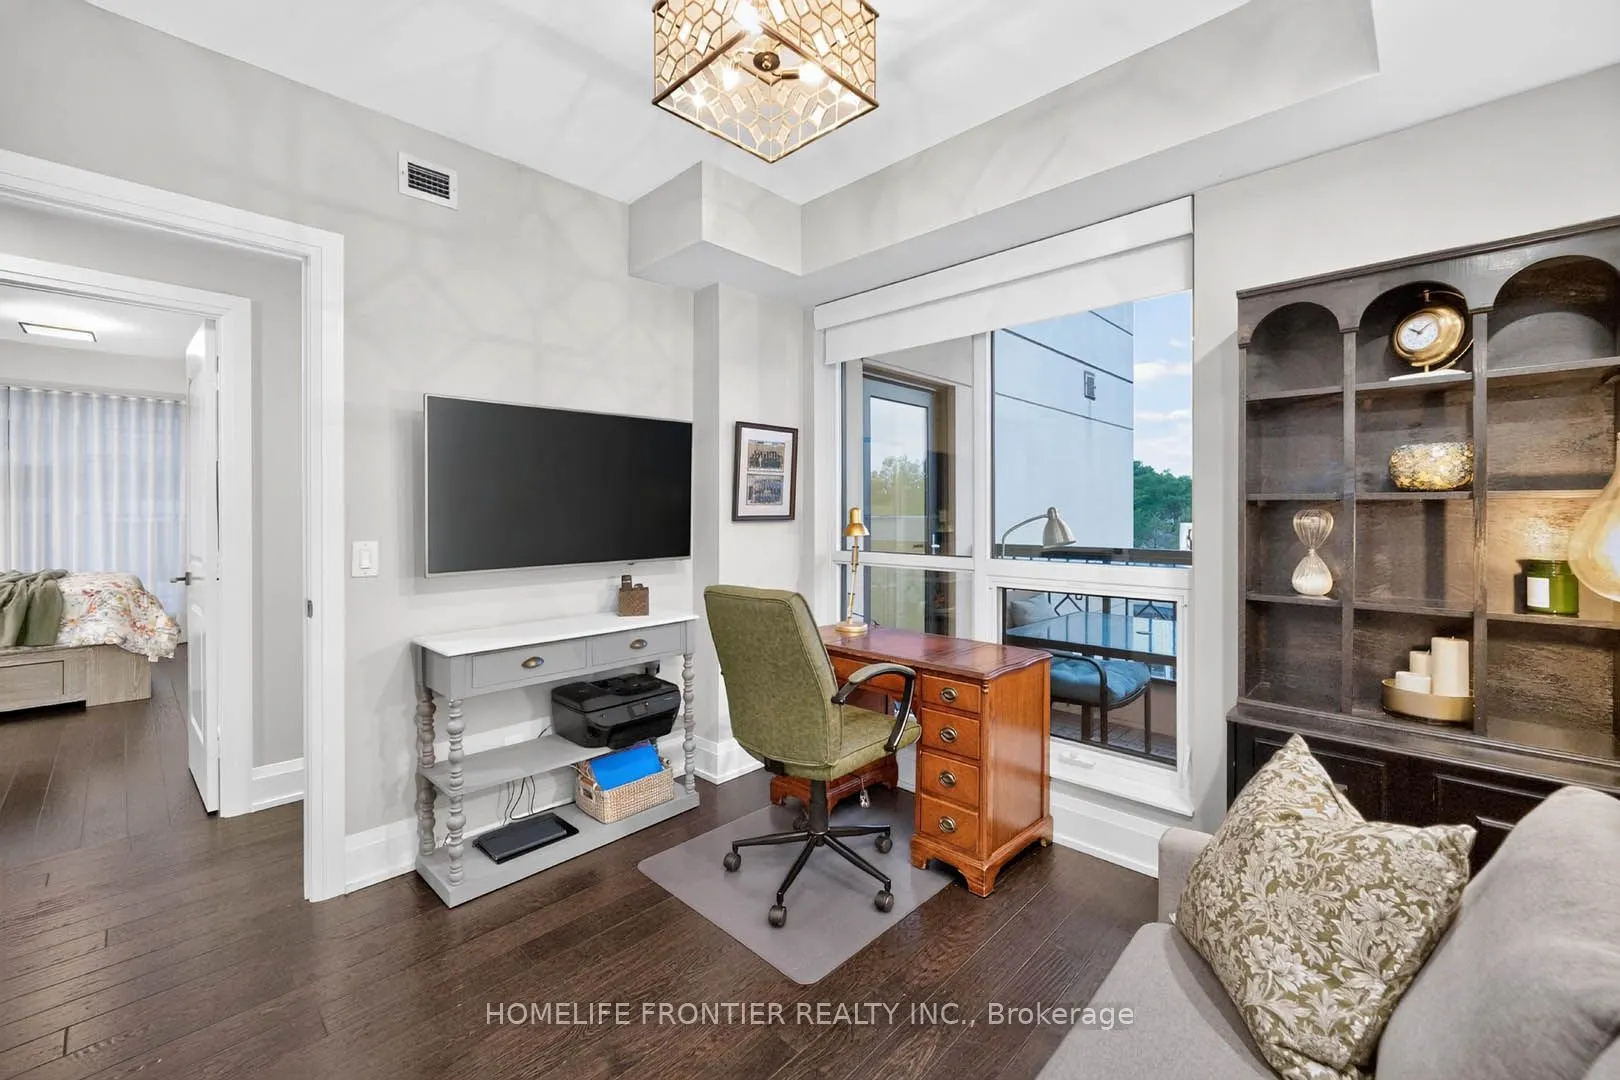
Bedroom 2
Hardwood Floor, Large Window, South View
Dimensions 10.5 x 10.4 feet
109.2 sqft
Dining Room
Hardwood Floor, Combined w/Living, Large Window
Dimensions 20.11 x 10.01 feet
201.3 sqft
Kitchen
Hardwood Floor, Stainless Steel Appl, Window
Dimensions 9.38 x 7.15 feet
67.07 sqft
Living Room
Hardwood Floor, B/I Shelves, W/O To Balcony
Dimensions 20.11 x 15.58 feet
313.31 sqft
Similar Properties(No results)
Mortgage Calculator
Calculate your estimated monthly mortgage payment
Price
$1,199,000
$
%
%
Total cost of mortgage
$0
Monthly payment
By clicking Save, we will calculate your estimated mortgage for all properties using the saved values (down payment percentage, interest rate, and amortization).
The accuracy and applicability of this calculator are not guaranteed.