Sign In or Create a Free Account to see full details of this property
Key Facts
Key facts for 35 Springfield Road
Property Type
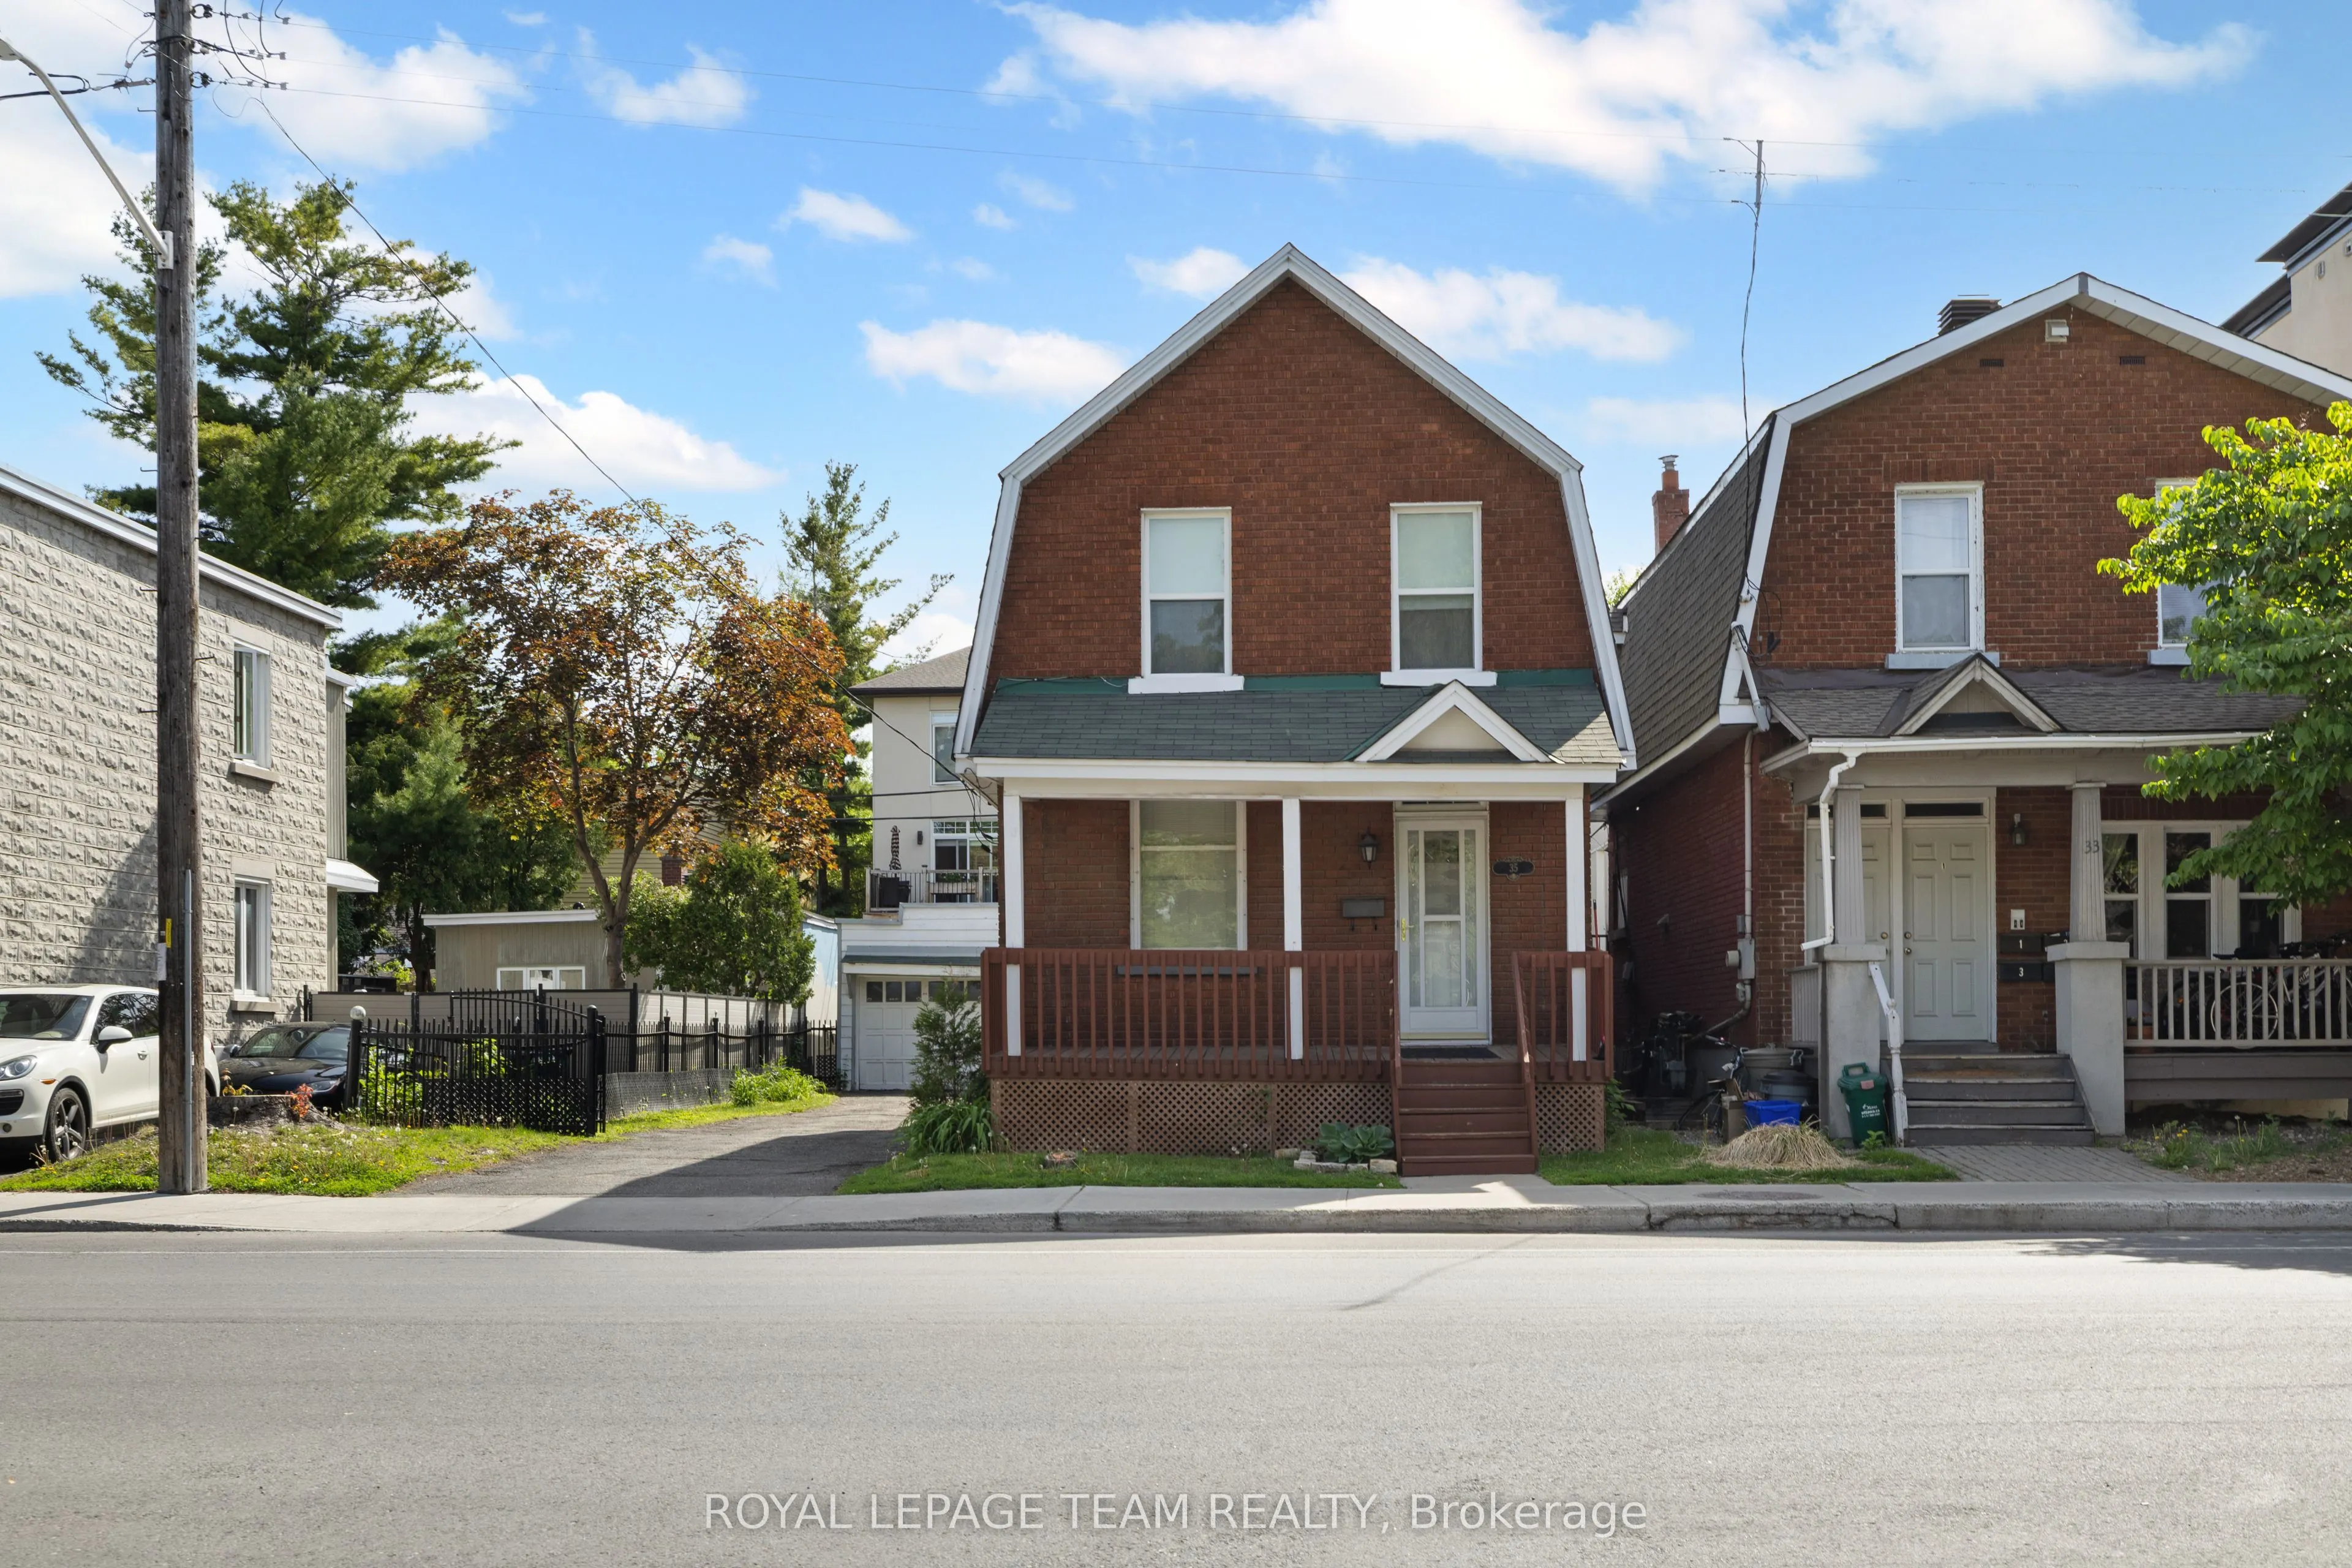
House, 2-Storey
Parking
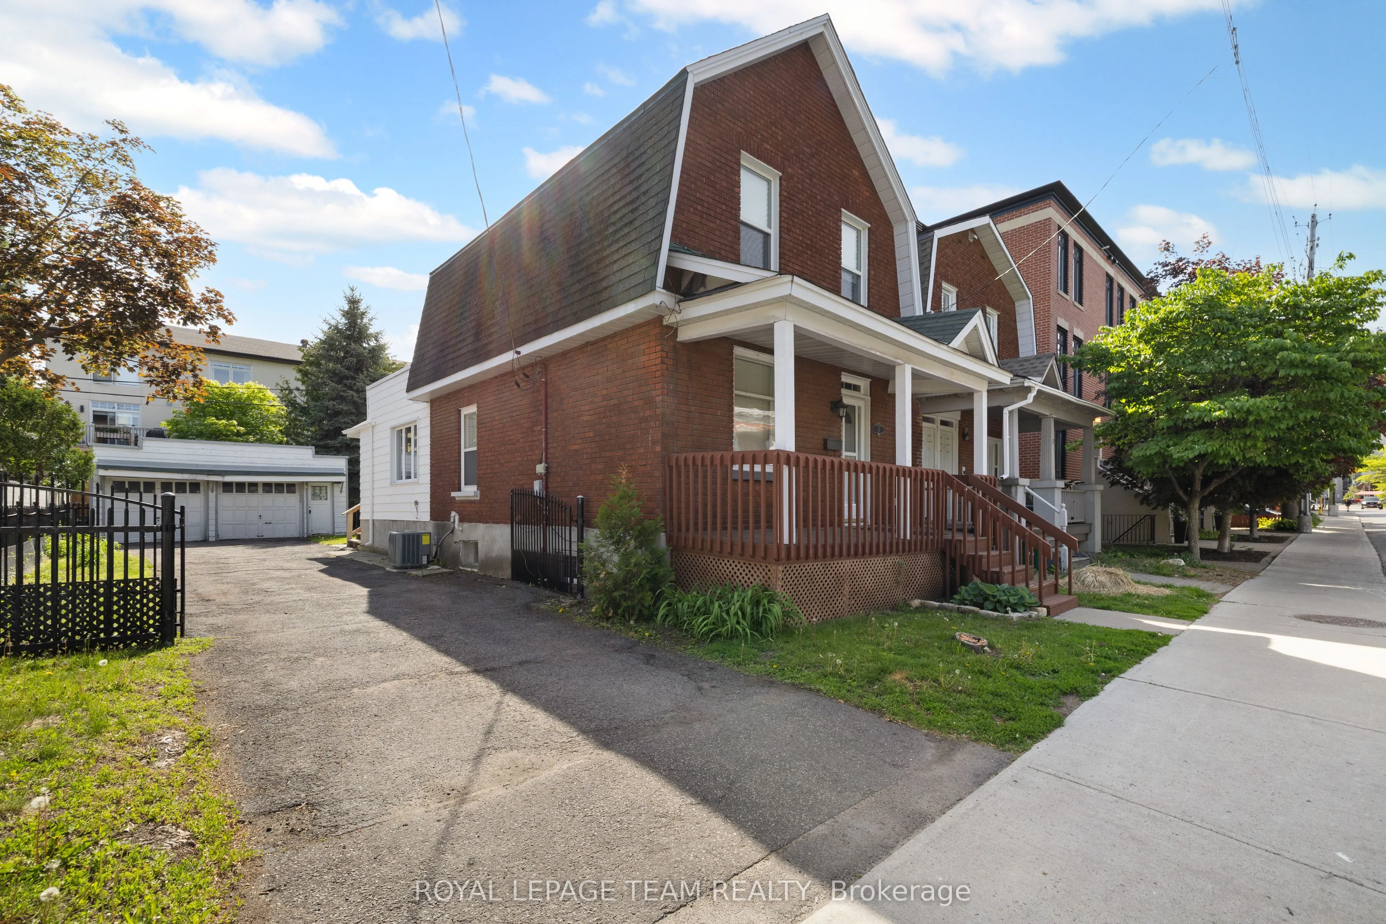
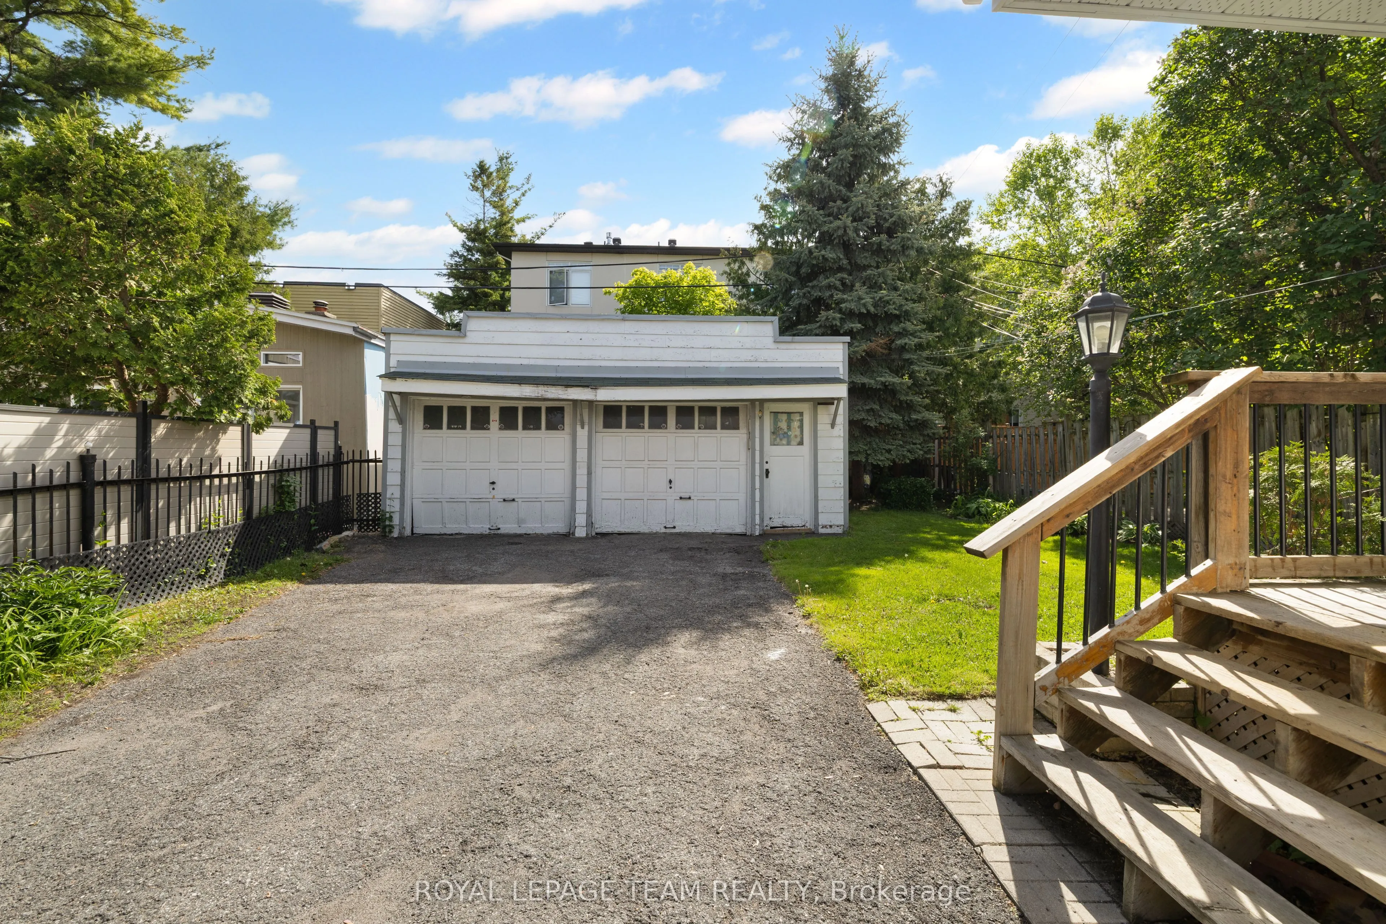
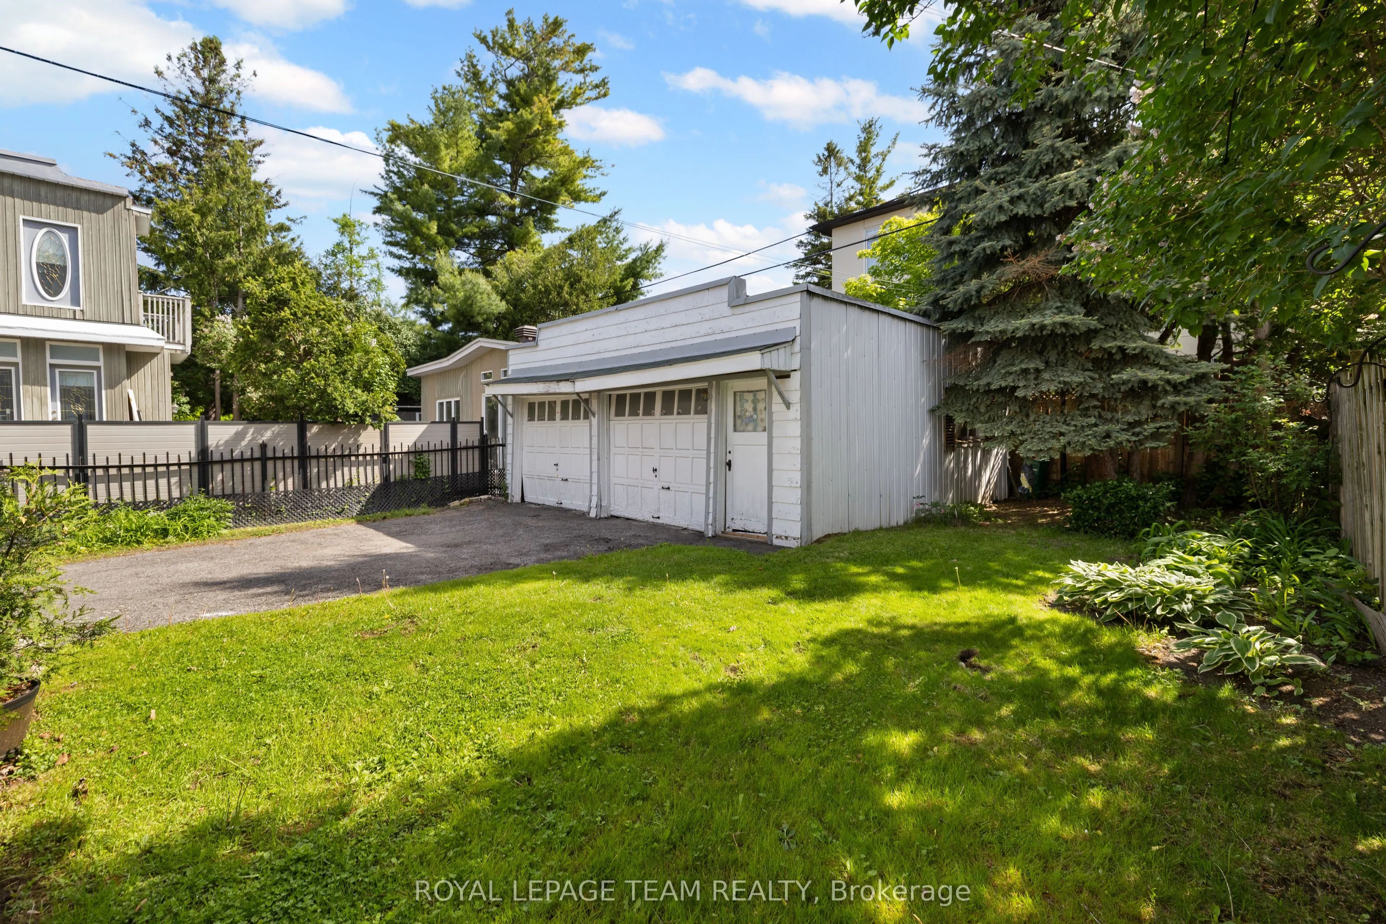
Detached 2 garage, 2 parking
MLS #
X13249974
Size
1100-1500 sqft
Basement
Partially Finished
Listed on
2026-06-05
Lot size
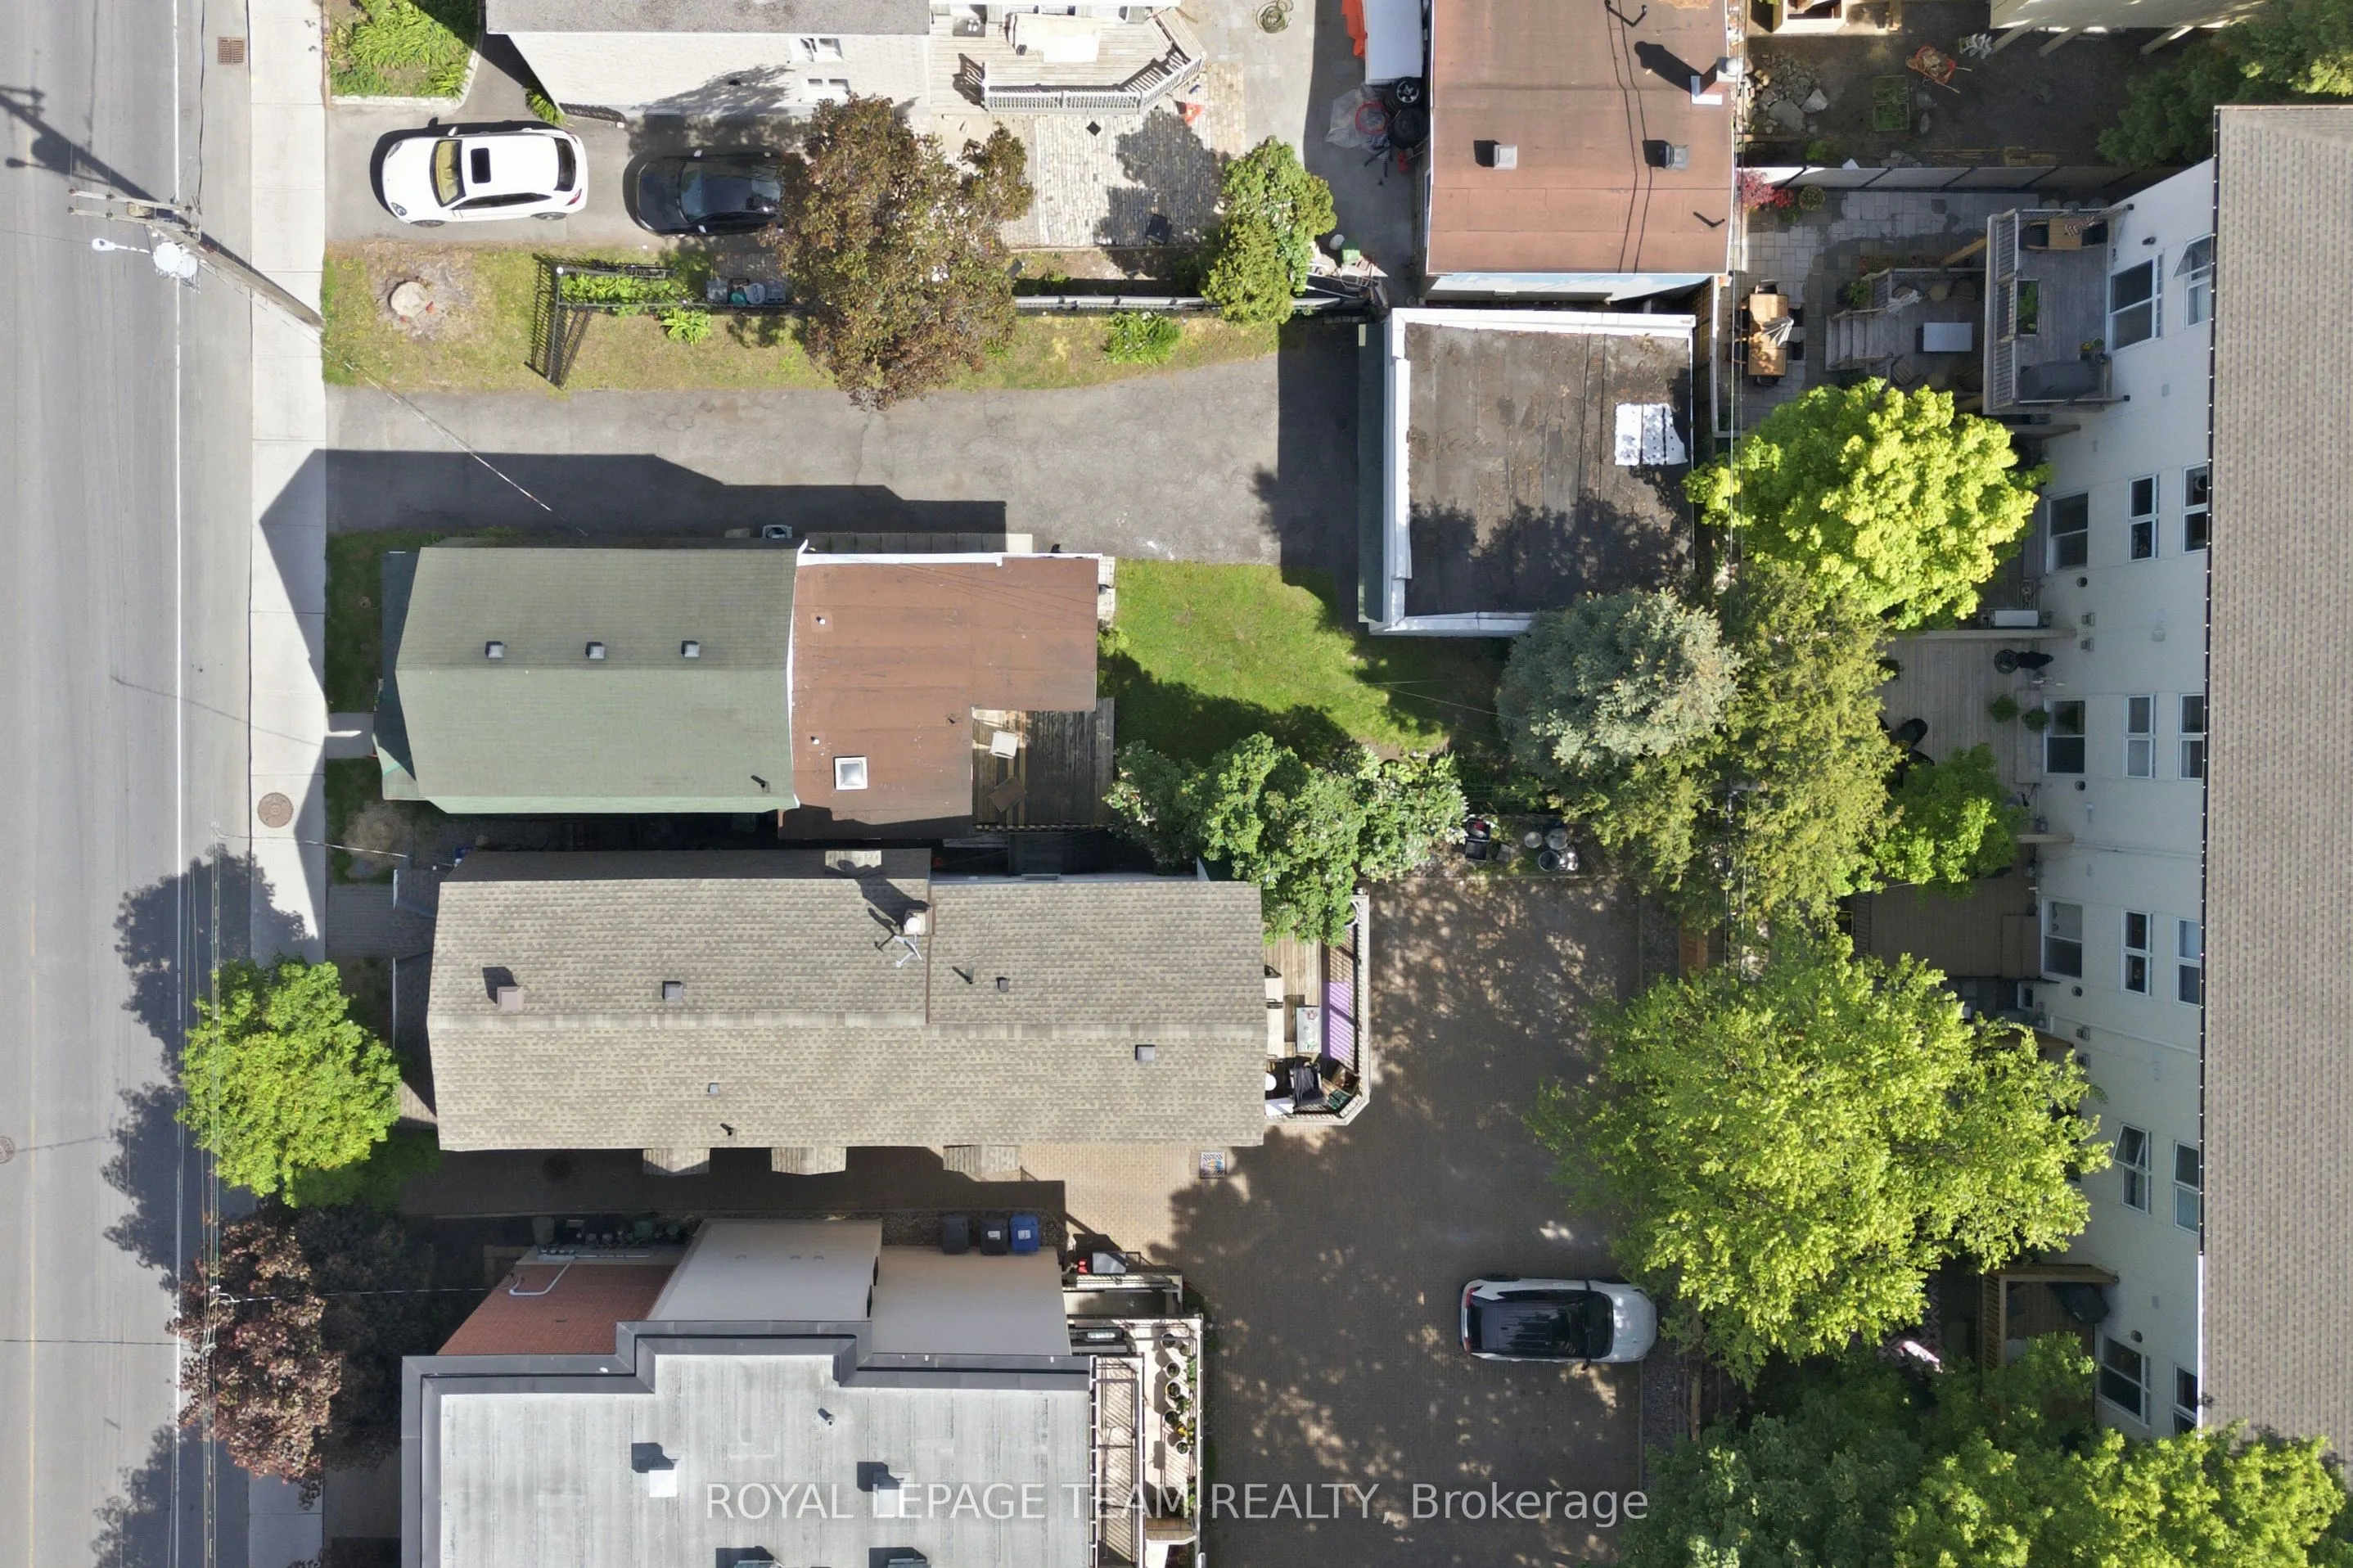
40 x 100.0
Tax
$7,262.03 /yr
Days on Market
14
Approximate Age
-
Maintenance Fee
-
Description
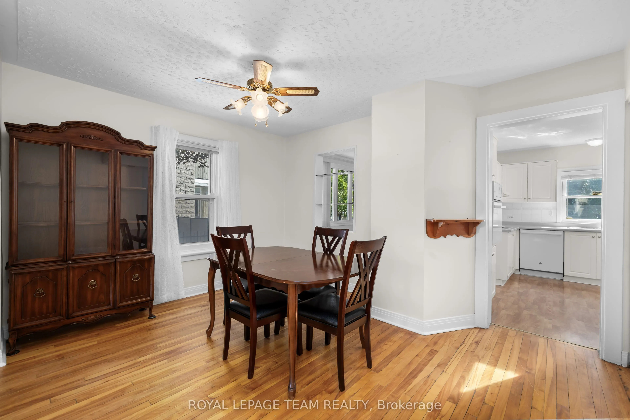
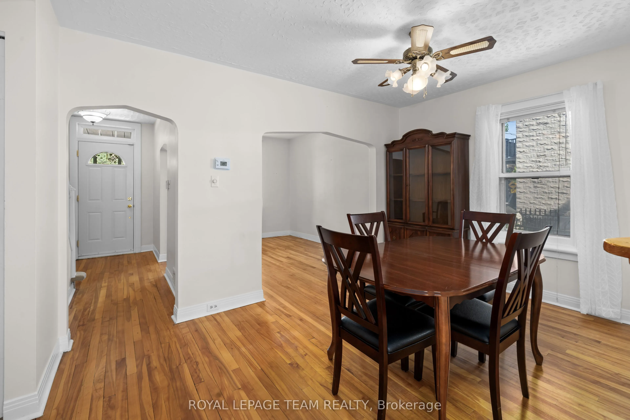
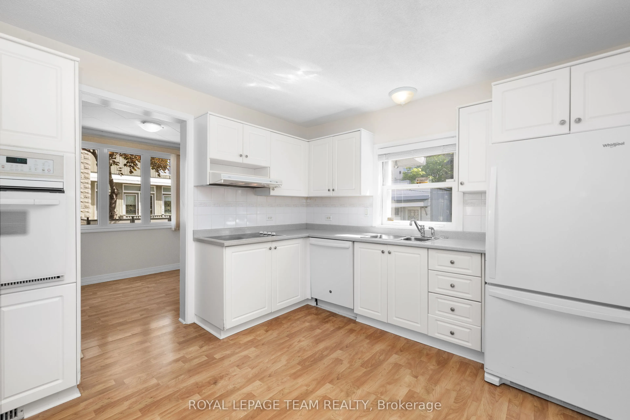
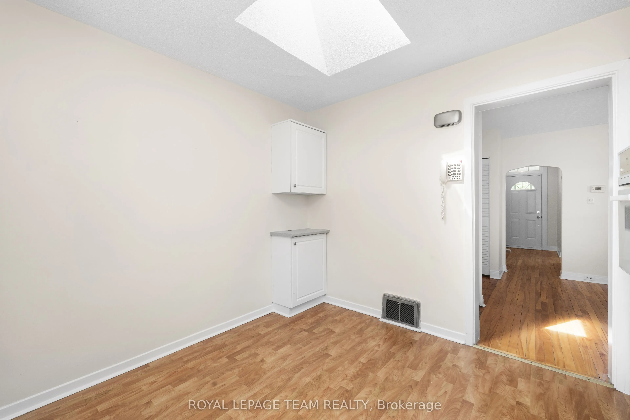
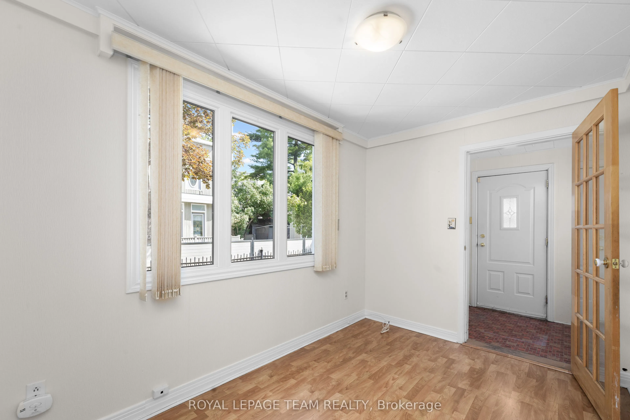
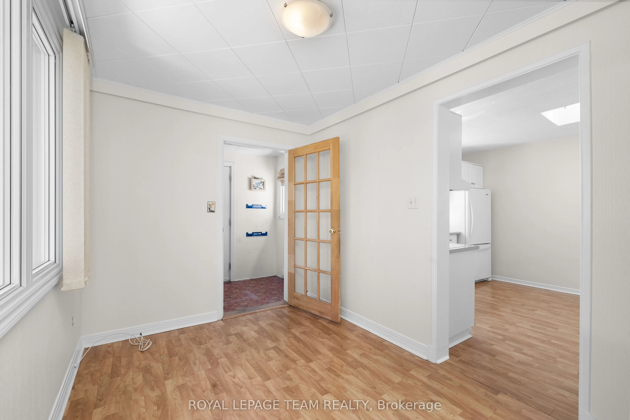
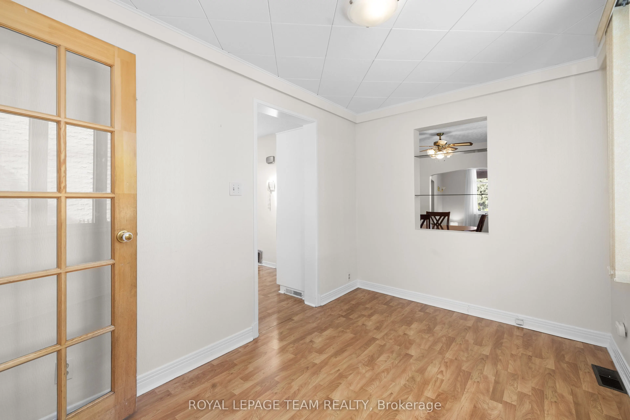
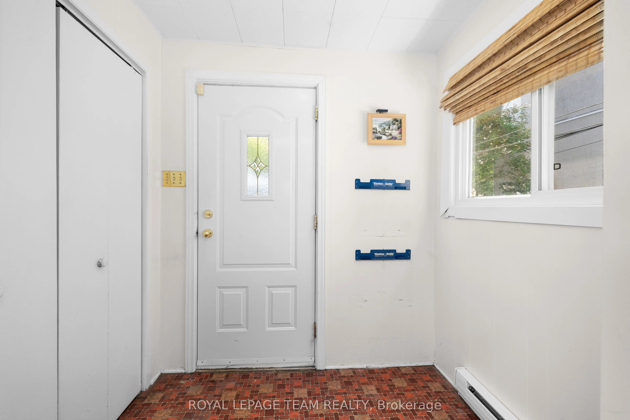
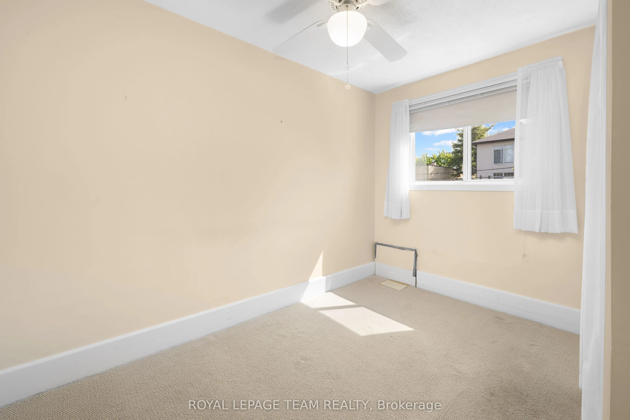
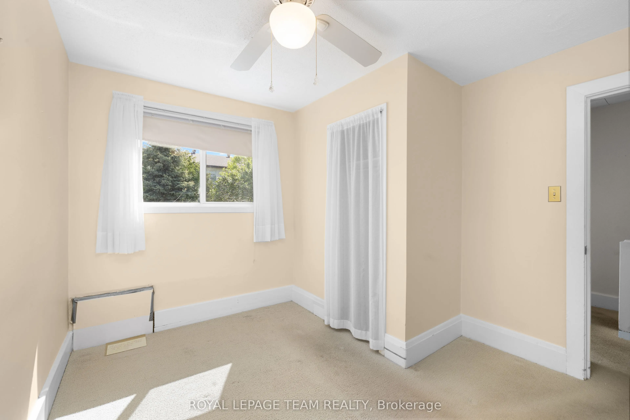
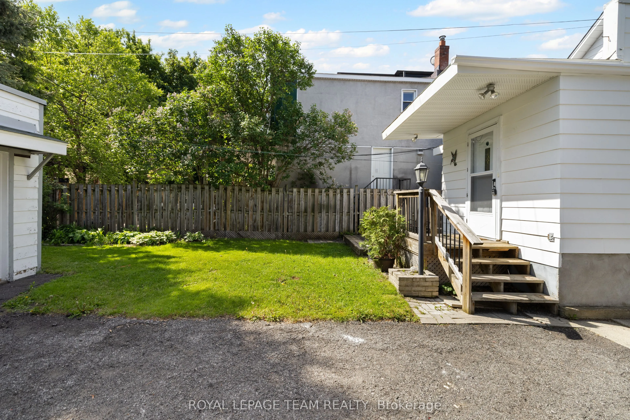
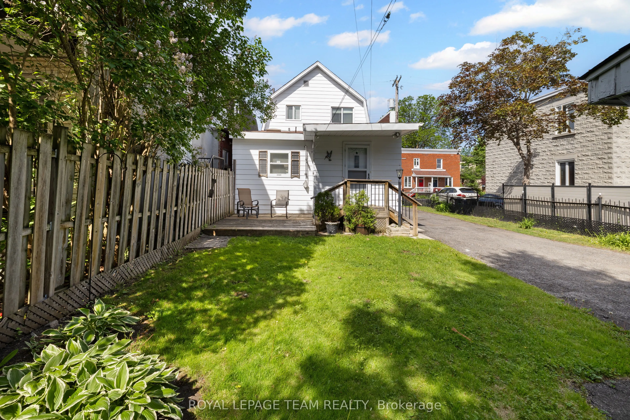
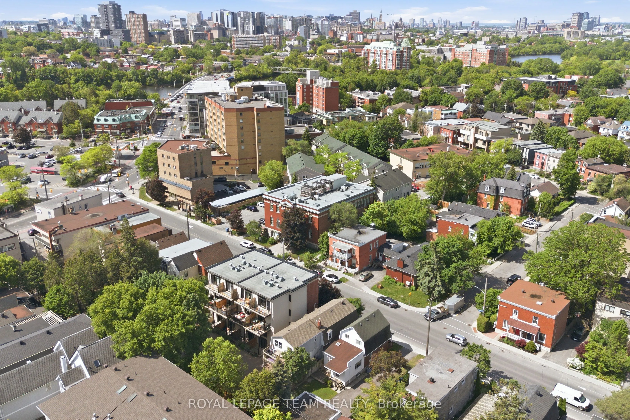
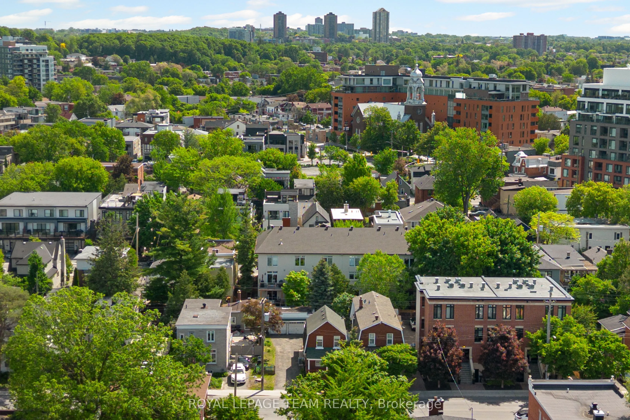
Rare opportunity in the heart of New Edinburgh. Situated on a large lot with a charming backyard, this well-maintained detached home offers exceptional potential in one of Ottawa's most prestigious and sought-after neighbourhoods. Bright and functional living spaces provide immediate comfort while o...ffering endless possibilities to renovate or expand. Enjoy a walkable lifestyle just steps from Beechwood Village, Stanley Park, Rideau Hall, the Rideau River pathways, cafés, restaurants, and everyday amenities. Families will appreciate proximity to some of Ottawa's most highly regarded schools. Opportunities to secure a property of this size and location are becoming increasingly rare. A detached double garage, extensive parking, and an outstanding central location complete this exceptional offering.
Full Property Details
Interior
Bedrooms
2
Total Bedrooms
2
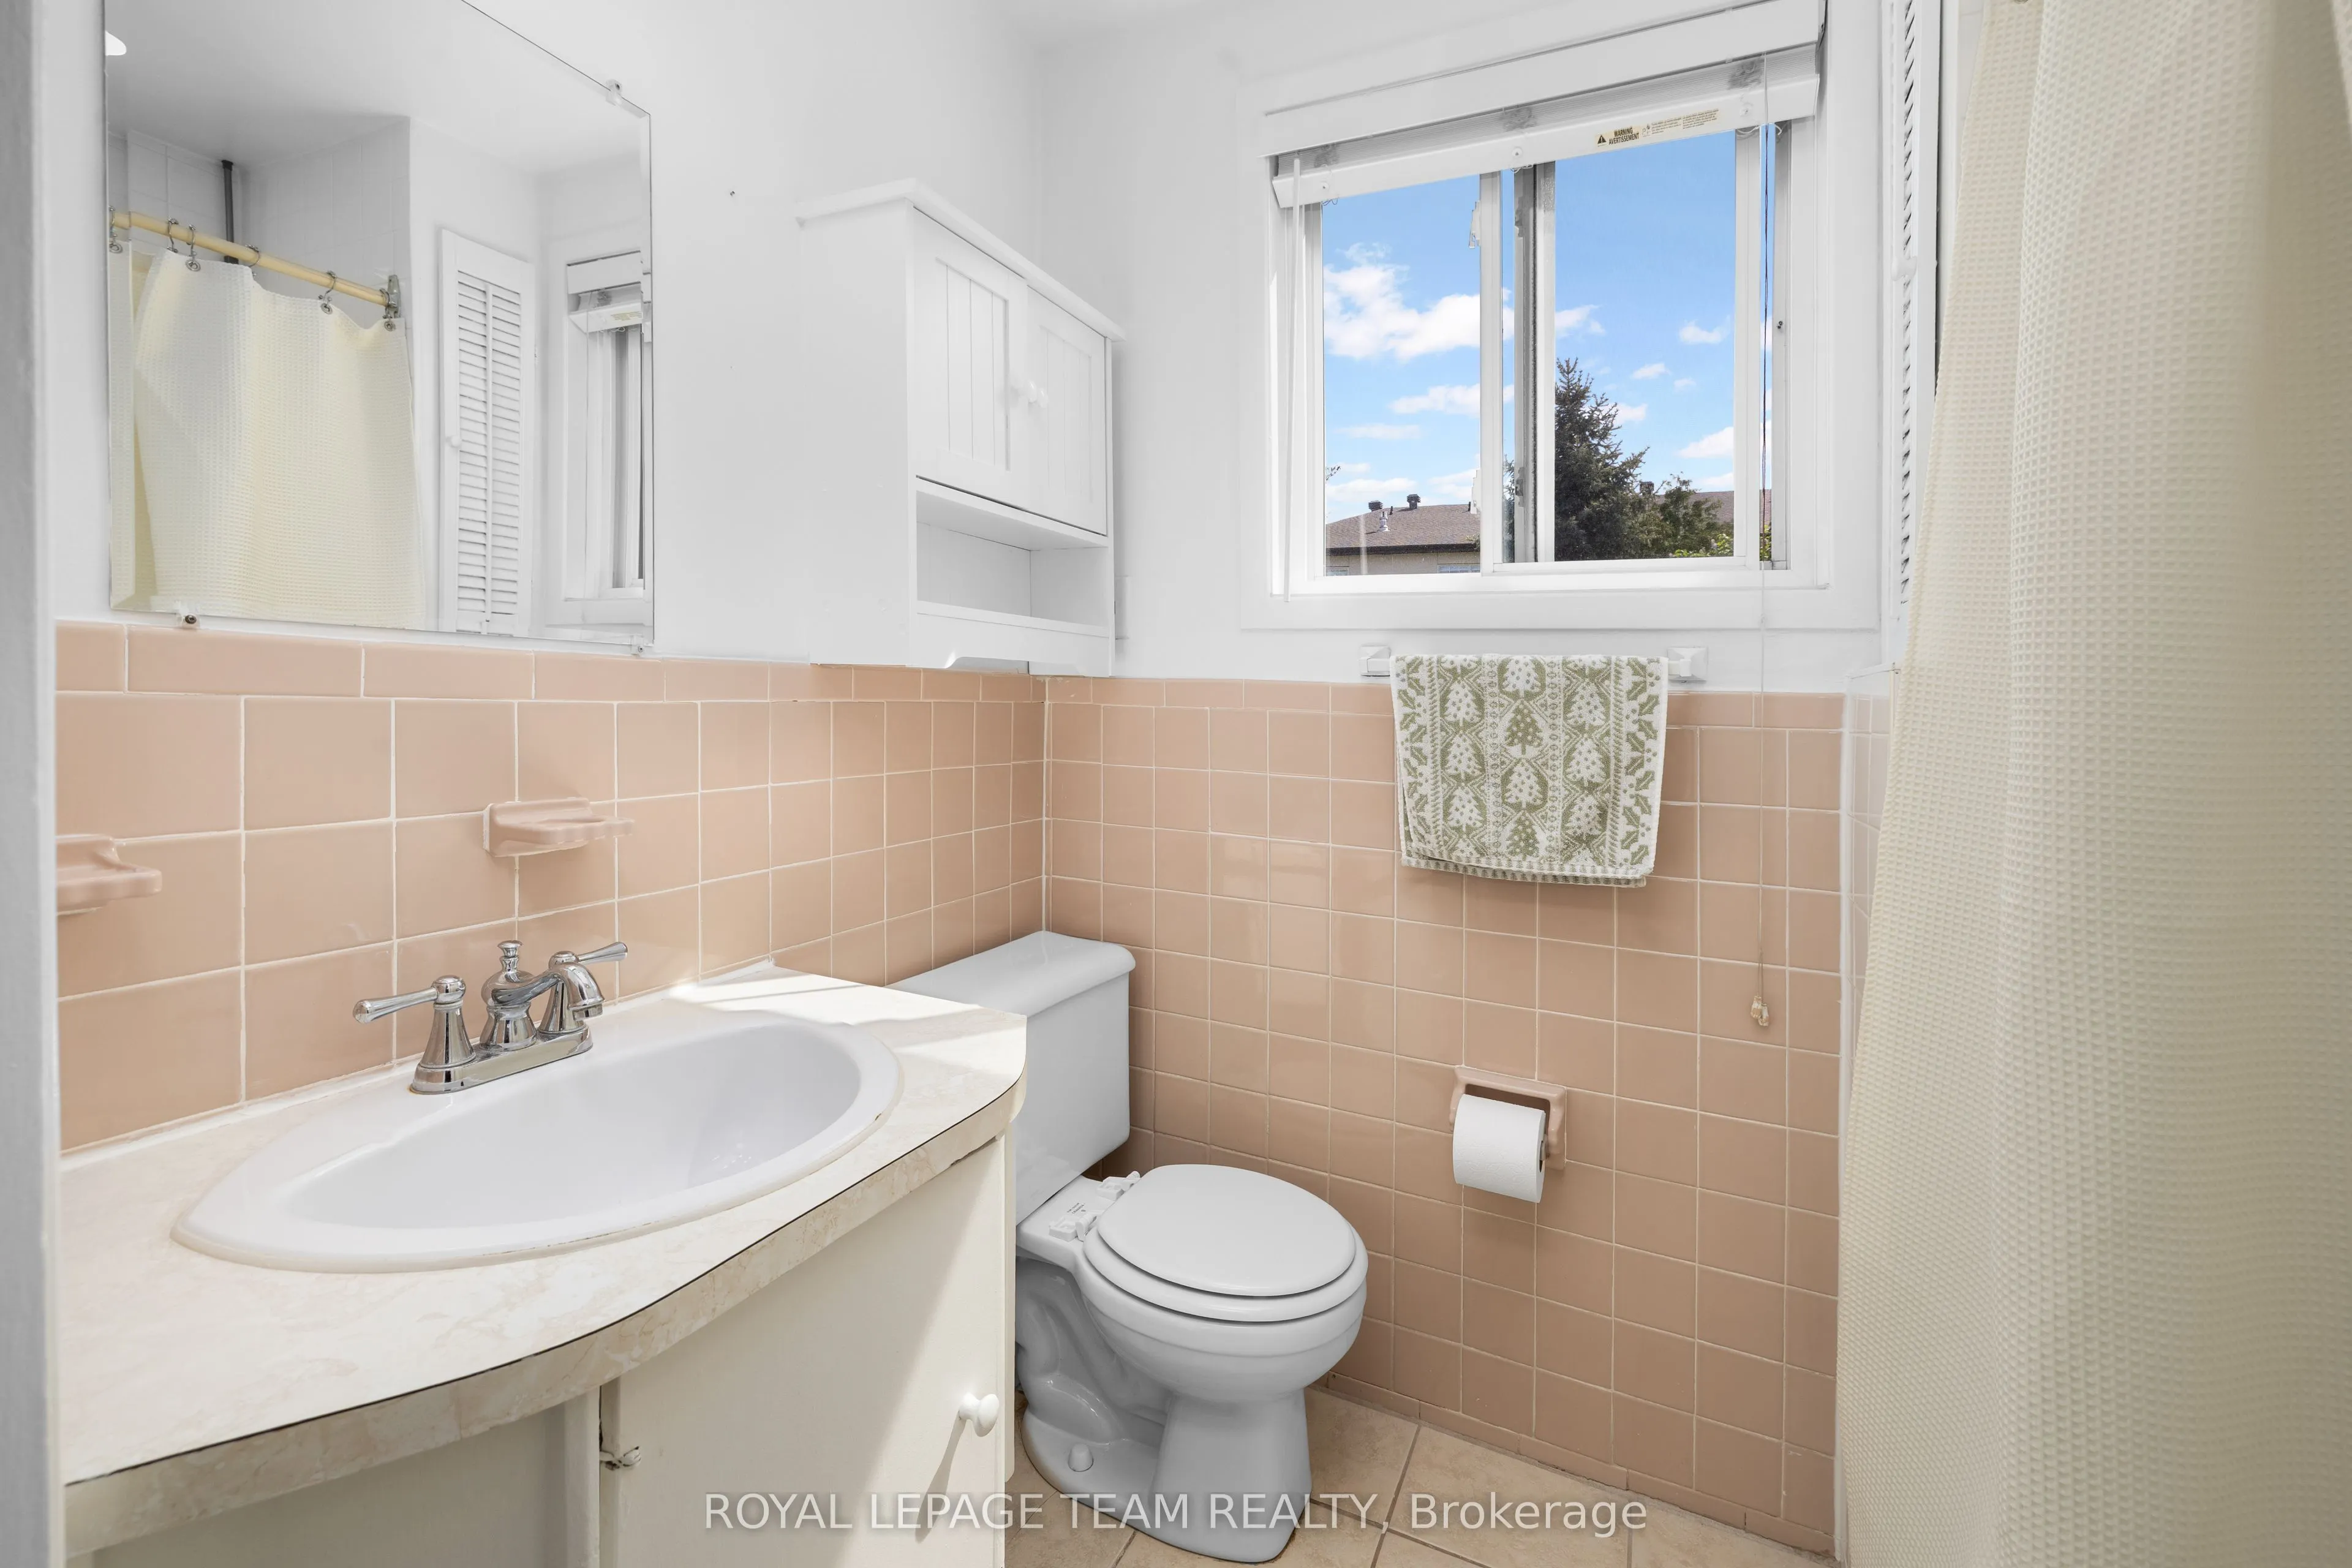
Washrooms
2
Square Footage
1100-1500 sqft
Basement
Partially Finished
Heating Source
Gas
Heating Fuel
Forced Air
Air Conditioning
Central Air
Family Room
No
Kitchens
1
Total Kitchens
1
Fireplace Features
No
Bedrooms
2
Total Bedrooms
2
Washrooms
2
Square Footage
1100-1500 sqft
Basement
Partially Finished
Heating Source
Gas
Heating Fuel
Forced Air
Air Conditioning
Central Air
Family Room
No
Kitchens
1
Total Kitchens
1
Fireplace Features
No
Exterior
Depth
100.0
Front
40.0
Driveway
Private
Lot Size
40 x 100.0 ft
Pool
None
Parking Spaces
2
Total Parking Spaces
4.00
Parking Description
Detached
Garage Spaces
2
Depth
100.0
Front
40.0
Driveway
Private
Lot Size
40 x 100.0 ft
Pool
None
Parking Spaces
2
Total Parking Spaces
4.00
Parking Description
Detached
Garage Spaces
2
Building Description
Style
2-Storey
Home Type
House
Subtype
Detached
Property Orientation
East
Exterior Finish
Brick
Sewers
Sewer
Water Supply
Municipal
Possession Date
No Data
Style
2-Storey
Home Type
House
Subtype
Detached
Property Orientation
East
Exterior Finish
Brick
Sewers
Sewer
Water Supply
Municipal
Possession Date
No Data
Community
Community
Lindenlea
Community
Lindenlea
Taxes & Fees
Taxes
$7,262.03 /yr
Tax Year
2025
Taxes
$7,262.03 /yr
Tax Year
2025
Room Types
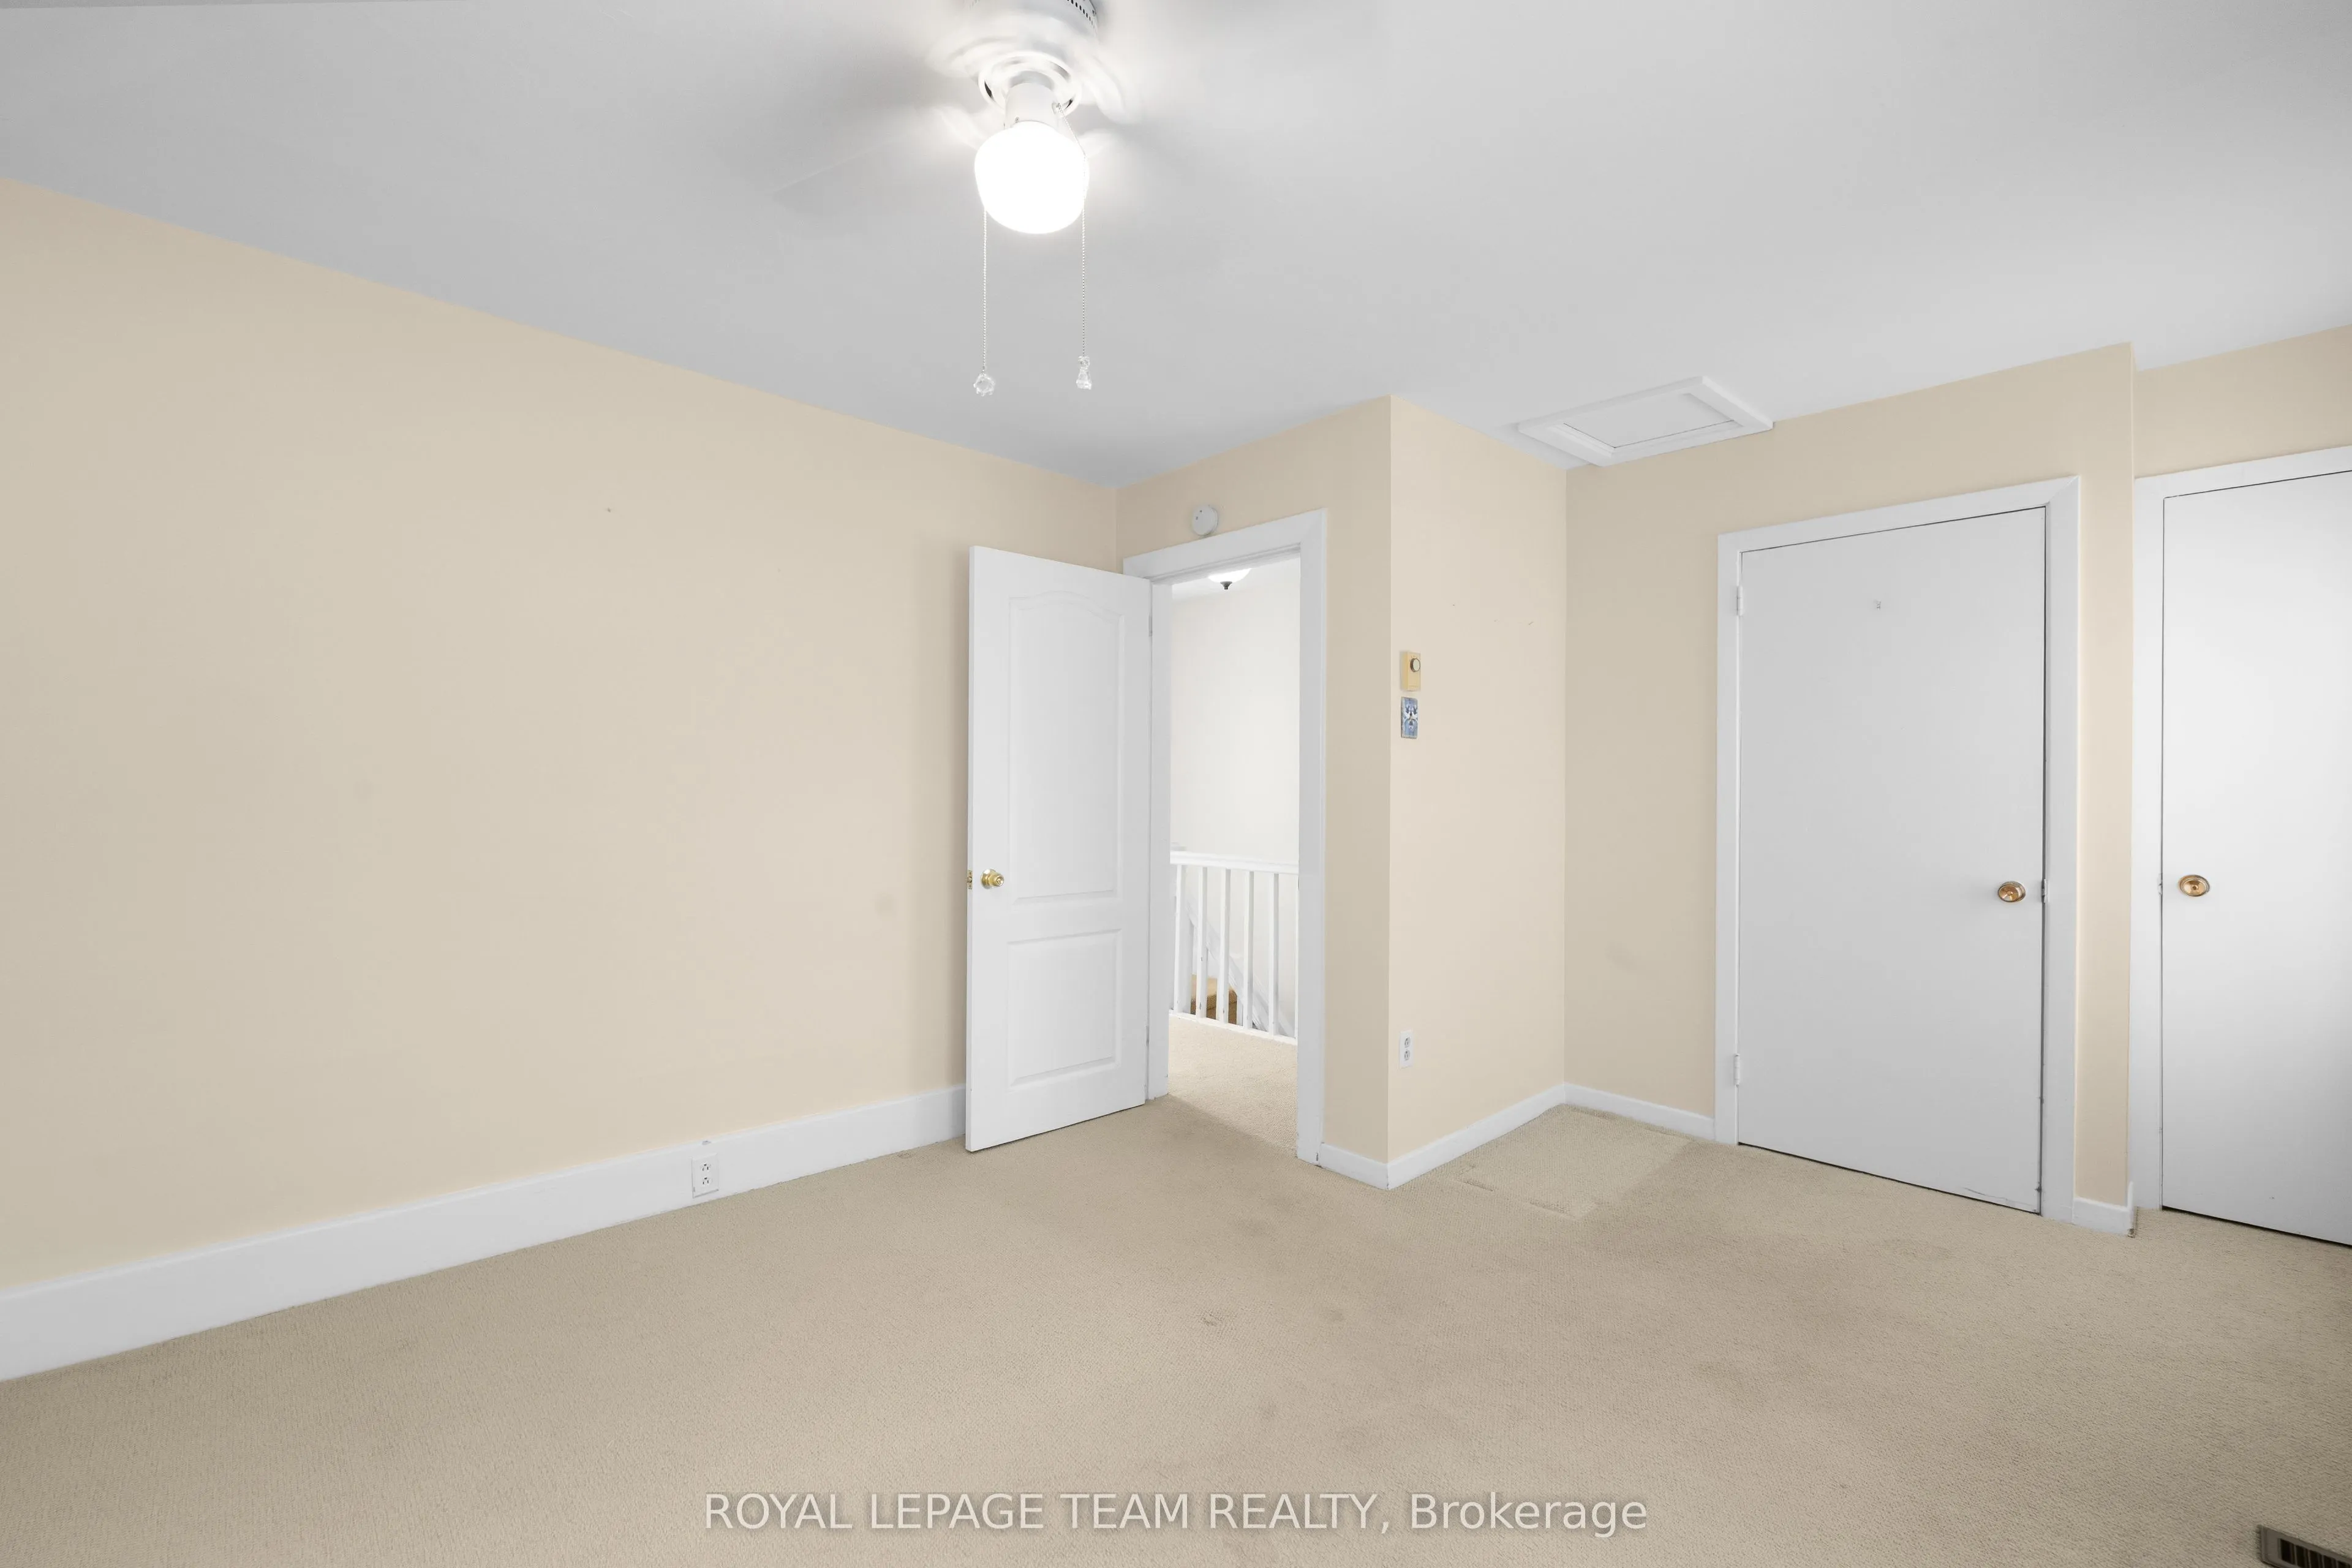
Bedroom
-
Dimensions 11.06 x 9.74 feet
107.72 sqft
Den
-
Dimensions 11.75 x 7.91 feet
92.94 sqft
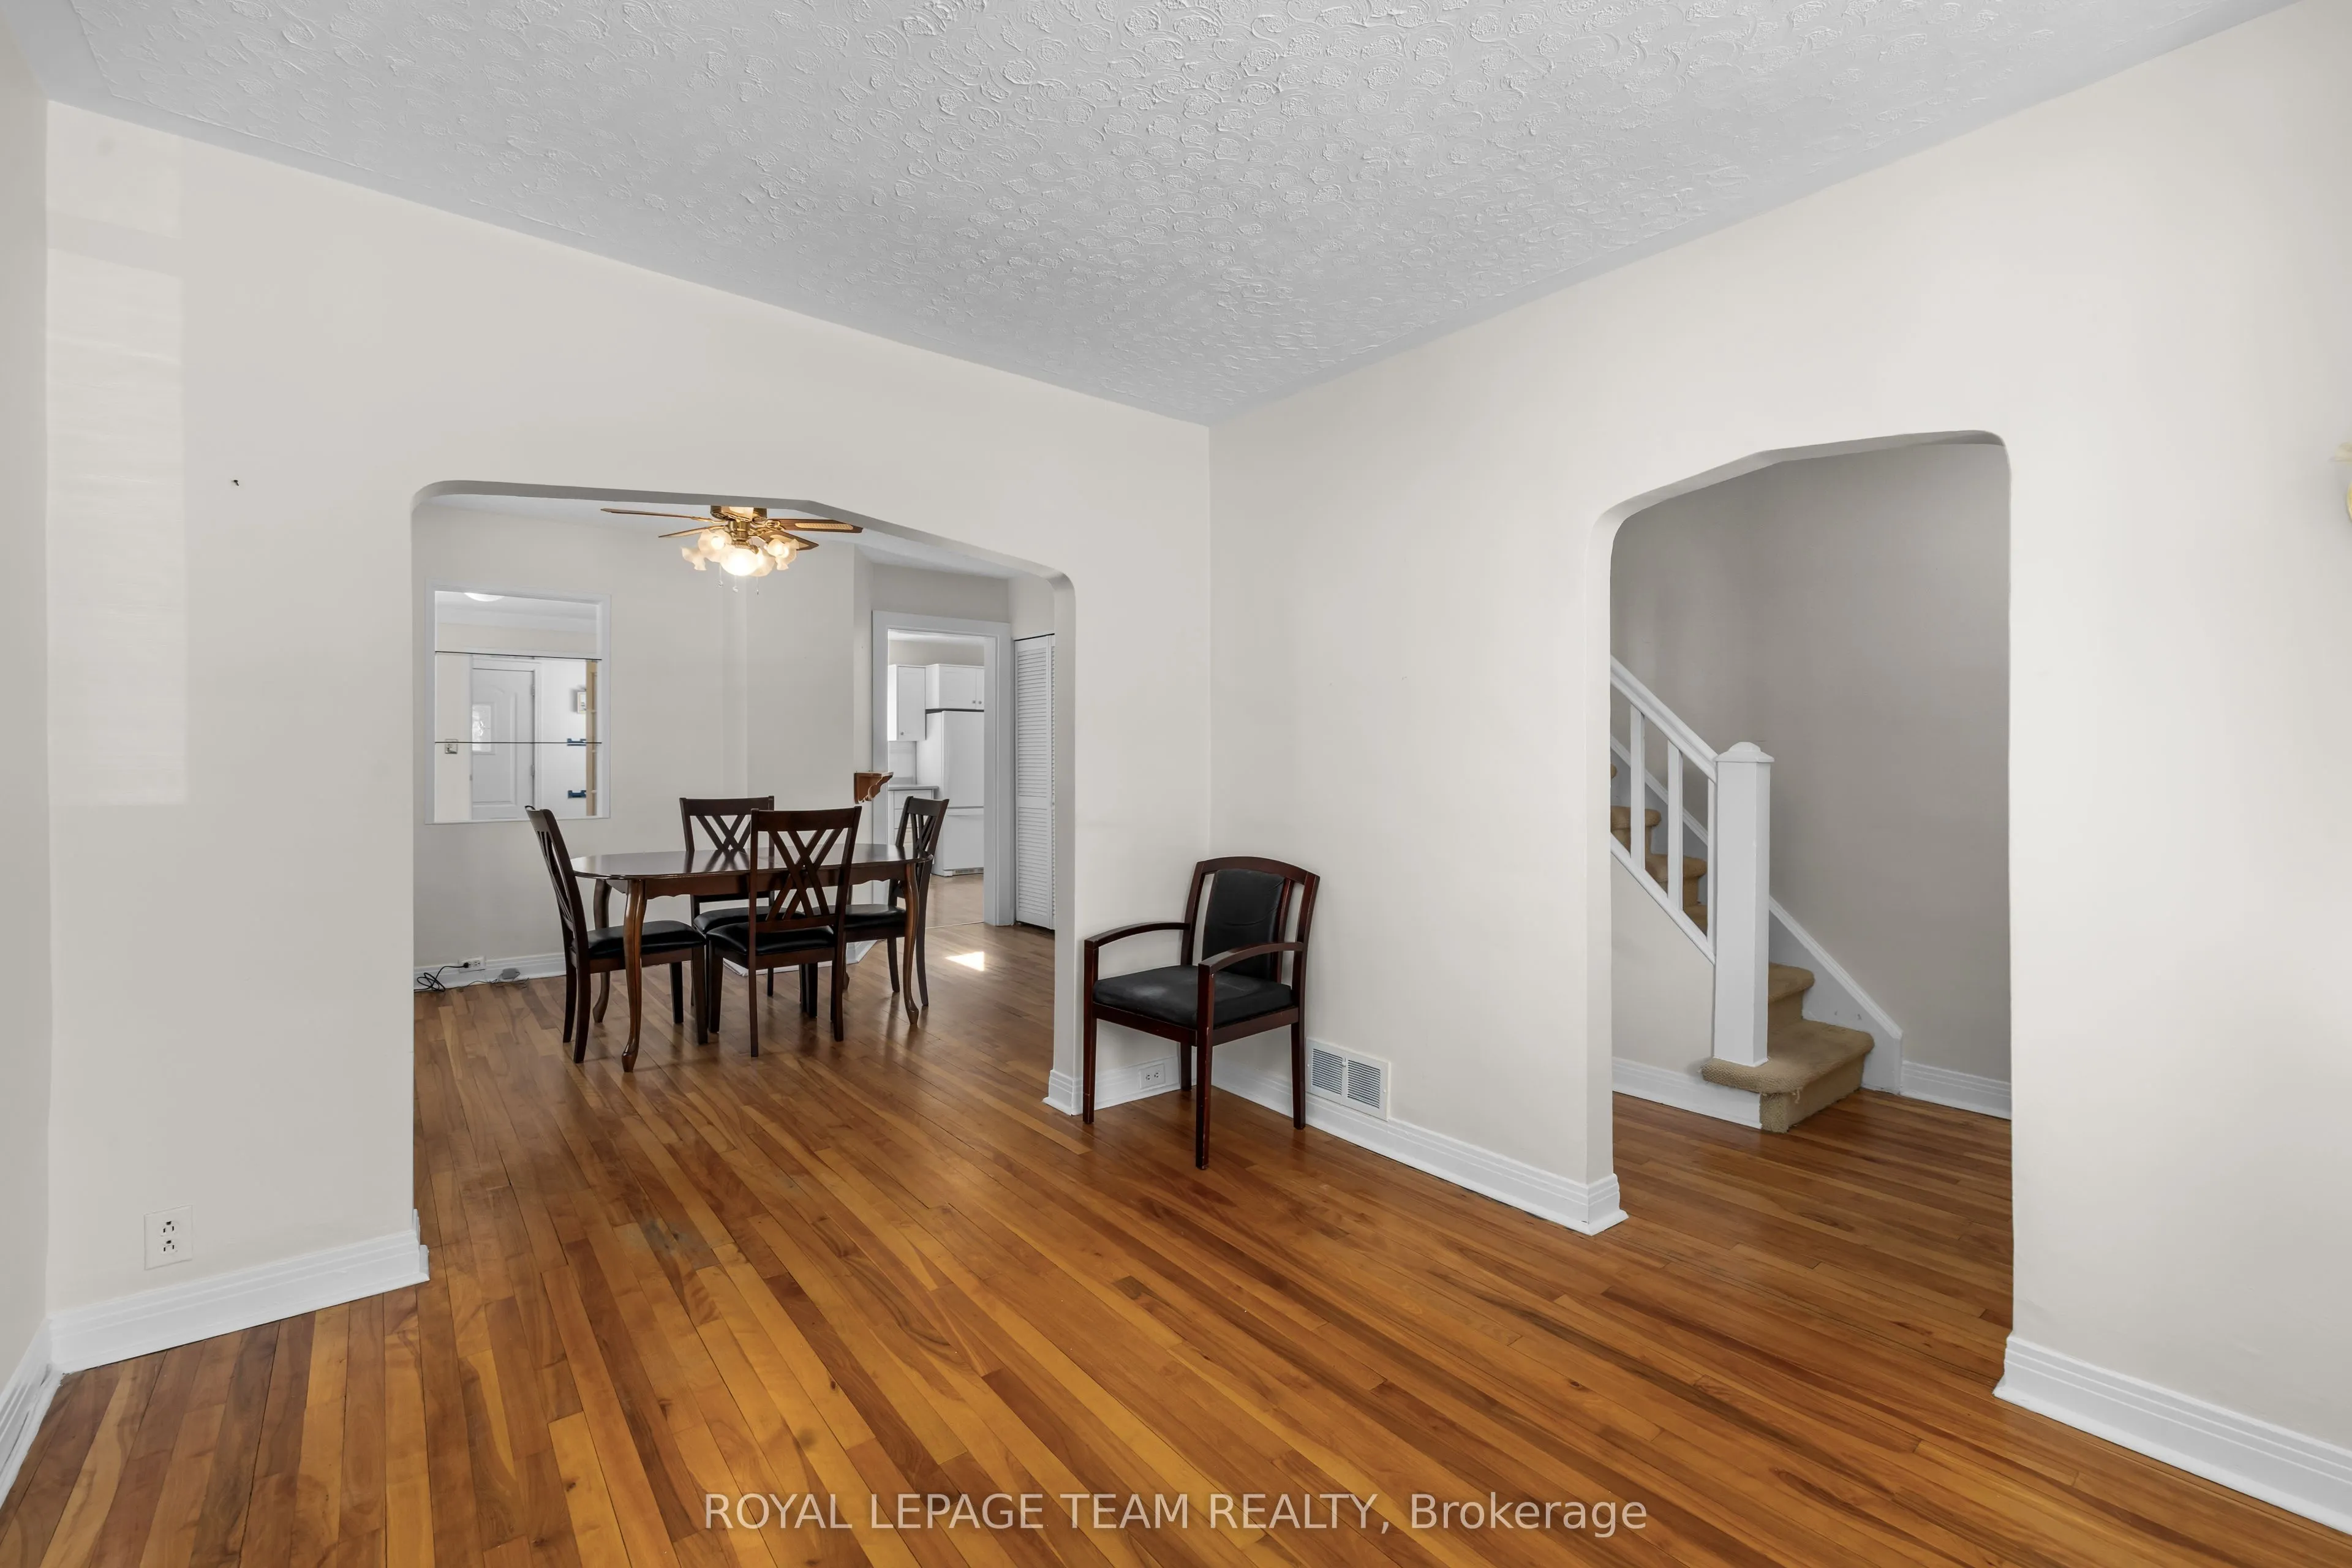
Dining Room
-
Dimensions 13.16 x 9.15 feet
120.41 sqft
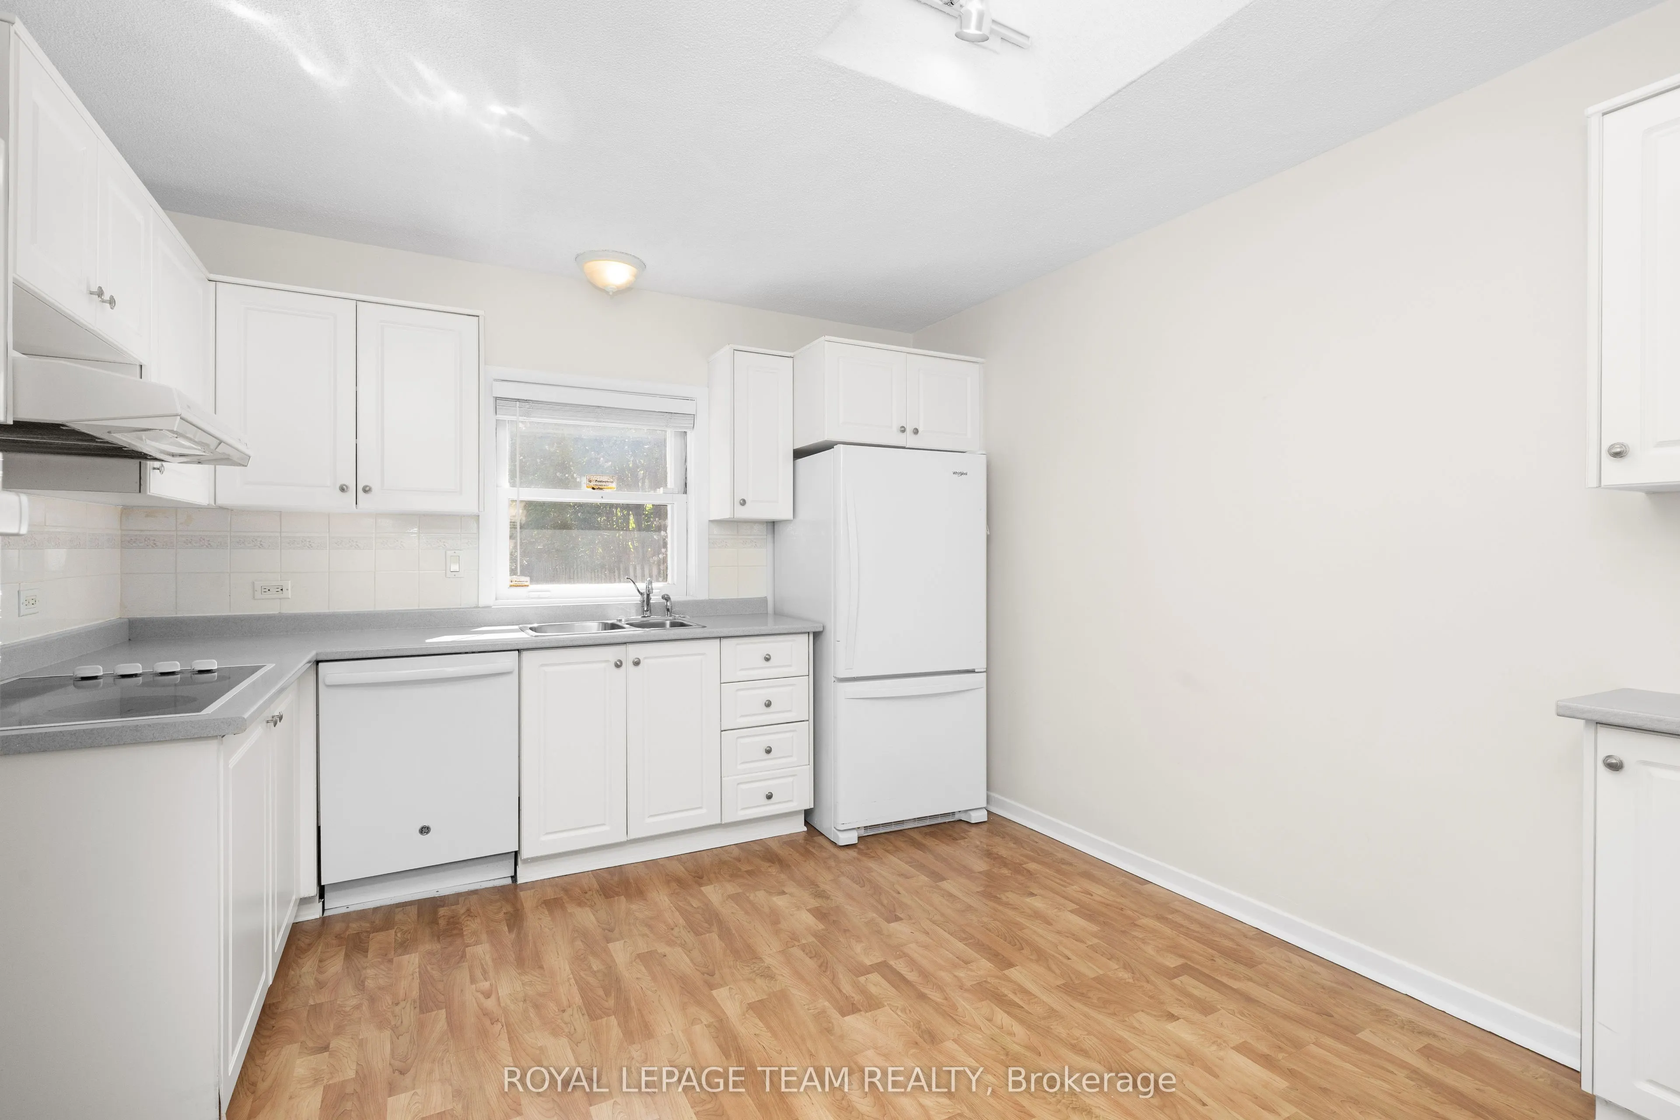
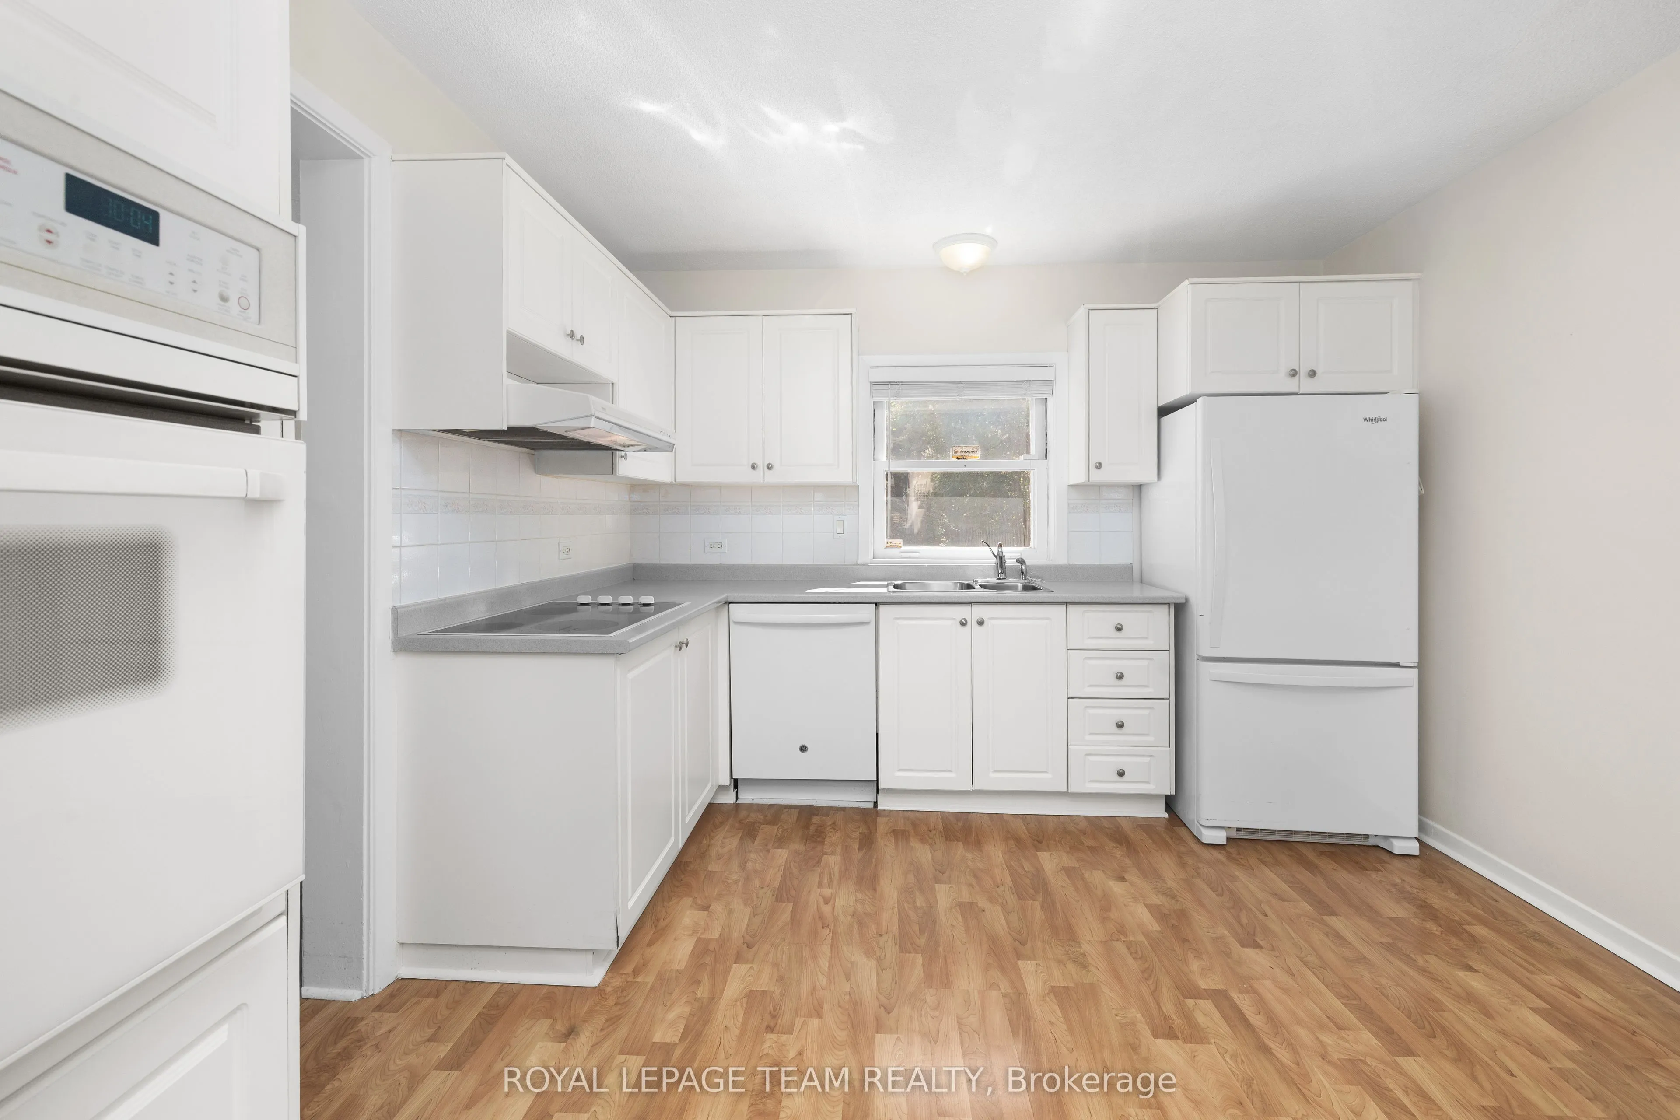
Kitchen
-
Dimensions 11.58 x 10.89 feet
126.11 sqft
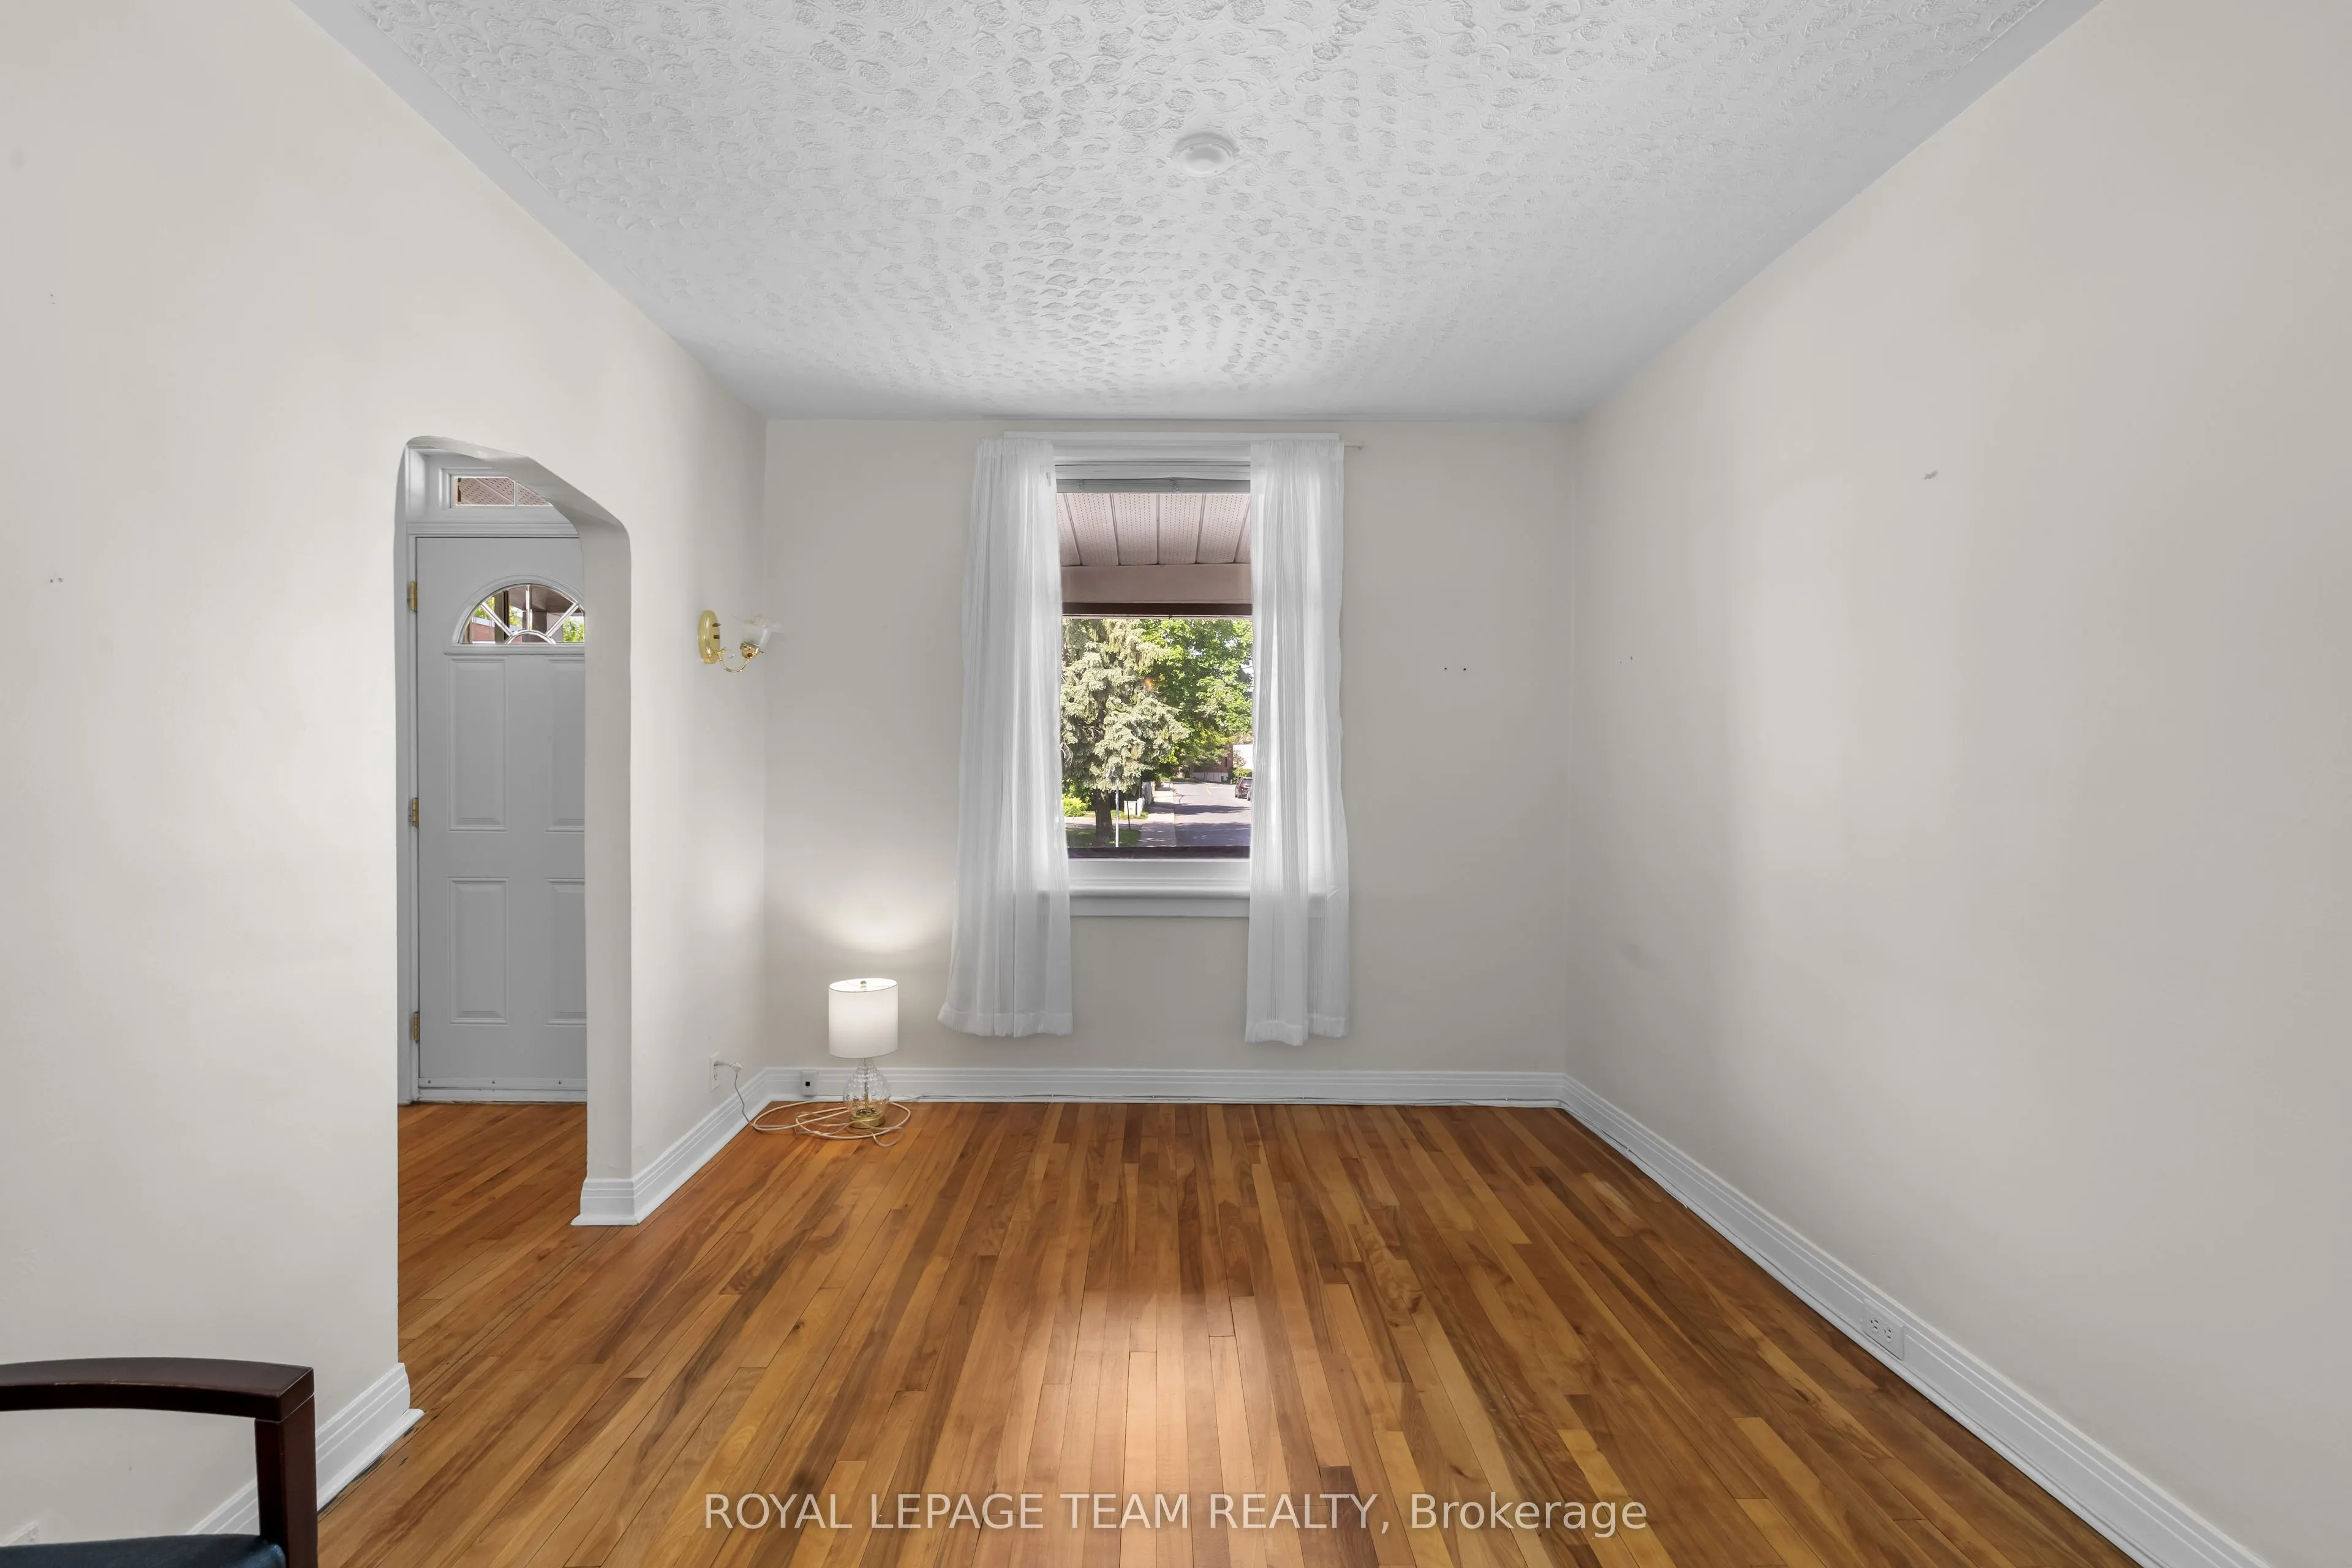
Living Room
-
Dimensions 11.06 x 9.65 feet
106.73 sqft
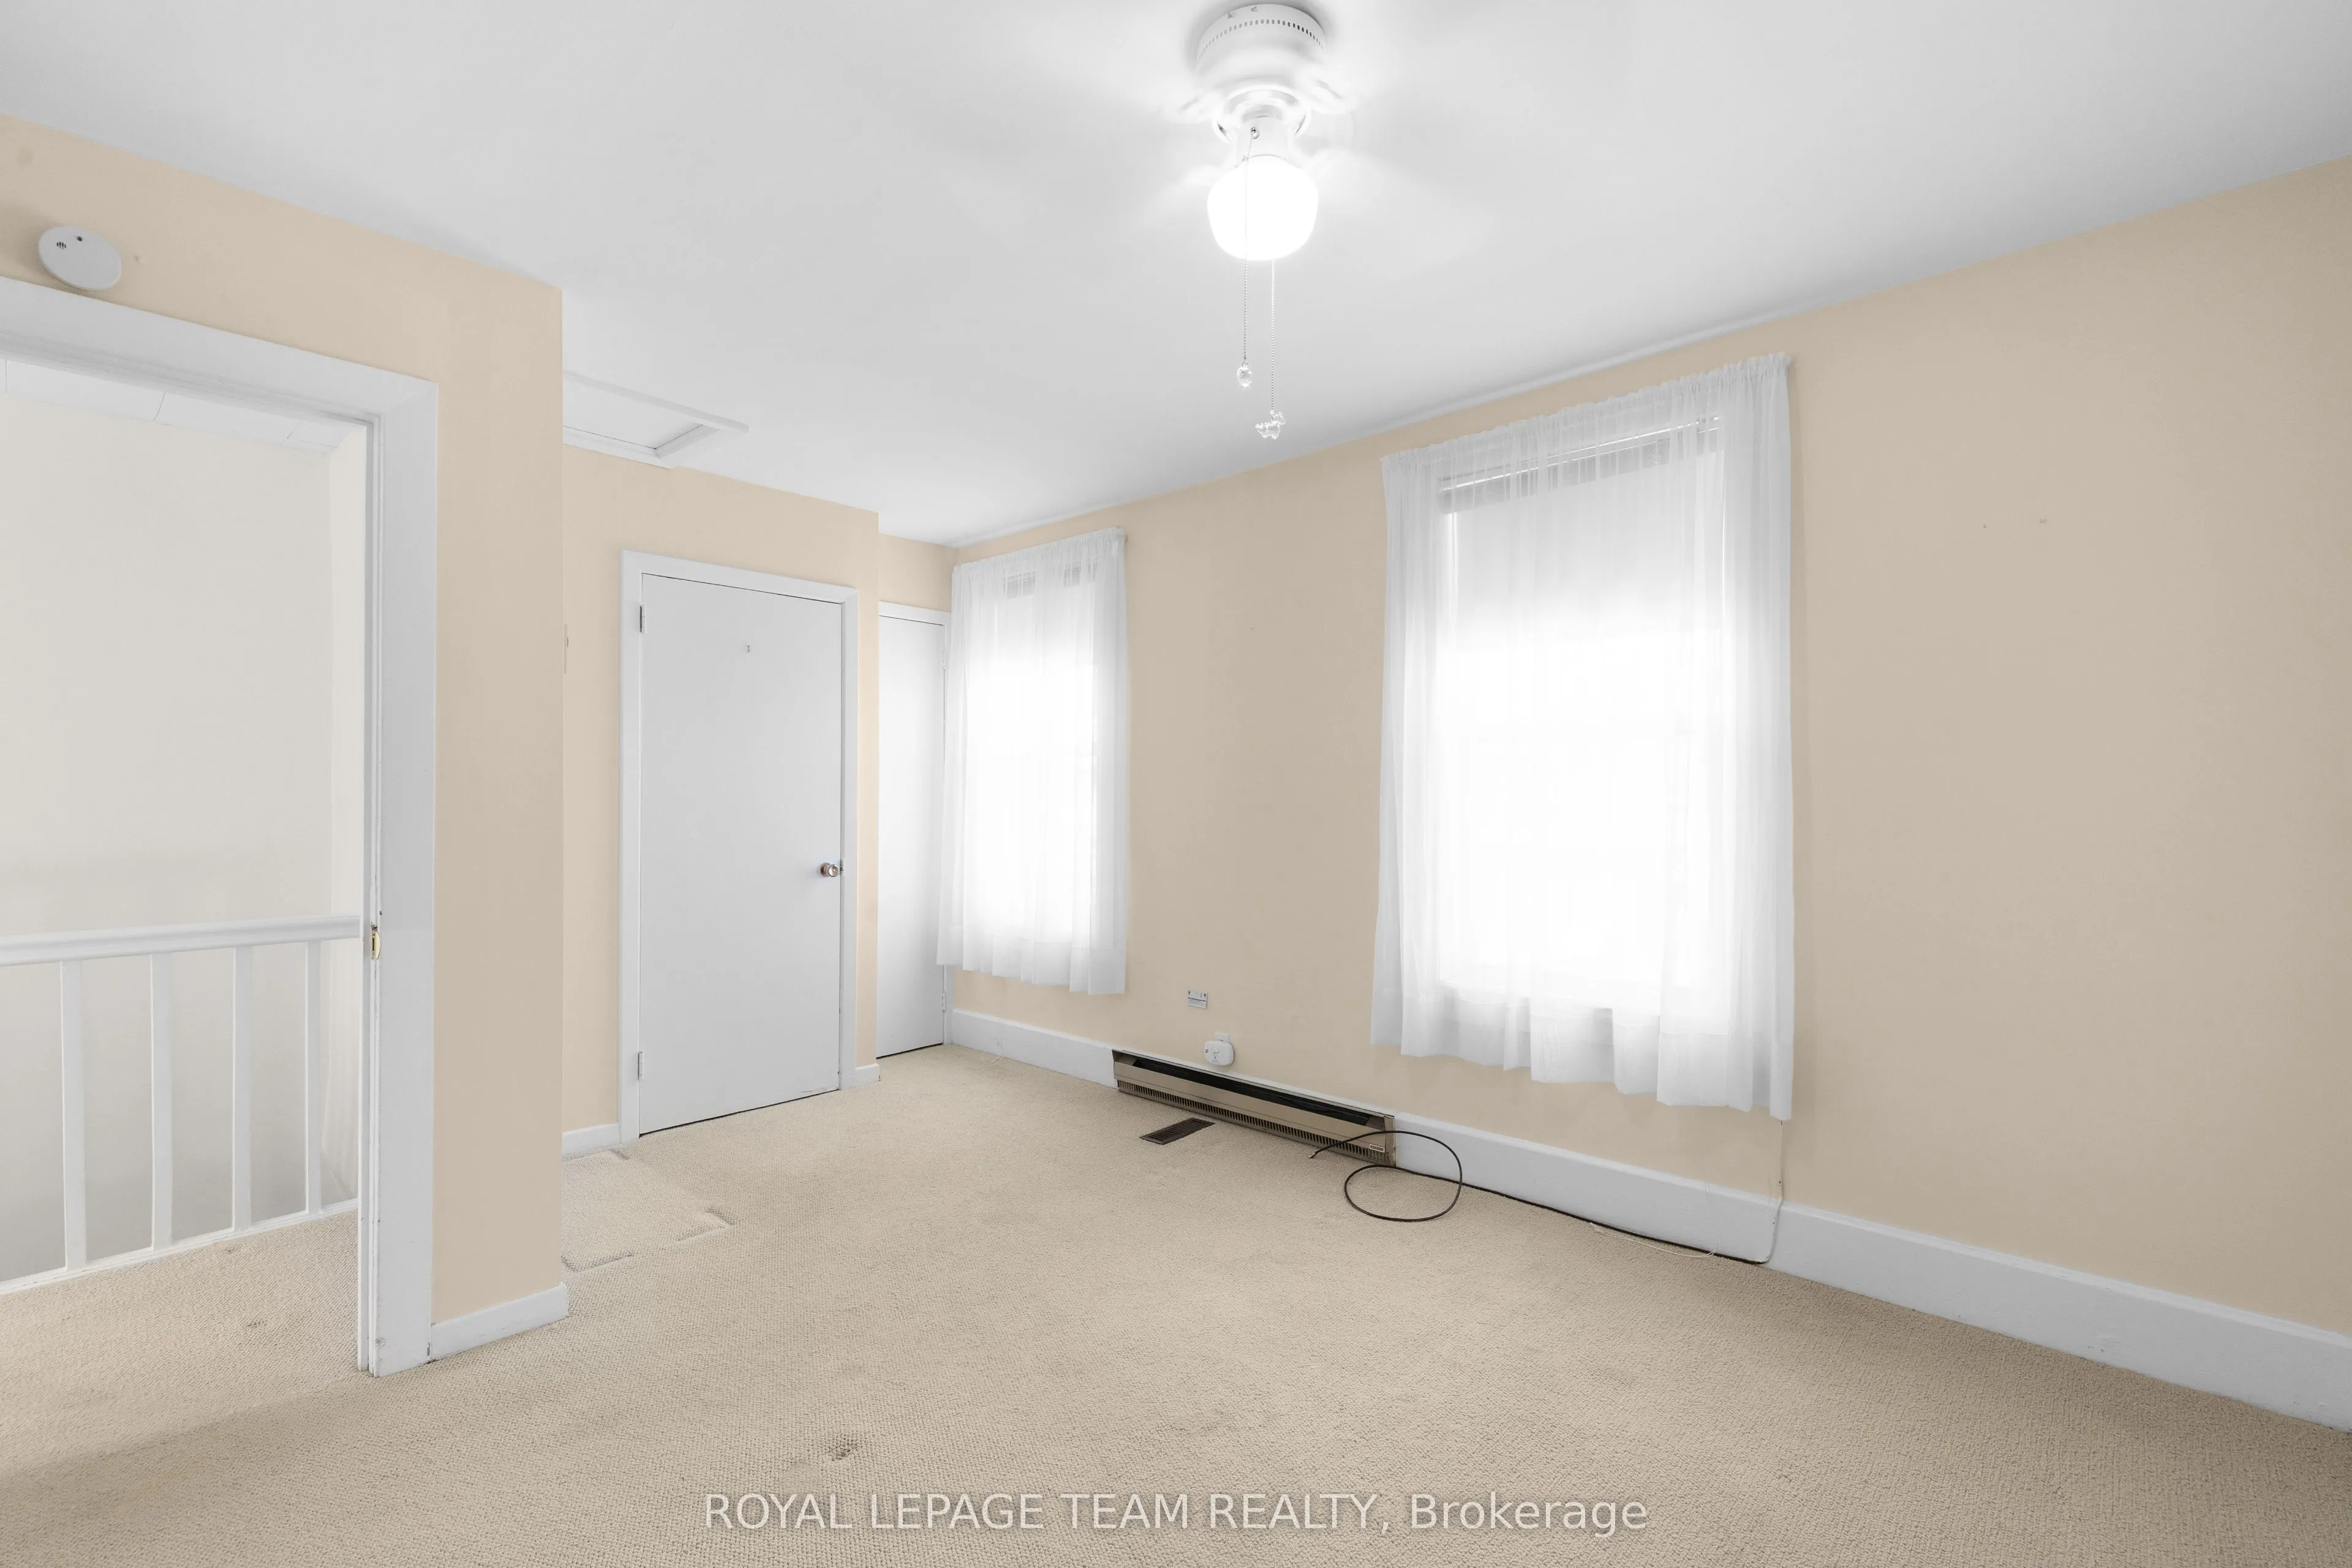
Primary Bedroom
-
Dimensions 13.39 x 10.99 feet
147.16 sqft
Similar Properties(No results)
Mortgage Calculator
Calculate your estimated monthly mortgage payment
Price
$737,500
$
%
%
Total cost of mortgage
$0
Monthly payment
By clicking Save, we will calculate your estimated mortgage for all properties using the saved values (down payment percentage, interest rate, and amortization).
The accuracy and applicability of this calculator are not guaranteed.