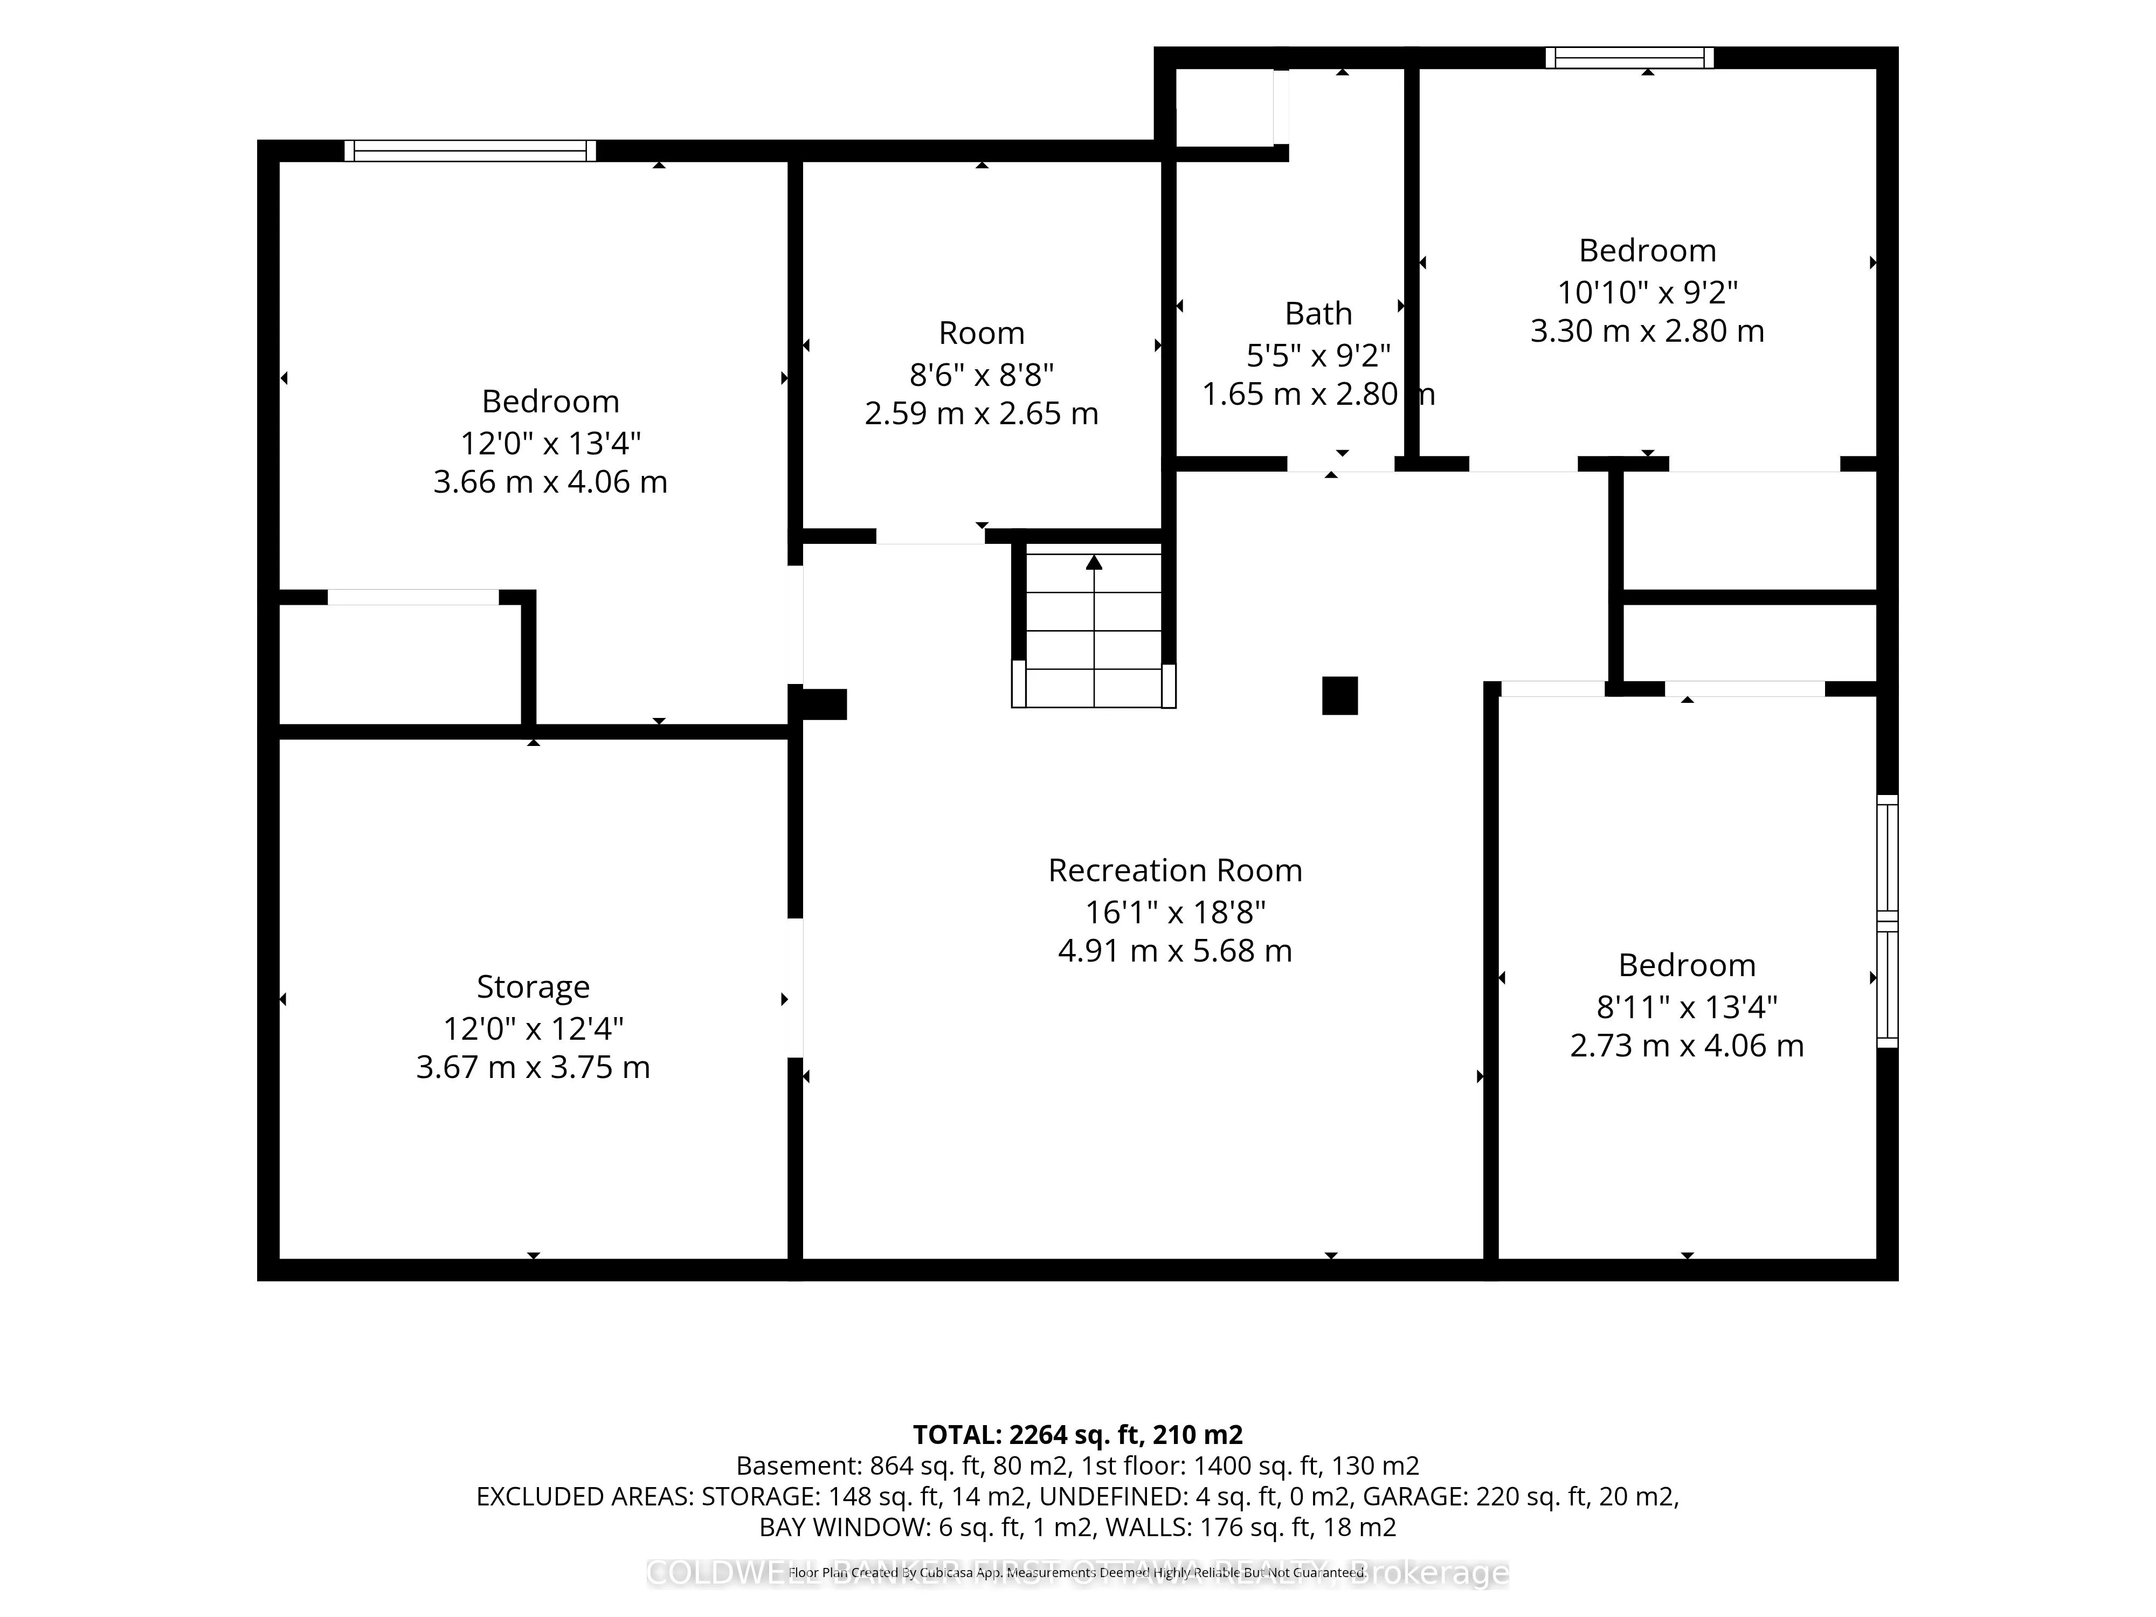
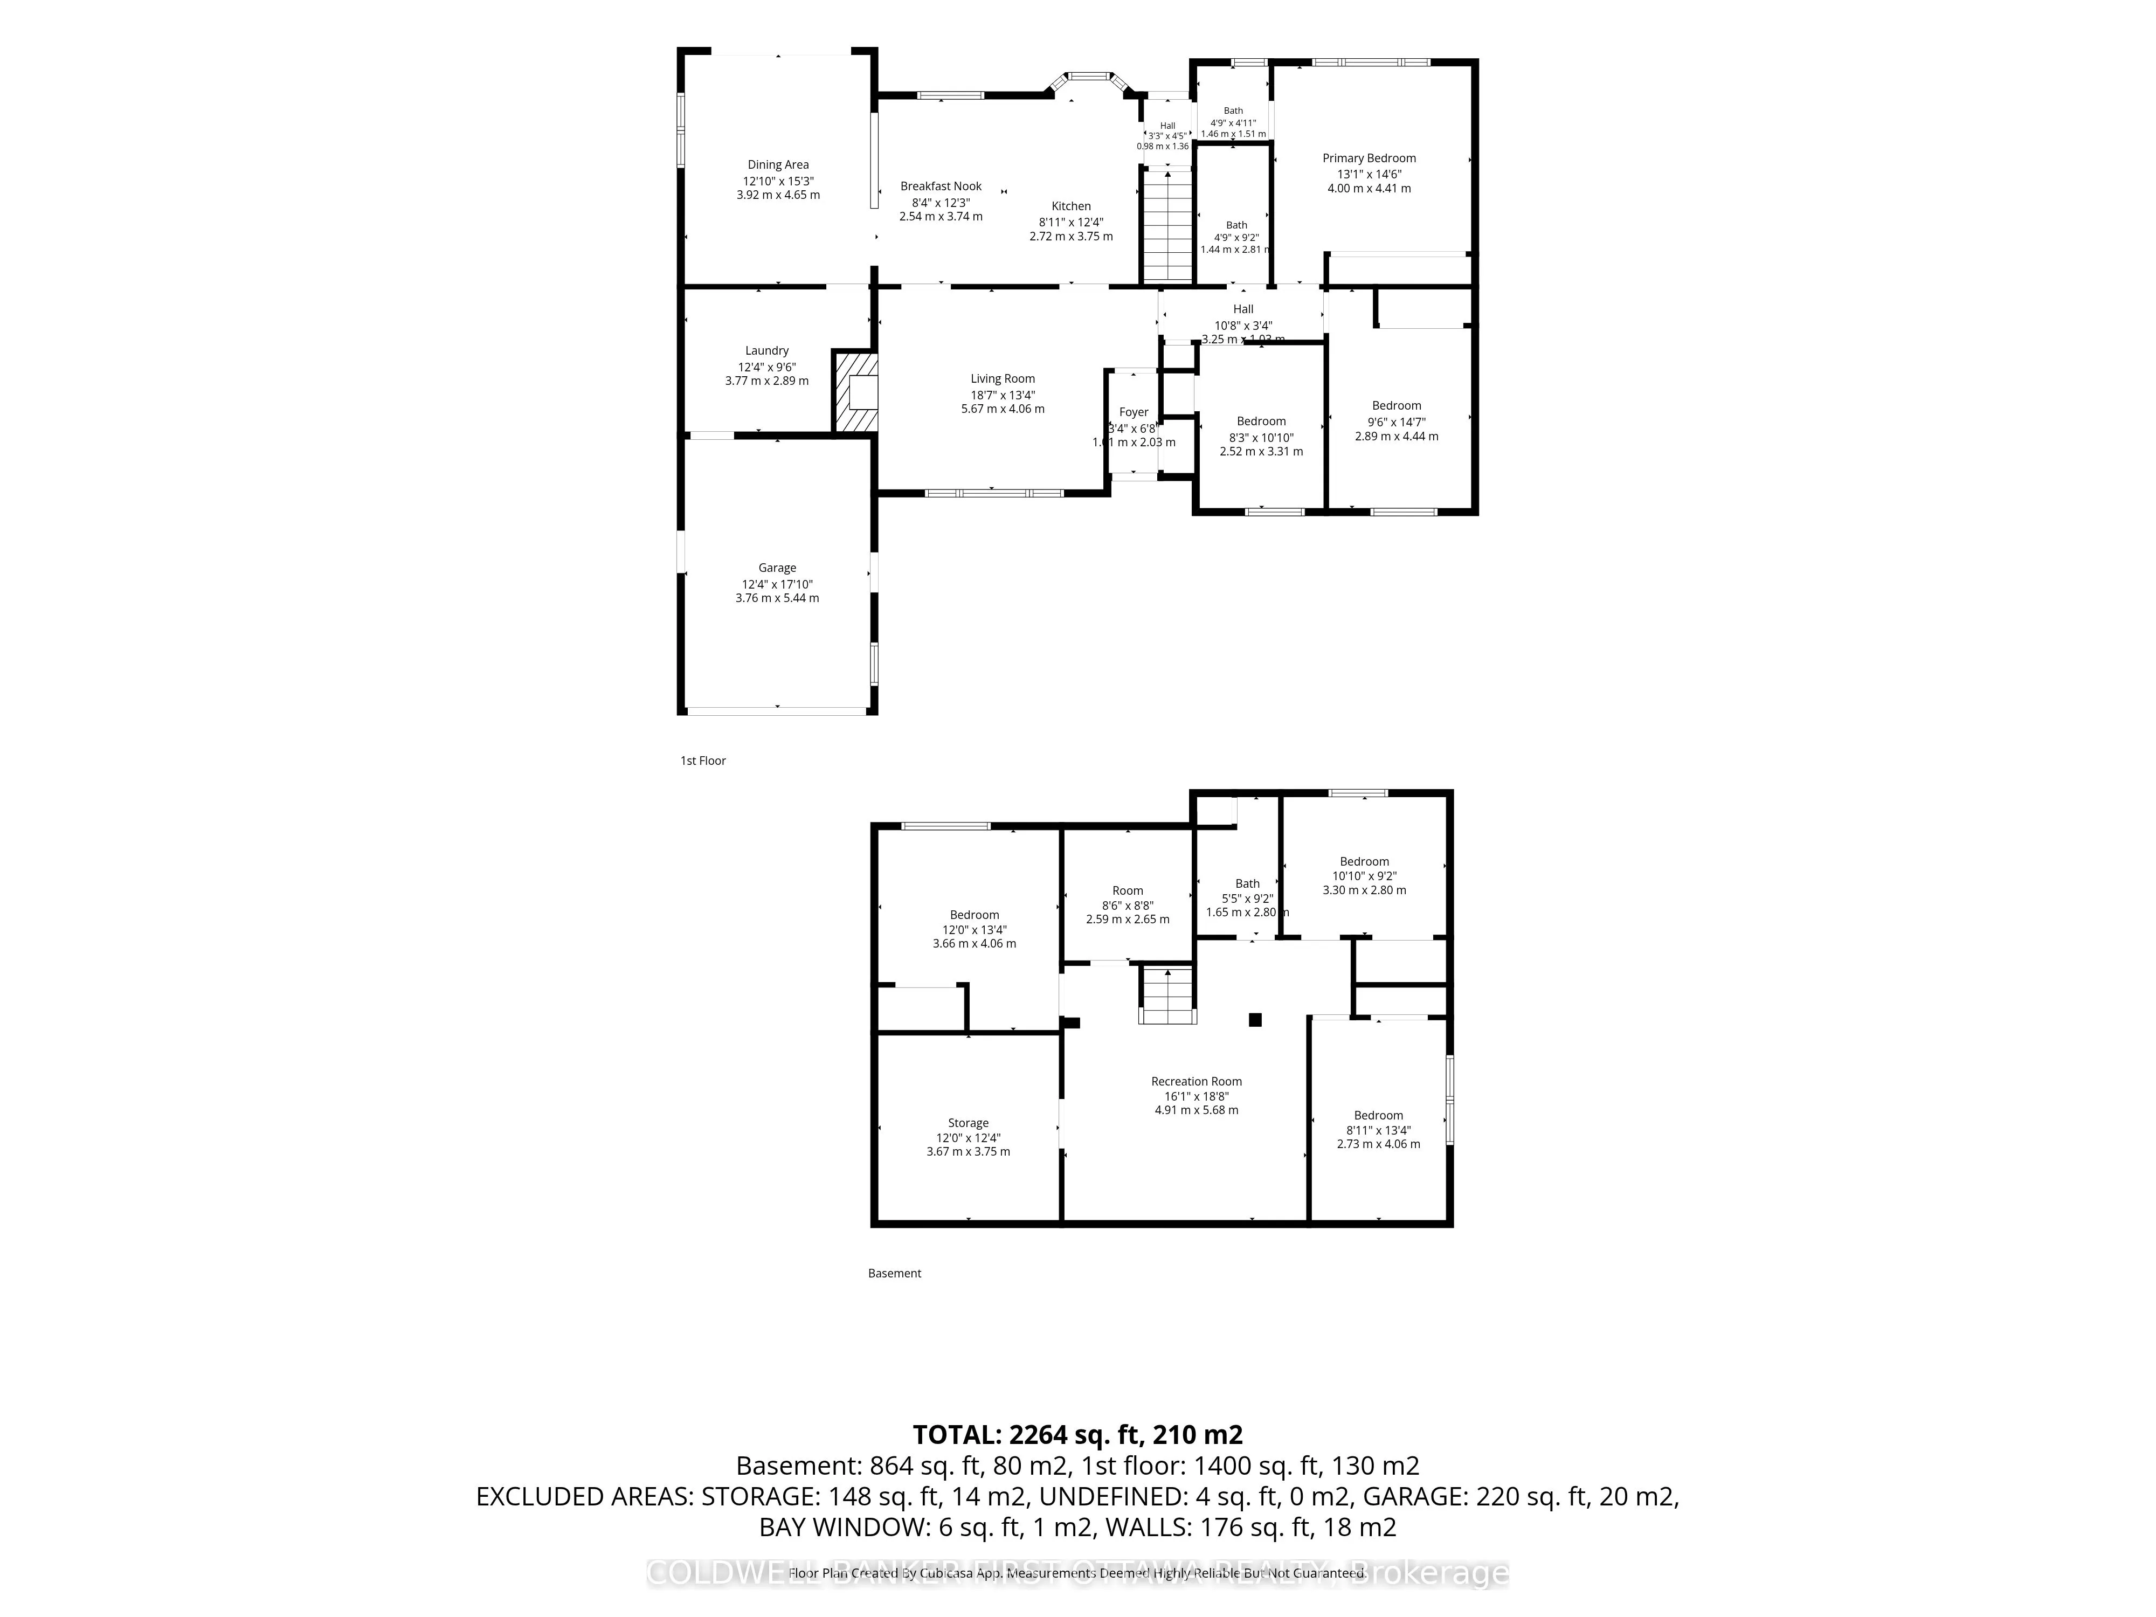
Sign In or Create a Free Account to see full details of this property
Key Facts
Key facts for 12 Bradgate Drive
Property Type
House, Bungalow
Parking
Attached 1 garage, 3 parking
MLS #
X14110308
Size
1500-2000 sqft
Basement
Full,Finished
Listed on
2026-10-23
Lot size
68 x 121.85
Tax
$5,584.71 /yr
Days on Market
0
Approximate Age
-
Maintenance Fee
-
Description
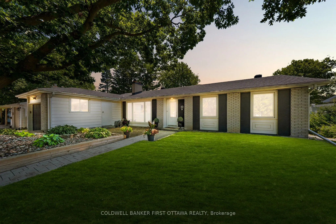
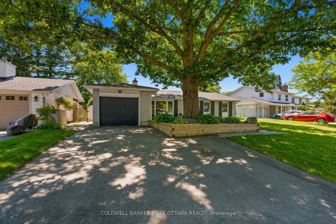
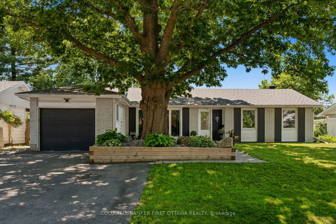
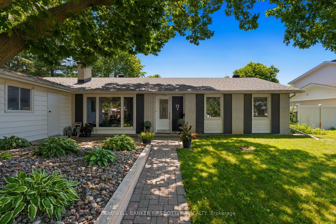
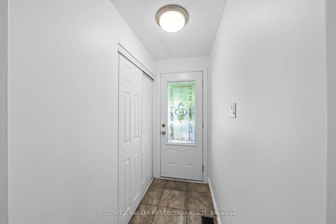
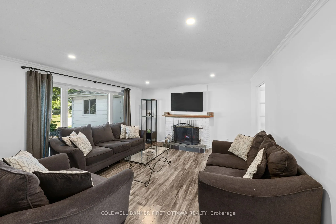
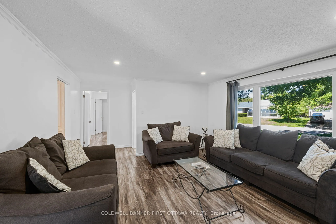
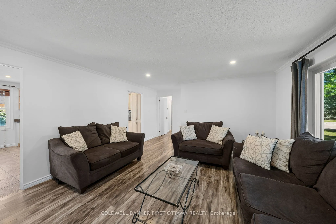
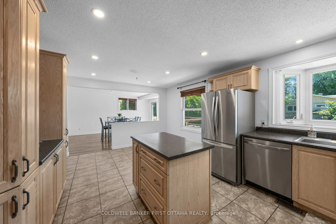
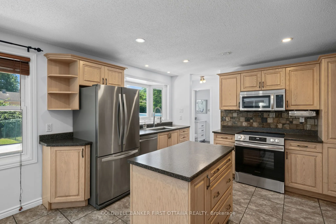
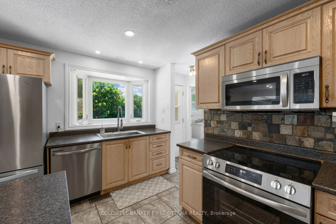
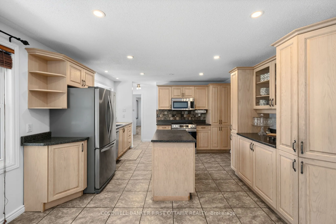
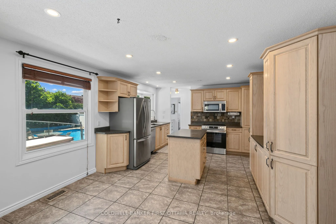
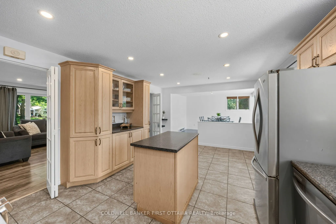
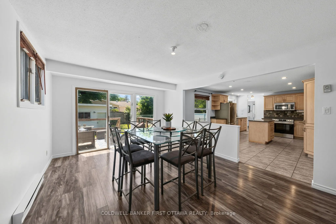
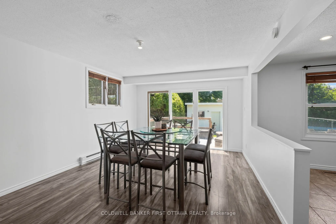
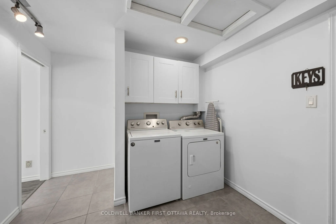
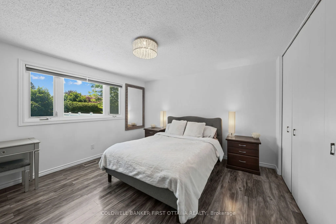
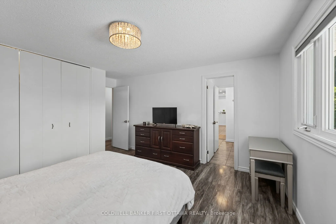
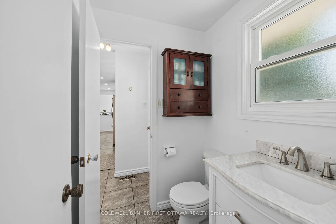
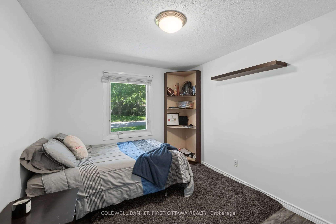
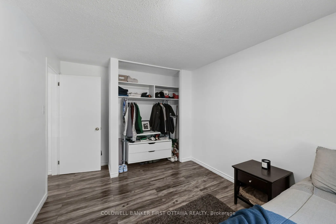
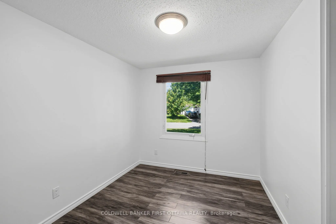
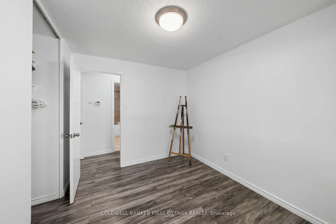
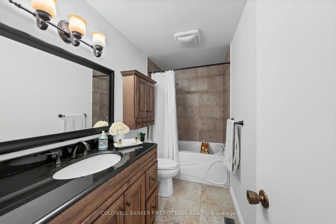
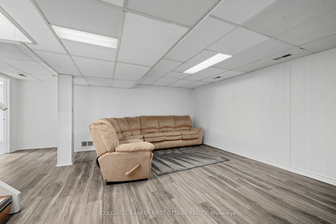
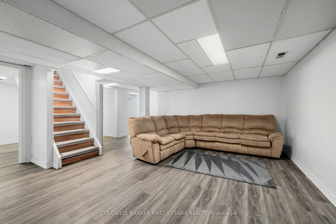
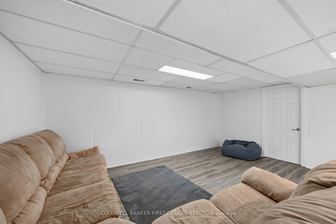
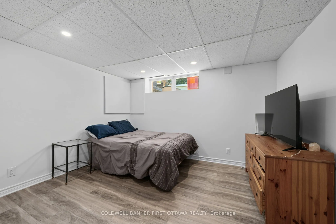
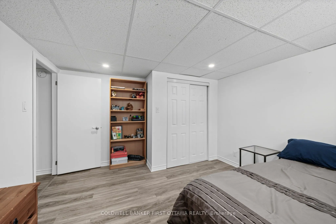
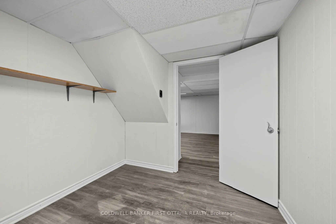
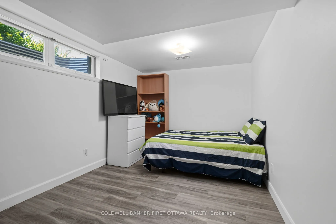
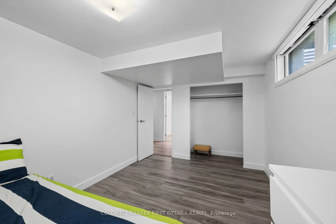
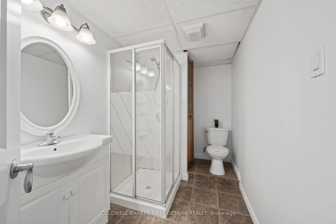
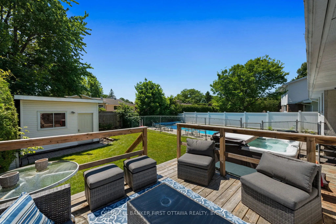
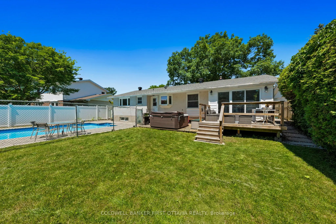
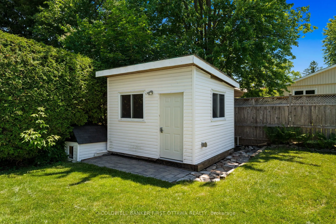
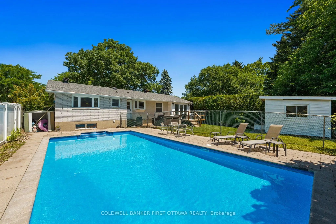
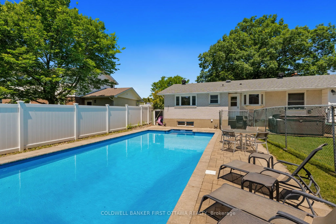
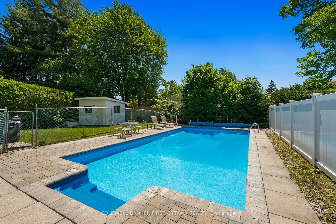
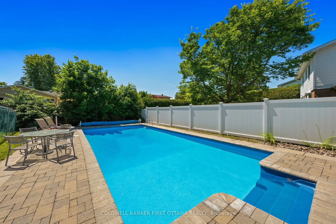
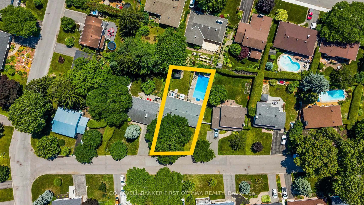
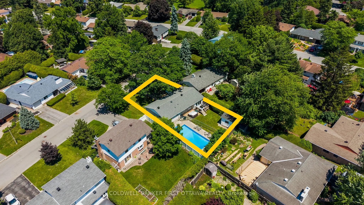
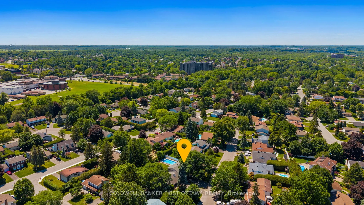
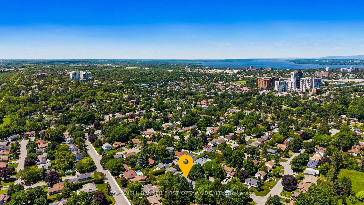
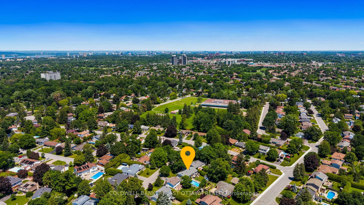
Located in Ottawa's highly sought-after Briargreen community offers a no thru community/road home nestled on an oversized & premium 67' x 122' lot. Beautifully maintained, this bungalow feat. a fully fenced backyard oasis w/ a fenced saltwater pool, hot tub, wood deck w/ a seating area & a lounge ar...ea by the pool. The front yard shines with a massive, mature tree for shade and curb appeal, while the surrounding Hostas are enveloped in a rocky, central focal garden. Inside, the welcoming main lvl feat. a living rm separated from the beds via door, great for families and downsizers. The spacious living rm is centred around a classic wood-burning frplc & flows into the eat-in kitchen w/ plenty of cabinetry, centre island, stone backsplash, SS appliances & a large bay window overlooking the byard. The adjoining dining area provides direct access to the byard, creating the perfect setting for summer BBQs, family gatherings & entertaining. Convenient laundry/mudroom w/ inside access to the garage. The main lvl also offers 3 beds incl. primary bed w/ cheater access to the 2pc bath & a full 4 pc bath. The finished LL expands living space w/ a large rec room, 2 or 3 add'l bedrooms (or WFH Office), 3pc bath & plenty of storage, offering flexibility for growing families, multigenerational living, great teenager retreat, fitness or hobby areas. Too many updates incl.: Pool Heater (25'), Roof, Central A/C, Pool Liner (17'), Kitchen + Flring (16'), Furnace (13') & many more! Located mins. to Bruce Pit, NCC trails, top-rated school catchment (Briargreen PS, Knoxdale PS & Sir Robert Borden HS), employers like Queensway Carleton Hospital, Algonquin College, City of Ottawa, DND Moodie Campus & nearby IKEA, College Square, Greenbank amenities, transit & easy access to Hwys. 417 & 416. An incredible opportunity to enjoy executive bungalow living in one of Ottawa's most desirable & truly no thru community, offering privacy & tranquility in prime west-end neighbourhood.
Full Property Details
Interior
Bedrooms
3
Bedrooms Plus
2
Total Bedrooms
5
Washrooms
3
Square Footage
1500-2000 sqft
Basement
Full,Finished
Heating Source
Gas
Heating Fuel
Forced Air
Air Conditioning
Central Air
Family Room
No
Kitchens
1
Total Kitchens
1
Fireplace Features
Yes
Bedrooms
3
Bedrooms Plus
2
Total Bedrooms
5
Washrooms
3
Square Footage
1500-2000 sqft
Basement
Full,Finished
Heating Source
Gas
Heating Fuel
Forced Air
Air Conditioning
Central Air
Family Room
No
Kitchens
1
Total Kitchens
1
Fireplace Features
Yes
Exterior
Depth
121.85
Front
67.54
Driveway
Available,Private,Inside Entry
Lot Size
68 x 121.85 ft
Pool
Inground,Salt,Outdoor
Parking Spaces
3
Total Parking Spaces
4.00
Parking Description
Attached
Garage Spaces
1
Zoning
R1FF
Depth
121.85
Front
67.54
Driveway
Available,Private,Inside Entry
Lot Size
68 x 121.85 ft
Pool
Inground,Salt,Outdoor
Parking Spaces
3
Total Parking Spaces
4.00
Parking Description
Attached
Garage Spaces
1
Zoning
R1FF
Building Description
Style
Bungalow
Home Type
House
Subtype
Detached
Property Orientation
South
Exterior Finish
Brick,Vinyl Siding
Sewers
Sewer
Water Supply
Municipal
Possession Date
No Data
Style
Bungalow
Home Type
House
Subtype
Detached
Property Orientation
South
Exterior Finish
Brick,Vinyl Siding
Sewers
Sewer
Water Supply
Municipal
Possession Date
No Data
Community
Community
Briargreen
Community
Briargreen
Taxes & Fees
Taxes
$5,584.71 /yr
Tax Year
2026
Occupancy
Owner
Taxes
$5,584.71 /yr
Tax Year
2026
Occupancy
Owner
Room Types
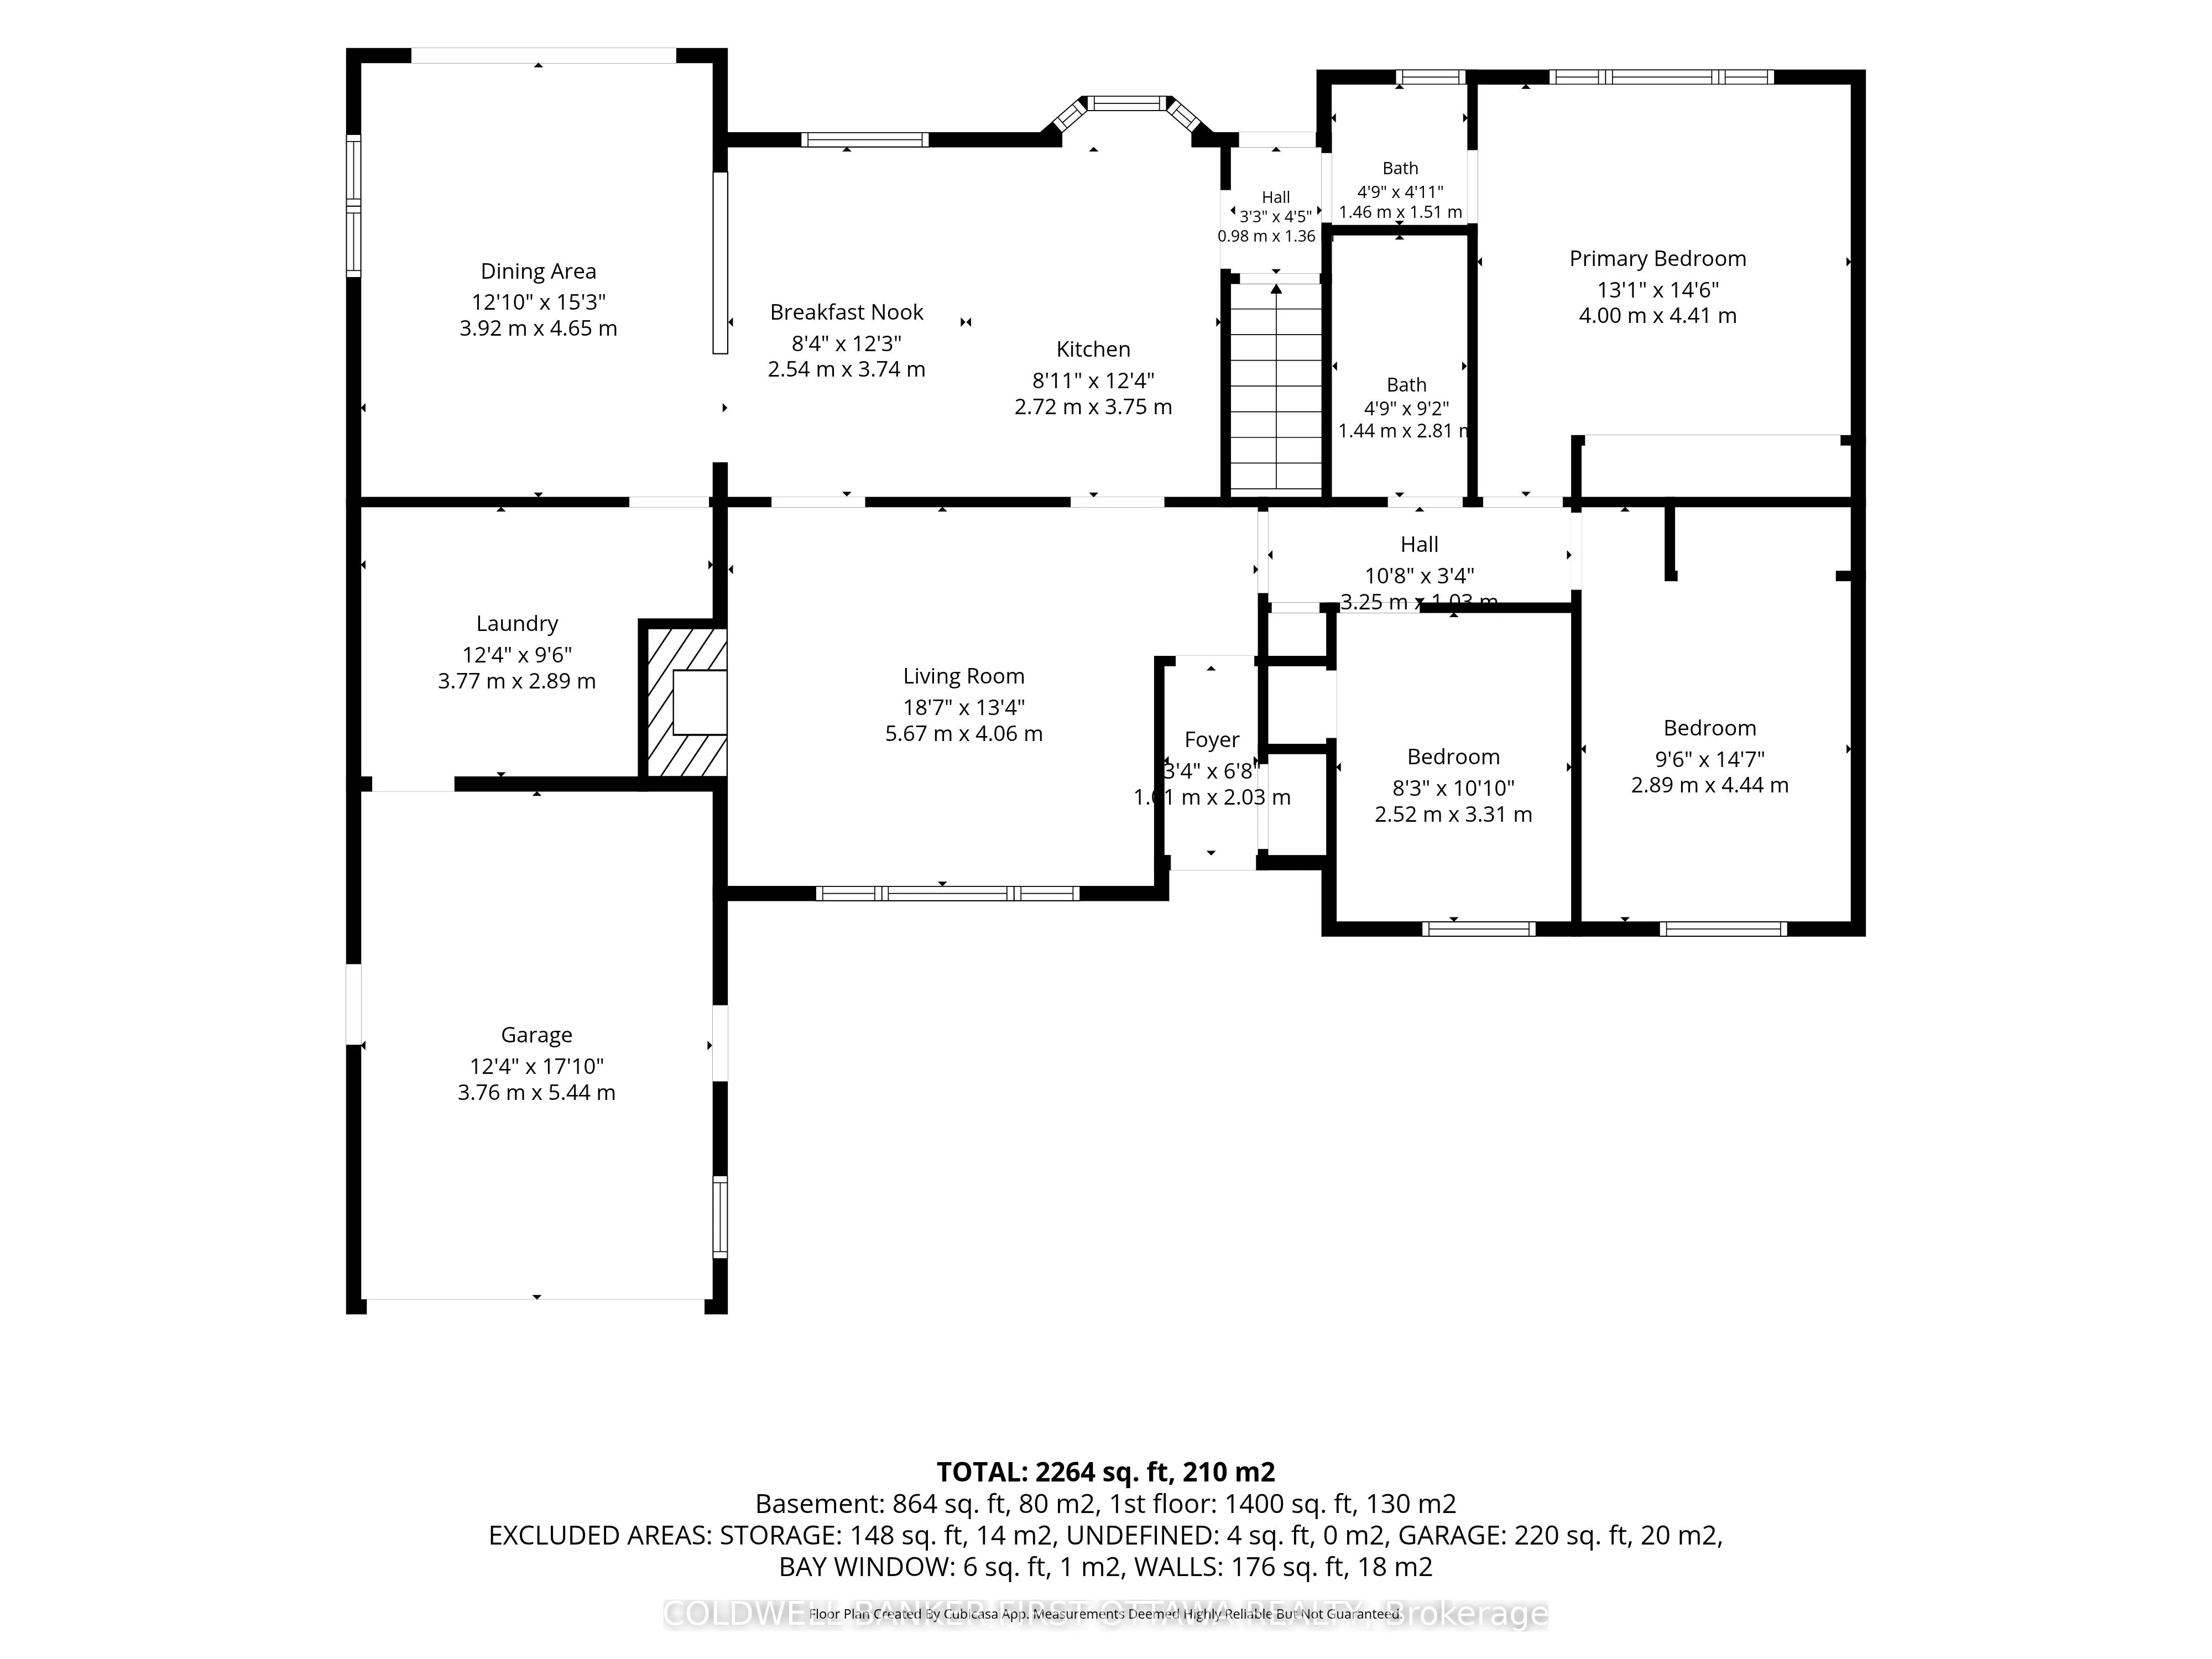
Bedroom
-
Dimensions 8.27 x 10.86 feet
89.81 sqft
Bedroom
-
Dimensions 9.48 x 14.57 feet
138.12 sqft
Breakfast
Breakfast Area
Dimensions 8.33 x 12.27 feet
102.21 sqft
Dining Room
-
Dimensions 12.86 x 15.26 feet
196.24 sqft
Foyer
-
Dimensions 6.27 x 6.66 feet
41.76 sqft
Kitchen
-
Dimensions 8.92 x 12.3 feet
109.72 sqft
Living Room
-
Dimensions 18.6 x 13.32 feet
247.75 sqft
Mud Room
Combined w/Laundry
Dimensions 12.37 x 9.48 feet
117.27 sqft
Other
Access To Garage
Dimensions 12.34 x 17.85 feet
220.27 sqft
Powder Room
2 Pc Ensuite
Dimensions 4.72 x 9.22 feet
43.52 sqft
Primary Bedroom
-
Dimensions 13.12 x 14.47 feet
189.85 sqft
Recreation
-
Dimensions 16.11 x 18.64 feet
300.29 sqft
Similar Properties(No results)
Mortgage Calculator
Calculate your estimated monthly mortgage payment
Price
$799,800
$
%
%
Total cost of mortgage
$0
Monthly payment
By clicking Save, we will calculate your estimated mortgage for all properties using the saved values (down payment percentage, interest rate, and amortization).
The accuracy and applicability of this calculator are not guaranteed.