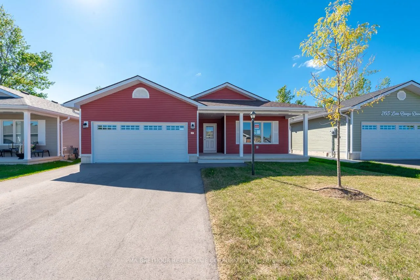
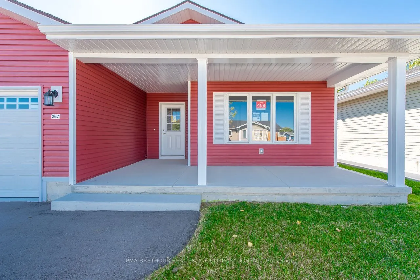
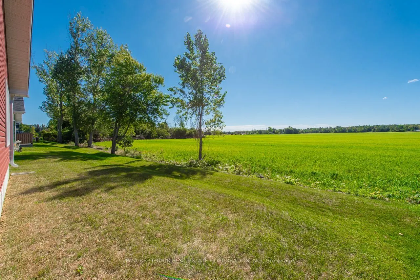
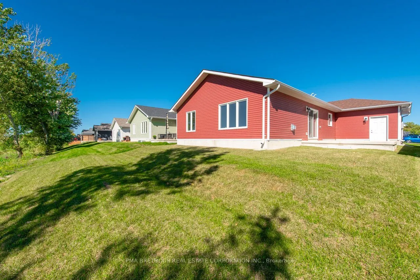
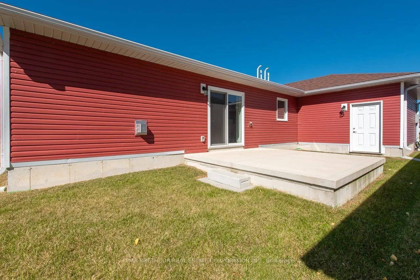
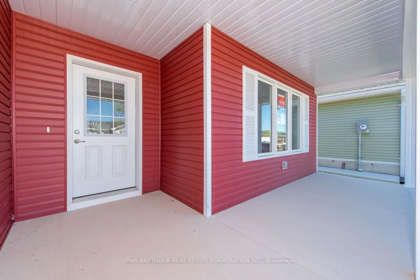
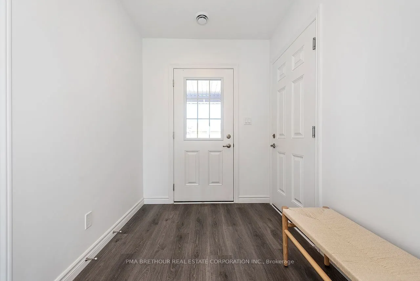
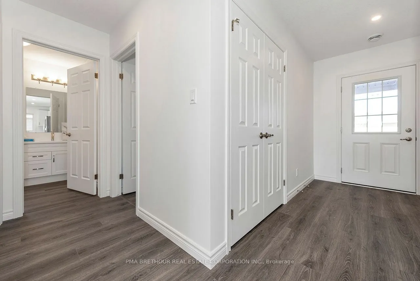
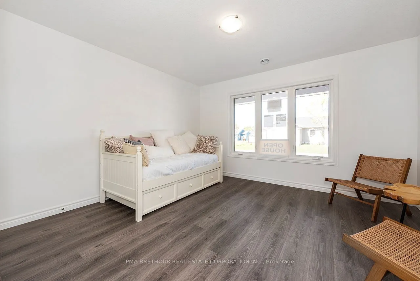
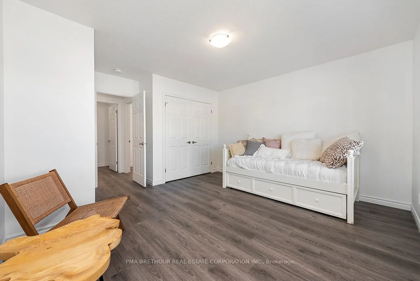
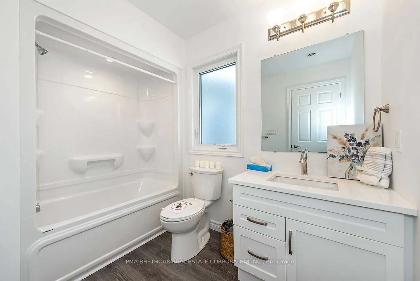
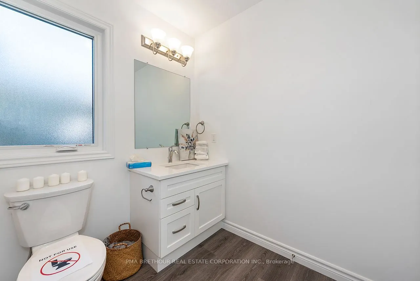
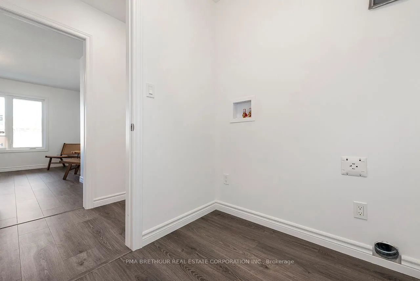
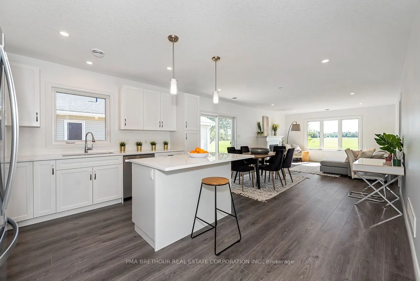
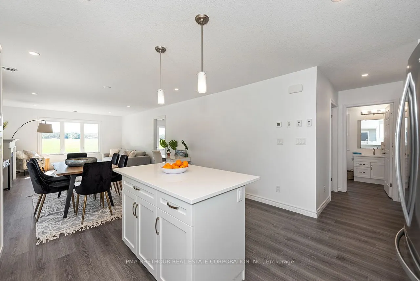
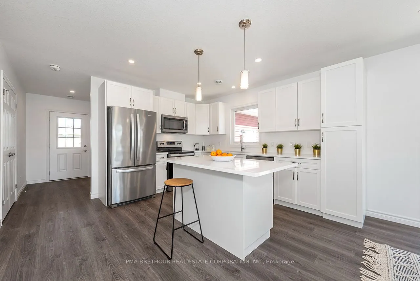
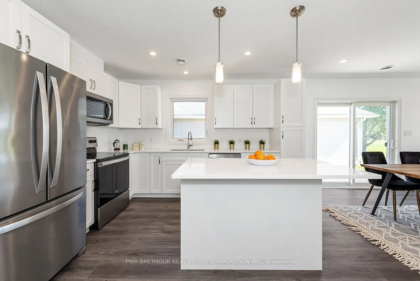
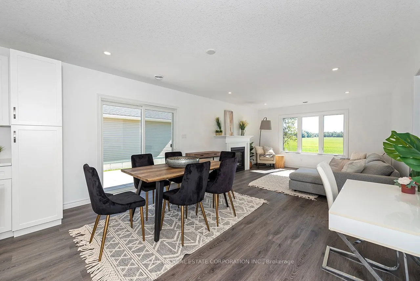
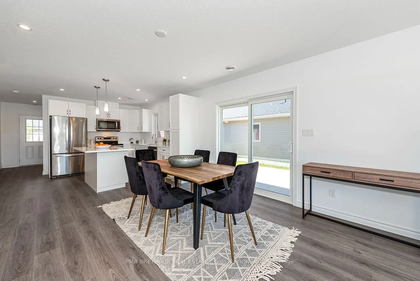
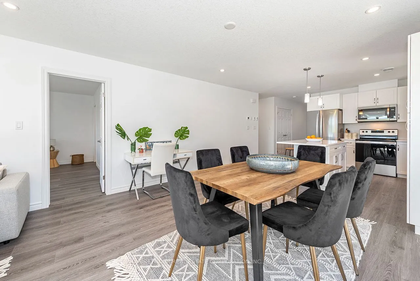
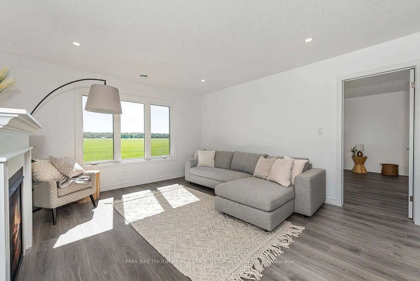
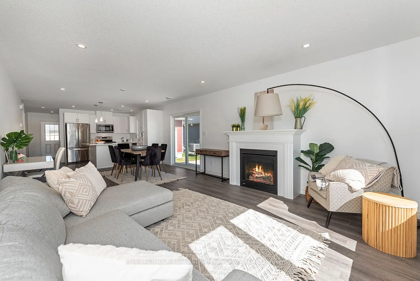
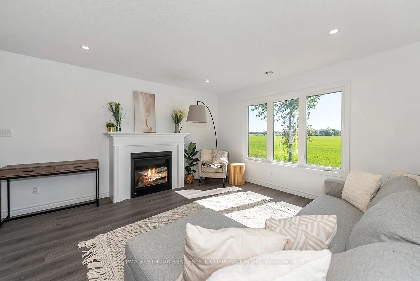
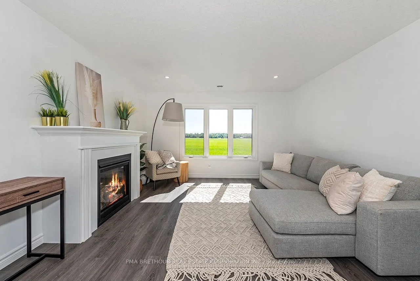
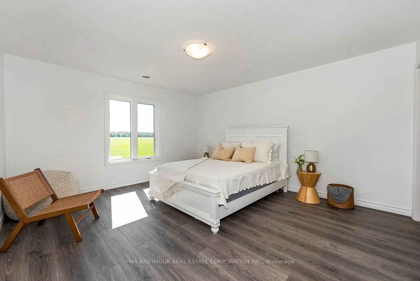
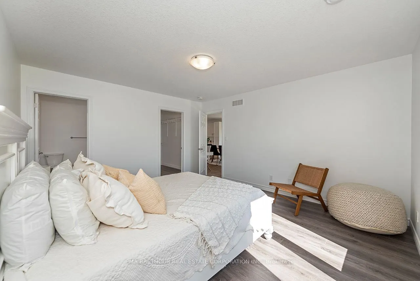
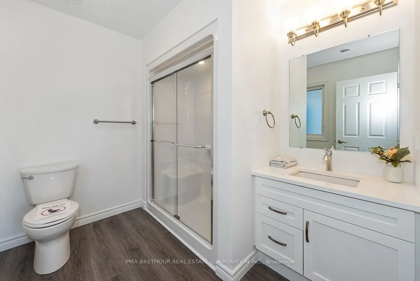
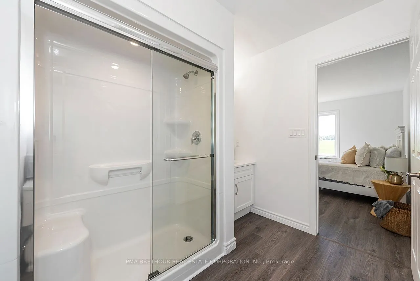
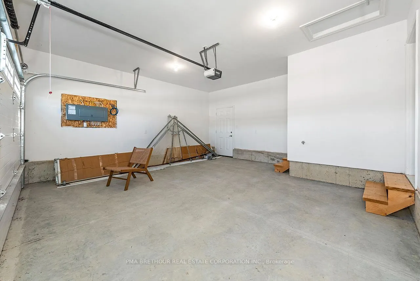
Welcome to The Bluffs at Huron, adult land lease community by Parkbridge, offering spectacular sunsets & large clubhouse & wide range of activities. Breathtaking views and beach access to Lake Huron could be your very own slice of paradise! The Lakeside model NEW home is move in ready. This spacious... bungalow is open concept with approx. 1276 sq ft. 2 beds, 2 baths. Radiant in-floor heating, forced air gas furnace and central air conditioning plus gas fireplace to keep you comfortable. Modern upgraded kitchen w/quartz countertops & center island, pantry, Lazy Susan and soft close cupboards and drawers. 4 Whirlpool stainless steel kitchen appliances. Luxurious spacious master bedroom, ensuite w/walkin shower, quartz countertops & walk-in closet. Main bathroom with one piece tub/shower surround and quartz countertops. Laminate flooring throughout. Attached double garage with remote opener and interior and exterior entrances. Sliding doors to private concrete patio with gas bbq hookup. Premium Lot with agricultural views in backyard. This New home is ready for a quick possession, move in this year. Don't miss your chance to purchase a new home at the Bluffs. With very limited new home inventory, the community will sell out fast! $58,000.00 options and upgrades included! Final Purchase Price $472,900.00 net of $25,000.00 builder discount. Limited time offer. Contact the Sales Office for more information. Contact the Sales Office for more information.
Full Property Details
Interior
Bedrooms
2
Total Bedrooms
2
Washrooms
2
Square Footage
1100-1500 sqft
Basement
None
Heating Source
Gas
Heating Fuel
Radiant
Air Conditioning
Central Air
Family Room
No
Kitchens
1
Total Kitchens
1
Fireplace Features
Yes
Bedrooms
2
Total Bedrooms
2
Washrooms
2
Square Footage
1100-1500 sqft
Basement
None
Heating Source
Gas
Heating Fuel
Radiant
Air Conditioning
Central Air
Family Room
No
Kitchens
1
Total Kitchens
1
Fireplace Features
Yes
Exterior
Depth
0.0
Front
0.0
Driveway
Private Double
Lot Size
0 x 0.0 ft
Pool
Community,Indoor
Waterfront
WaterfrontCommunity
Parking Spaces
2
Total Parking Spaces
4.00
Parking Description
Attached
Garage Spaces
2
Depth
0.0
Front
0.0
Driveway
Private Double
Lot Size
0 x 0.0 ft
Pool
Community,Indoor
Waterfront
WaterfrontCommunity
Parking Spaces
2
Total Parking Spaces
4.00
Parking Description
Attached
Garage Spaces
2
Building Description
Style
Bungalow
Home Type
House
Subtype
Detached
Property Orientation
South
Exterior Finish
Concrete Poured,Vinyl Siding
Sewers
Other
Water Supply
Well
Possession Date
No Data
Style
Bungalow
Home Type
House
Subtype
Detached
Property Orientation
South
Exterior Finish
Concrete Poured,Vinyl Siding
Sewers
Other
Water Supply
Well
Possession Date
No Data
Community
Community
Colborne
Community
Colborne
Taxes & Fees
Tax Year
2026
Occupancy
Vacant
Tax Year
2026
Occupancy
Vacant
Room Types
Bathroom
3 Pc Ensuite
Dimensions 8.66 x 7.48 feet
64.78 sqft
Bathroom
4 Pc Bath
Dimensions 9.06 x 6.56 feet
59.43 sqft
Bedroom 2
-
Dimensions 12.4 x 13.32 feet
165.17 sqft
Dining Room
Sliding Doors, W/O To Patio
Dimensions 10.07 x 13.58 feet
136.75 sqft
Kitchen
Open Concept, Centre Island, Stainless Steel Appl
Dimensions 11.42 x 13.68 feet
156.23 sqft
Living Room
Open Concept, Fireplace
Dimensions 14.01 x 13.68 feet
191.66 sqft
Primary Bedroom
Ensuite Bath, Walk-In Closet(s)
Dimensions 14.83 x 13.32 feet
197.54 sqft
Similar Properties(No results)
Mortgage Calculator
Calculate your estimated monthly mortgage payment
Price
$472,900
$
%
%
Total cost of mortgage
$0
Monthly payment
By clicking Save, we will calculate your estimated mortgage for all properties using the saved values (down payment percentage, interest rate, and amortization).
The accuracy and applicability of this calculator are not guaranteed.