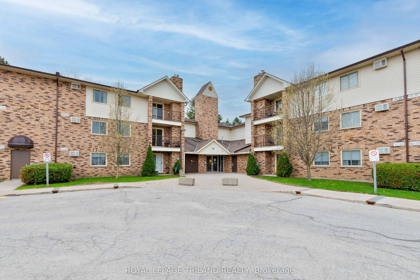
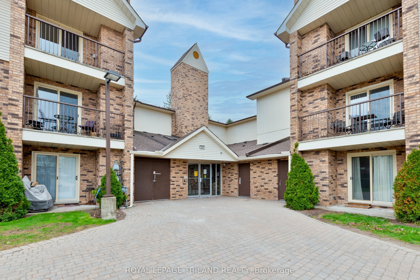
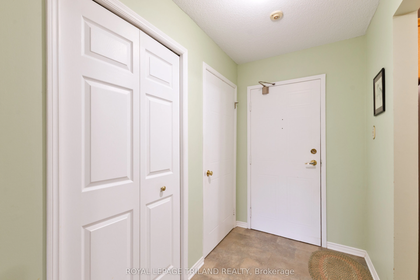
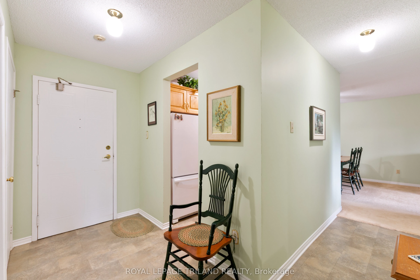
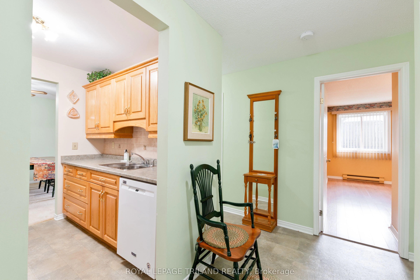
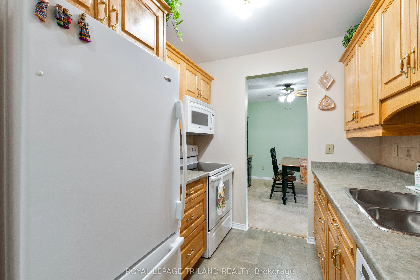
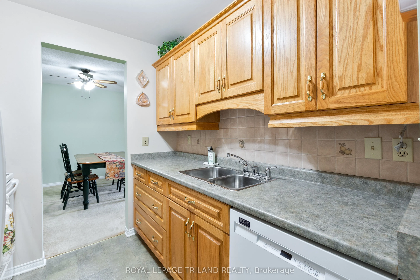
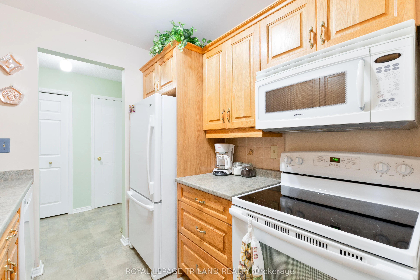
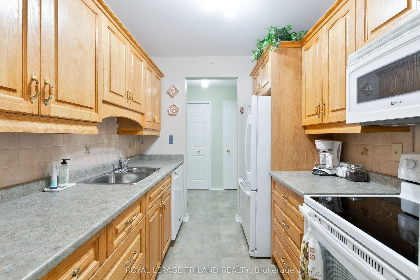
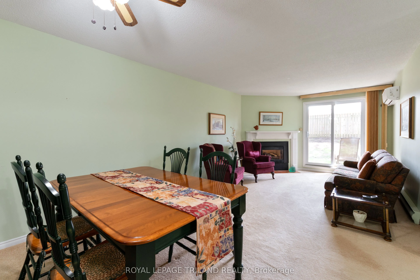
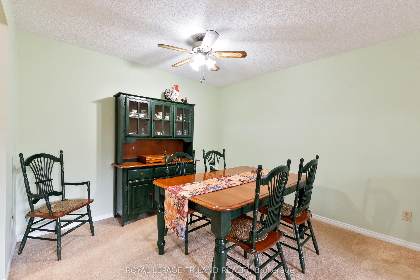
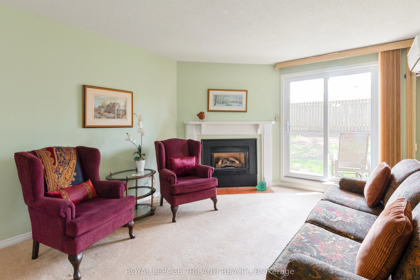
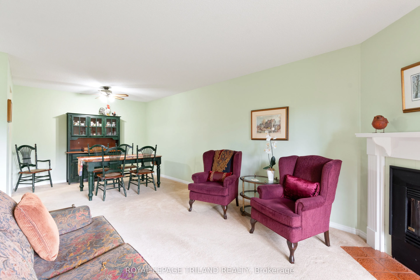
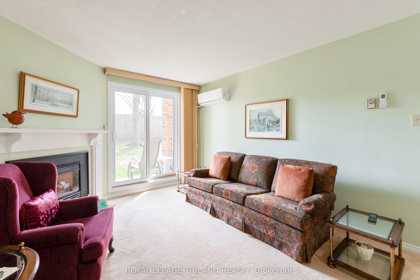
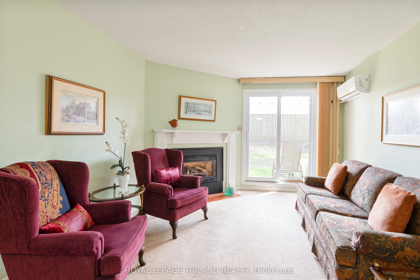
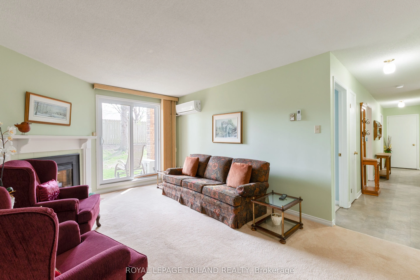
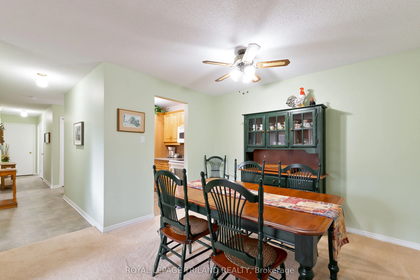
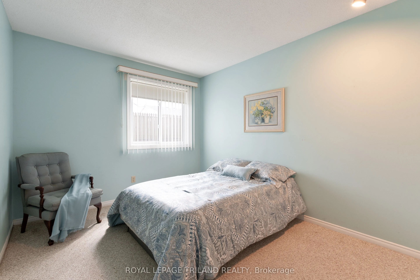
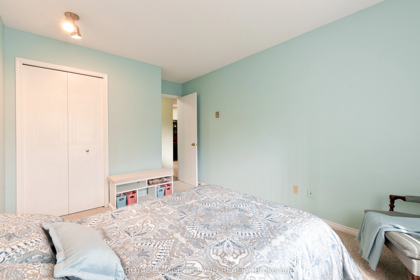
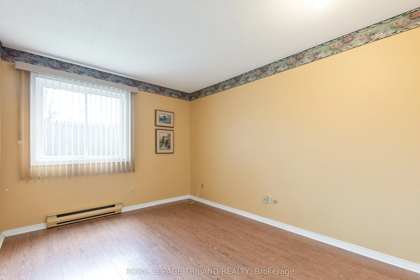
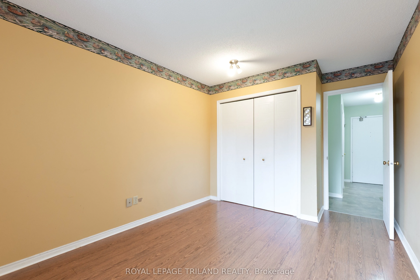
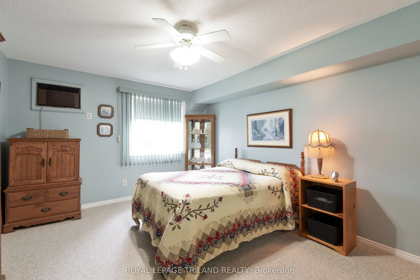
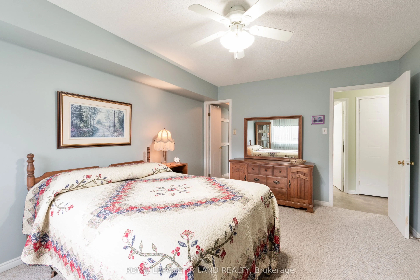
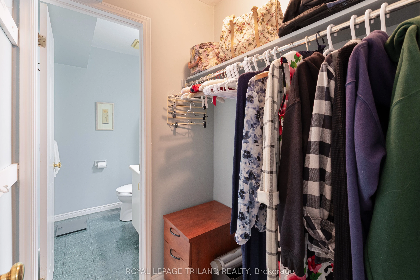
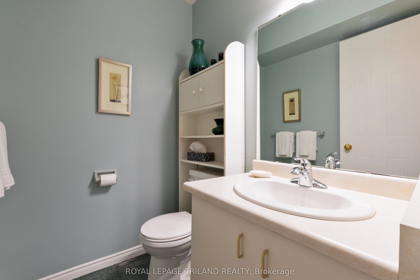
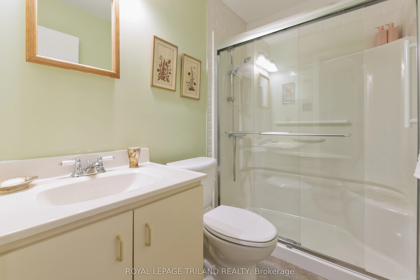
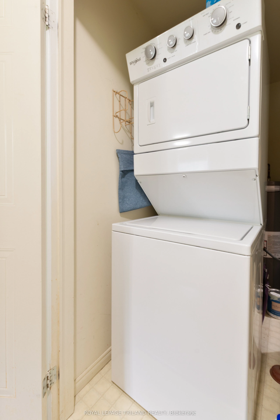
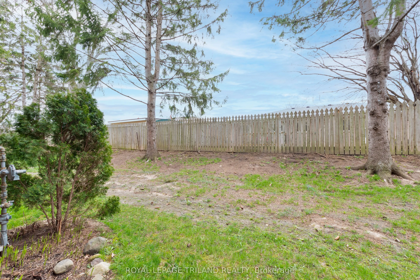
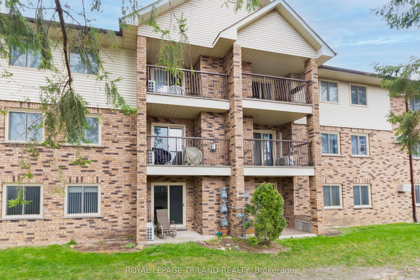
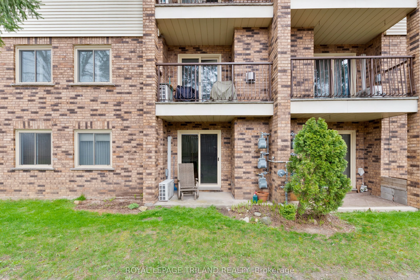
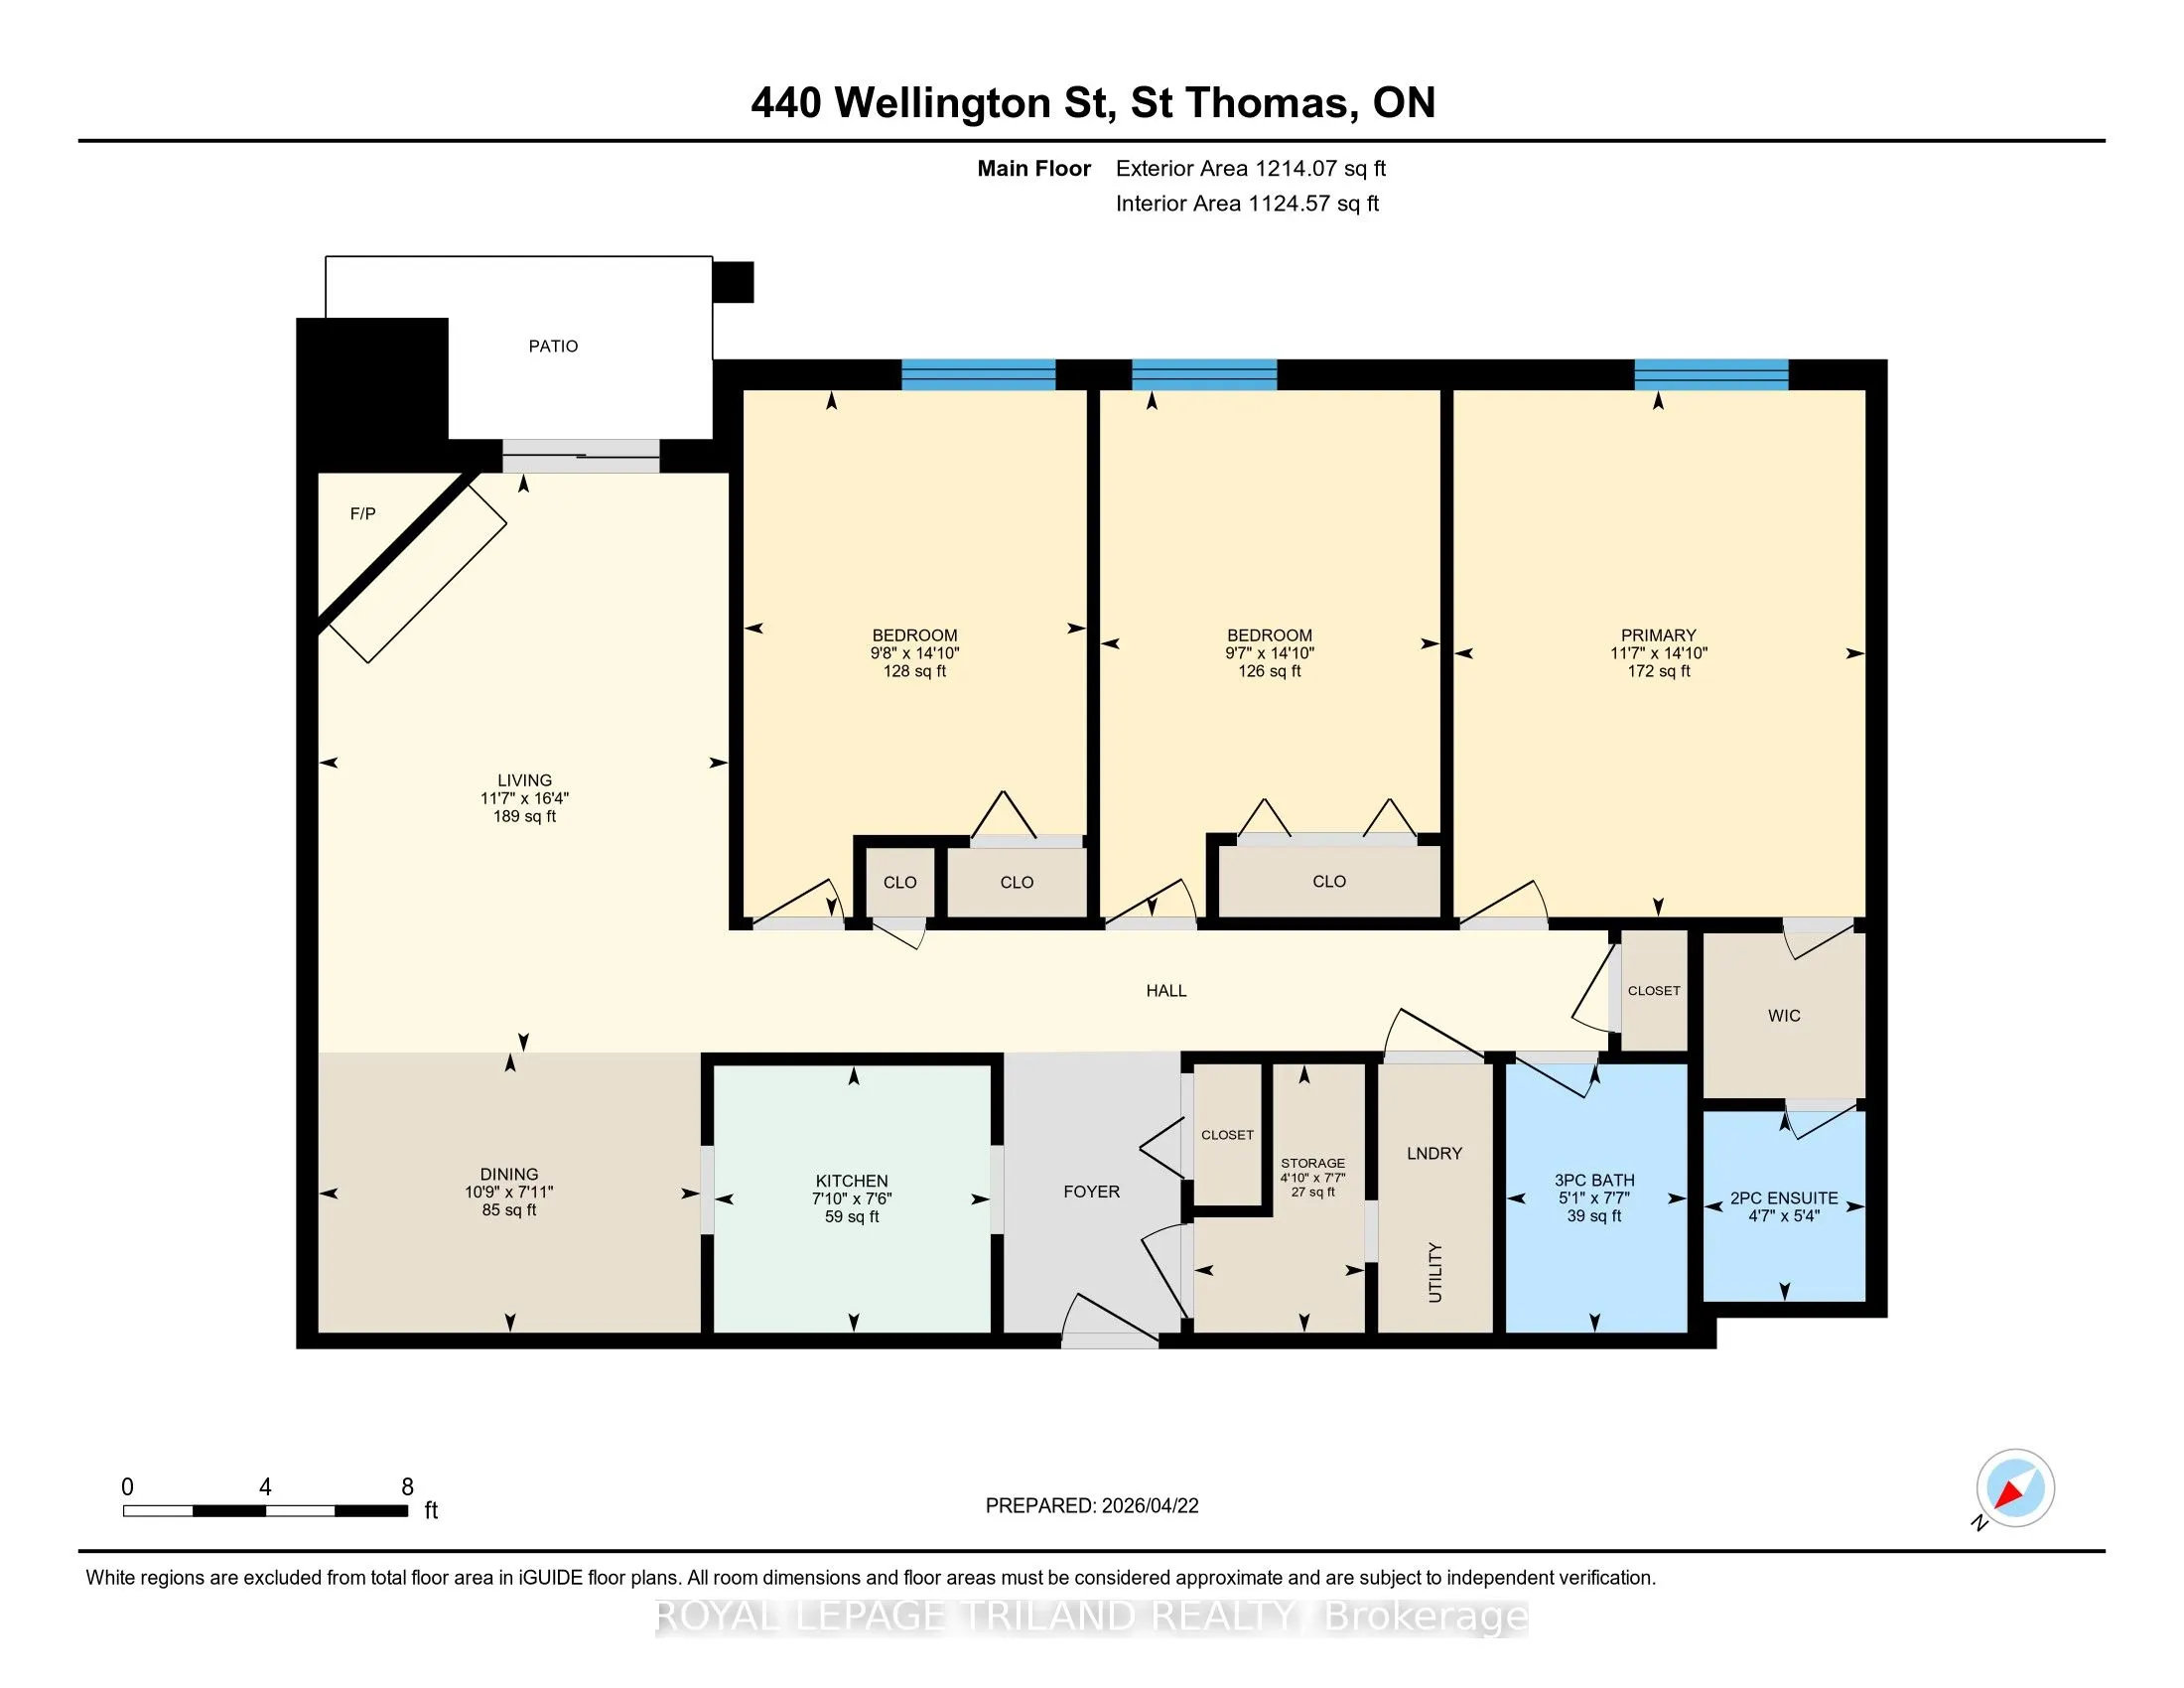
Welcome Home - With 6 Months of Condo Fees Paid! Enjoy convenient, stair-free living in this bright and spacious main-floor condo. The thoughtfully designed layout features three generously sized bedrooms, including a primary suite with a walk-in closet and private 2-piece ensuite. An open living a...nd dining area, functional kitchen, and in-suite laundry make everyday life comfortable and effortless. Perfect for families, downsizers, or anyone seeking easy one-level living, this lovingly cared-for home is just minutes from shopping, dining, the mall, and essential amenities. Comfort, convenience, and incredible value await - don't miss this rare opportunity!
Full Property Details
Interior
Bedrooms
3
Total Bedrooms
3
Washrooms
2
Square Footage
1000-1199 sqft
Basement
None
Heating Source
Electric
Heating Fuel
Baseboard
Air Conditioning
Wall Unit(s),Window Unit(s)
Family Room
Yes
Kitchens
1
Total Kitchens
1
Fireplace Features
Yes
Bedrooms
3
Total Bedrooms
3
Washrooms
2
Square Footage
1000-1199 sqft
Basement
None
Heating Source
Electric
Heating Fuel
Baseboard
Air Conditioning
Wall Unit(s),Window Unit(s)
Family Room
Yes
Kitchens
1
Total Kitchens
1
Fireplace Features
Yes
Exterior
Parking Spaces
1
Total Parking Spaces
1.00
Garage Spaces
0
Balcony
Terrace
Parking Spaces
1
Total Parking Spaces
1.00
Garage Spaces
0
Balcony
Terrace
Building Description
Style
Apartment
Home Type
Condo
Subtype
Condo Apartment
Property Orientation
South
Exterior Finish
Brick,Vinyl Siding
Possession Date
11/1/2026
Locker
None
Style
Apartment
Home Type
Condo
Subtype
Condo Apartment
Property Orientation
South
Exterior Finish
Brick,Vinyl Siding
Possession Date
11/1/2026
Locker
None
Community
Community
St. Thomas
Community
St. Thomas
Taxes & Fees
Taxes
$2,480 /yr
Tax Year
2025
Occupancy
Vacant
Maintenance Fee
$490.79/mo
Common Elements
Included
Water
Included
Building Insurance
Included
Taxes
$2,480 /yr
Tax Year
2025
Occupancy
Vacant
Maintenance Fee
$490.79/mo
Common Elements
Included
Water
Included
Building Insurance
Included
Other
Pets
Yes-with Restrictions
Pets
Yes-with Restrictions
Room Types
Bathroom
2 Pc Ensuite
Dimensions 4.56 x 5.35 feet
24.4 sqft
Bathroom
3 Pc Bath
Dimensions 5.12 x 7.58 feet
38.81 sqft
Bedroom
-
Dimensions 9.58 x 14.83 feet
142.07 sqft
Bedroom
-
Dimensions 9.68 x 14.83 feet
143.55 sqft
Dining Room
-
Dimensions 10.76 x 7.91 feet
85.11 sqft
Kitchen
-
Dimensions 7.81 x 7.51 feet
58.65 sqft
Living Room
-
Dimensions 11.55 x 16.31 feet
188.38 sqft
Primary Bedroom
-
Dimensions 11.61 x 14.83 feet
172.18 sqft
Similar Properties(No results)
Mortgage Calculator
Calculate your estimated monthly mortgage payment
Price
$349,999
$
%
%
Total cost of mortgage
$0
Monthly payment
By clicking Save, we will calculate your estimated mortgage for all properties using the saved values (down payment percentage, interest rate, and amortization).
The accuracy and applicability of this calculator are not guaranteed.