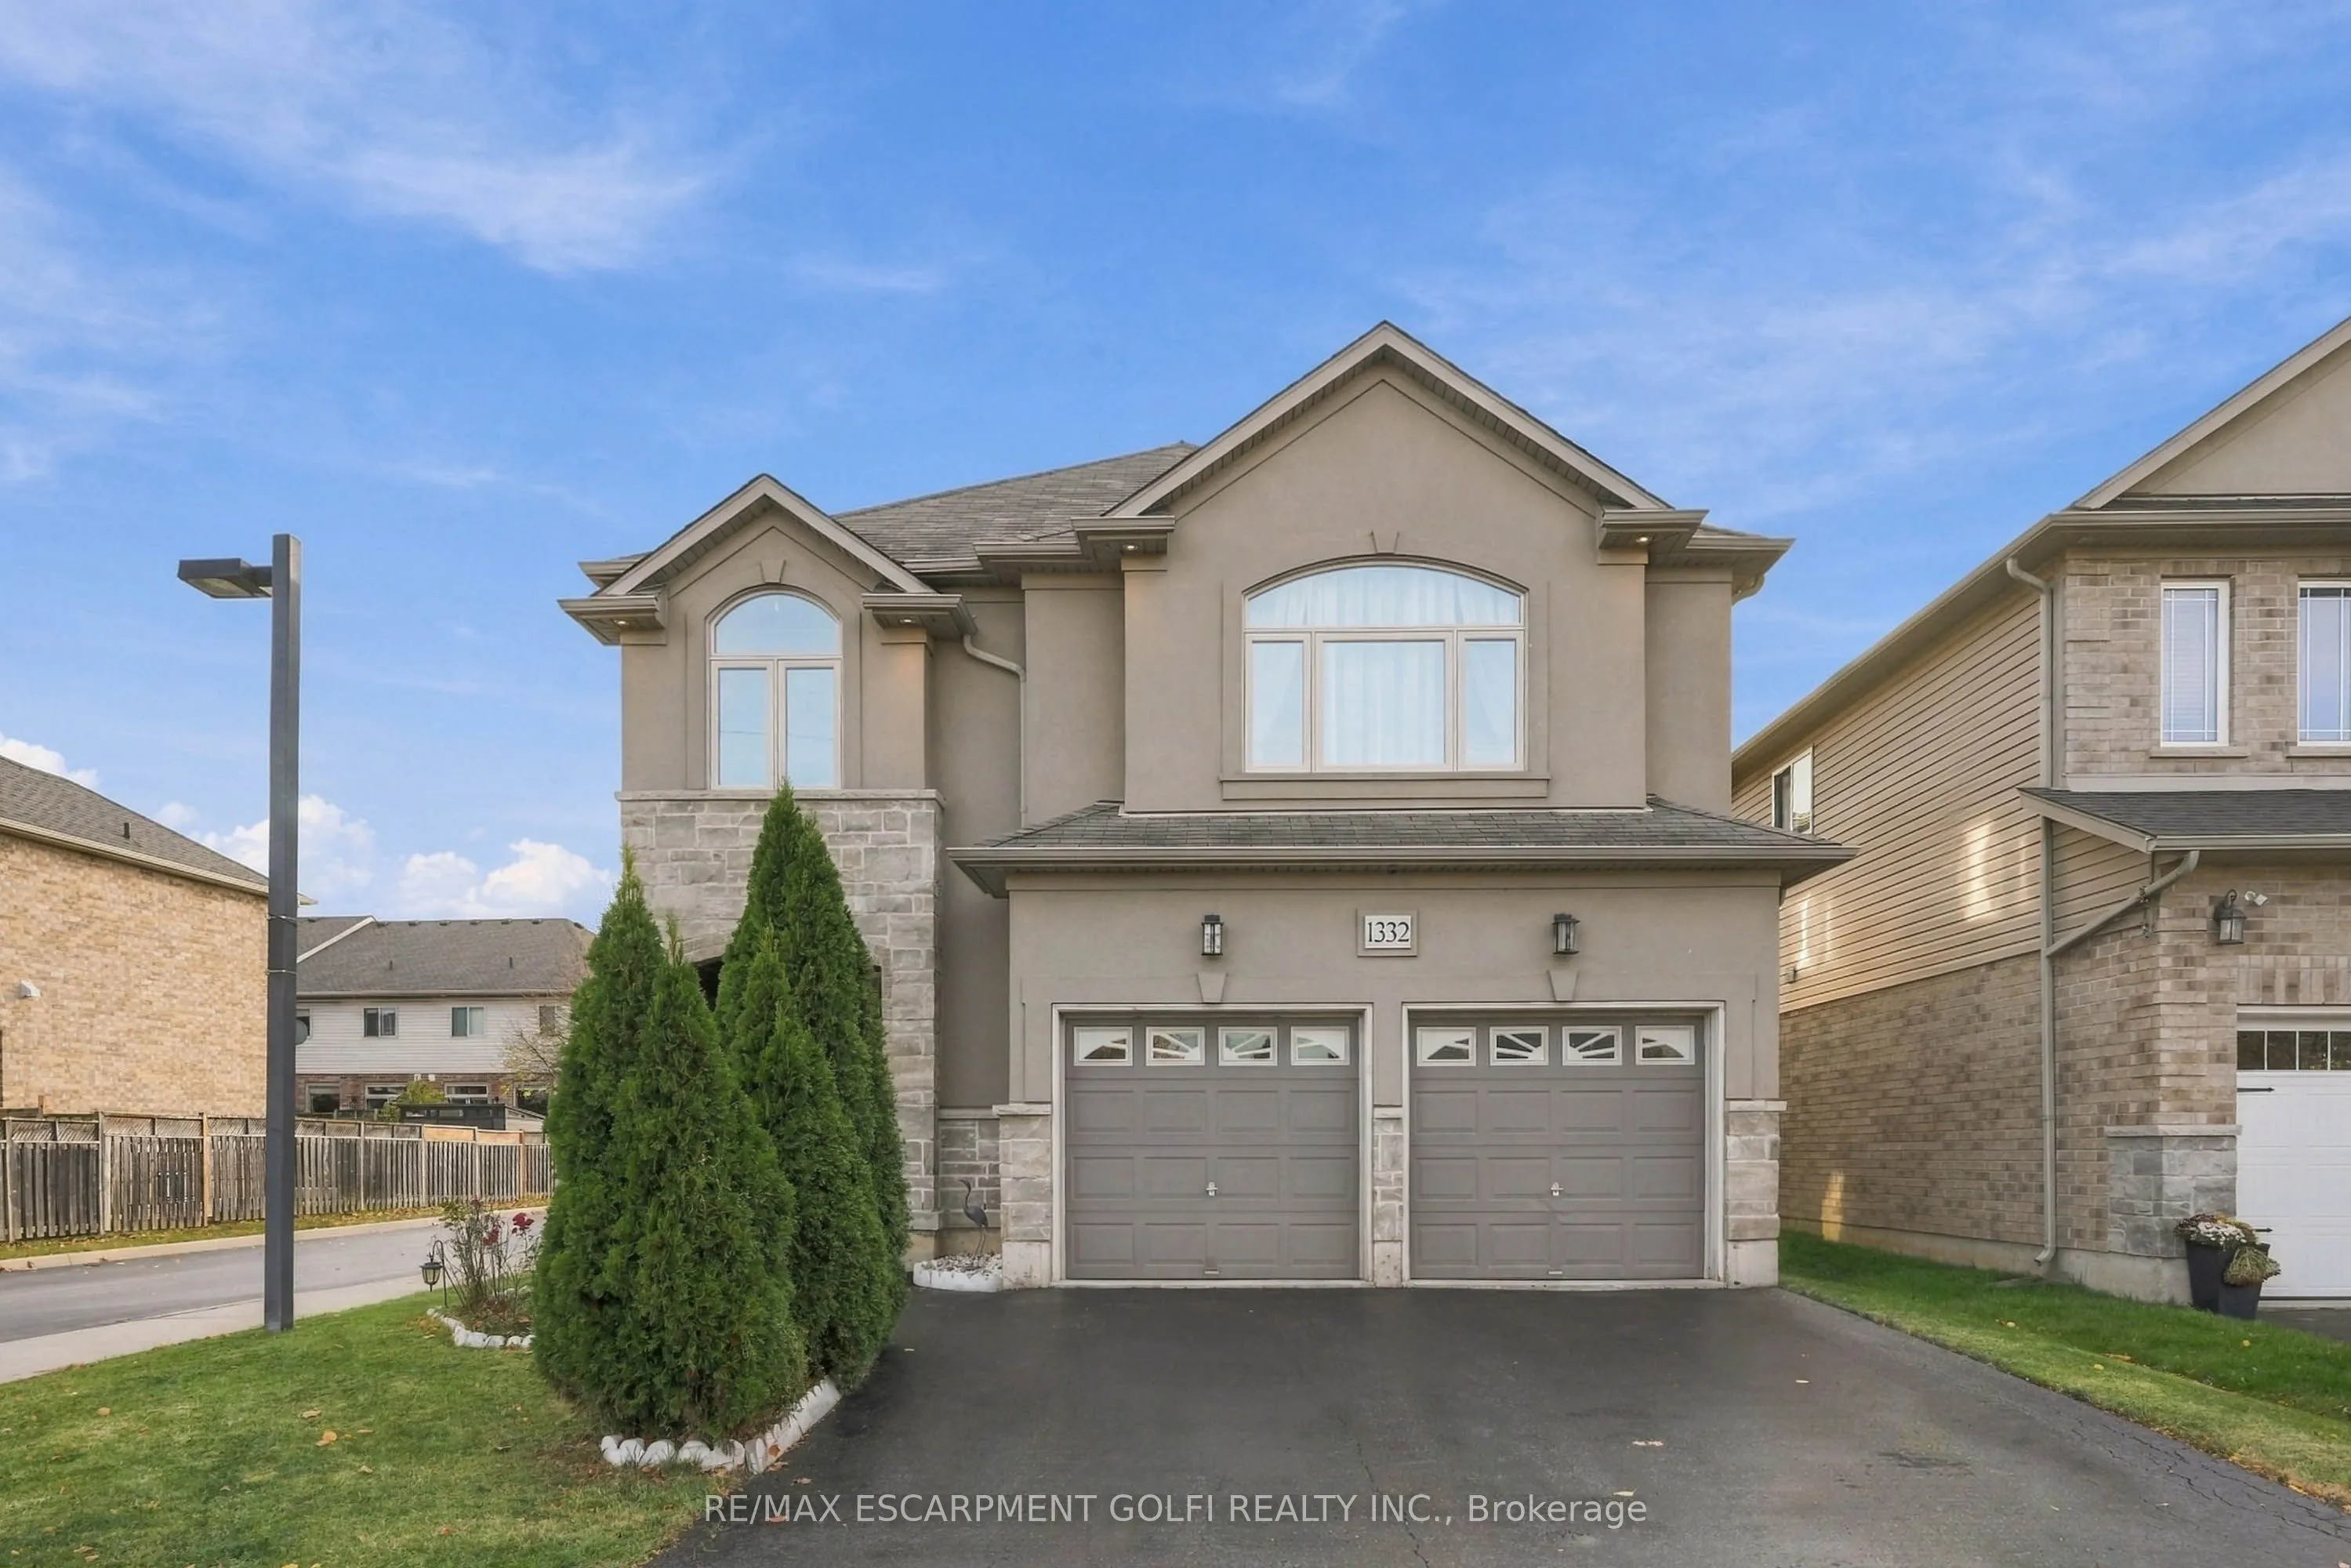
Sign In or Create a Free Account to see full details of this property
Key Facts
Key facts for 1332 Baseline Road
Property Type
House, 2-Storey
Parking
Attached 2 garage, 2 parking
MLS #
X14189034
Size
2000-2500 sqft
Basement
Full,Unfinished
Listed on
2026-11-17
Lot size
40 x 105.28
Tax
$6,988.81 /yr
Days on Market
0
Approximate Age
16-30
Maintenance Fee
-
Description
A HOME THAT CHECKS ALL THE BOXES! Set on a fantastic corner lot, this beautifully cared-for home makes an impression from the moment you arrive, featuring a timeless stucco and stone exterior and undeniable pride of ownership throughout. Step inside to a bright, inviting interior where hardwood floo...rs, an impressive oak staircase, pot lighting and full-height windows create a warm, welcoming feel. The functional main floor is designed for everyday living, complete with a convenient laundry/mudroom and a spacious eat-in kitchen featuring updated countertops, appliances and an abundance of cabinetry. Upstairs is where this home truly stands apart! Four generous bedrooms PLUS a fantastic second-floor family room featuring vaulted ceilings and a gas fireplace offer a rare and incredibly versatile layout. Whether it's movie nights, a kids' playroom, a homework hub or simply a place to unwind, you'll love having that extra living space without everyone being confined to the basement! Speaking of which, the unspoiled basement offers a blank canvas to create even more living space, with a bathroom rough-in already in place. Outside, enjoy a sun-filled backyard ready for summer BBQs, entertaining and making memories. Location? You're minutes to Costco, the new Grimsby GO Station, everyday amenities, easy highway access and a beach day at Fifty Point Conservation Area. Space to grow, room to gather and a lifestyle worth coming home to - this one is a must see!
Full Property Details
Interior
Bedrooms
4
Total Bedrooms
4
Washrooms
4
Square Footage
2000-2500 sqft
Basement
Full,Unfinished
Heating Source
Gas
Heating Fuel
Forced Air
Air Conditioning
Central Air
Family Room
Yes
Kitchens
1
Total Kitchens
1
Fireplace Features
Yes
Bedrooms
4
Total Bedrooms
4
Washrooms
4
Square Footage
2000-2500 sqft
Basement
Full,Unfinished
Heating Source
Gas
Heating Fuel
Forced Air
Air Conditioning
Central Air
Family Room
Yes
Kitchens
1
Total Kitchens
1
Fireplace Features
Yes
Exterior
Depth
105.28
Front
40.45
Acreage
< .50
Driveway
Inside Entry,Private Double
Lot Size
40 x 105.28 ft
Pool
Above Ground
Parking Spaces
2
Total Parking Spaces
4.00
Parking Description
Attached
Garage Spaces
2
Depth
105.28
Front
40.45
Acreage
< .50
Driveway
Inside Entry,Private Double
Lot Size
40 x 105.28 ft
Pool
Above Ground
Parking Spaces
2
Total Parking Spaces
4.00
Parking Description
Attached
Garage Spaces
2
Building Description
Style
2-Storey
Home Type
House
Subtype
Detached
Year Built
16-30
Property Orientation
South
Exterior Finish
Stone,Stucco (Plaster)
Sewers
Sewer
Water Supply
Municipal
Possession Date
No Data
Style
2-Storey
Home Type
House
Subtype
Detached
Year Built
16-30
Property Orientation
South
Exterior Finish
Stone,Stucco (Plaster)
Sewers
Sewer
Water Supply
Municipal
Possession Date
No Data
Community
Community
Winona Park
Community
Winona Park
Taxes & Fees
Taxes
$6,988.81 /yr
Tax Year
2026
Occupancy
Owner
Taxes
$6,988.81 /yr
Tax Year
2026
Occupancy
Owner
Room Types
Bathroom
2 Pc Bath
Dimensions - feet
0 sqft
Bathroom
4 Pc Bath
Dimensions - feet
0 sqft
Bedroom
-
Dimensions 13.32 x 9.25 feet
123.21 sqft
Bedroom
Walk-In Closet(s)
Dimensions 15.91 x 10.83 feet
172.31 sqft
Bedroom
-
Dimensions 9.42 x 12.99 feet
122.37 sqft
Family Room
Fireplace
Dimensions 17.26 x 18.57 feet
320.52 sqft
Foyer
-
Dimensions 7.41 x 7.51 feet
55.65 sqft
Kitchen
Eat-in Kitchen
Dimensions 15.75 x 14.83 feet
233.57 sqft
Laundry
-
Dimensions - feet
0 sqft
Living Room
-
Dimensions 21.42 x 16.57 feet
354.93 sqft
Mud Room
-
Dimensions - feet
0 sqft
Primary Bedroom
Walk-In Closet(s)
Dimensions 16.93 x 13.85 feet
234.48 sqft
Similar Properties(No results)
Mortgage Calculator
Calculate your estimated monthly mortgage payment
Price
$889,900
$
%
%
Monthly payment
By clicking Save, we will calculate your estimated mortgage for all properties using the saved values (down payment percentage, interest rate, and amortization).
The accuracy and applicability of this calculator are not guaranteed.