Sign In or Create a Free Account to see full details of this property
Key Facts
Key facts for 3076 Buroak Drive
Property Type
House, 2-Storey
Parking
Attached 2 garage, 2 parking
MLS #
X14189124
Size
2000-2500 sqft
Basement
Full
Listed on
2026-11-17
Lot size
37 x 111.0
Tax
-
Days on Market
1
Approximate Age
-
Maintenance Fee
-
Description
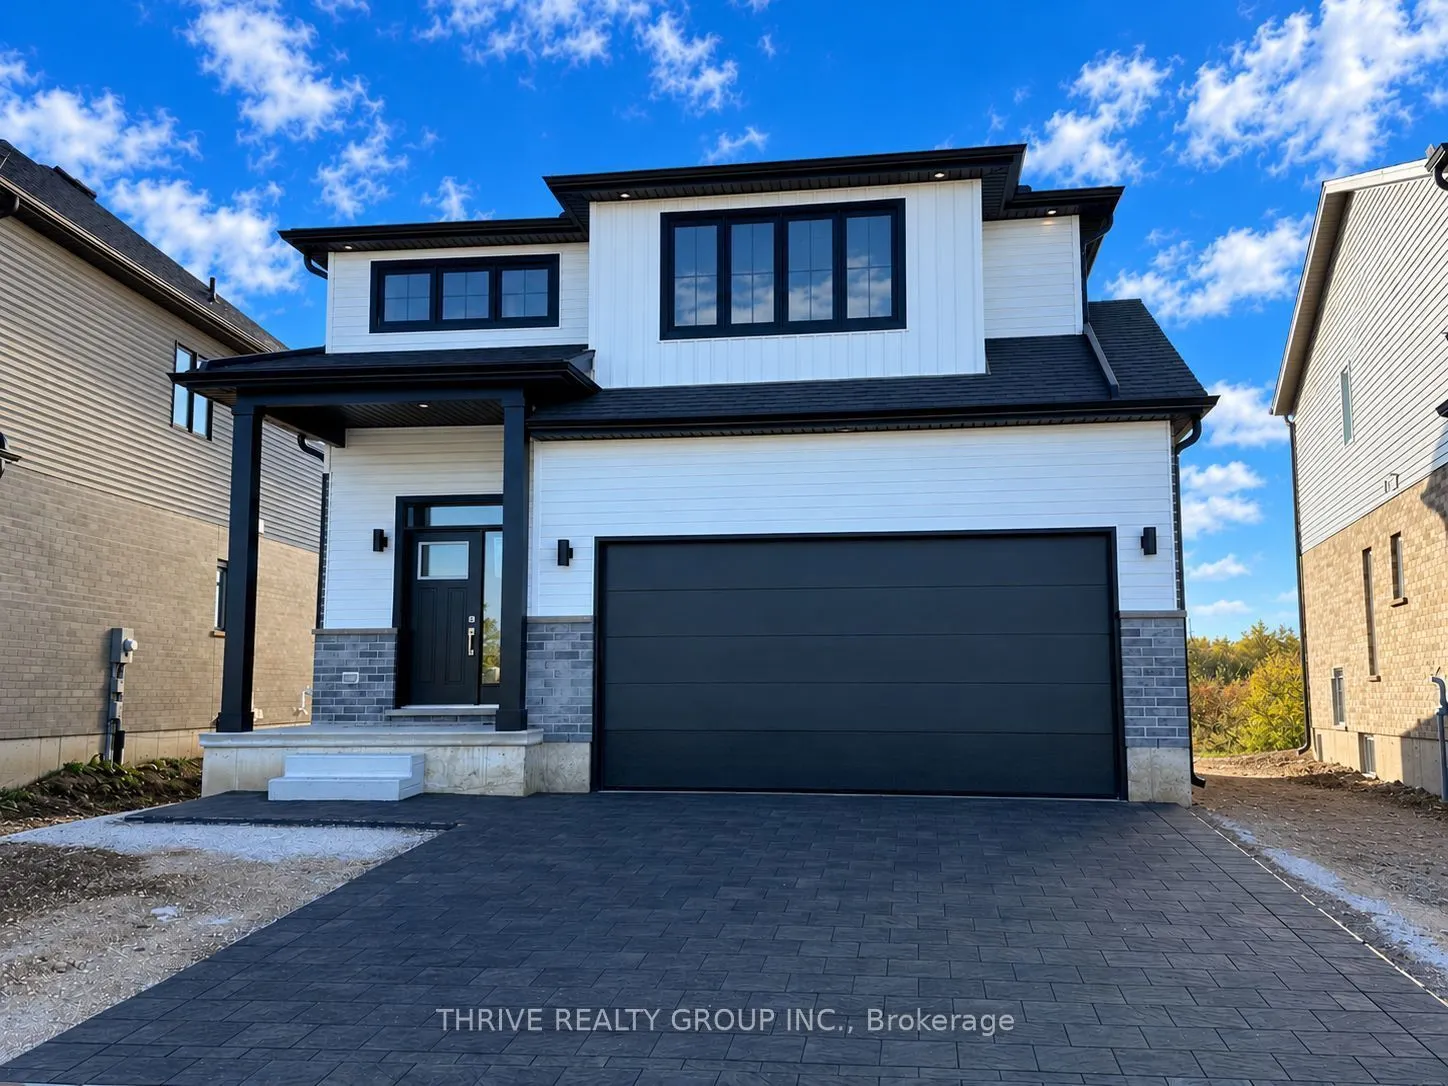
A must see! Brand New and Fully Finished! Foxwood Homes presents the Berkeley Model Home with 5-bedrooms, 3.5 bathrooms including two ensuite bathrooms, separate side entrance and MORE! Offering approximately 2211 square feet above grade, two-car double garage, crisp designer finishes throughout and... a terrific open concept layout, this is the PERFECT family home in North London's popular Gate of Hyde Park. Desirable finish selections including modern black-and-white exterior colour tones, engineered hardwood, tiled bathrooms, and more. The main floor offers a living room, custom kitchen with island and quartz countertops, dining area, main floor laundry, plus an expansive primary bedroom suite with luxury 5-piece ensuite/walk-in closet. Head upstairs to your loft family room, four additional bedrooms, plus two bathrooms including an extra ensuite. Ideal for investors or multi-generational families as this home offers a second side entrance leading to the basement which includes well sized windows and a bathroom rough-in. Incredible value along with a premium location in Northwest London which is steps to two new school sites, shopping, walking trails and more. Welcome Home to Gates of Hyde Park!
Full Property Details
Interior
Bedrooms
5
Total Bedrooms
5
Washrooms
4
Square Footage
2000-2500 sqft
Basement
Full
Heating Source
Gas
Heating Fuel
Forced Air
Air Conditioning
Central Air
Family Room
No
Kitchens
1
Total Kitchens
1
Fireplace Features
No
Bedrooms
5
Total Bedrooms
5
Washrooms
4
Square Footage
2000-2500 sqft
Basement
Full
Heating Source
Gas
Heating Fuel
Forced Air
Air Conditioning
Central Air
Family Room
No
Kitchens
1
Total Kitchens
1
Fireplace Features
No
Exterior
Depth
111.0
Front
37.0
Driveway
Private
Lot Size
37 x 111.0 ft
Pool
None
Parking Spaces
2
Total Parking Spaces
4.00
Parking Description
Attached
Garage Spaces
2
Zoning
H-100, R1-3
Depth
111.0
Front
37.0
Driveway
Private
Lot Size
37 x 111.0 ft
Pool
None
Parking Spaces
2
Total Parking Spaces
4.00
Parking Description
Attached
Garage Spaces
2
Zoning
H-100, R1-3
Building Description
Style
2-Storey
Home Type
House
Subtype
Detached
Property Orientation
West
Exterior Finish
Brick,Vinyl Siding
Sewers
Sewer
Water Supply
Municipal
Possession Date
No Data
Style
2-Storey
Home Type
House
Subtype
Detached
Property Orientation
West
Exterior Finish
Brick,Vinyl Siding
Sewers
Sewer
Water Supply
Municipal
Possession Date
No Data
Community
Community
North S
Community
North S
Taxes & Fees
Tax Year
2025
Occupancy
Vacant
Tax Year
2025
Occupancy
Vacant
Room Types
Bathroom
4 Pc Ensuite
Dimensions - feet
0 sqft
Bathroom
5 Pc Ensuite
Dimensions 8.83 x 11.98 feet
105.78 sqft
Bedroom 2
-
Dimensions 10.76 x 10.99 feet
118.25 sqft
Bedroom 3
-
Dimensions 10.66 x 12.4 feet
132.18 sqft
Bedroom 4
-
Dimensions 12.01 x 10.5 feet
126.1 sqft
Bedroom 5
5 Pc Ensuite, Walk-In Closet(s)
Dimensions 13.65 x 12.57 feet
171.58 sqft
Dining Room
-
Dimensions 14.01 x 10.01 feet
140.24 sqft
Great Room
-
Dimensions 13.68 x 14.17 feet
193.85 sqft
Kitchen
Pantry
Dimensions 12.4 x 16.01 feet
198.52 sqft
Laundry
-
Dimensions 6 x 6 feet
36 sqft
Powder Room
2 Pc Bath
Dimensions - feet
0 sqft
Primary Bedroom
-
Dimensions 17.85 x 10.99 feet
196.17 sqft
Similar Properties(No results)
Mortgage Calculator
Calculate your estimated monthly mortgage payment
Price
$819,900
$
%
%
Monthly payment
By clicking Save, we will calculate your estimated mortgage for all properties using the saved values (down payment percentage, interest rate, and amortization).
The accuracy and applicability of this calculator are not guaranteed.