Sign In or Create a Free Account to see full details of this property
Key Facts
Key facts for 111 Merton Street #303
Property Type
Condo, Apartment
Parking
Underground 1 garage, 1 parking
MLS #
C13852674
Size
900-999 sqft
Basement
None
Listed on
2026-10-01
Lot size
-
Tax
$3,836.56 /yr
Days on Market
12
Approximate Age
16-30
Maintenance Fee
$1,298.73/mo
Common Elements, Hea...
Description
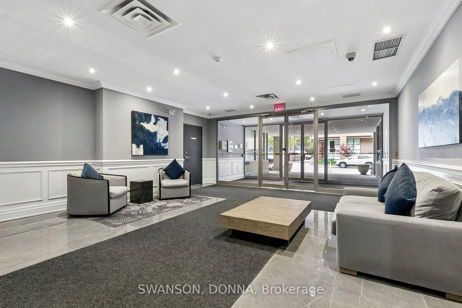
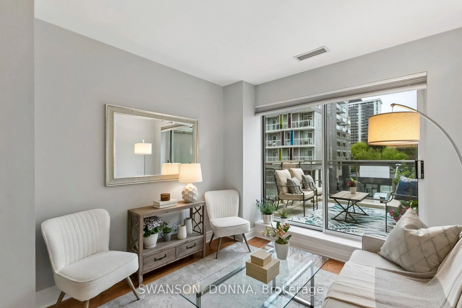
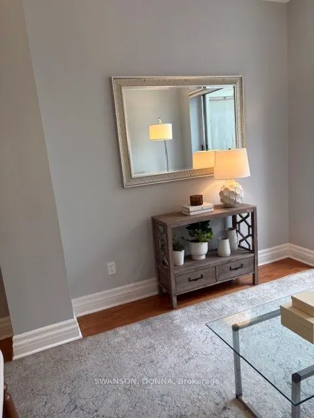
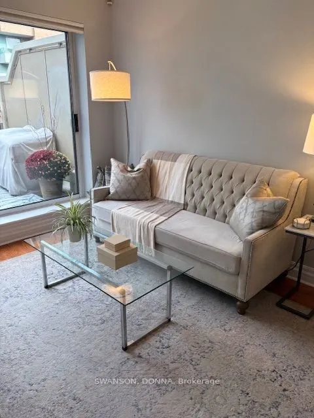
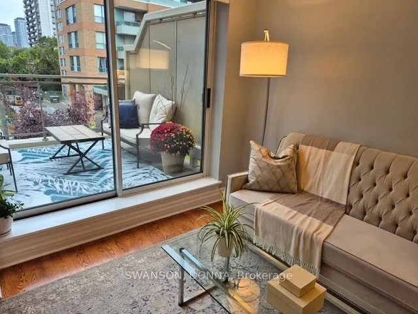
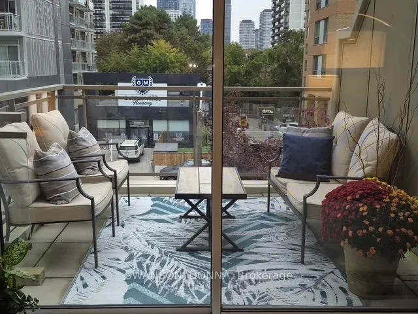
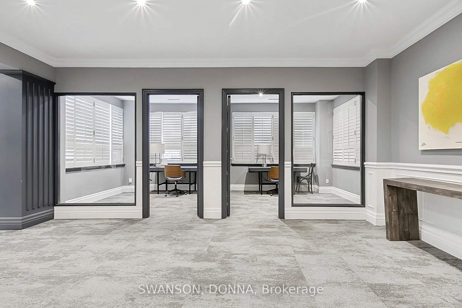
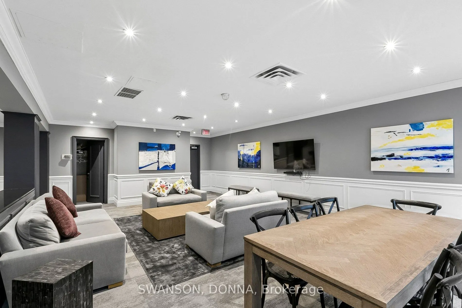
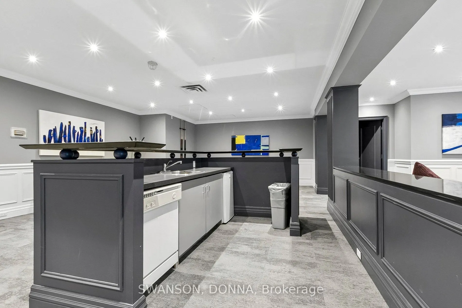
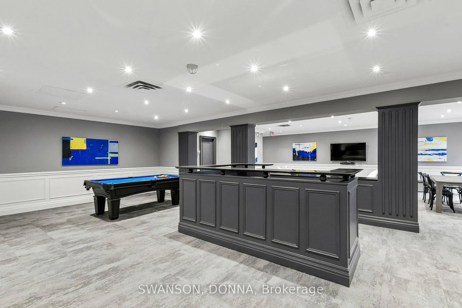
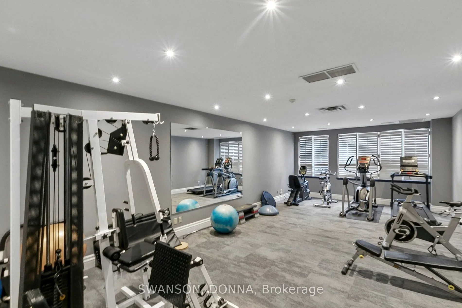
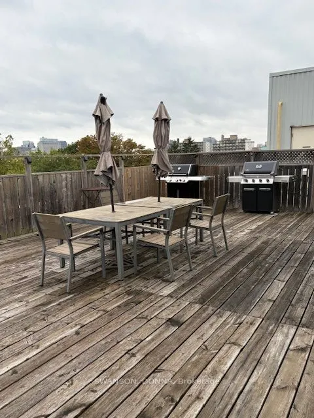
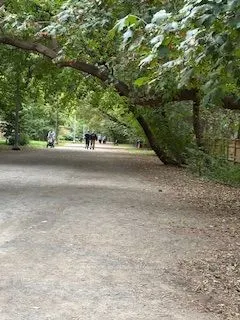
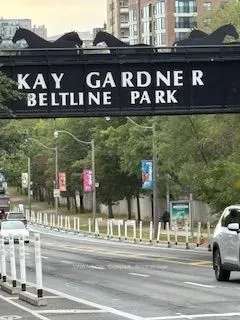
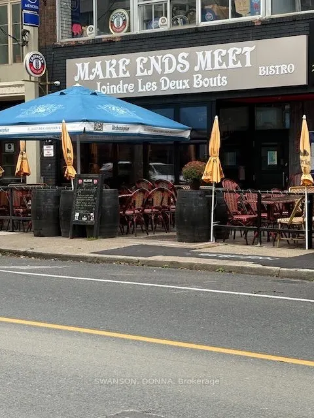
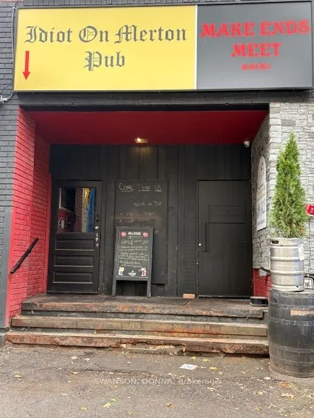
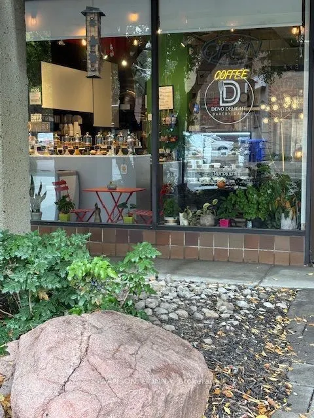
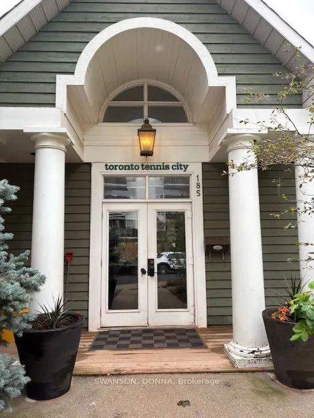
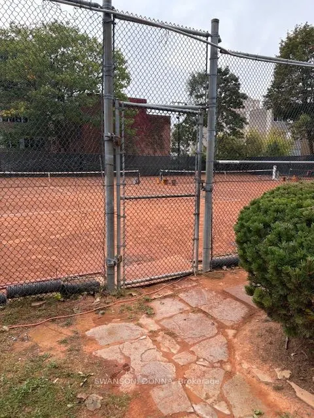
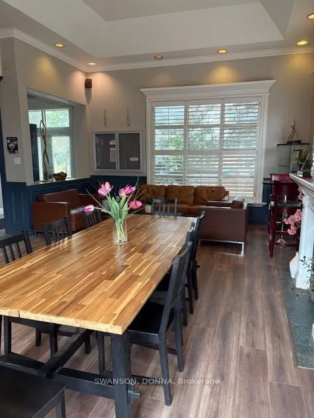
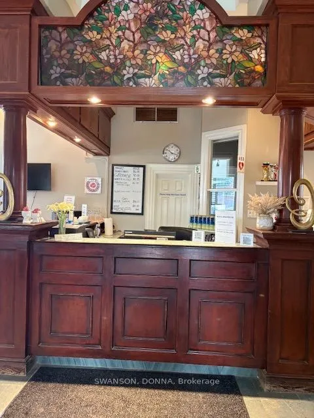
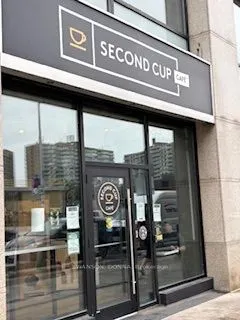
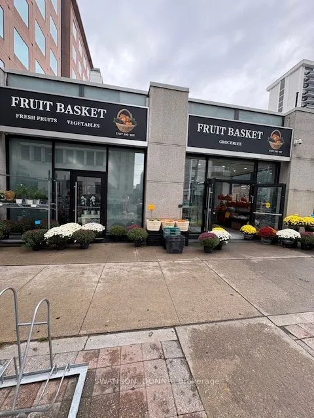
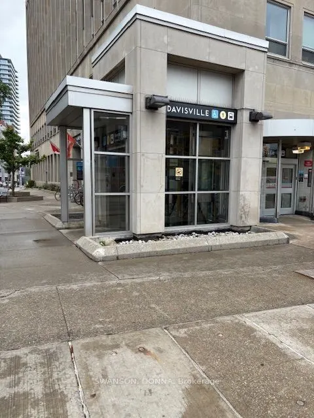
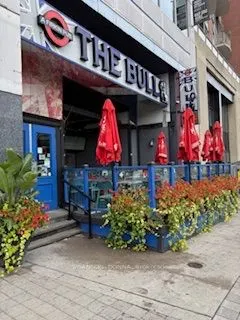
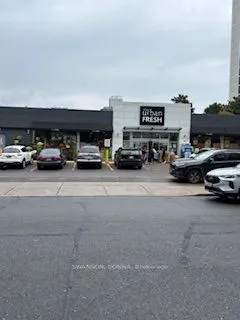
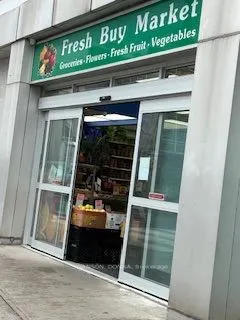
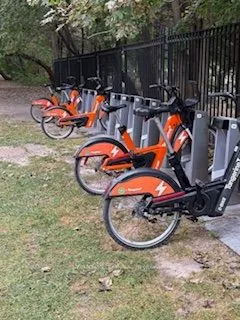
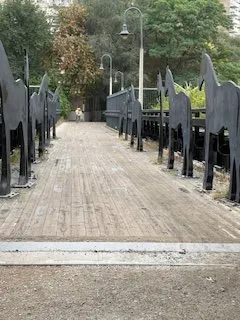
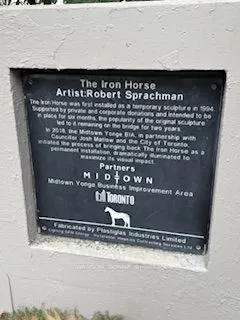
Welcome to the unique Greenwich Terrace located in the fabulous Davisville Village Neighbourhood. By choice, enjoy Car Free living and walk to friendly local pubs (see photos attached), grocery stores, local bakery & cafes within steps of your quiet boutique building. 5 minute walk to Davisville sub...way and coffee shops, local fruit markets, LCBO, Urban Sobey's, Farm Boy, Cineplex, Medical walk-in Clinics, Restaurants, all without needing a car. What is "very special" is backing on the famous Kay Gardner Beltline including so many historic plaques along the route ... There is a private gate from this building to access the 4.5 km walking/biking "off road" quiet trail hidden within mid town Toronto. Just around the corner is the "Clay Court" Toronto Tennis City Club with a beautiful club house & patio. This 2+1 BR bright NW Corner unit is filled with lots of natural light & has a beautiful private Terrace and a "Happy Hour' Sunset View! It's hard to find a quiet boutique low rise 5 Storey Condo building (only 54 Units) in this very busy city that is only minutes to downtown and the vibrant uptown Yonge & Eglinton neighbourhood. There are many community clubs close by including Bridge, Pickleball, Martial Arts (across the street) ... it would be hard to find such a special neighbourhood within this amazing city with such a warm friendly neighbourly attitude ... the local business are very welcoming ... if needed, the Bayview Extension route is a quick 15 minute drive to the Waterfront, The Historic Distillery, The Docks, Theatre District, TIFF Lightbox ... also only 3 subway stops to the famous Yorkville Neighbourhood including the amazing ROM! This Unit includes a private owned parking spot underground and one Exclusive use private Locker. Includes a Renovated Party Room with Billiard Table, well equipped Kitchen for entertaining, 2 Meeting Rooms, well equipped Gym, a Roof Top Deck with BBQ's and a fabulous city skyline view. Too many more amenities to list!!
Full Property Details
Interior
Bedrooms
2
Bedrooms Plus
1
Total Bedrooms
3
Washrooms
2
Square Footage
900-999 sqft
Basement
None
Heating Source
Gas
Heating Fuel
Forced Air
Air Conditioning
Central Air
Family Room
No
Kitchens
1
Total Kitchens
1
Fireplace Features
No
Bedrooms
2
Bedrooms Plus
1
Total Bedrooms
3
Washrooms
2
Square Footage
900-999 sqft
Basement
None
Heating Source
Gas
Heating Fuel
Forced Air
Air Conditioning
Central Air
Family Room
No
Kitchens
1
Total Kitchens
1
Fireplace Features
No
Exterior
Driveway
Underground
Parking Spaces
1
Total Parking Spaces
1.00
Parking Description
Underground
Garage Spaces
1
Balcony
Terrace
Driveway
Underground
Parking Spaces
1
Total Parking Spaces
1.00
Parking Description
Underground
Garage Spaces
1
Balcony
Terrace
Building Description
Style
Apartment
Home Type
Condo
Subtype
Condo Apartment
Year Built
16-30
Property Orientation
North West
Exterior Finish
Concrete
Possession Date
No Data
Locker
Exclusive
Style
Apartment
Home Type
Condo
Subtype
Condo Apartment
Year Built
16-30
Property Orientation
North West
Exterior Finish
Concrete
Possession Date
No Data
Locker
Exclusive
Community
Community
Mount Pleasant West
Community
Mount Pleasant West
Taxes & Fees
Taxes
$3,836.56 /yr
Tax Year
2026
Occupancy
Owner
Maintenance Fee
$1,298.73/mo
Common Elements
Included
Heating
Included
Parking
Included
Water
Included
Building Insurance
Included
Taxes
$3,836.56 /yr
Tax Year
2026
Occupancy
Owner
Maintenance Fee
$1,298.73/mo
Common Elements
Included
Heating
Included
Parking
Included
Water
Included
Building Insurance
Included
Other
Pets
Yes-with Restrictions
Pets
Yes-with Restrictions
Room Types
Bedroom 2
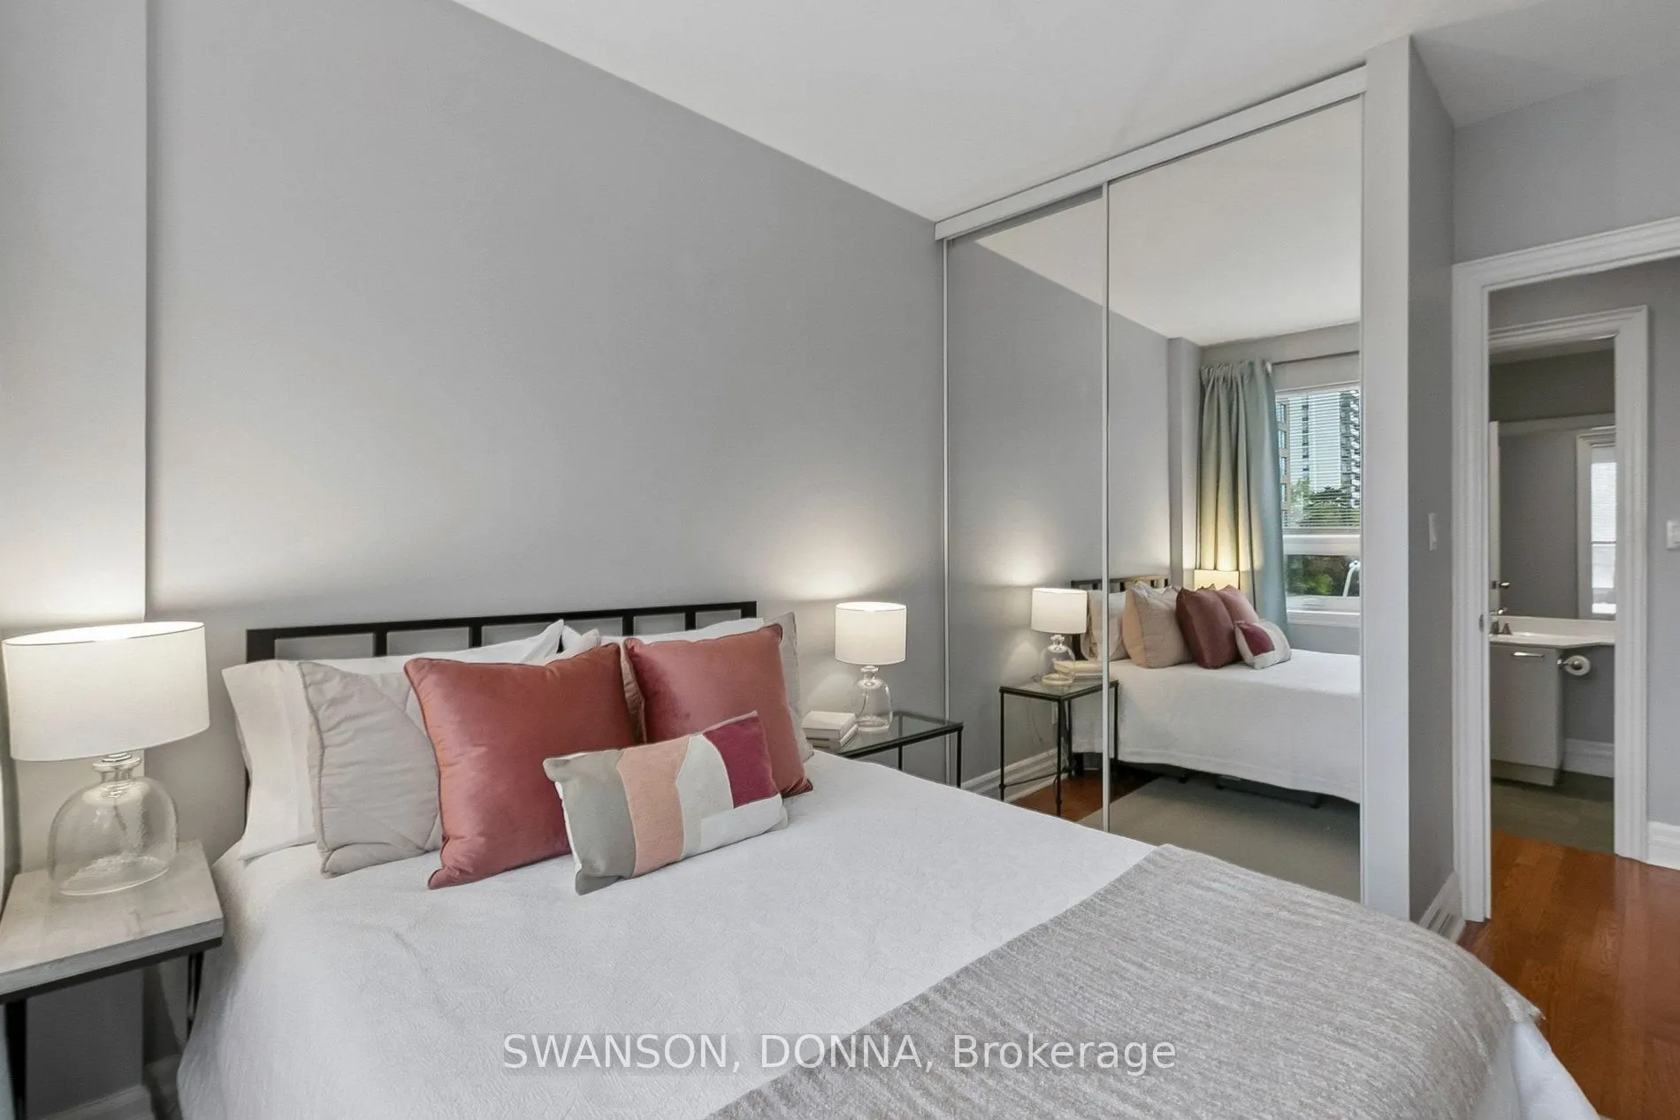
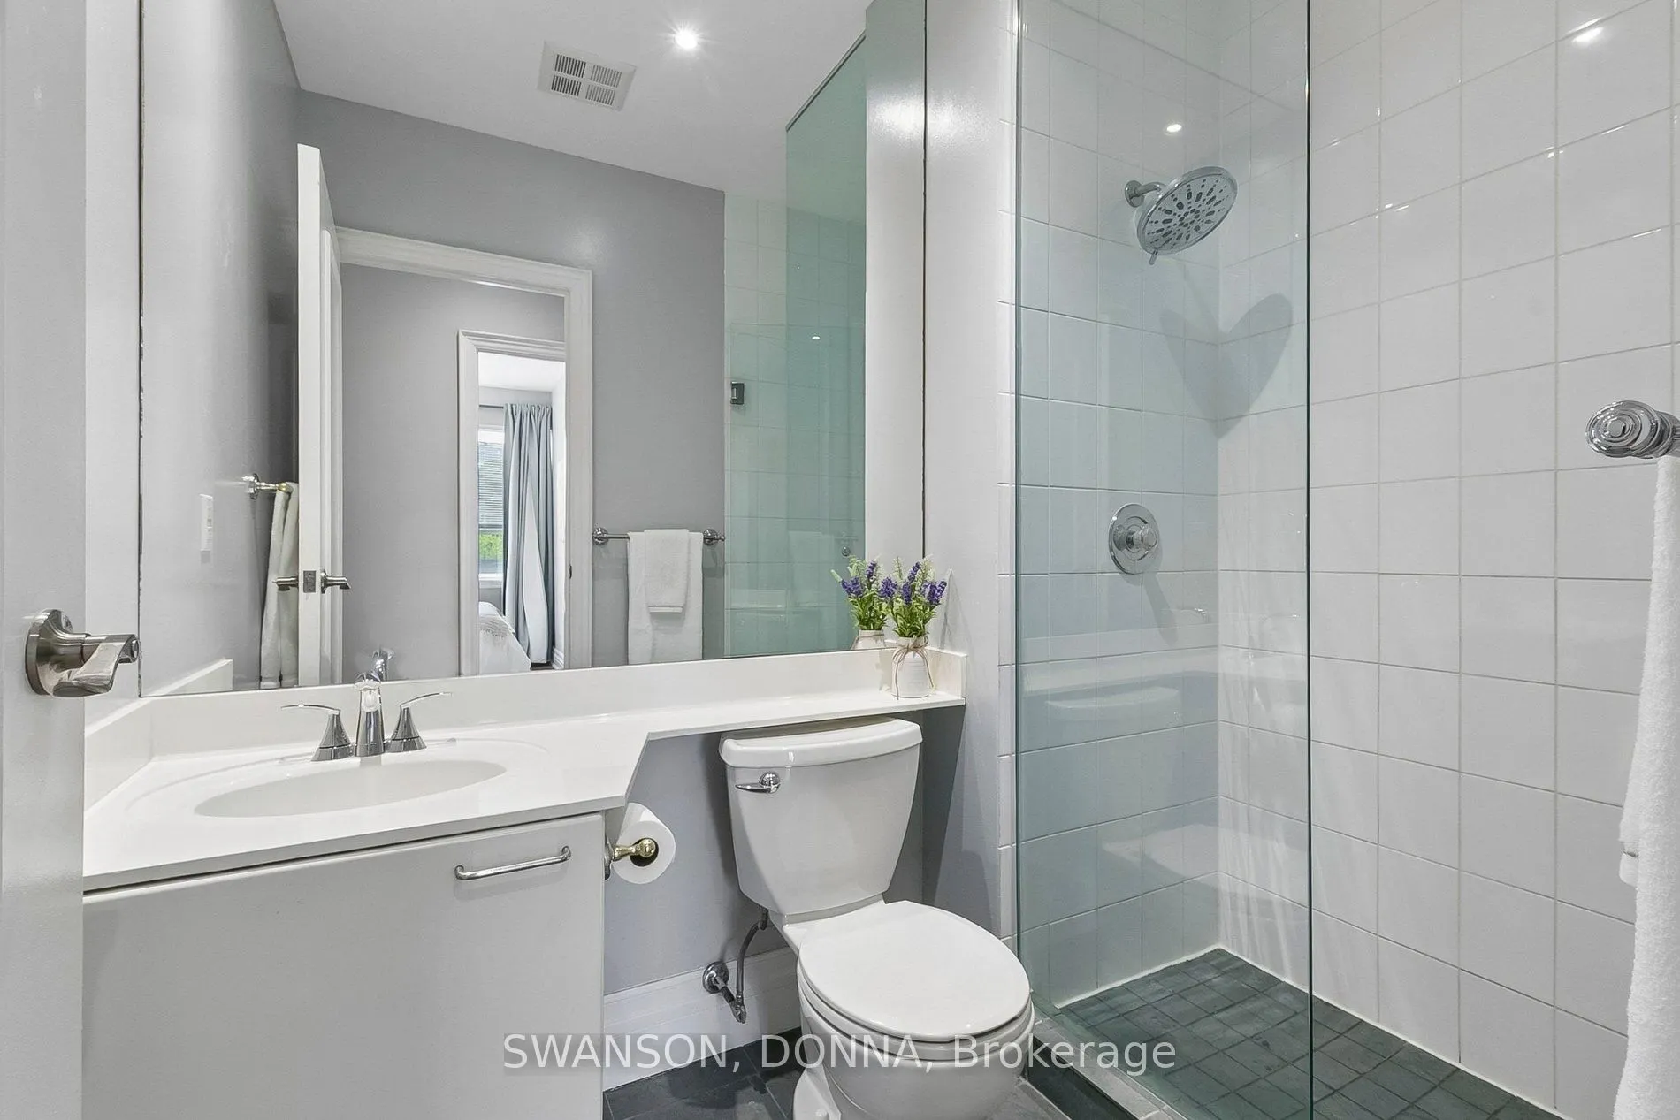
Hardwood Floor, Mirrored Closet, 3 Pc Bath
Dimensions 9.58 x 8.43 feet
80.76 sqft
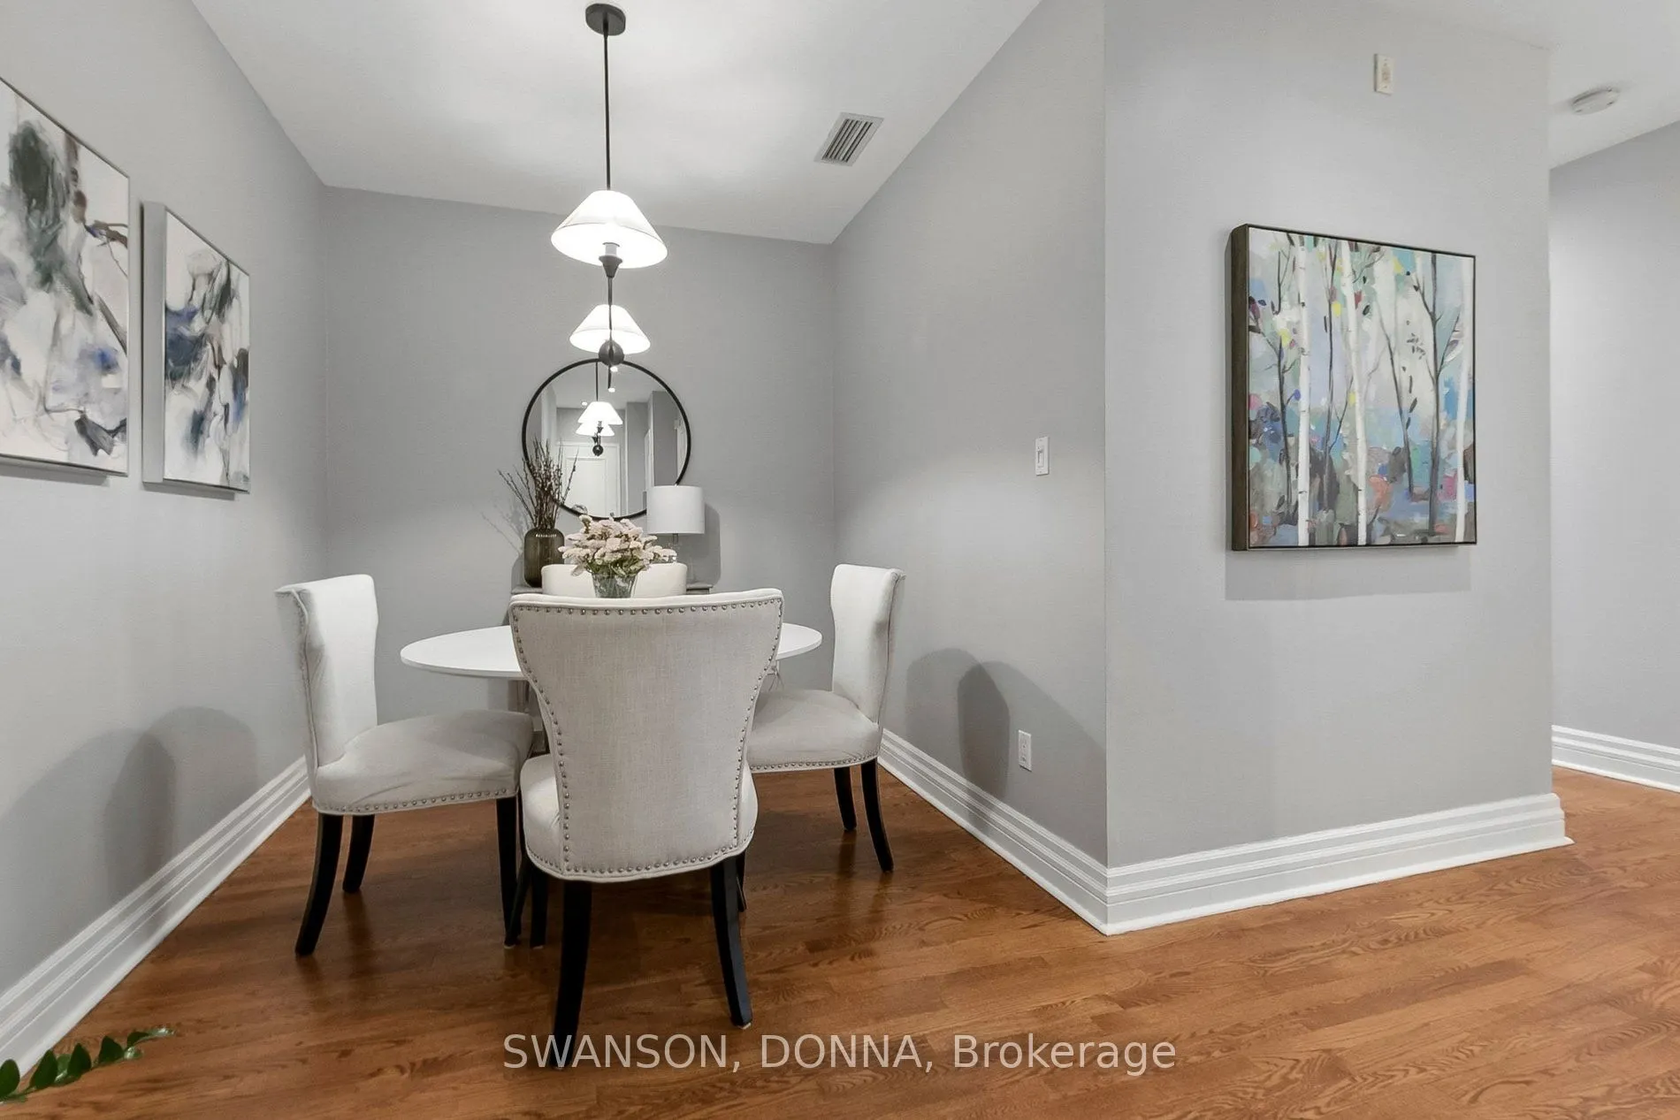
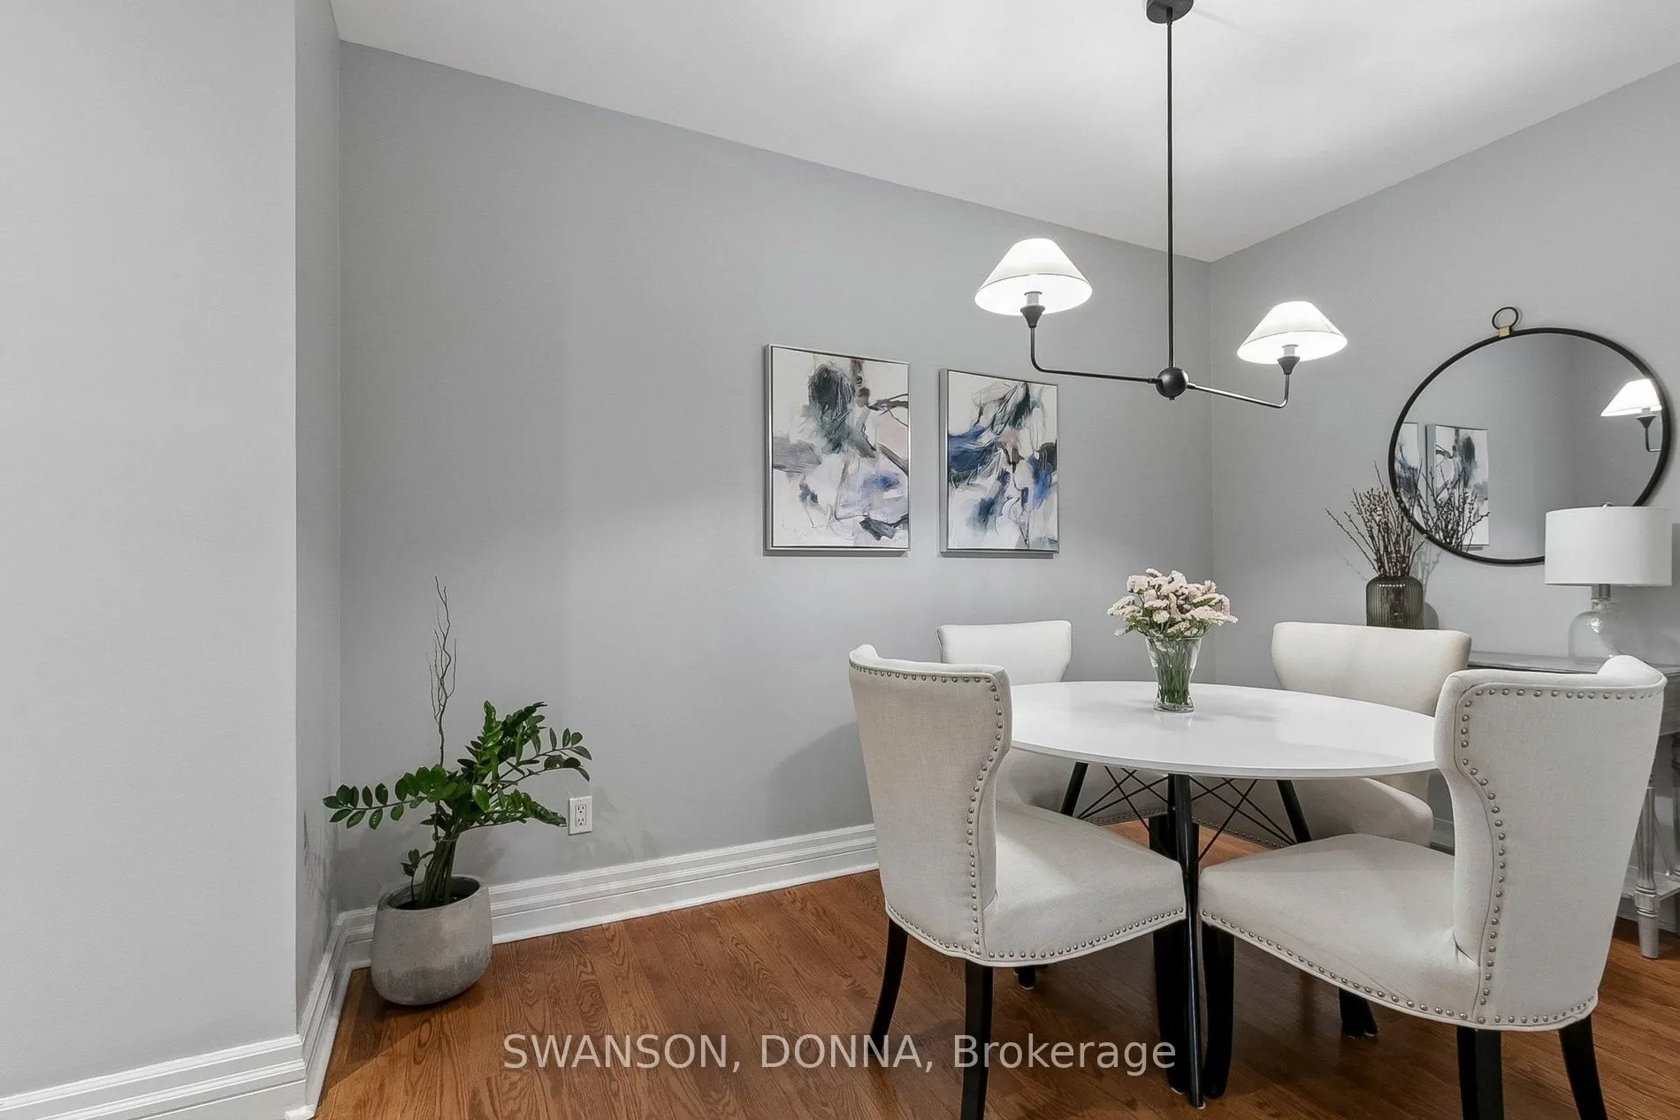
Dining Room
Hardwood Floor, Separate Room, Combined w/Den
Dimensions 11.91 x 7.91 feet
94.21 sqft
Kitchen
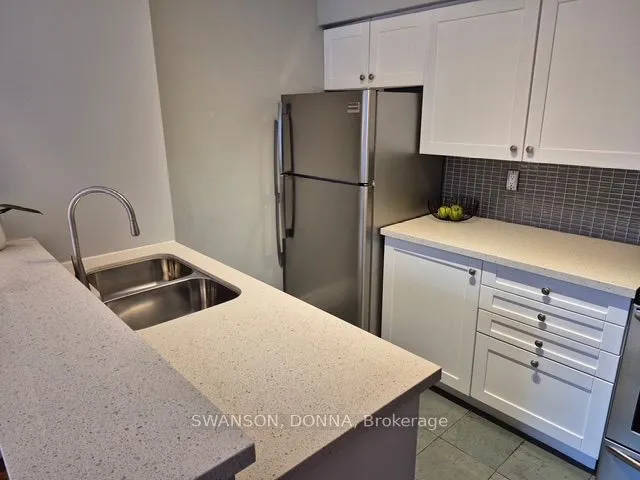
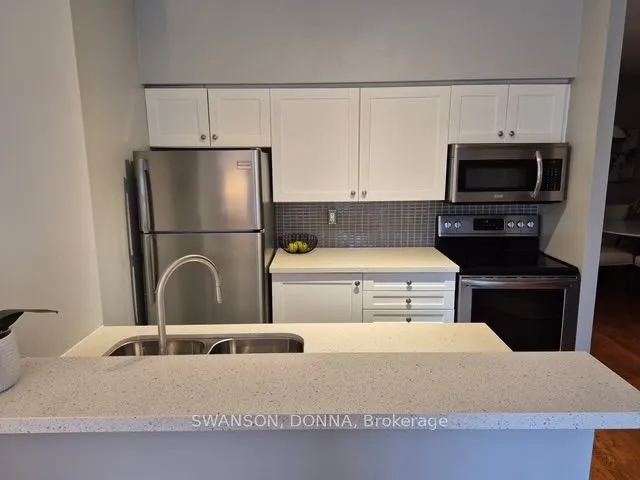
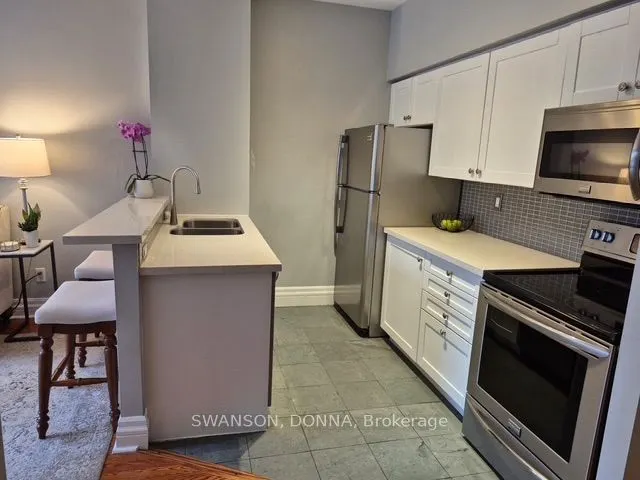
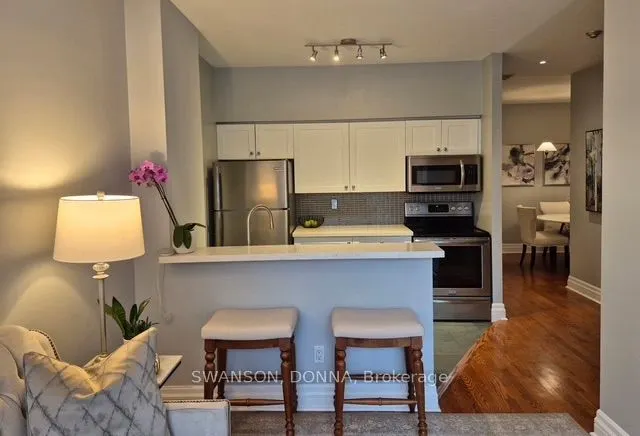
Open Concept, Breakfast Bar, Slate Flooring
Dimensions 9.42 x 8.6 feet
81.01 sqft
Living Room
Hardwood Floor, Open Concept, W/O To Terrace
Dimensions 12.24 x 10.07 feet
123.26 sqft
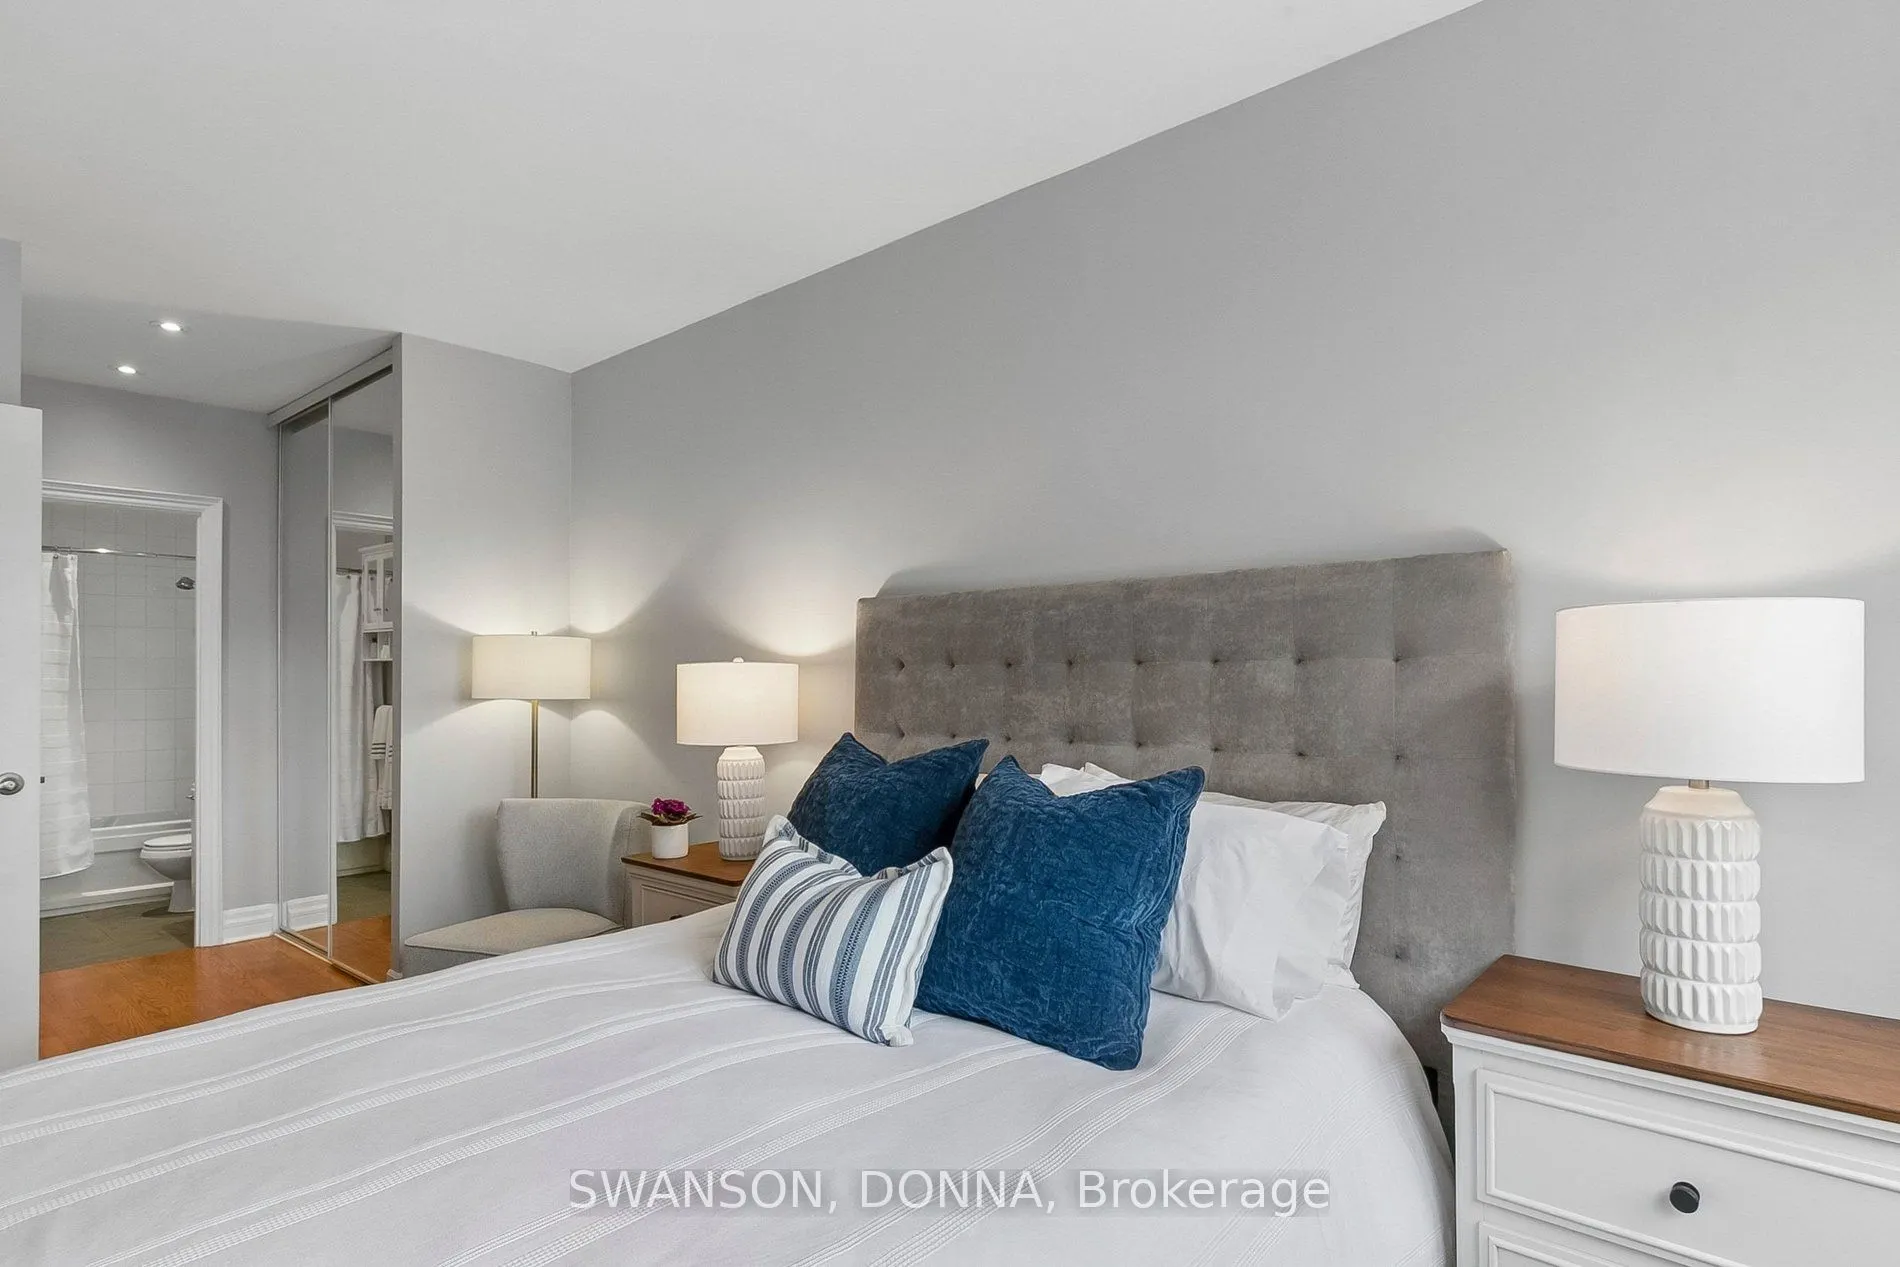
Primary Bedroom
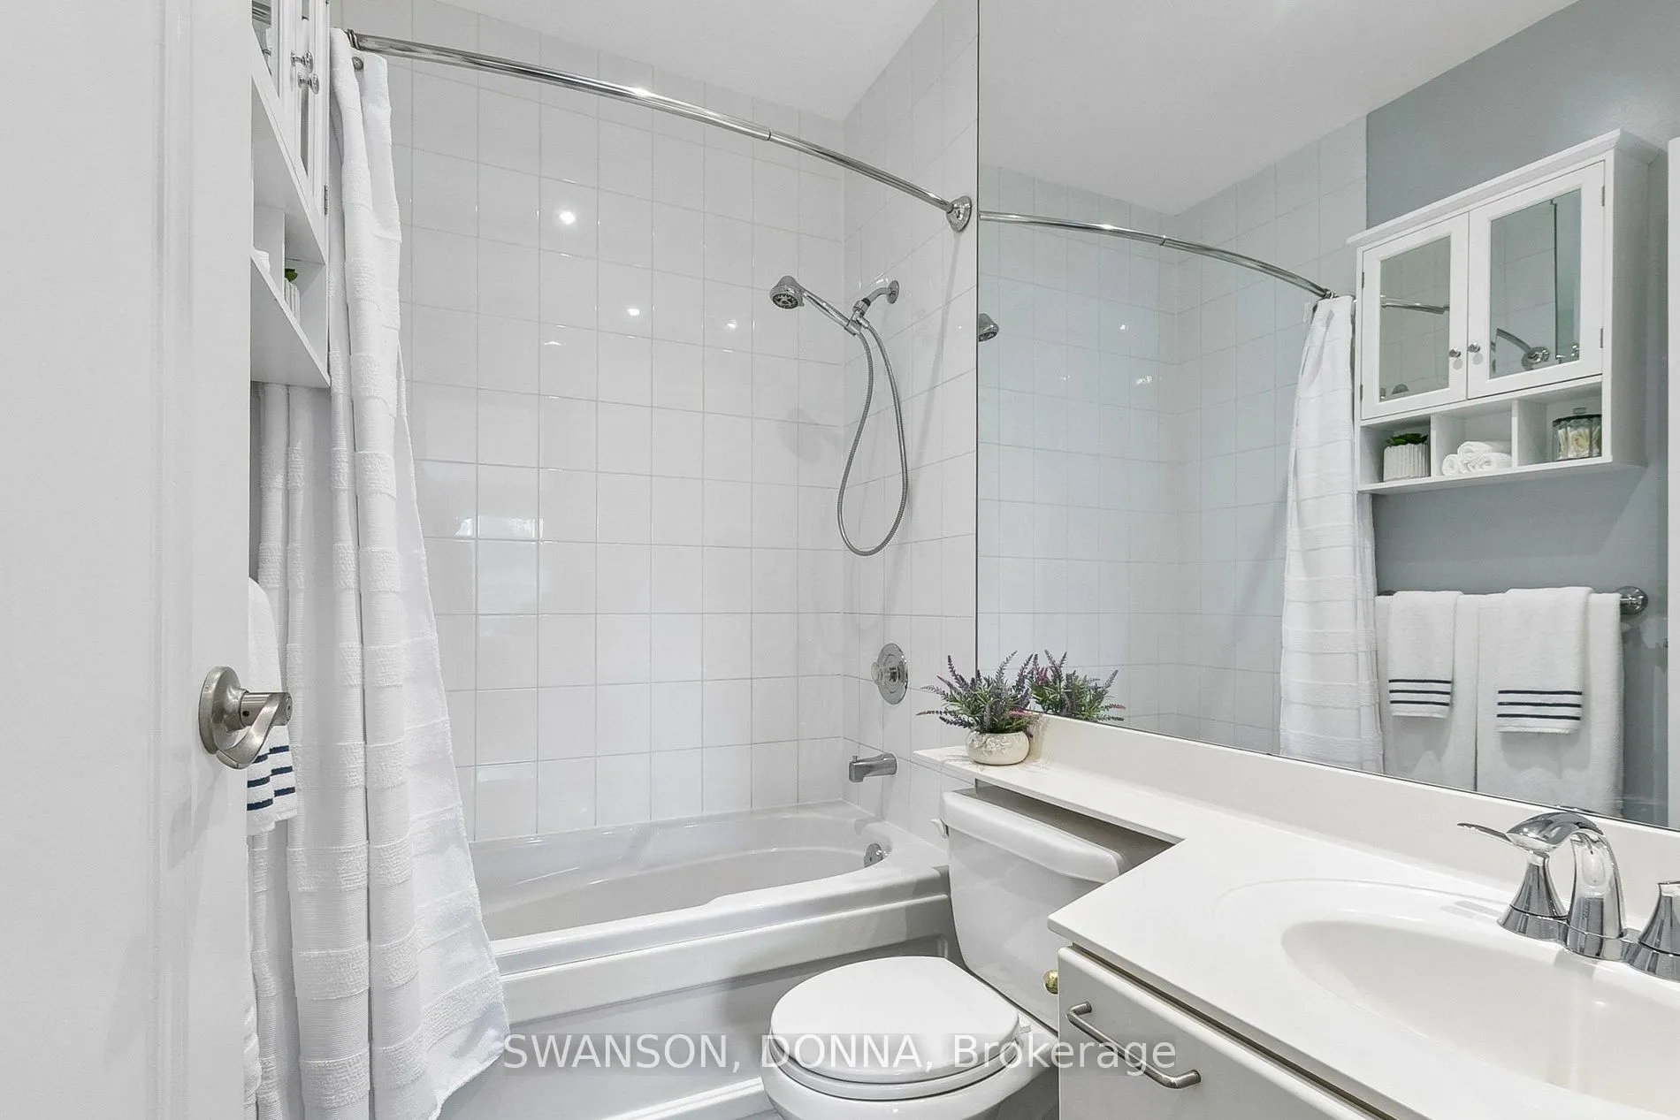
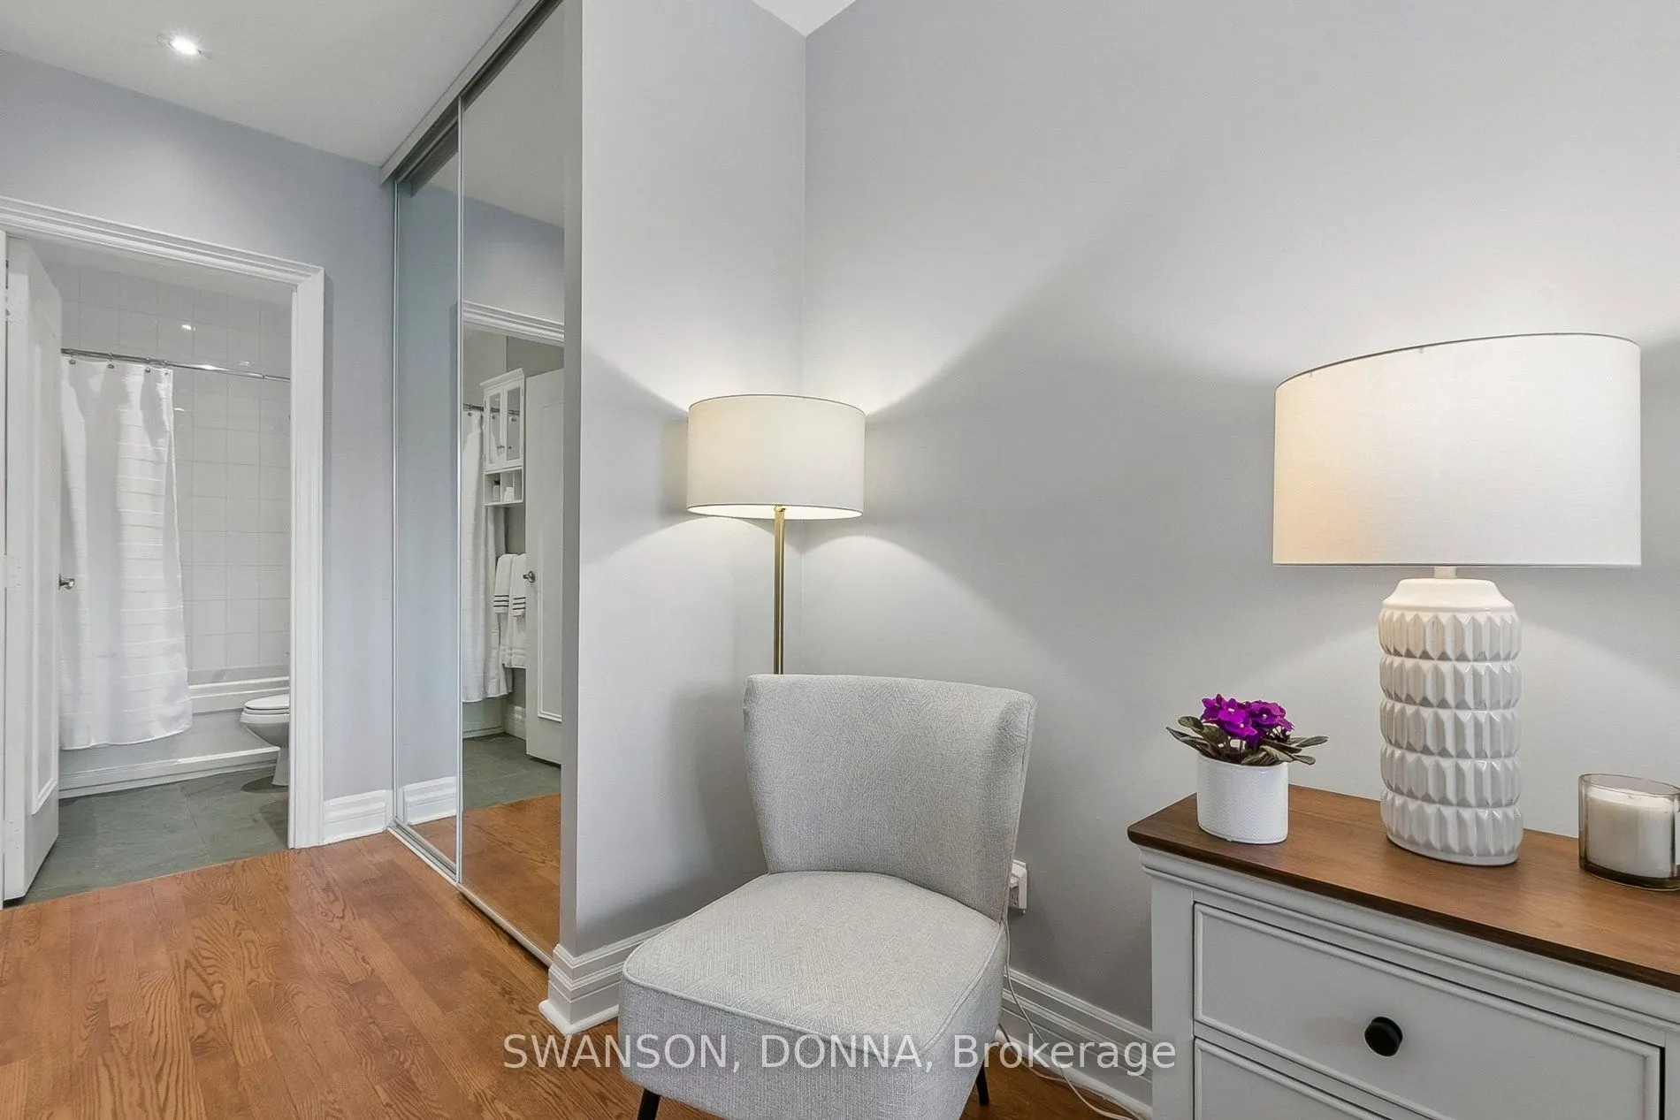
4 Pc Ensuite, Hardwood Floor, Mirrored Closet
Dimensions 15.68 x 8.76 feet
137.36 sqft
Similar Properties(No results)
Mortgage Calculator
Calculate your estimated monthly mortgage payment
Price
$725,000
$
%
%
Total cost of mortgage
$0
Monthly payment
By clicking Save, we will calculate your estimated mortgage for all properties using the saved values (down payment percentage, interest rate, and amortization).
The accuracy and applicability of this calculator are not guaranteed.