Sign In or Create a Free Account to see full details of this property
Key Facts
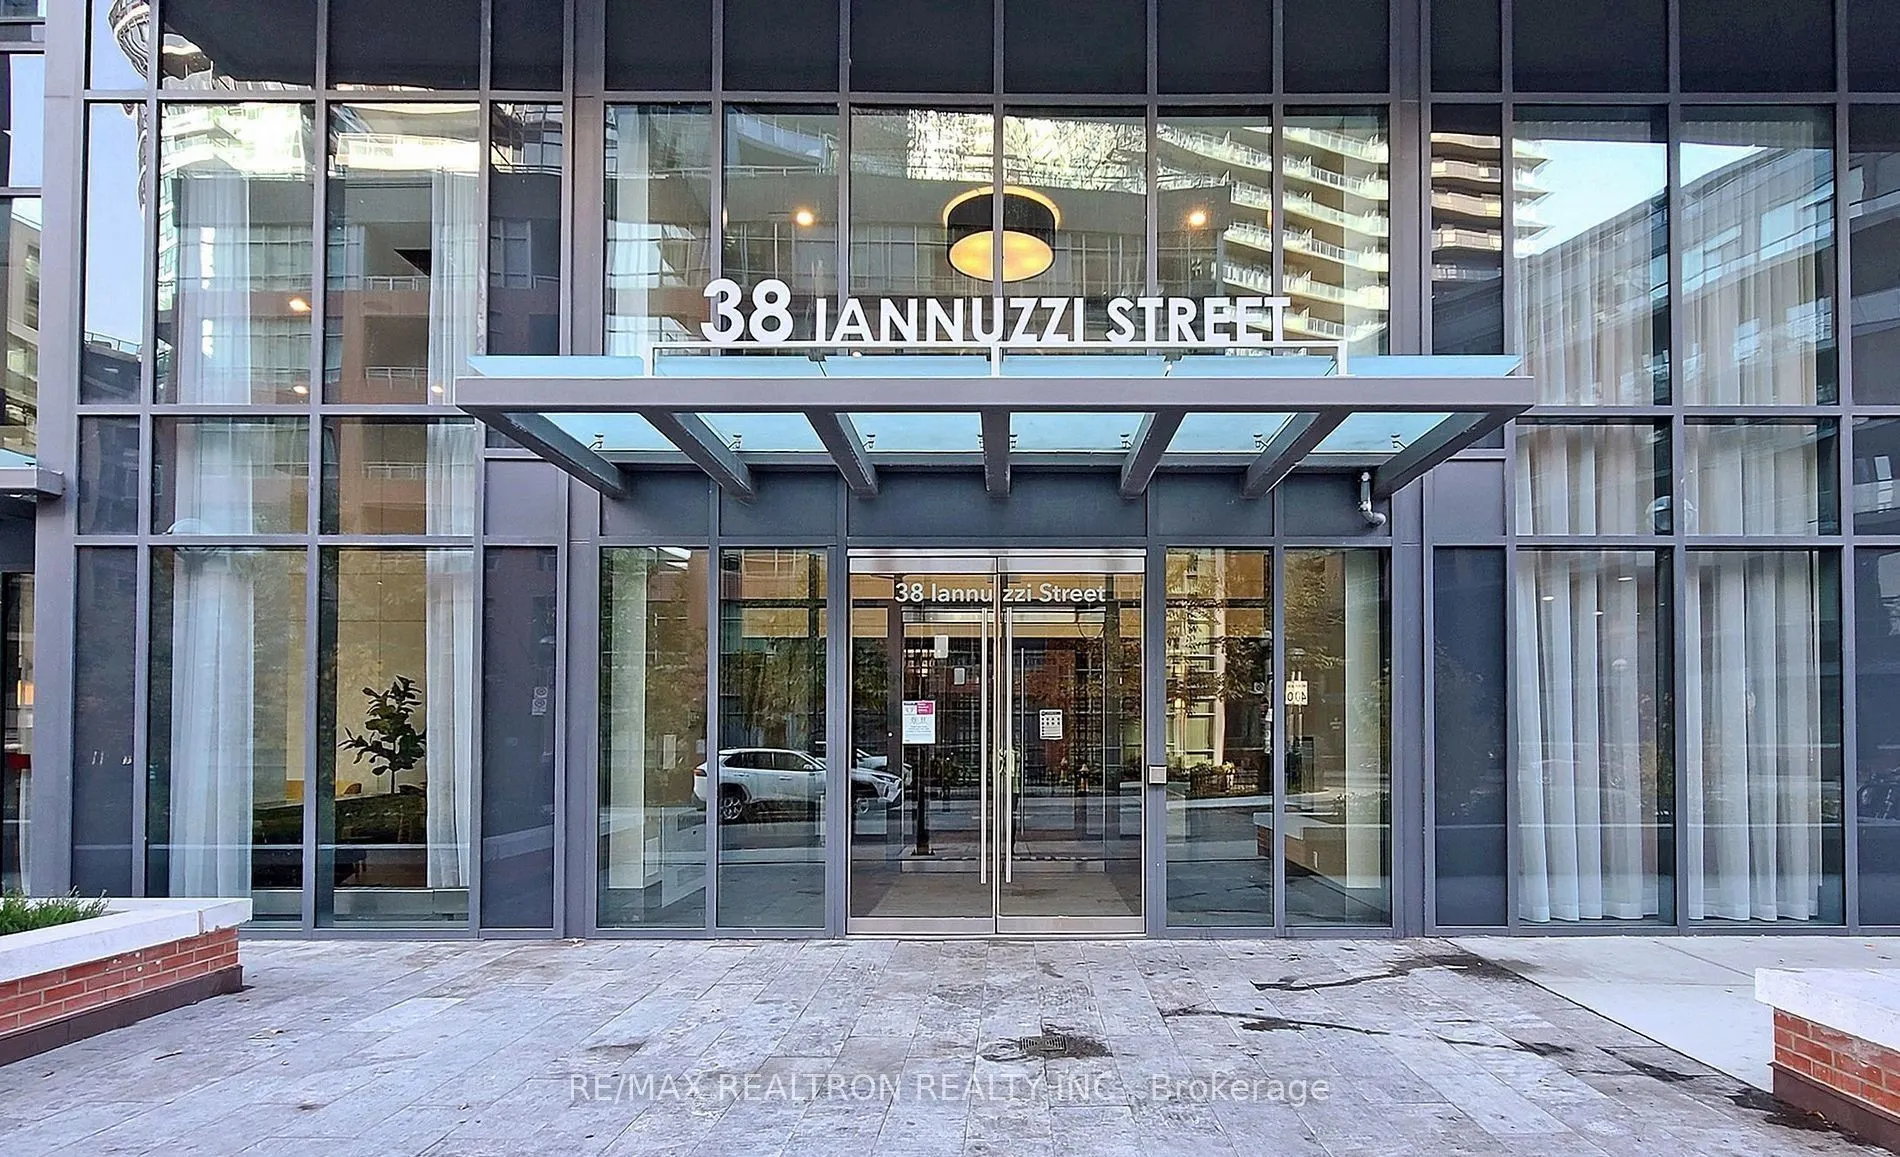
Key facts for 38 Iannuzzi Street #1503
Property Type
Condo, Apartment
Parking
None 1 garage, 1 parking
MLS #
C13868410
Size
0-499 sqft
Basement
None
Listed on
2026-10-06
Lot size
-
Tax
$2,344.60 /yr
Days on Market
7
Approximate Age
-
Maintenance Fee
$328.04/mo
Central Air Conditio...
Description
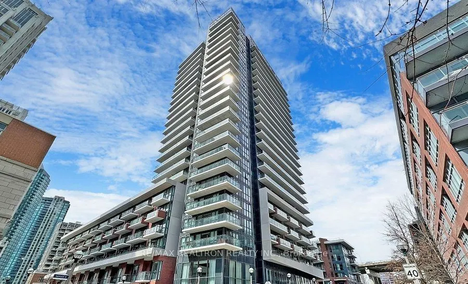
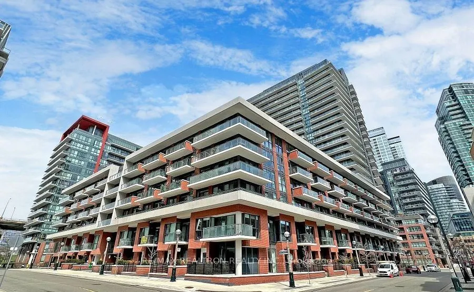
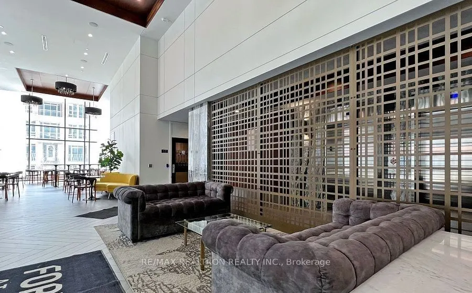
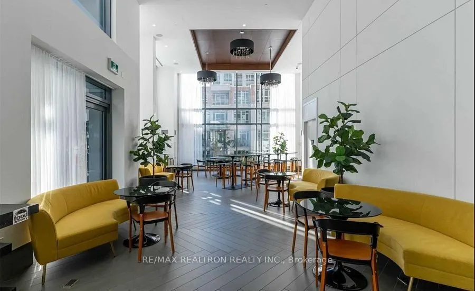
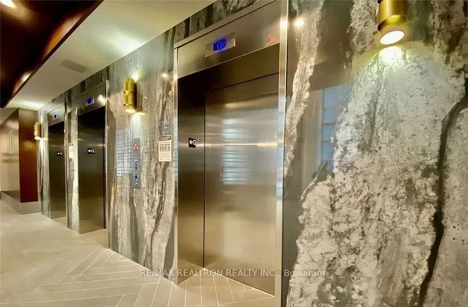
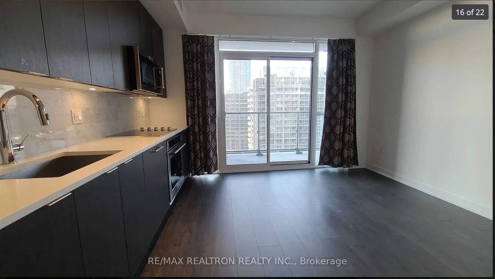
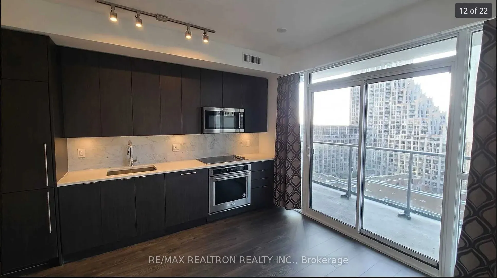
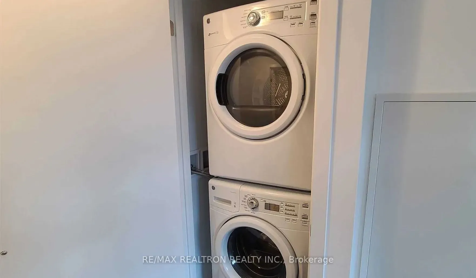
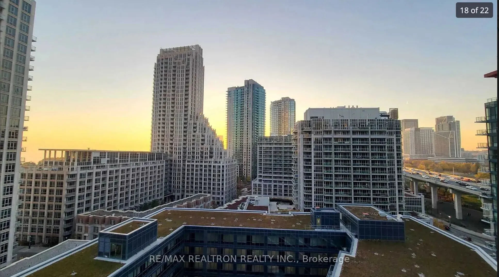
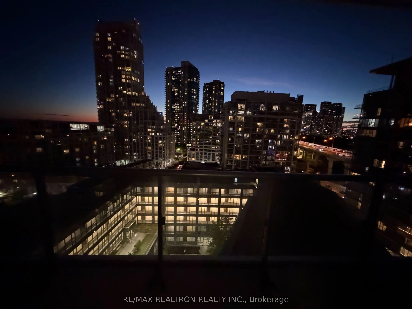
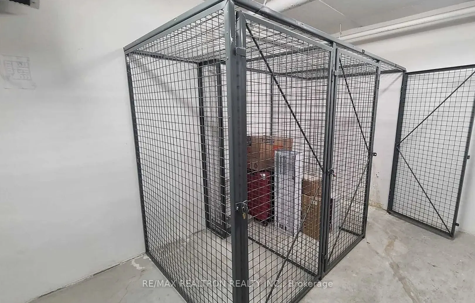
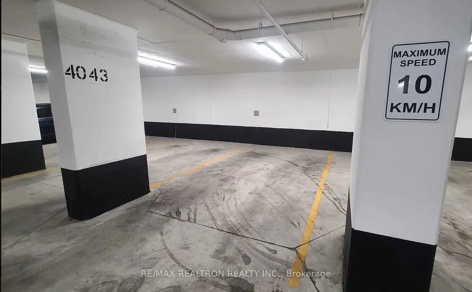
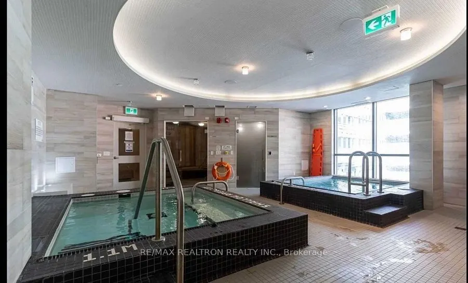
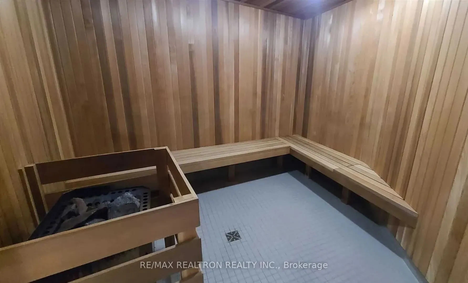
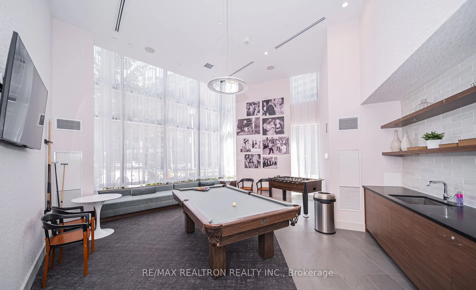
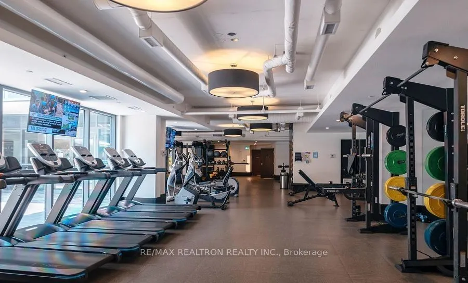
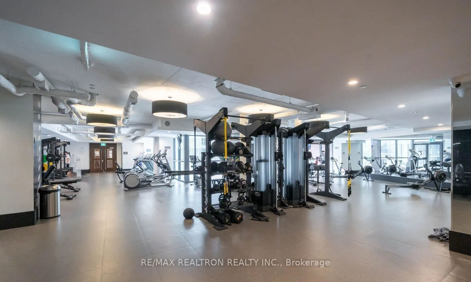
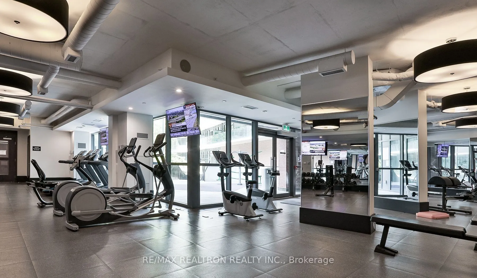
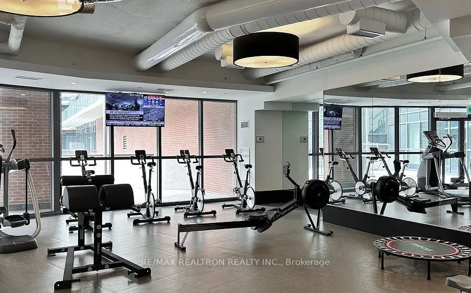
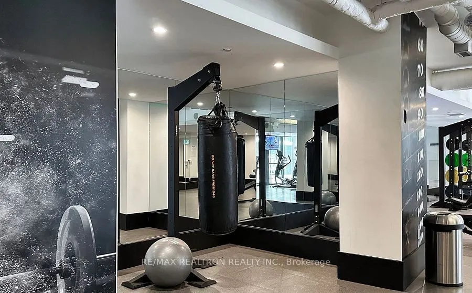
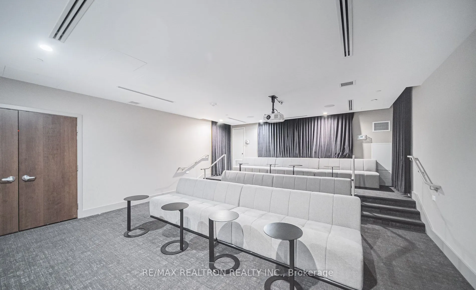
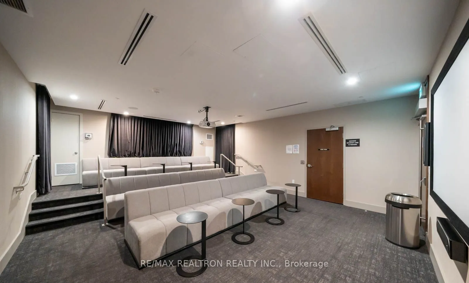
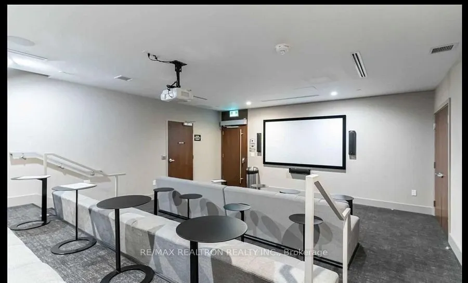
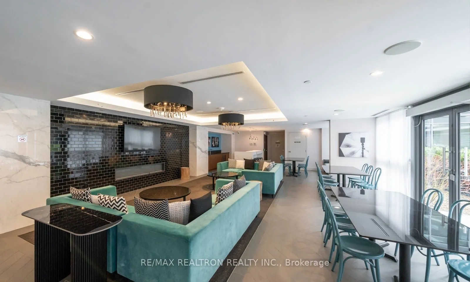
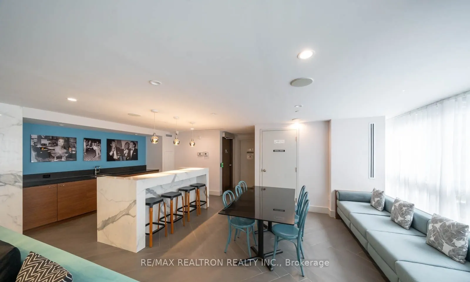
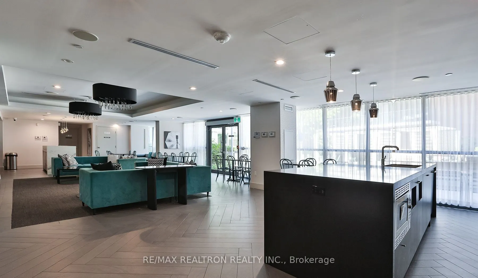
Sun-Filled Studio Suite At Fortune Condos In Fort York, Featuring A Bright And Efficient Open-Concept Layout With Smooth 9-Ft Ceilings, Floor-To-Ceiling Windows And A Spacious Private Balcony Offering Unobstructed Western Exposure, Scenic Lake Glimpses And Spectacular Evening Sunsets. The Contempora...ry Kitchen Features Sleek Stone Countertops, Modern Cabinetry And A Full Suite Of Built-In Appliances. A Sophisticated And Functional Home, Move-In Ready And Designed For Effortless Urban Living. Enjoy An Impressive Collection Of Resort-Style Amenities, Including A Rooftop Terrace, Fully Equipped Fitness Centre, Sauna, Theatre Room, Party Room, Games Room, Guest Suites, Outdoor BBQ Courtyard, Bike Storage, Visitor Parking And 24-HourConcierge/Security Services. Ideally Located In Vibrant Fort York, Just Steps From The Waterfront, Parks, Marina And Extensive Waterfront Trails. Walk To Loblaws, LCBO, Restaurants, Cafés And Public Transit, With Liberty Village, The Entertainment And Financial Districts, CN Tower, Rogers Centre And Major Downtown Attractions Just Minutes Away. An Exceptional Opportunity To Enjoy Low-Maintenance Urban Living With Beautiful Western Views And Sunsets In One Of Toronto's Most Desirable Waterfront Communities! One Parking Space And One Locker Included.
Full Property Details
Interior
Bedrooms
0
Washrooms
1
Square Footage
0-499 sqft
Basement
None
Heating Source
Gas
Heating Fuel
Heat Pump
Air Conditioning
Central Air
Family Room
No
Kitchens
1
Total Kitchens
1
Fireplace Features
No
Bedrooms
0
Washrooms
1
Square Footage
0-499 sqft
Basement
None
Heating Source
Gas
Heating Fuel
Heat Pump
Air Conditioning
Central Air
Family Room
No
Kitchens
1
Total Kitchens
1
Fireplace Features
No
Exterior
Driveway
None
Parking Spaces
1
Total Parking Spaces
1.00
Parking Description
None
Garage Spaces
1
Balcony
Open
Driveway
None
Parking Spaces
1
Total Parking Spaces
1.00
Parking Description
None
Garage Spaces
1
Balcony
Open
Building Description
Style
Apartment
Home Type
Condo
Subtype
Condo Apartment
Property Orientation
West
Exterior Finish
Concrete
Possession Date
11/3/2026
Locker
Owned
Style
Apartment
Home Type
Condo
Subtype
Condo Apartment
Property Orientation
West
Exterior Finish
Concrete
Possession Date
11/3/2026
Locker
Owned
Community
Community
Niagara
Community
Niagara
Taxes & Fees
Taxes
$2,344.60 /yr
Tax Year
2026
Occupancy
Tenant
Maintenance Fee
$328.04/mo
Central Air Conditioning
Included
Common Elements
Included
Heating
Included
Parking
Included
Water
Included
Building Insurance
Included
Taxes
$2,344.60 /yr
Tax Year
2026
Occupancy
Tenant
Maintenance Fee
$328.04/mo
Central Air Conditioning
Included
Common Elements
Included
Heating
Included
Parking
Included
Water
Included
Building Insurance
Included
Other
Pets
Yes-with Restrictions
Pets
Yes-with Restrictions
Room Types
Dining Room
Combined w/Kitchen, Window Floor to Ceiling, Laminate
Dimensions 12.99 x 11.75 feet
152.63 sqft
Foyer
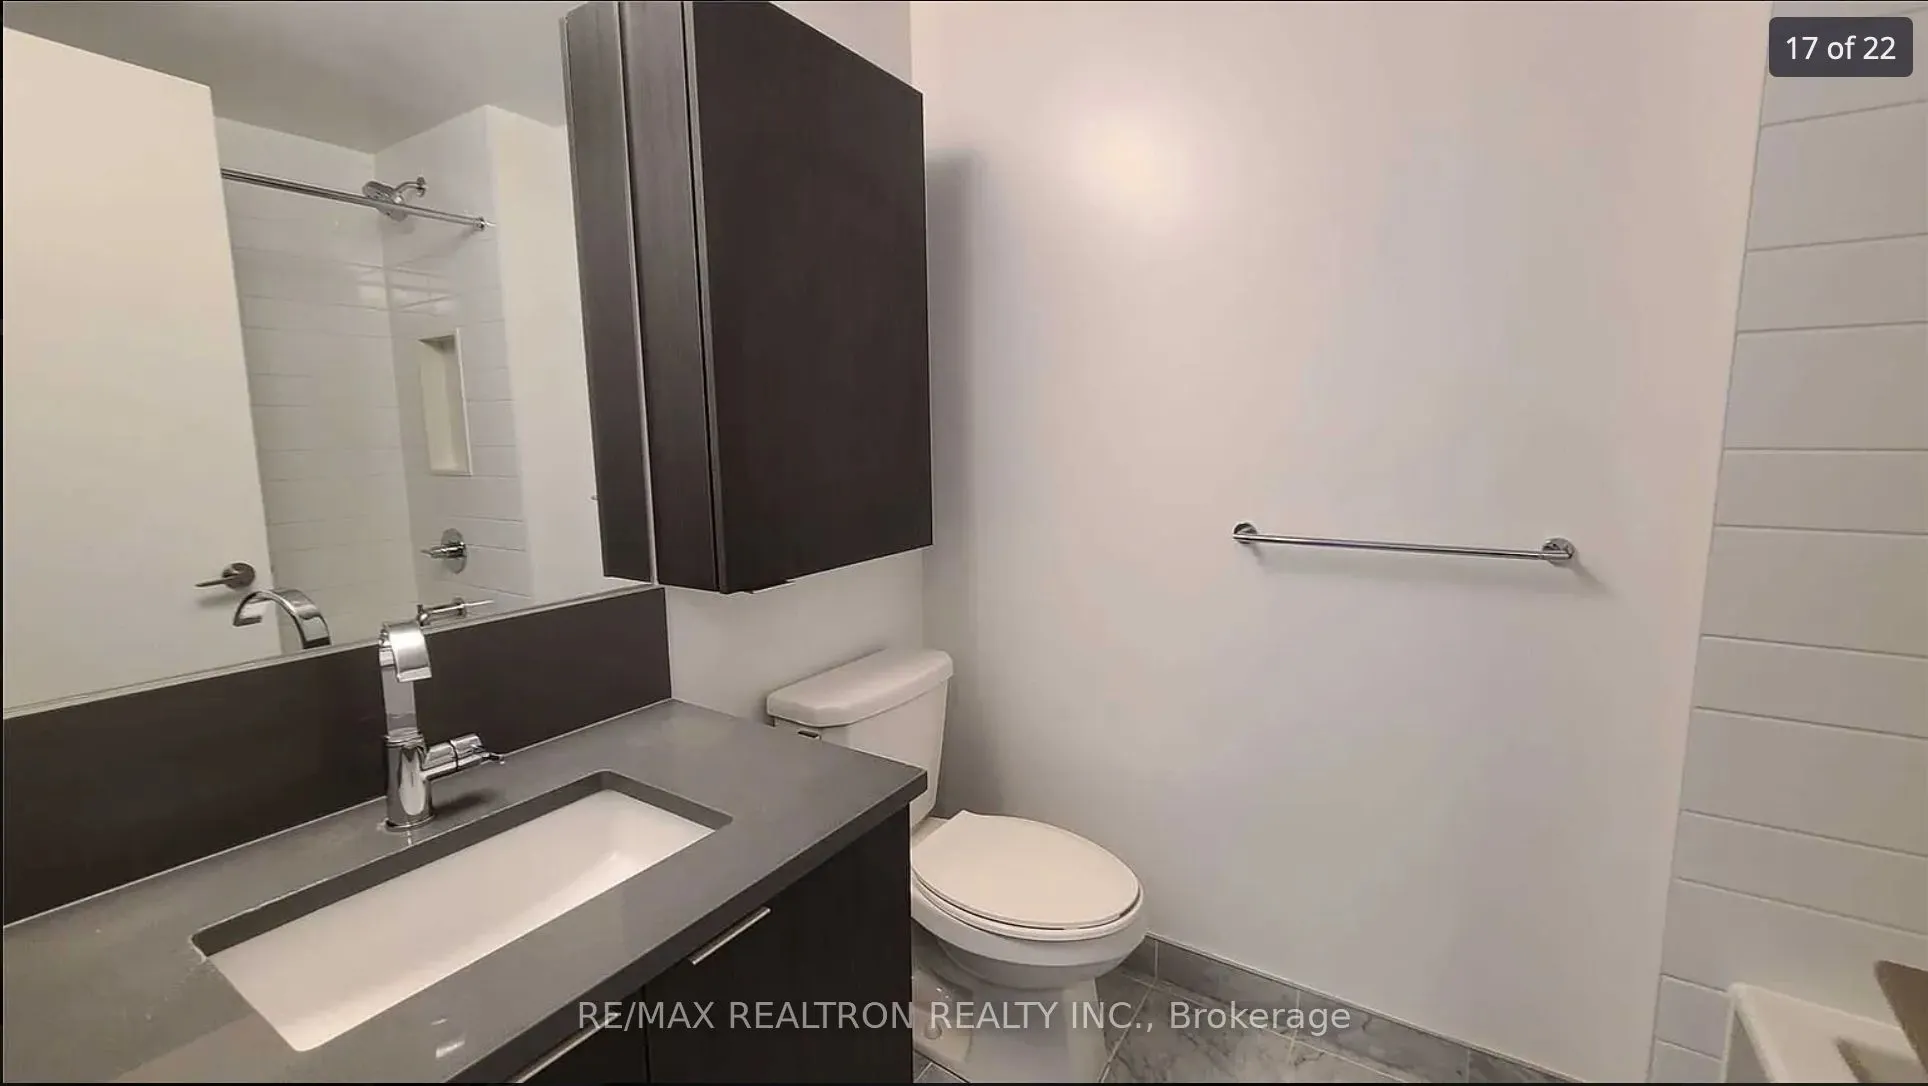
4 Pc Bath, Ceramic Floor
Dimensions 10.6 x 6.1 feet
64.66 sqft
Kitchen
Combined w/Br, Open Concept, Laminate
Dimensions 12.99 x 11.75 feet
152.63 sqft
Living Room
Combined w/Dining, Window Floor to Ceiling, Laminate
Dimensions 12.99 x 11.75 feet
152.63 sqft
Primary Bedroom
Combined w/Living, Open Concept, Laminate
Dimensions 12.99 x 11.75 feet
152.63 sqft
Similar Properties(No results)
Mortgage Calculator
Calculate your estimated monthly mortgage payment
Price
$369,900
$
%
%
Total cost of mortgage
$0
Monthly payment
By clicking Save, we will calculate your estimated mortgage for all properties using the saved values (down payment percentage, interest rate, and amortization).
The accuracy and applicability of this calculator are not guaranteed.