Sign In or Create a Free Account to see full details of this property
Key Facts
Key facts for 7 Cherry Nook Gardens
Property Type
House, 2-Storey
Parking
None 0 garage, 2 parking
MLS #
E13693790
Size
1100-1500 sqft
Basement
Separate Entrance
Listed on
2026-08-19
Lot size
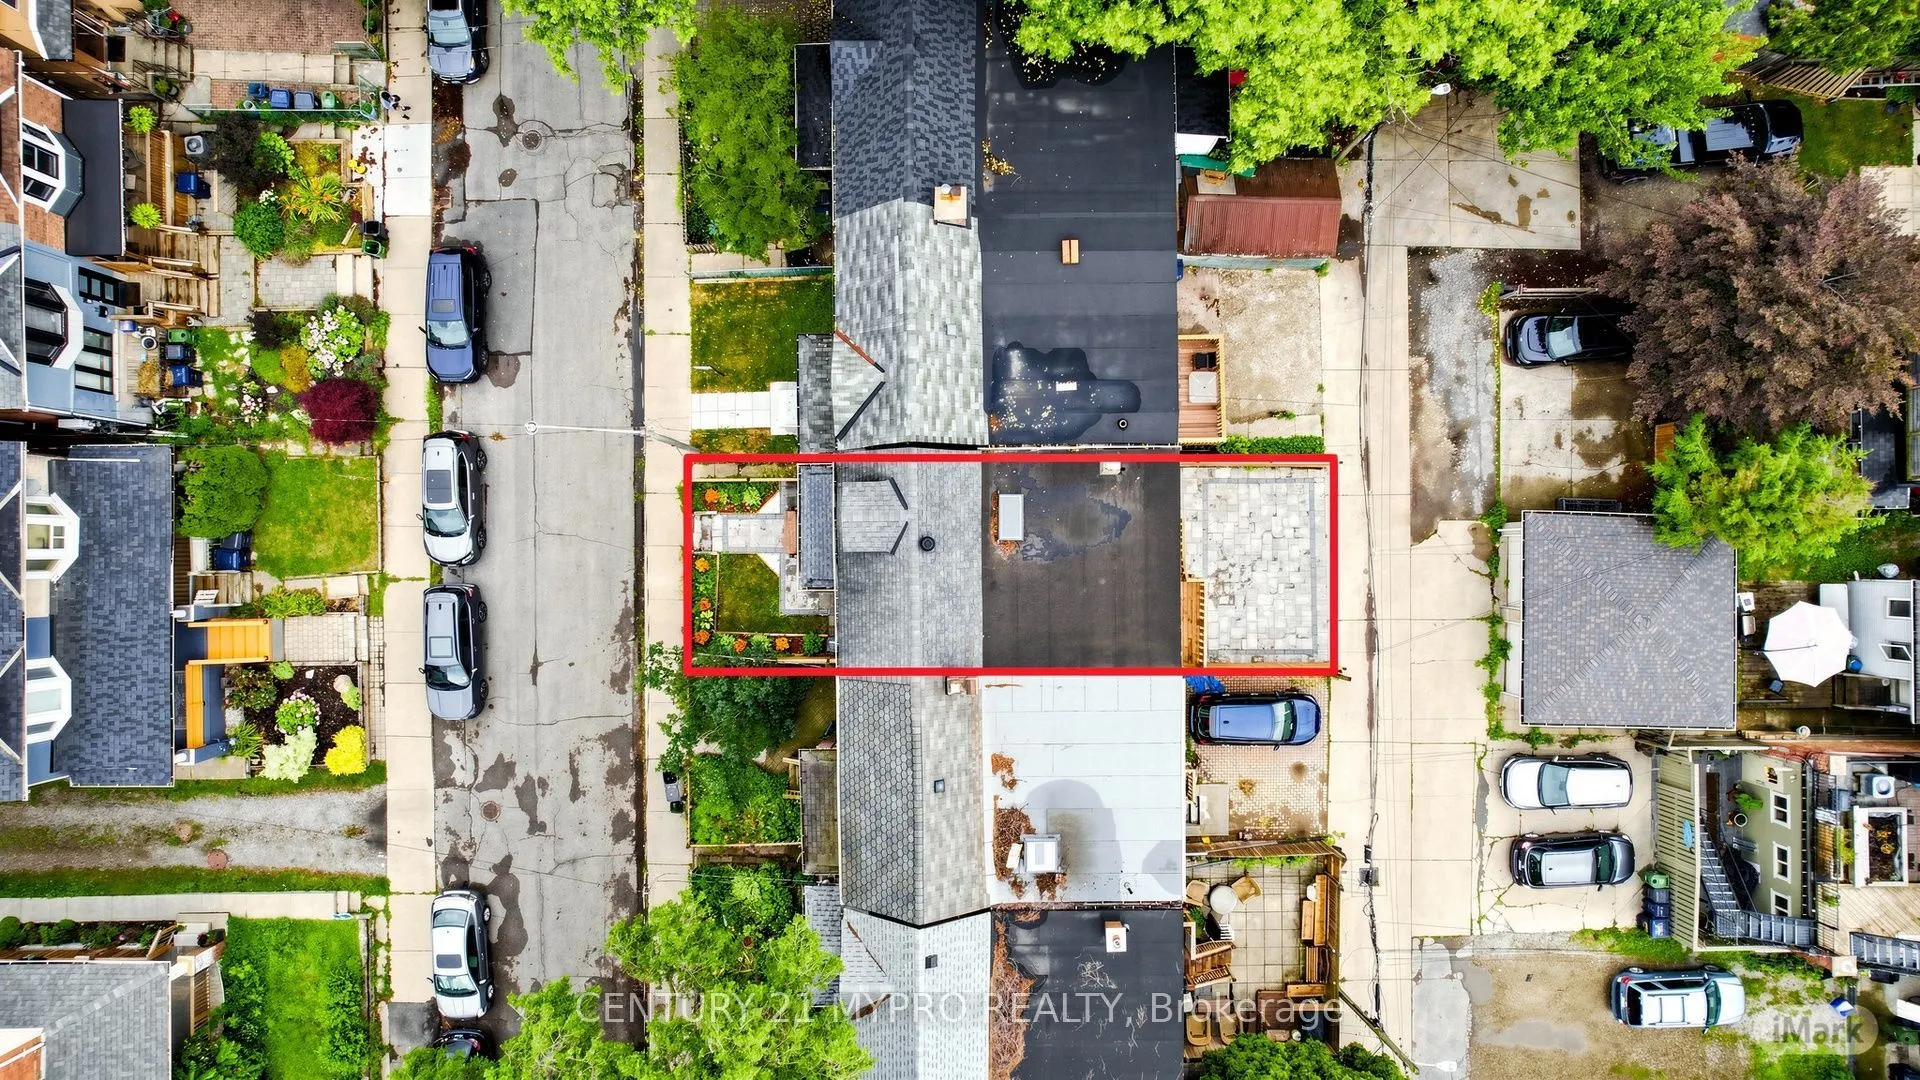
21 x 56.06
Tax
$4,841.73 /yr
Days on Market
55
Approximate Age
-
Maintenance Fee
-
Description
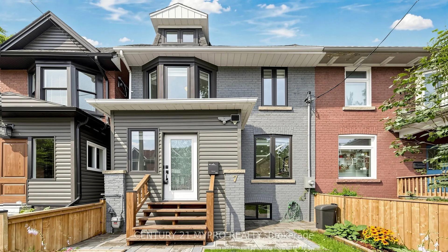
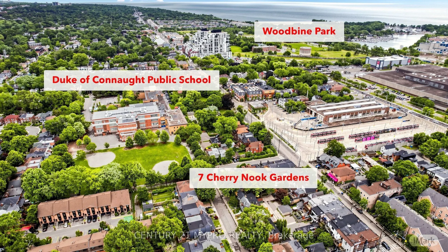
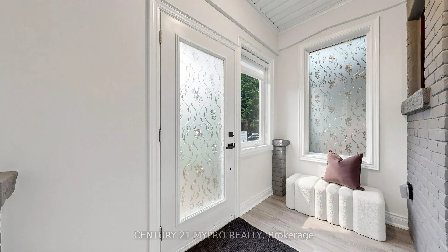
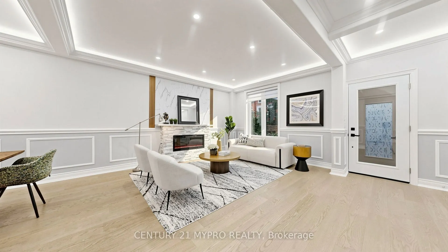
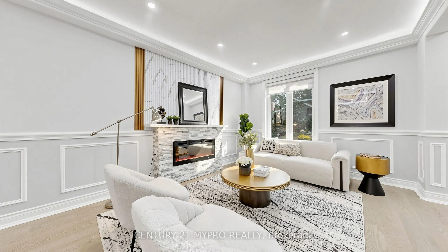
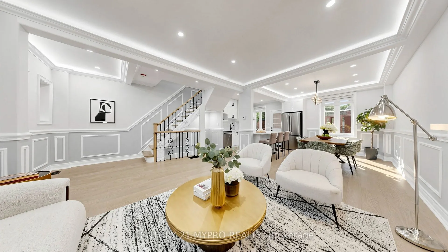
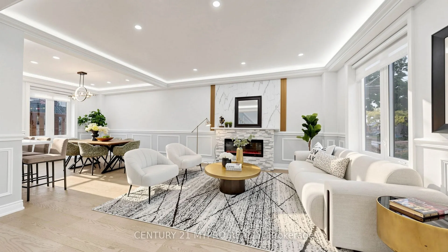
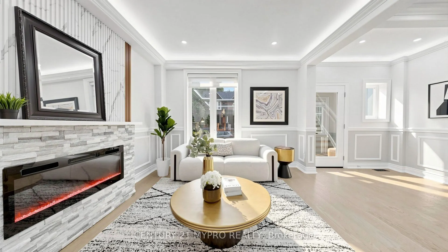
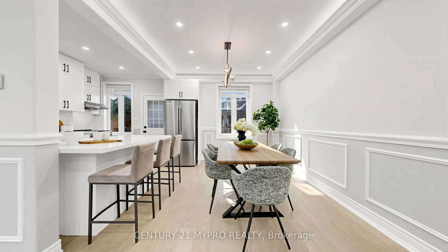
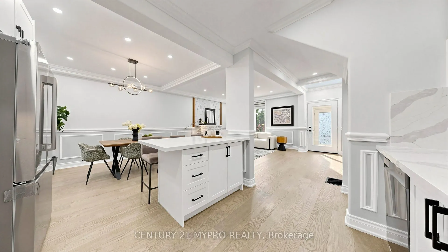
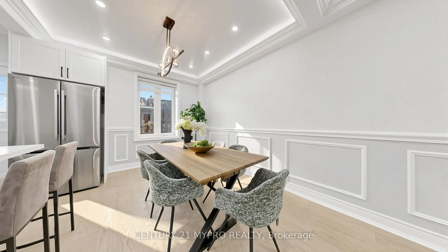
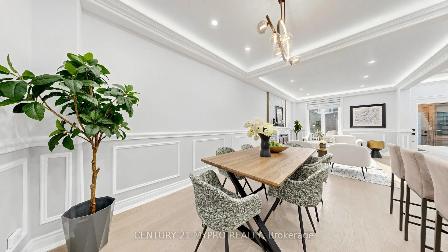
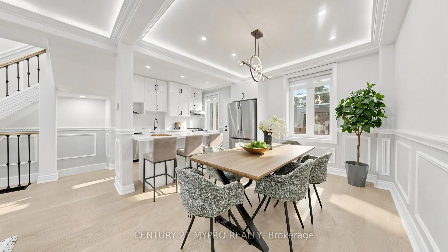
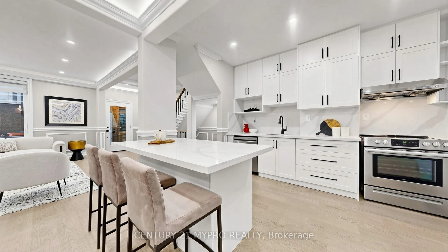
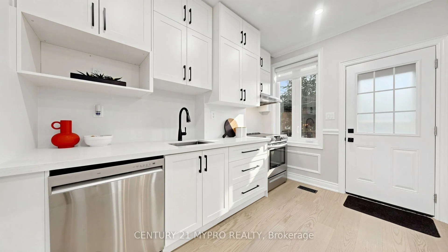
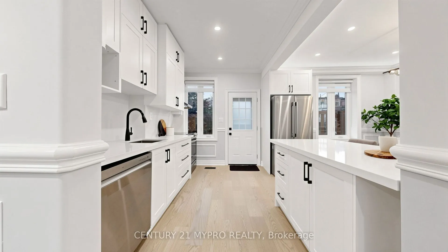
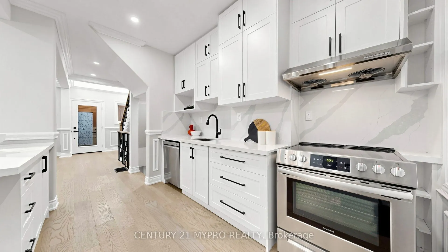
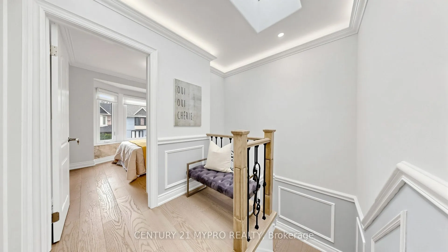
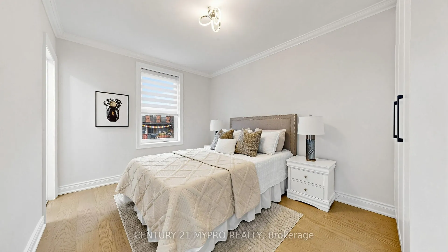
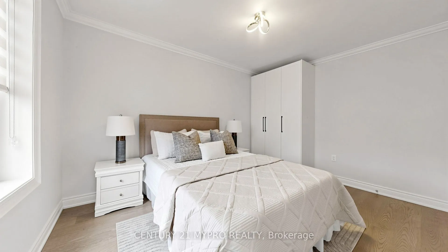
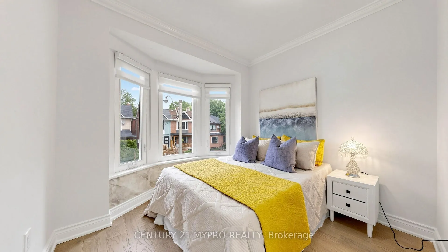
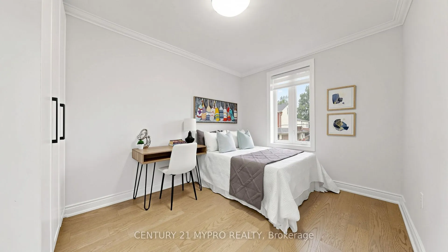
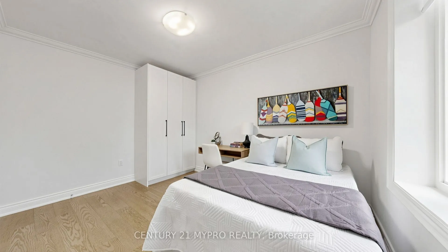
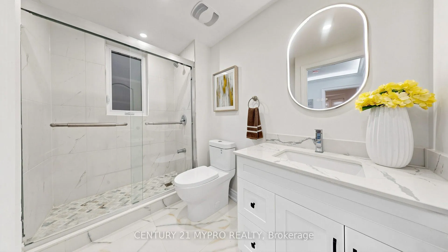
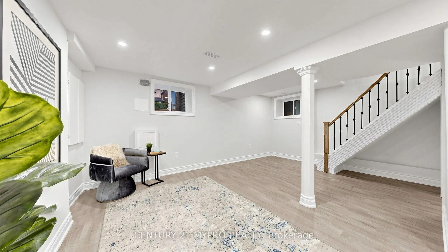
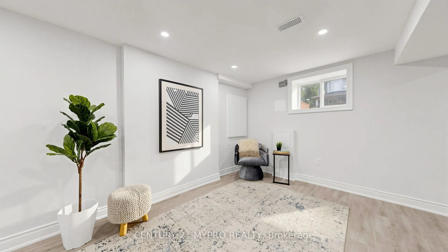
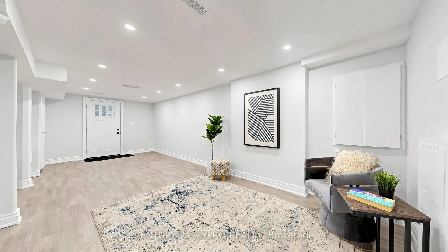
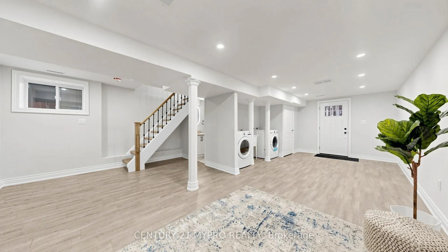
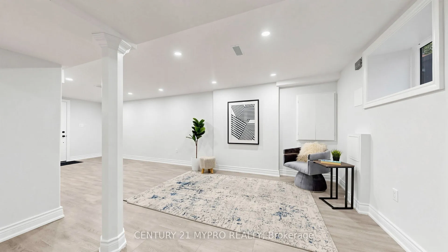
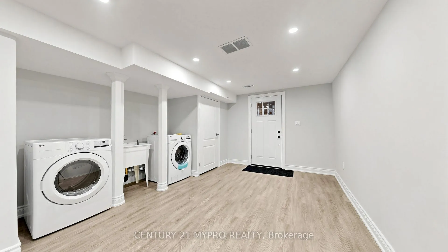
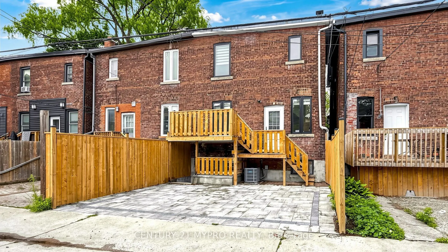
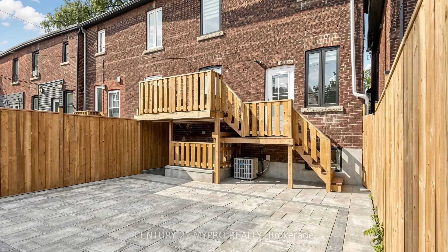
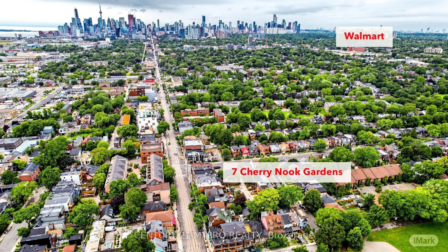
Welcome to the enhanced home with laneway parking located in one of Toronto's most vibrant and family-friendly neighborhoods, "Leslieville," on a ** quiet cul-de-sac. Enjoy the urban lifestyle - just a short walk to schools, parks, the beach, grocery stores, boutique shops, and restaurants. This hom...e offers a beautifully landscaped front garden and inviting front porch, leading to a commodious open-concept living and dining room. The stylish modern kitchen boasts a functional centre island, plenty of cabinetry for storage, and a walk-out to the backyard, making outdoor dining and BBQs a breeze. Skylit staircase brings in an abundance of natural light. Spacious primary bedroom with ensuite, 2nd and 3rd bedroom with custom closet. Private-Entry basement with windows that create a bright, welcoming atmosphere ideal for a family recreation room or a home theatre.
Full Property Details
Interior
Bedrooms
3
Total Bedrooms
3
Washrooms
3
Square Footage
1100-1500 sqft
Basement
Separate Entrance
Heating Source
Gas
Heating Fuel
Forced Air
Air Conditioning
Central Air
Family Room
No
Kitchens
1
Total Kitchens
1
Fireplace Features
Yes
Bedrooms
3
Total Bedrooms
3
Washrooms
3
Square Footage
1100-1500 sqft
Basement
Separate Entrance
Heating Source
Gas
Heating Fuel
Forced Air
Air Conditioning
Central Air
Family Room
No
Kitchens
1
Total Kitchens
1
Fireplace Features
Yes
Exterior
Depth
56.06
Front
20.68
Driveway
Lane
Lot Size
21 x 56.06 ft
Pool
None
Parking Spaces
2
Total Parking Spaces
2.00
Parking Description
None
Garage Spaces
0
Depth
56.06
Front
20.68
Driveway
Lane
Lot Size
21 x 56.06 ft
Pool
None
Parking Spaces
2
Total Parking Spaces
2.00
Parking Description
None
Garage Spaces
0
Building Description
Style
2-Storey
Home Type
House
Subtype
Semi-Detached
Property Orientation
South
Exterior Finish
Brick
Sewers
Sewer
Water Supply
Municipal
Possession Date
No Data
Style
2-Storey
Home Type
House
Subtype
Semi-Detached
Property Orientation
South
Exterior Finish
Brick
Sewers
Sewer
Water Supply
Municipal
Possession Date
No Data
Community
Community
Greenwood-Coxwell
Community
Greenwood-Coxwell
Taxes & Fees
Taxes
$4,841.73 /yr
Tax Year
2026
Occupancy
Partial
Taxes
$4,841.73 /yr
Tax Year
2026
Occupancy
Partial
Room Types
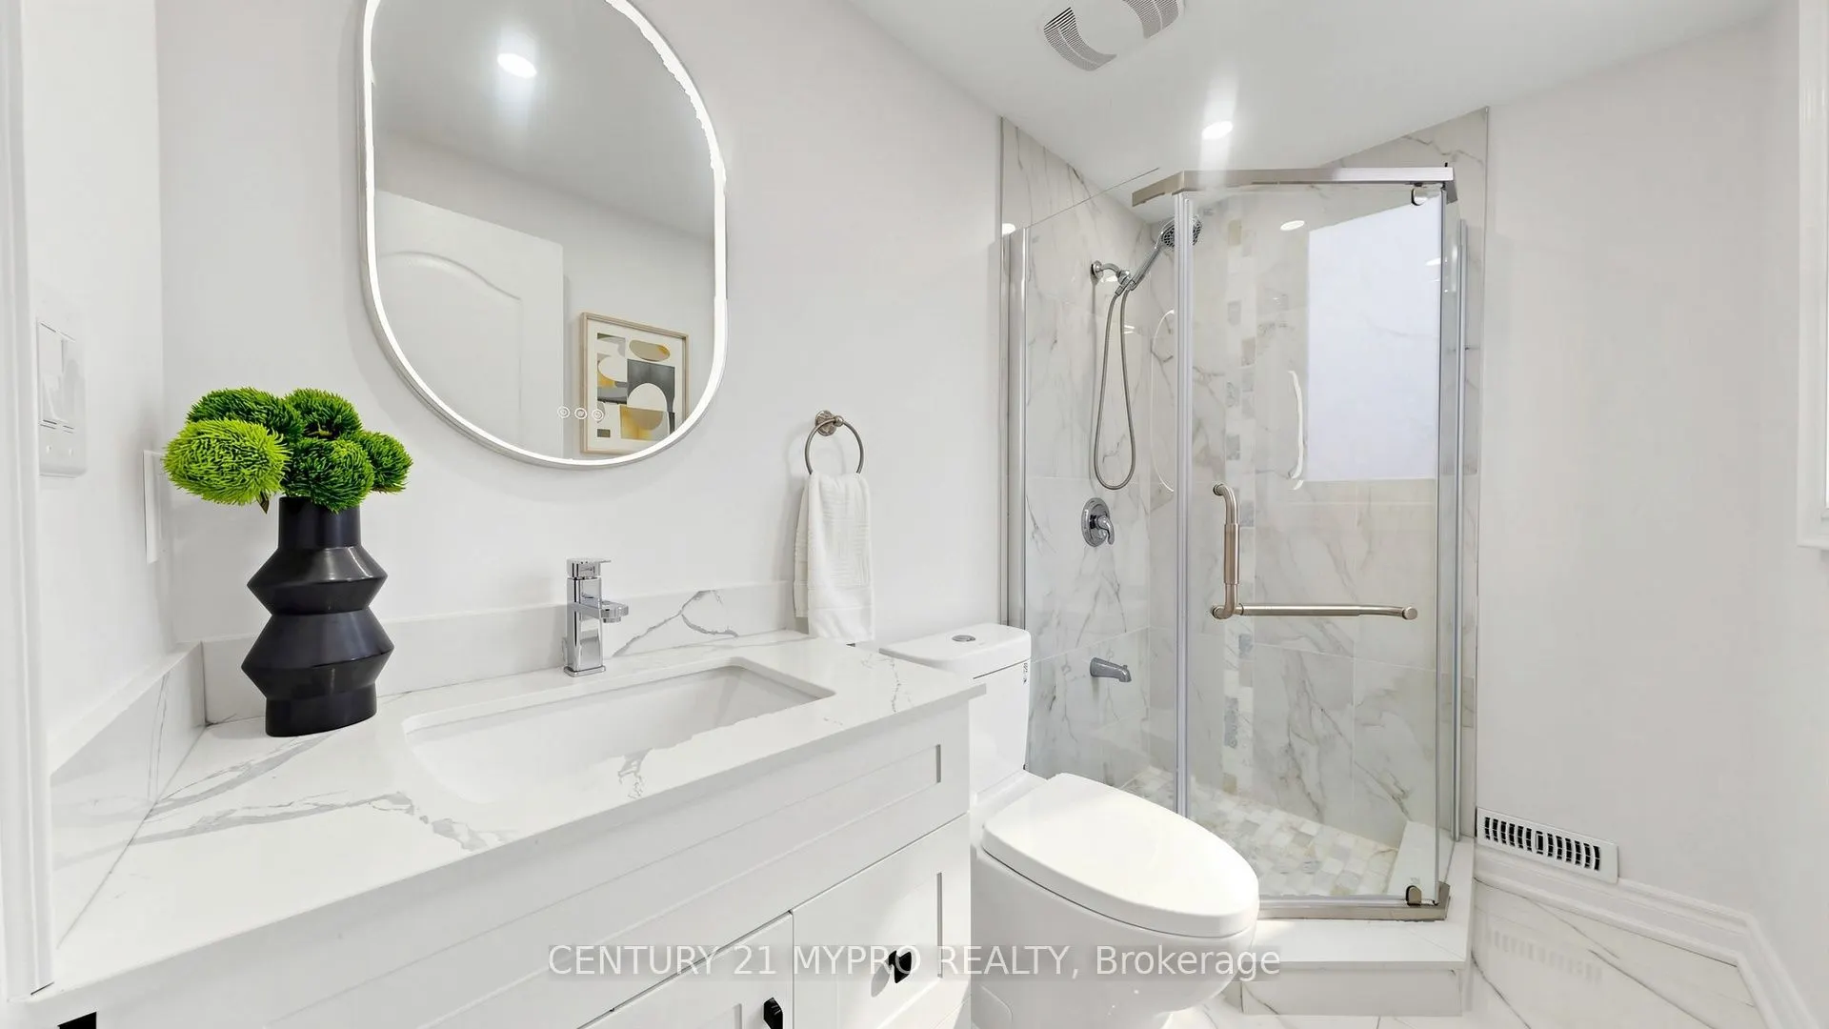
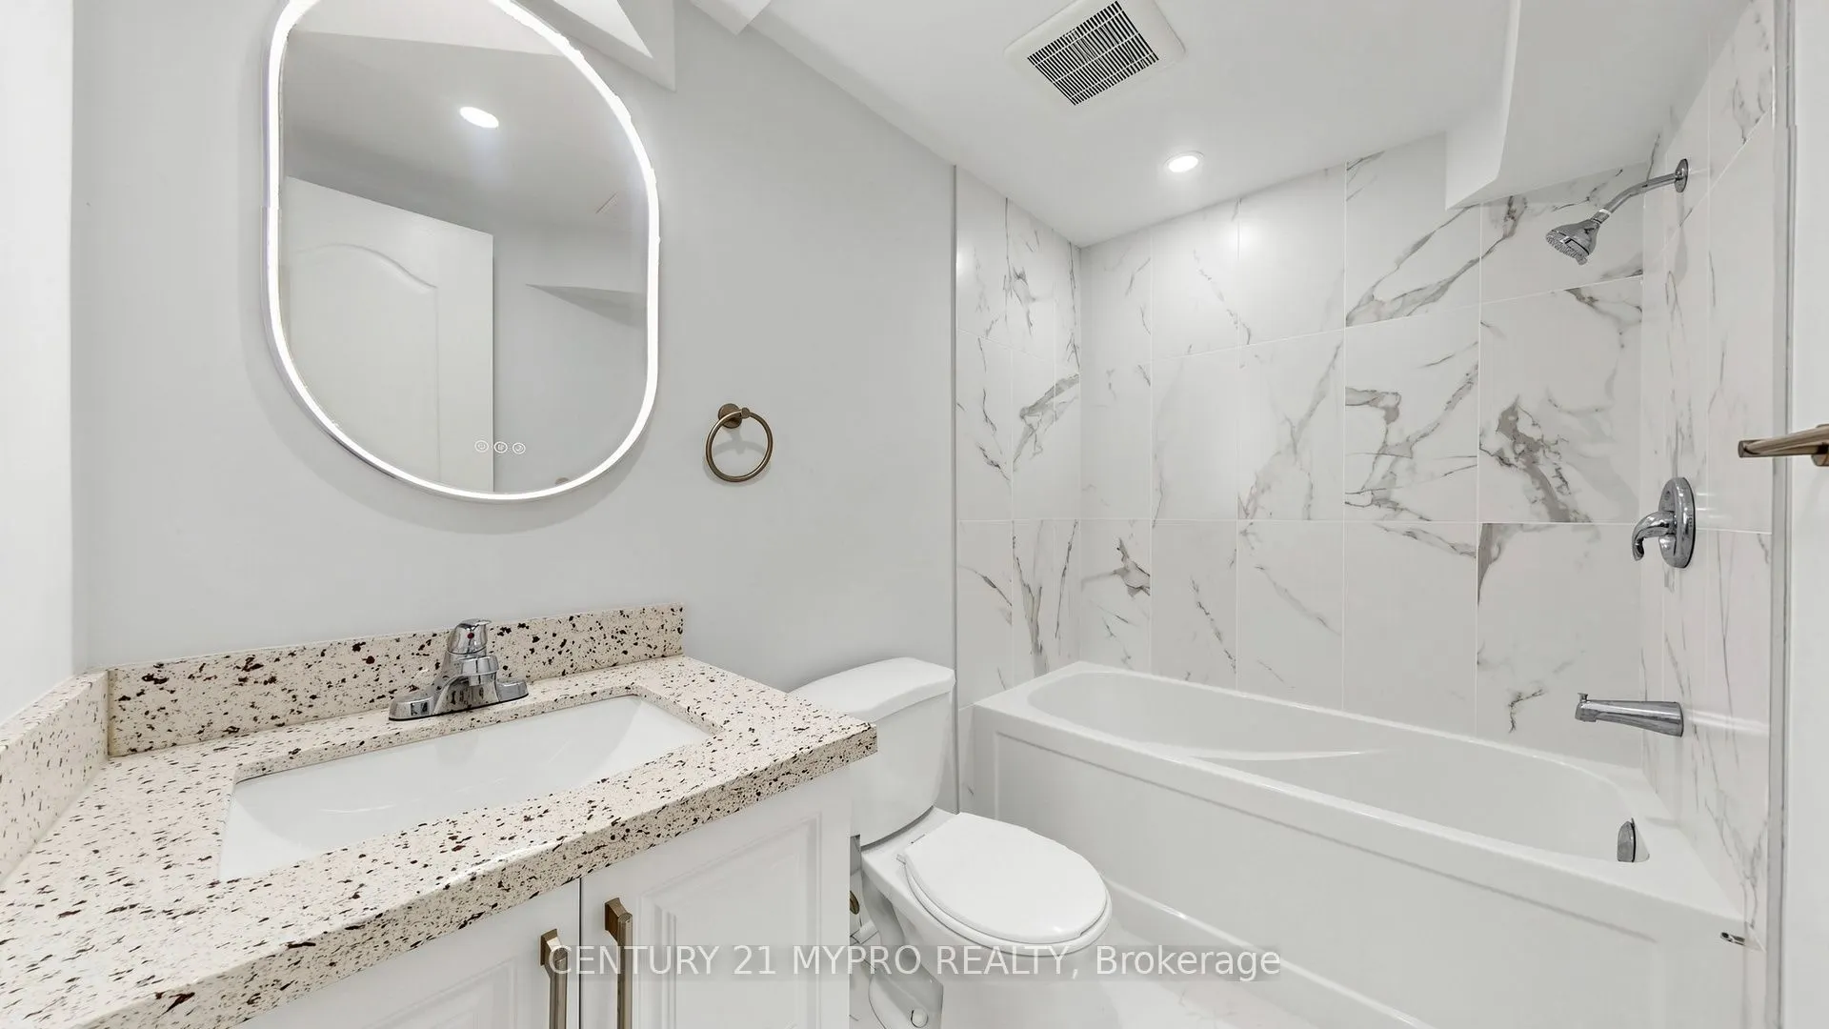
Bathroom
3 Pc Bath
Dimensions 8.3 x 4.89 feet
40.59 sqft
Bedroom 2
Hardwood Floor, Closet
Dimensions 13.22 x 9.65 feet
127.57 sqft
Bedroom 3
Hardwood Floor, Closet
Dimensions 10.37 x 9.32 feet
96.65 sqft
Dining Room
Hardwood Floor, Window, Open Concept
Dimensions 11.45 x 7.68 feet
87.94 sqft
Kitchen
Ceramic Floor, Window, Centre Island
Dimensions 11.35 x 11.32 feet
128.48 sqft
Laundry
-
Dimensions - feet
0 sqft
Living Room
Hardwood Floor, Large Window, Open Concept
Dimensions 15.35 x 11.29 feet
173.3 sqft
Primary Bedroom
Hardwood Floor, Window, Closet
Dimensions 13.91 x 9.65 feet
134.23 sqft
Recreation
Laminate, Window, Open Concept
Dimensions 25.92 x 15.65 feet
405.65 sqft
Utility Room
-
Dimensions 8.23 x 5.22 feet
42.96 sqft
Similar Properties(No results)
Mortgage Calculator
Calculate your estimated monthly mortgage payment
Price
$1,250,000
$
%
%
Total cost of mortgage
$0
Monthly payment
By clicking Save, we will calculate your estimated mortgage for all properties using the saved values (down payment percentage, interest rate, and amortization).
The accuracy and applicability of this calculator are not guaranteed.